

For Sale
1 Jennifer Lane Middle Island, NY 11953
$569,999
Listed August 18, 2026, 33 days ago
Listing courtesy of Kerri Passamenti, BH&G R E Realty Connect MLS #KEY1039960
- 2Bedrooms
- 2Bathrooms
- 1,873Square feet
- $304Per square foot
- 2000Year built
About this home
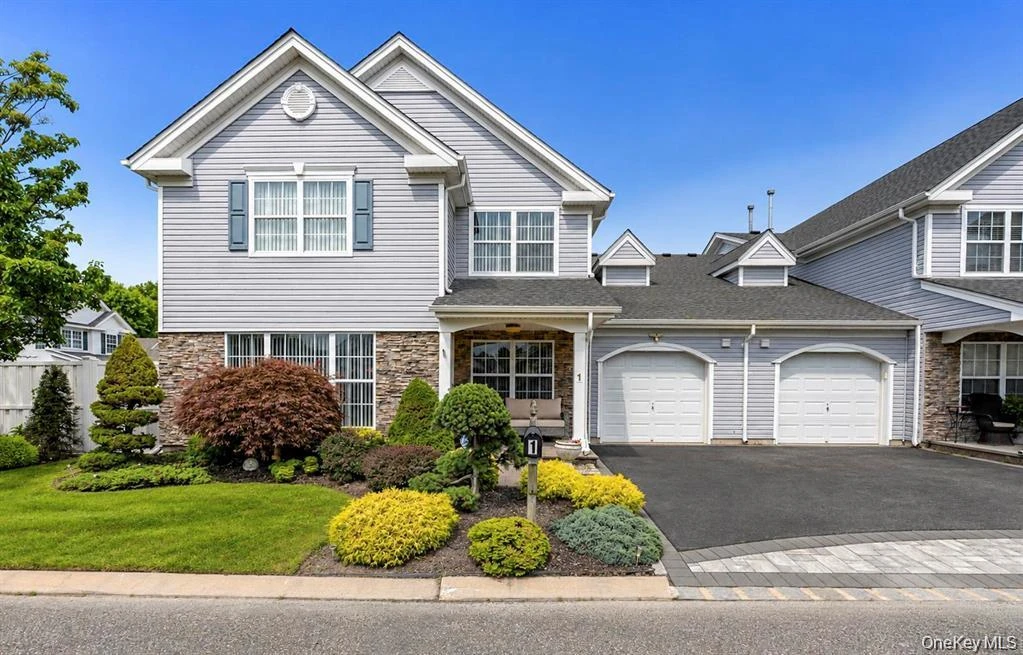
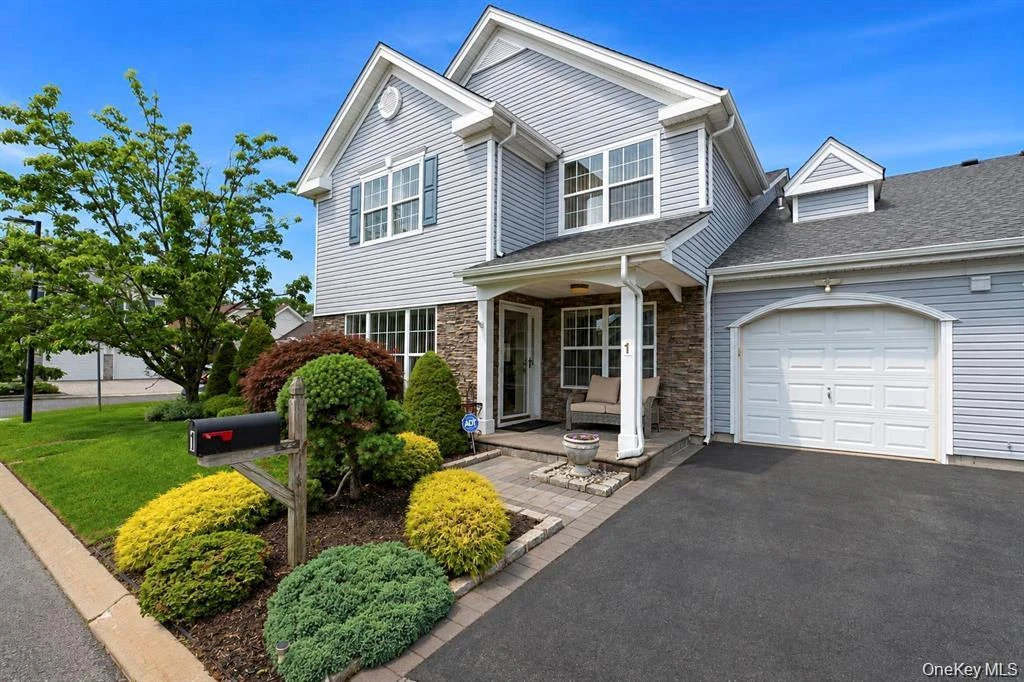
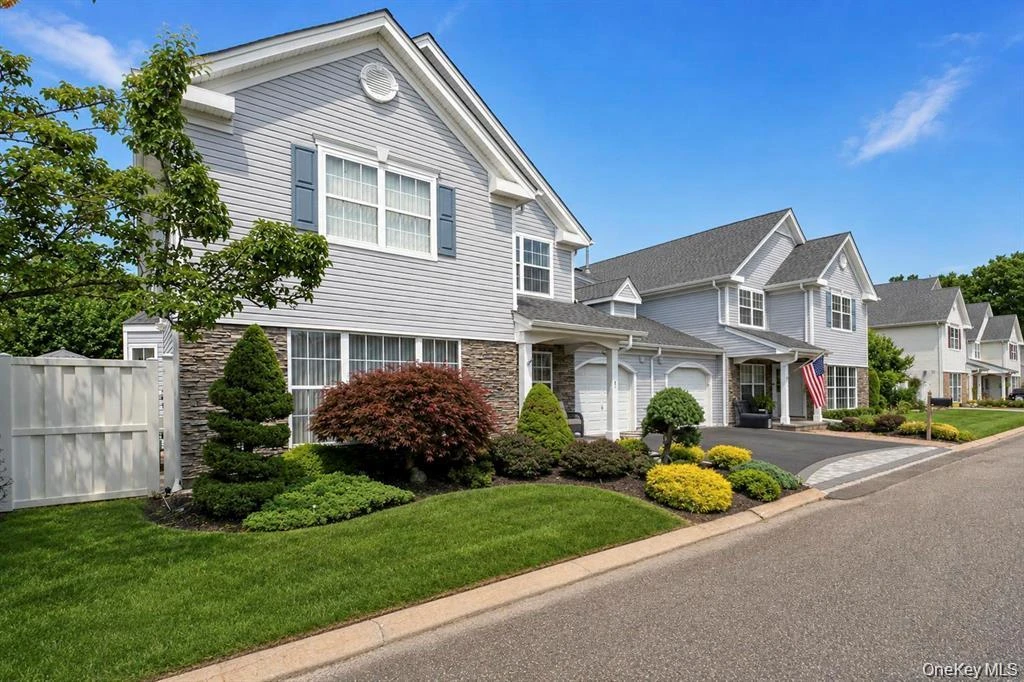
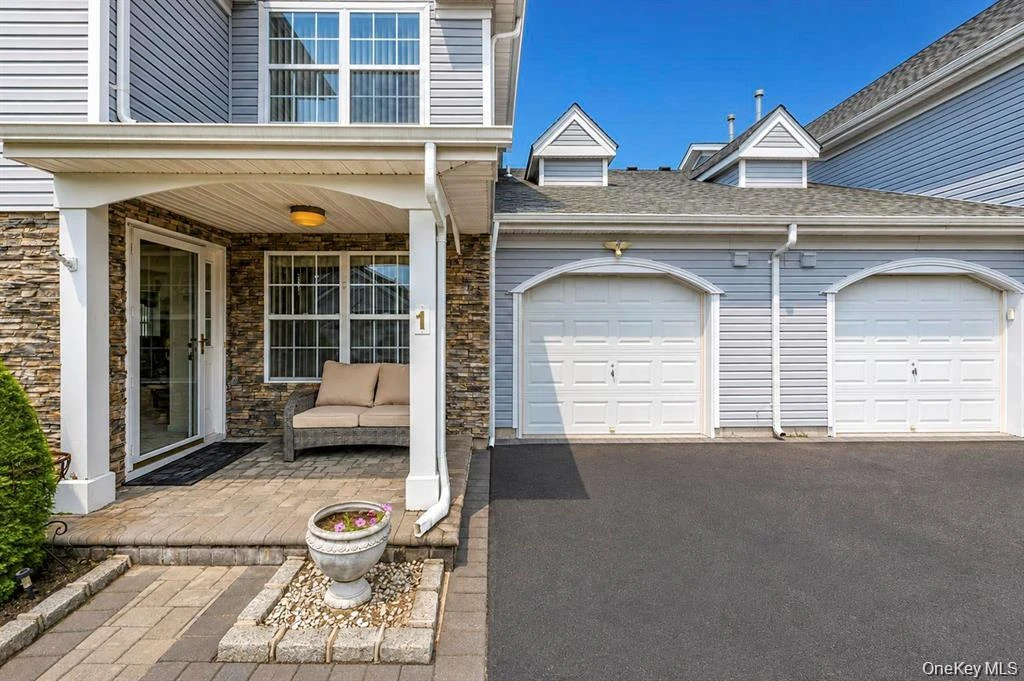
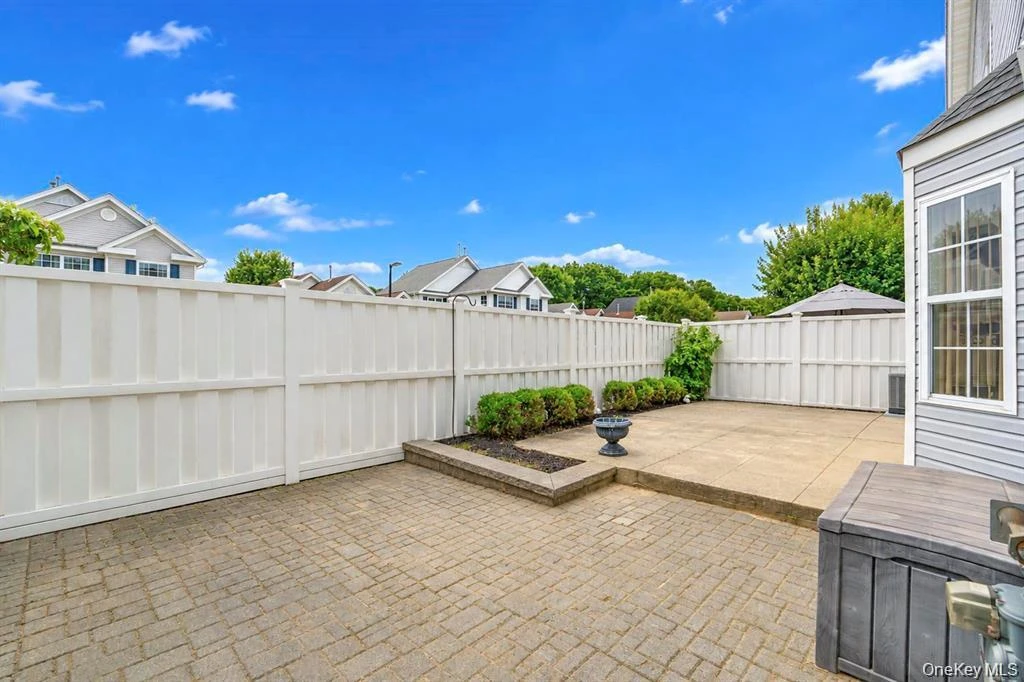
Welcome to 1 Jennifer Lane- a Meticulously Maintained Spacious End-Unit in the Sought-after Birchwood at Spring Lake Community! Step into the Open and Airy living room with Soaring Ceilings and Floor-to-Ceiling Windows that offer Great Natural Light. The Living Room flows seamlessly into the Dining Area and Recently Renovated Kitchen, Quartz Countertops and Backsplash Complete with a Serving Island, Abundant Custom Cabinetry, Gas Cooking, Stainless Steel Appliances, Pantry Closet, and Sliding Glass Doors leading to a Private Patio. The Expansive First Floor Primary Suite Offers 2 closets, including a Walk-in, and a Spacious Updated En Suite Full Bath with Custom Vanity with Granite Countertop and Walkin Shower. Upstairs, a Large, Expanded Loft Overlooking the Living Room provides the Perfect Space for a Den or Home Office. Generously Sized Second Bedroom, Full Bathroom, and Additional Walk-in Storage/ Utility Closet. Monthly HOA includes Exterior Maintenance, Groundskeeping, Water, Sewer and 24 Hour Security Guard at Gated Entry. Enjoy Central Air, 1 Car Garage and Roof Recently Replaced! Central Air Condenser, Furnace and Hot Water Heater Replaced in 2022; Driveway Pavers Put in 2021. This Pet-Friendly Community Offers an impressive array of Amenities and Clubs including 2 Clubhouses, Golf, Indoor and Outdoor Pools, Tennis, Basketball, Pickle Ball and Bocce Ball Courts, plus a Full Calendar of Community Events for Residents to Enjoy!
Description supplied by the listing broker.
Features
- First Floor Bedroom
- First Floor Full Bath
- Ceiling Fan(s)
- Eat-in Kitchen
- Entrance Foyer
- Formal Dining
- Granite Counters
- High Ceilings
- His and Hers Closets
- Kitchen Island
- Open Floorplan
- Open Kitchen
- Pantry
- Primary Bathroom
Property details
Interior
- Attic
- Pull Stairs
- Flooring
- Carpet, Tile
- Levels
- Two
- Entry level
- 1
- Common walls
- End Unit, No One Above, No One Below
- Appliances
- Dishwasher, Dryer, ENERGY STAR Qualified Appliances, Gas Cooktop, Gas Oven, Microwave, Refrigerator, Stainless Steel Appliance(s), Washer, Gas Water Heater
Systems and utilities
- Heating
- Forced Air, Natural Gas
- Heating zones
- 1
- Cooling
- Central Air
- Utilities
- Cable Available, Electricity Connected, Natural Gas Connected, Phone Available, Sewer Connected, Water Connected
- Water
- Public
Exterior and lot
- Construction
- Frame, Vinyl Siding
- Condition
- Updated/Remodeled
- Attached property
- Yes
- Structure type
- Townhouse
- Parking
- Attached, Driveway, Garage, Garage Door Opener
- Pool
- Community, Fenced, In Ground, Indoor, Outdoor Pool, Pool/Spa Combo
- Fencing
- Back Yard, Fenced, Vinyl
- Patio and porch
- Patio, Porch
- Lot features
- Back Yard, Front Yard, Landscaped, Near Golf Course, Near Public Transit, Near School, Near Shops, Sprinklers In Front, Sprinklers In Rear
Community and fees
- Additional fees
- Yes
- Association fee includes
- Common Area Maintenance, Exterior Maintenance, Grounds Care, Pool Service, Sewer, Snow Removal, Trash, Water
- Pets allowed
- Cats OK, Dogs OK, Yes
Tax and legal
- Parcel number
- 0200-319-00-05-00-247-000
- Tax lot
- 247.000
- Tax block
- 5.00
- Tax section
- 319.00
- MLS district
- 200
- Listing agreement
- Exclusive Right To Sell
Property details supplied by the listing broker through OneKey MLS, as of September 20, 2026. Fields not shown were not supplied and should not be read as absent from the property.
This listing
- August 18, 2026 Listed at $569,999 33 days ago
Location
1 Jennifer Lane, Middle Island, NY 11953
Nearby homes for sale
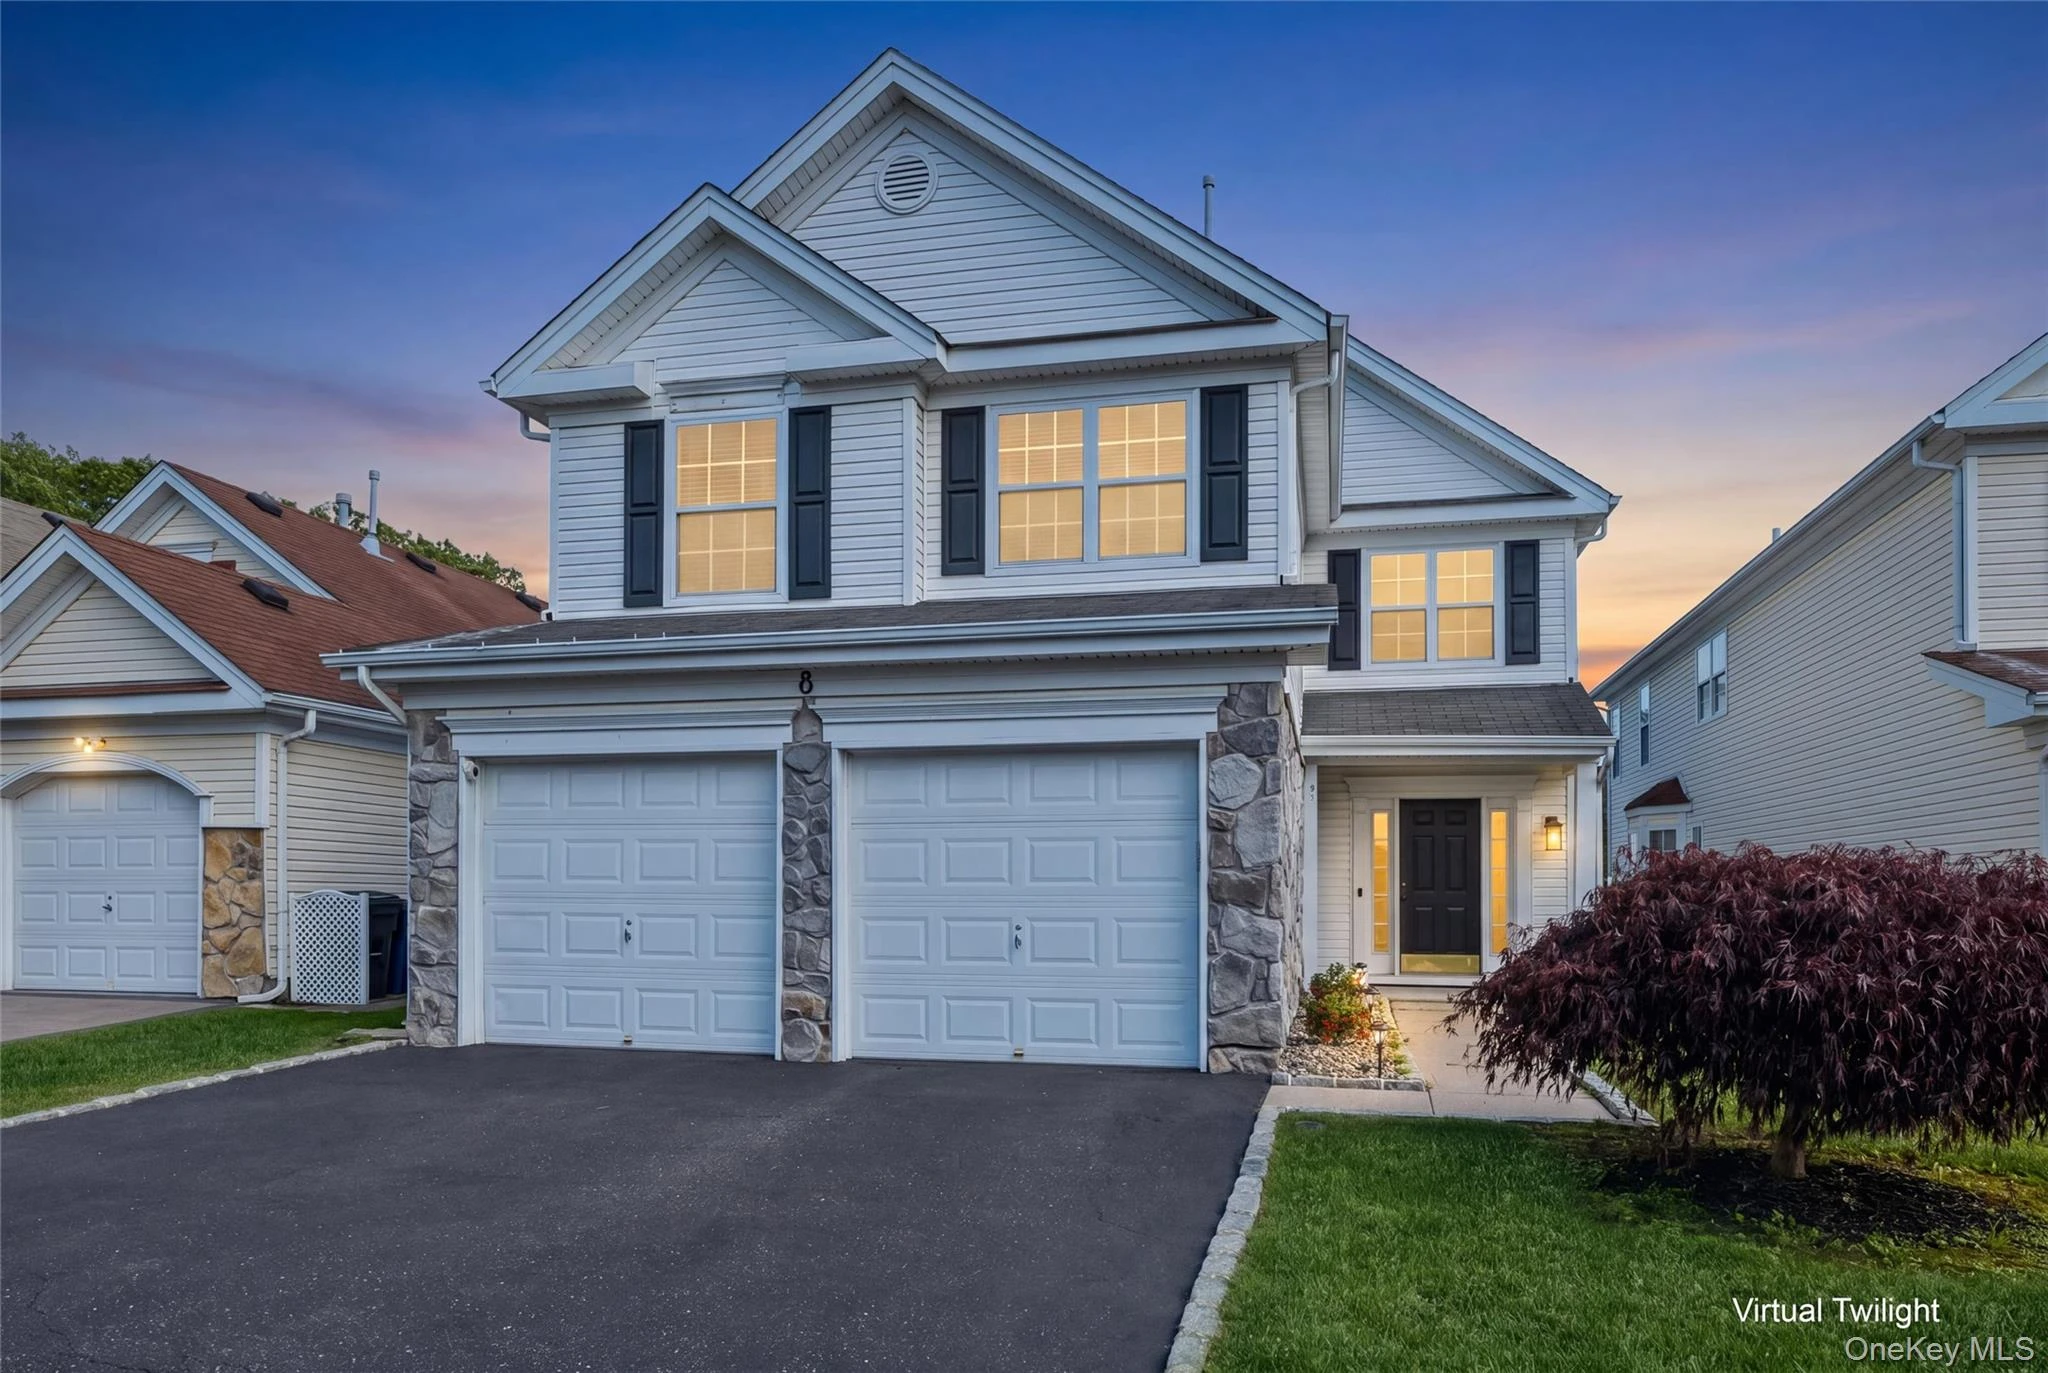 0.0 mi
$635,900
8 Jennifer LaneMiddle Island
3 Beds · 2.5 Baths · 2,396 Sq.Ft.
0.0 mi
$635,900
8 Jennifer LaneMiddle Island
3 Beds · 2.5 Baths · 2,396 Sq.Ft.
Listing courtesy of Michael Costa, Coldwell Banker American Homes
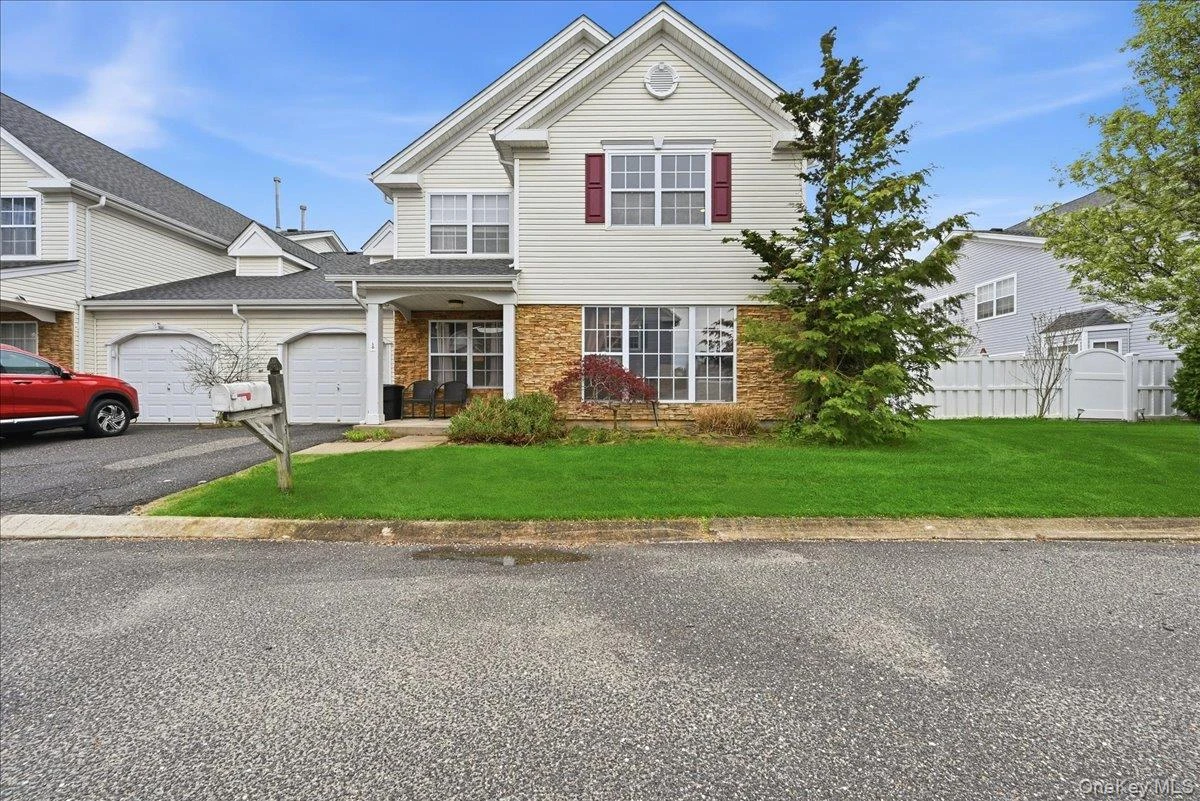 0.0 mi
$489,990
10 Casey LaneMiddle Island
2 Beds · 2 Baths · 1,670 Sq.Ft.
0.0 mi
$489,990
10 Casey LaneMiddle Island
2 Beds · 2 Baths · 1,670 Sq.Ft.
Listing courtesy of Sandra A. Tesoriero CBR, Homes of Distinction
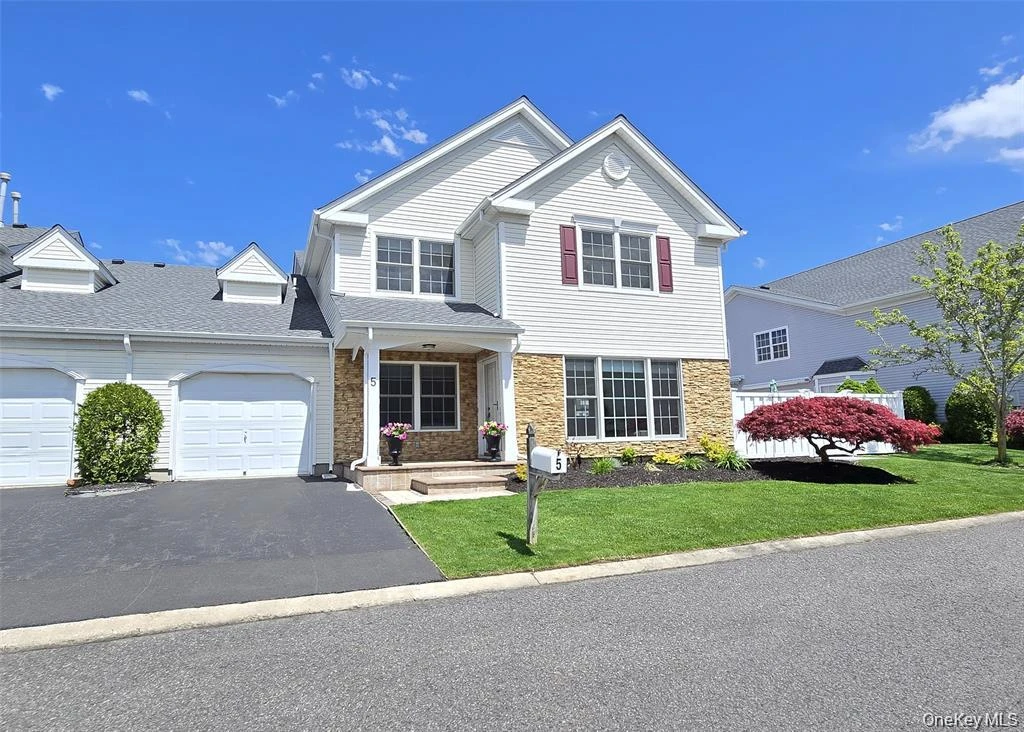 0.1 mi
$575,000
5 Charley LaneMiddle Island
2 Beds · 2 Baths · 1,670 Sq.Ft.
0.1 mi
$575,000
5 Charley LaneMiddle Island
2 Beds · 2 Baths · 1,670 Sq.Ft.
Listing courtesy of Margaret Tsoukaris, BH&G R E Realty Connect
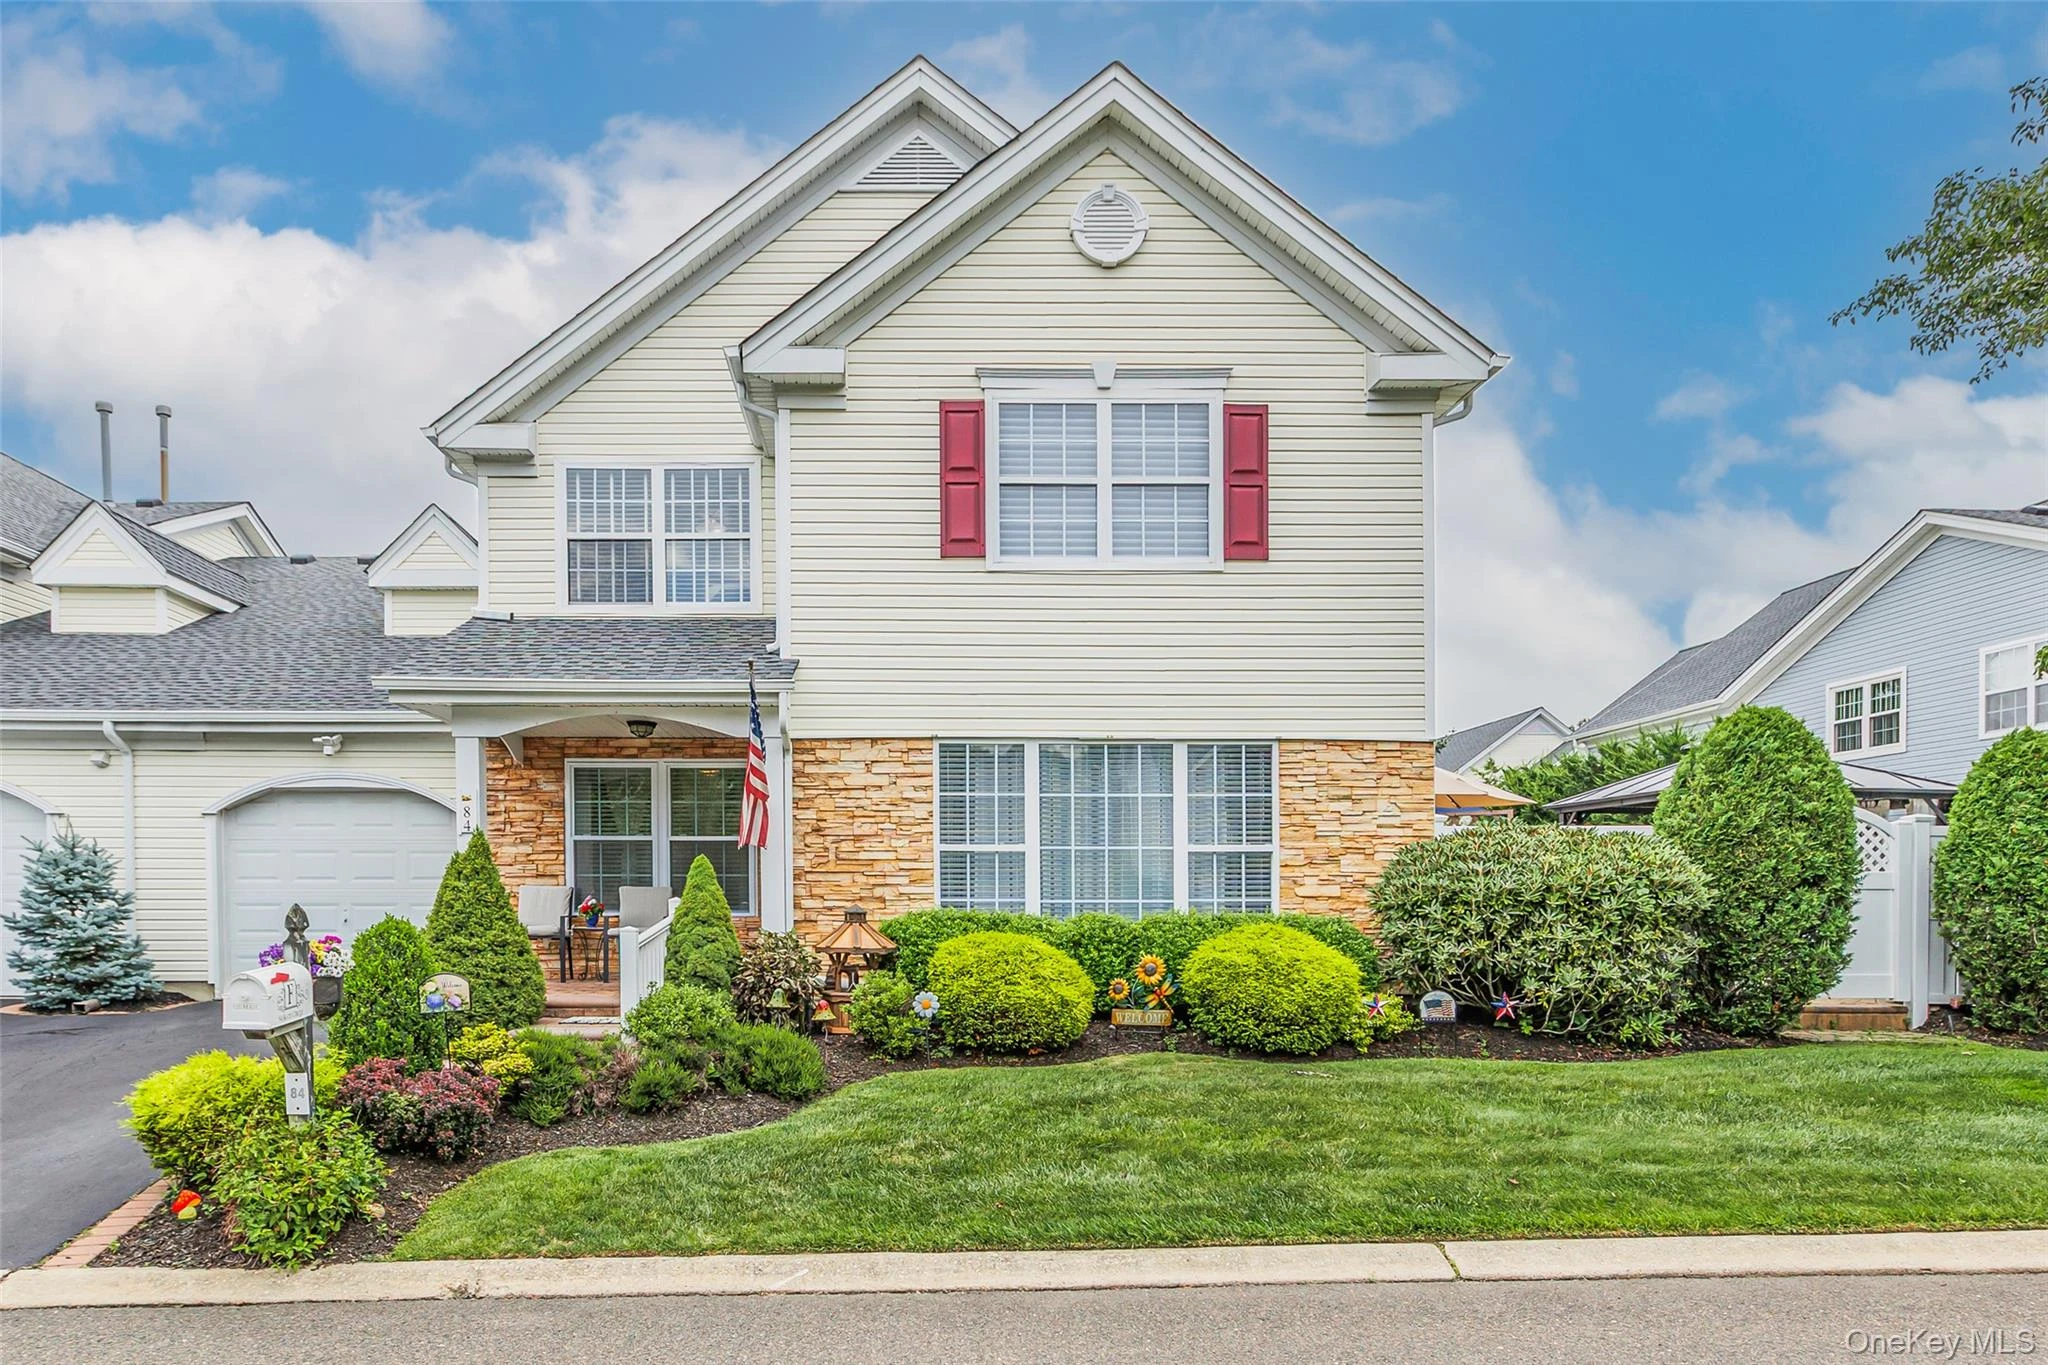 0.1 mi
$534,900
84 Kate CircleMiddle Island
2 Beds · 2 Baths · 1,716 Sq.Ft.
0.1 mi
$534,900
84 Kate CircleMiddle Island
2 Beds · 2 Baths · 1,716 Sq.Ft.
Listing courtesy of Thomas J. Annunziato CBR, Howard Hanna Coach
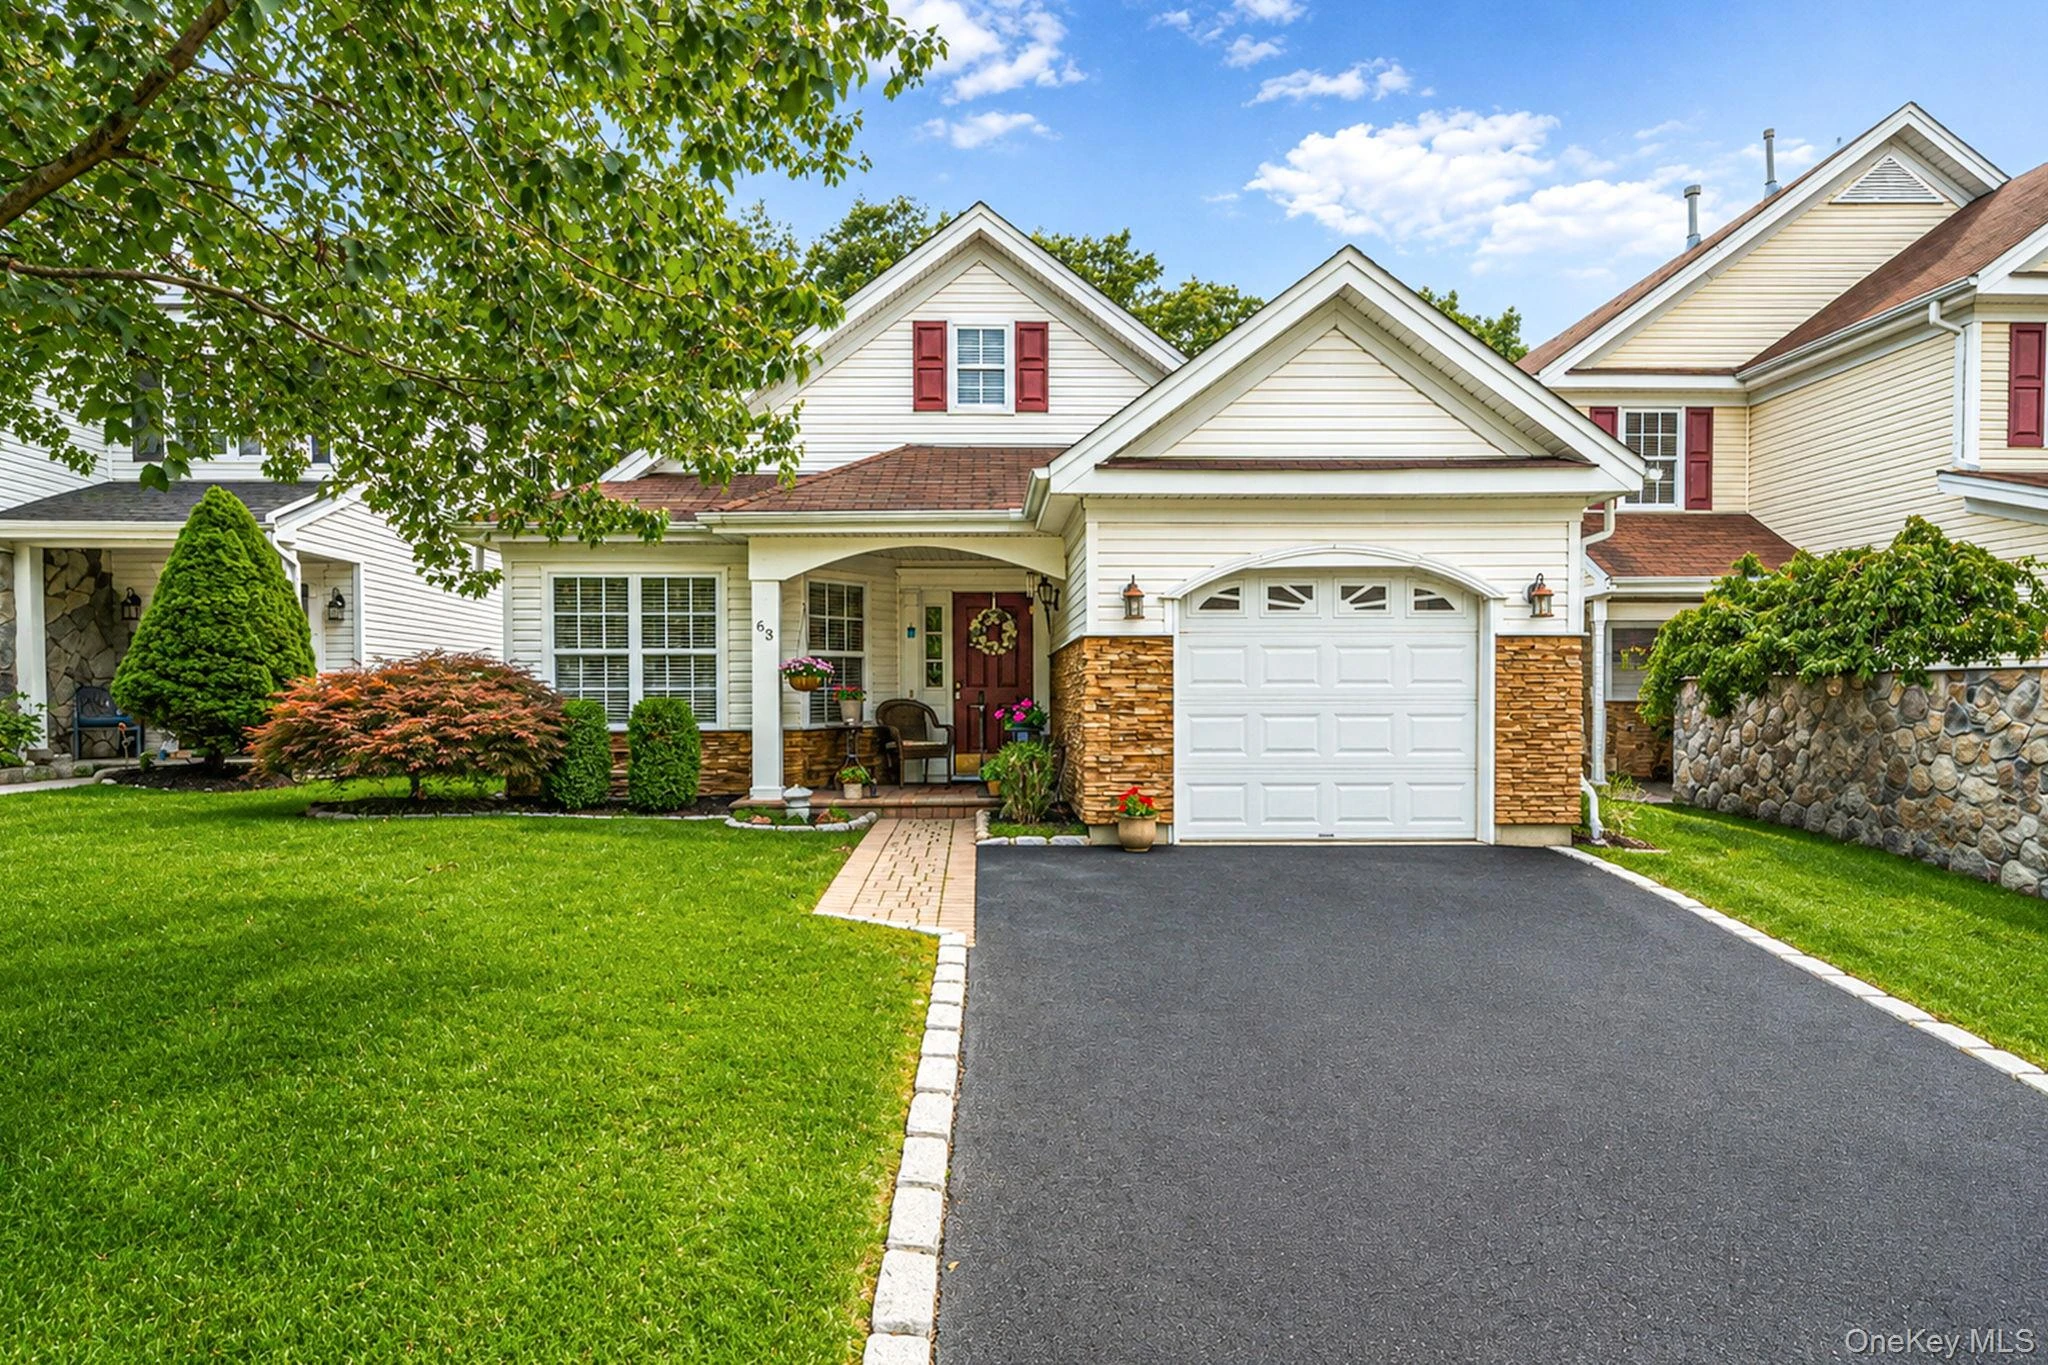 0.2 mi
$569,900
63 Madison CircleMiddle Island
2 Beds · 2 Baths · 1,504 Sq.Ft.
0.2 mi
$569,900
63 Madison CircleMiddle Island
2 Beds · 2 Baths · 1,504 Sq.Ft.
Listing courtesy of Jennifer Bartels, Signature Premier Properties
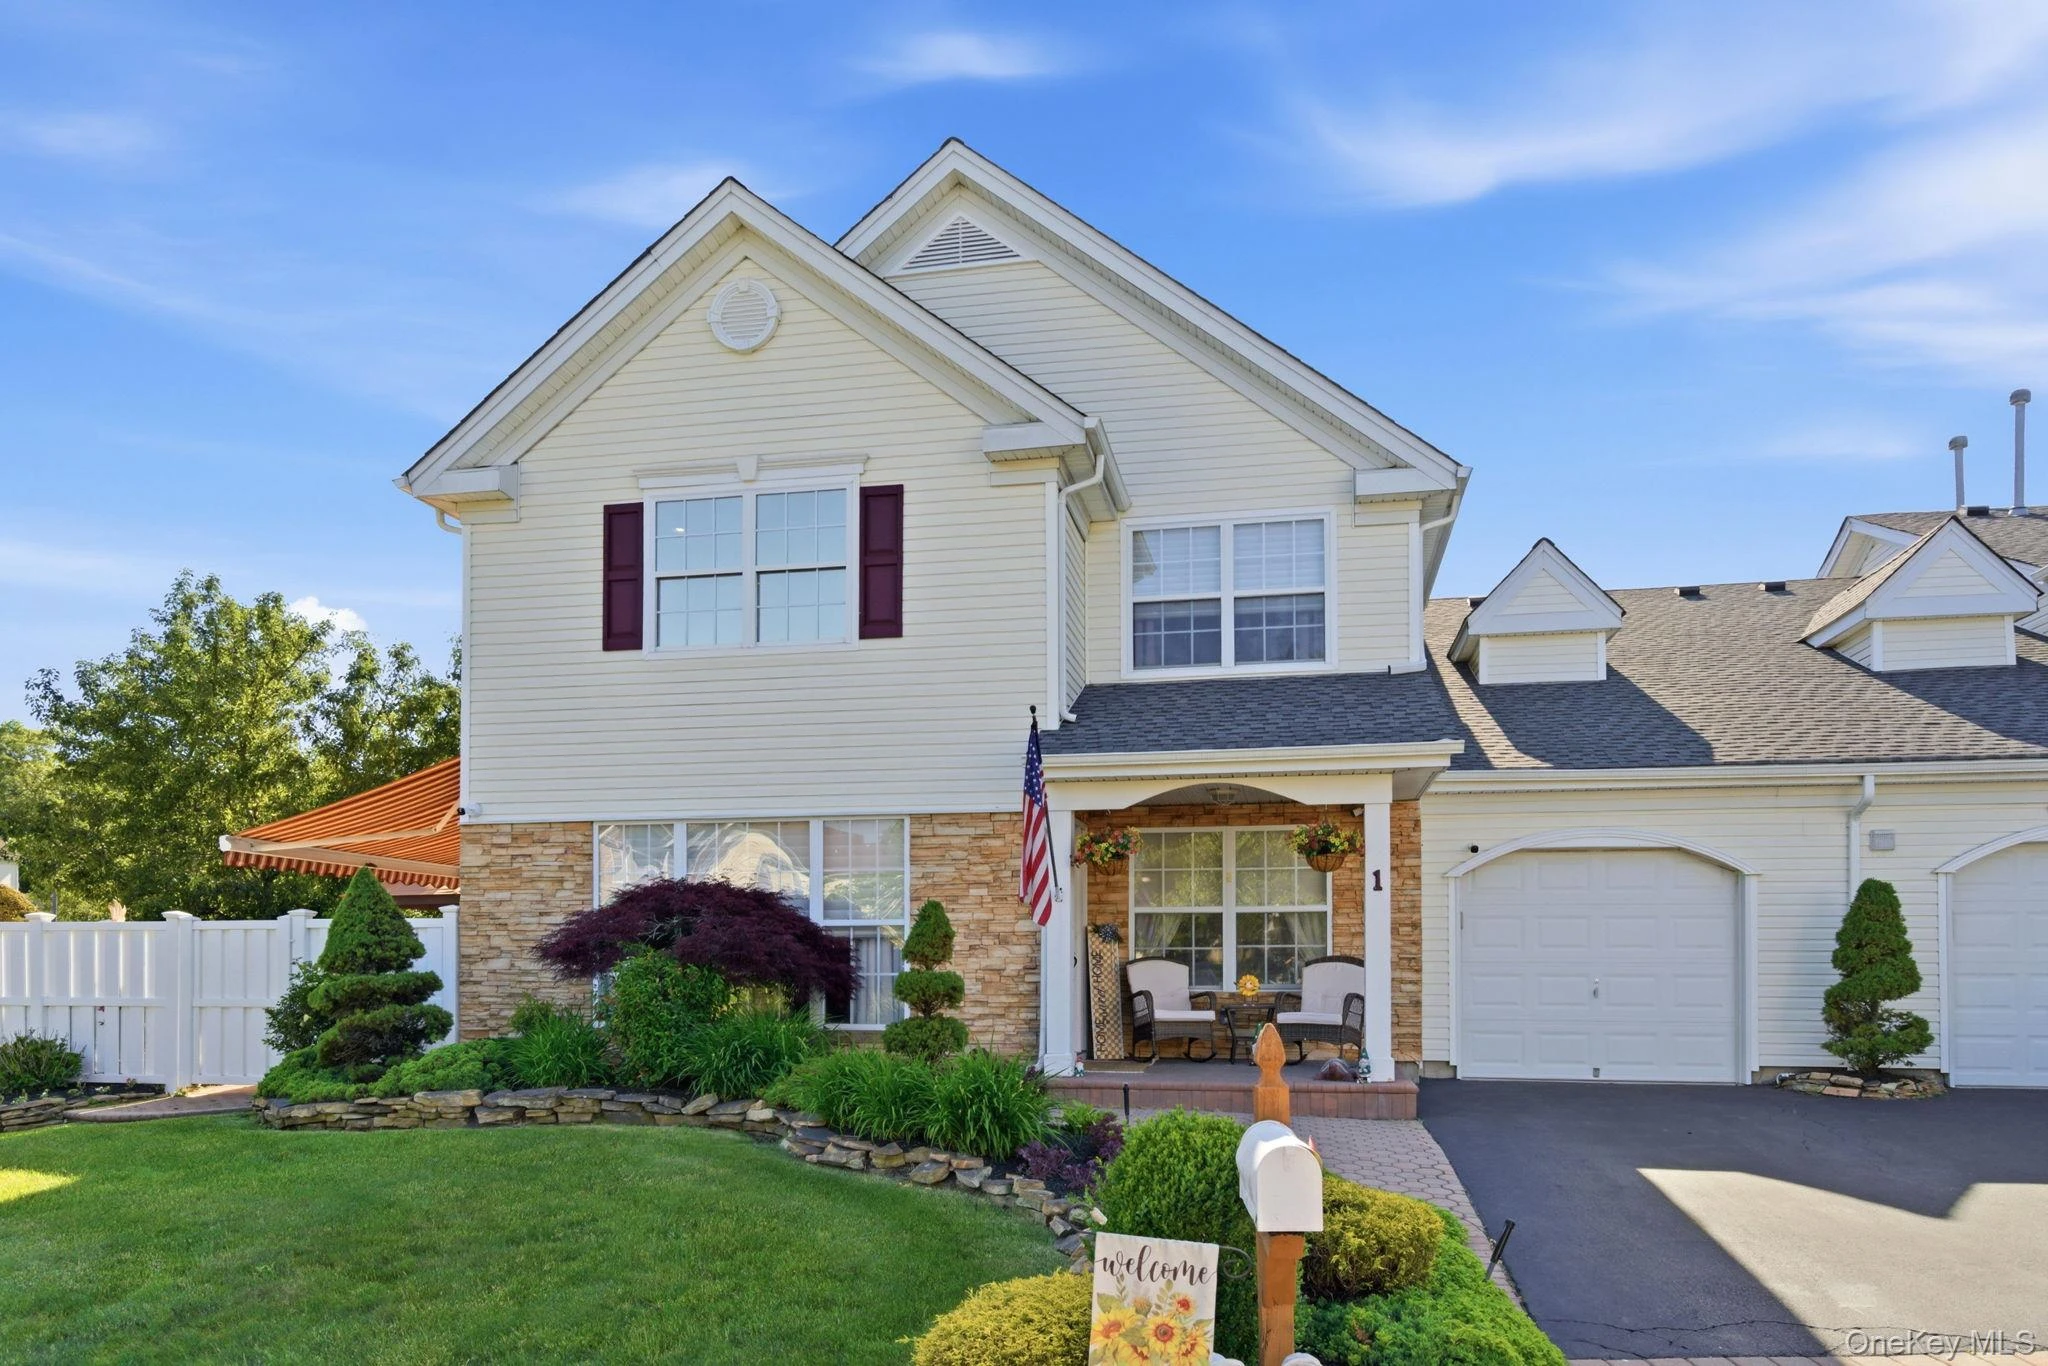 0.2 mi
$525,000
1 Robert LaneMiddle Island
2 Beds · 2 Baths · 1,670 Sq.Ft.
0.2 mi
$525,000
1 Robert LaneMiddle Island
2 Beds · 2 Baths · 1,670 Sq.Ft.
Listing courtesy of Adrienne M. Delio, Howard Hanna Coach