


For Sale
11 Carston Street Selden, NY 11784
$649,000
Listed October 11, 2026, 16 days ago
Listing courtesy of Christopher Silliman, Real Broker NY LLC MLS #KEY1061472
- 3Bedrooms
- 2Bathrooms
- 1,676Square feet
- $387Per square foot
- 1978Year built
About this home
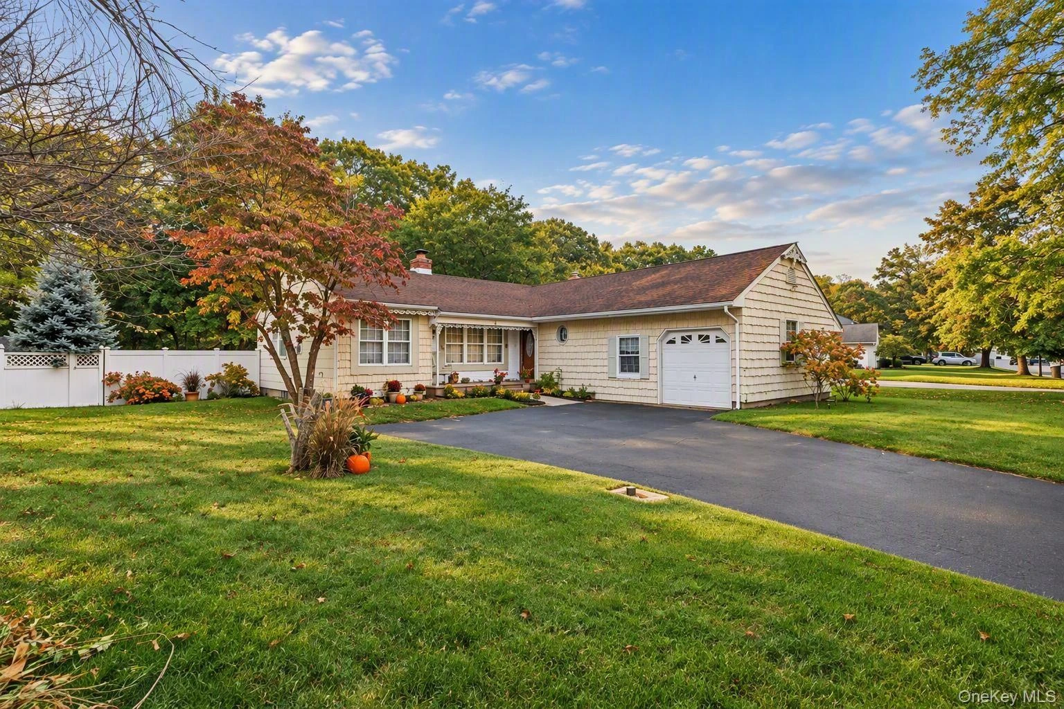
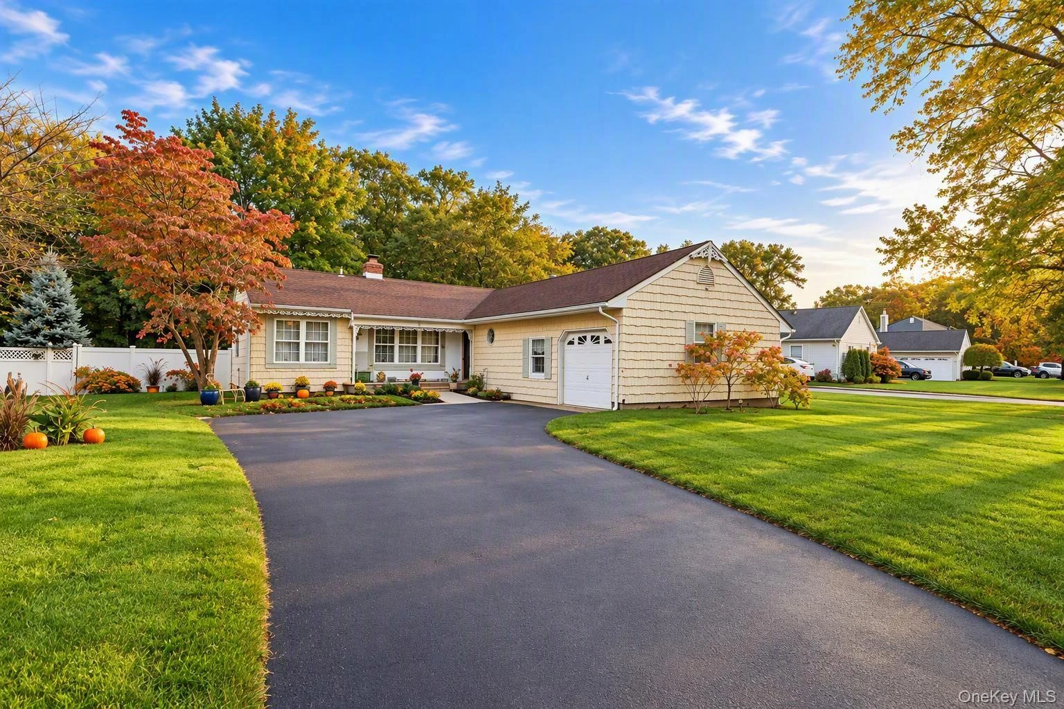
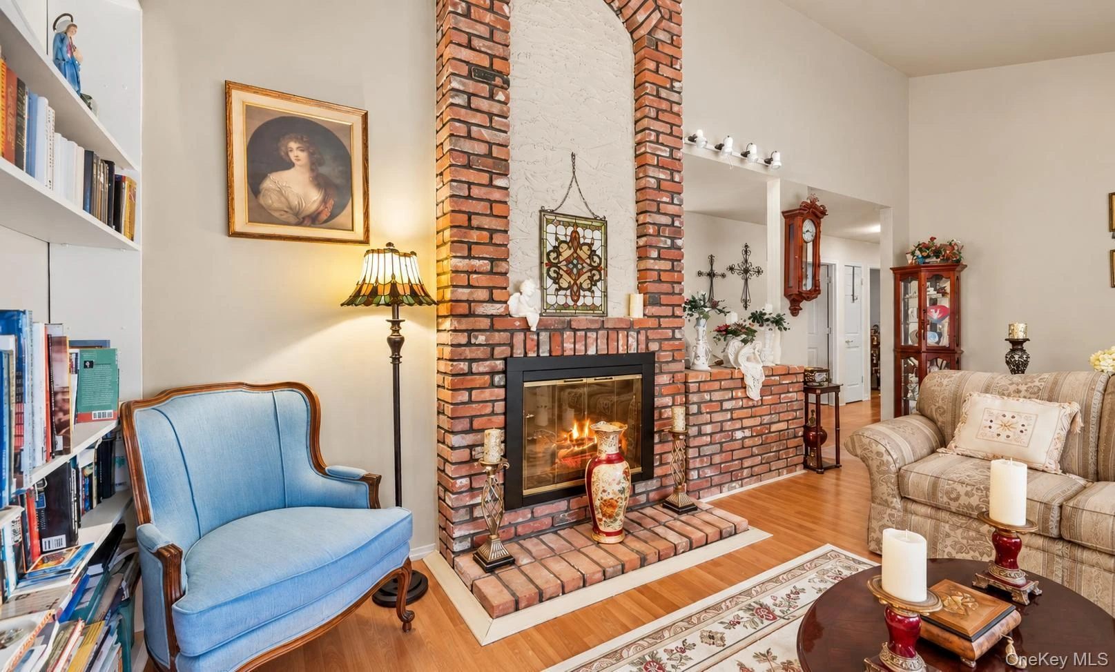
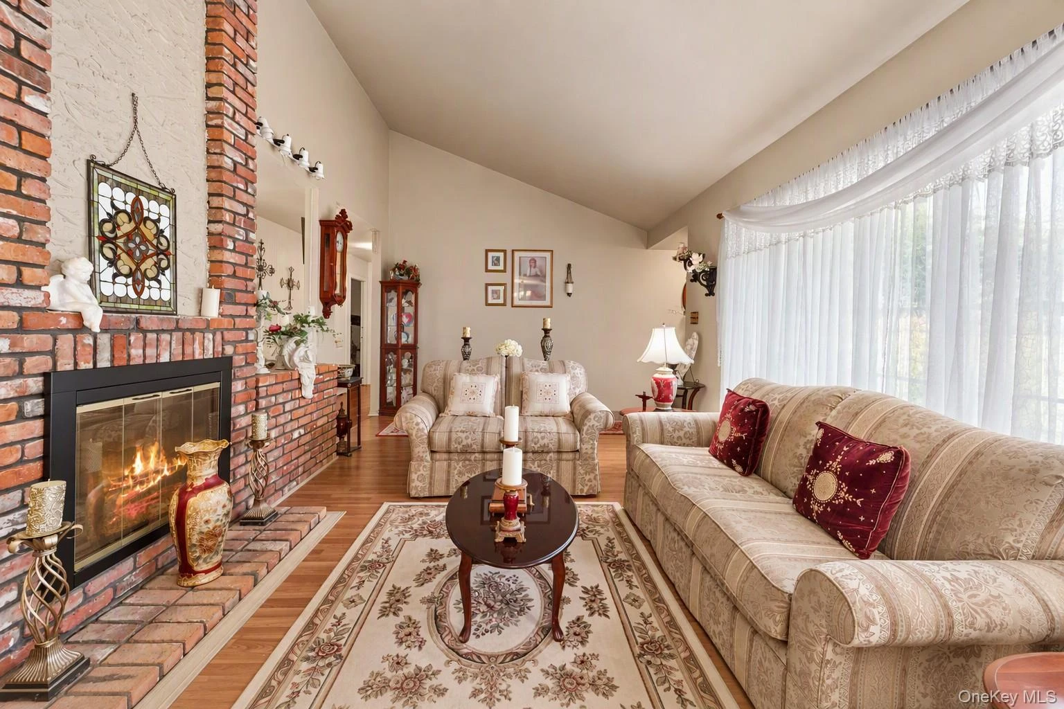
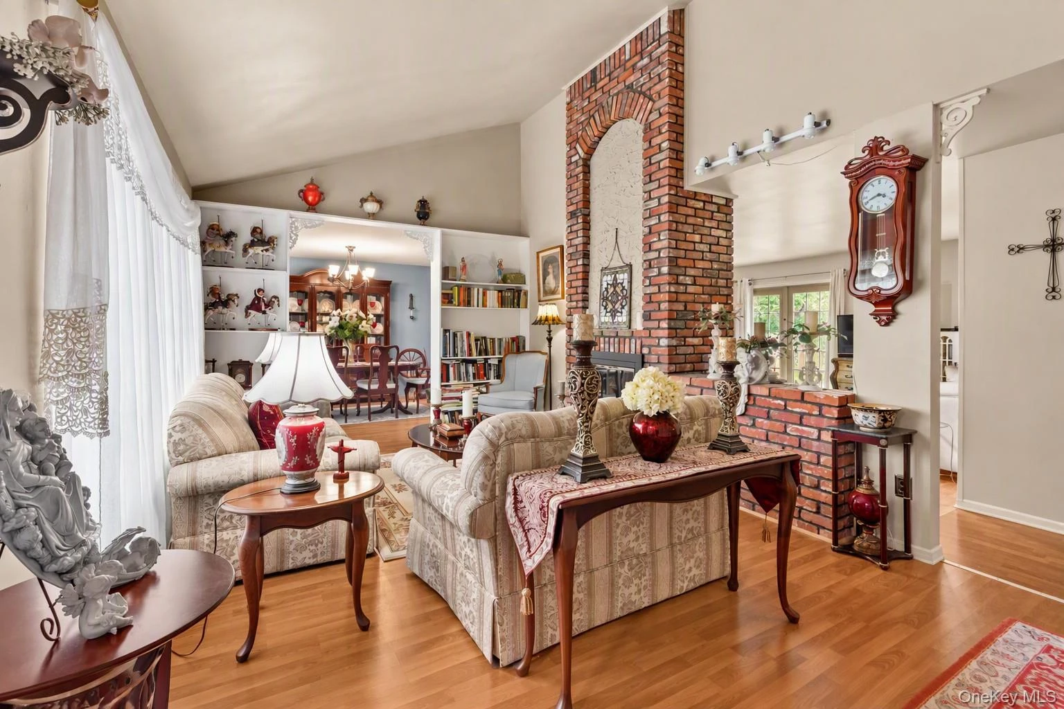
Welcome to 11 Carston Street West - a beautifully maintained home nestled on a picturesque, winding street and backing to a serene, preserve-like setting. Offering an ideal blend of comfort, style, and space, this home is perfect for both everyday living and entertaining. From the moment you arrive, you'll be greeted by an inviting covered front porch accented with newer Cambridge pavers, creating exceptional curb appeal. Step inside to discover a stunning formal living room featuring soaring vaulted ceilings and a double-sided fireplace that seamlessly connects to the cozy den, providing the perfect space to relax and unwind. The heart of the home is the beautifully renovated eat-in kitchen, complete with elegant quartz countertops, updated appliances, and abundant space for gathering. Just beyond, the formal dining room offers an ideal setting for hosting holidays, dinner parties, and special occasions. The spacious primary suite serves as a private retreat, featuring vaulted ceilings, a full wall of closets, and a well-appointed en-suite bath. Two additional generously sized bedrooms and a full hall bath. Additional highlights include a large basement with outside separate entrance (OSE), offering endless possibilities for storage, recreation, or future finishing. Outside, the backyard is beautifully maintained and provides a blank canvas to create your dream outdoor oasis, all while enjoying the privacy and tranquility of woods in the rear yard at the back side of the park. Don't miss this incredible opportunity to own a spacious and inviting home in a desirable location. Come check out 11 Carston Street West today and discover all it has to offer!
Description supplied by the listing broker.
Features
- First Floor Bedroom
- First Floor Full Bath
- Beamed Ceilings
- Built-in Features
- Cathedral Ceiling(s)
- Chandelier
- Eat-in Kitchen
- Entrance Foyer
- Formal Dining
- High Ceilings
- Primary Bathroom
- Quartz/Quartzite Counters
- Wet Bar
Property details
Interior
- Attic
- Scuttle
- Kitchens
- 1
- Flooring
- Ceramic Tile, Laminate, Wood
- Fireplace
- Yes
- Fireplaces
- 1
- Appliances
- Dishwasher, Dryer, Electric Range, Microwave, Oven, Range, Refrigerator, Washer
Systems and utilities
- Heating
- Baseboard
- Utilities
- Cable Connected, Electricity Connected, Trash Collection Public, Water Connected
- Water
- Public
Exterior and lot
- Construction
- Aluminum Siding
- Architectural style
- Ranch
- Condition
- Actual
- Parking
- Driveway
- Fencing
- Back Yard
- Patio and porch
- Porch
- View
- Trees/Woods
- Lot features
- Back Yard, Borders State Land, Corner Lot, Cul-De-Sac, Front Yard, Irregular Lot
Tax and legal
- Parcel number
- 0200-472-00-02-00-001-025
- Listing agreement
- Exclusive Agency
Property details supplied by the listing broker through OneKey MLS, as of October 28, 2026. Fields not shown were not supplied and should not be read as absent from the property.
This listing
- October 11, 2026 Listed at $649,000
Location
11 Carston Street, Selden, NY 11784
Nearby homes for sale
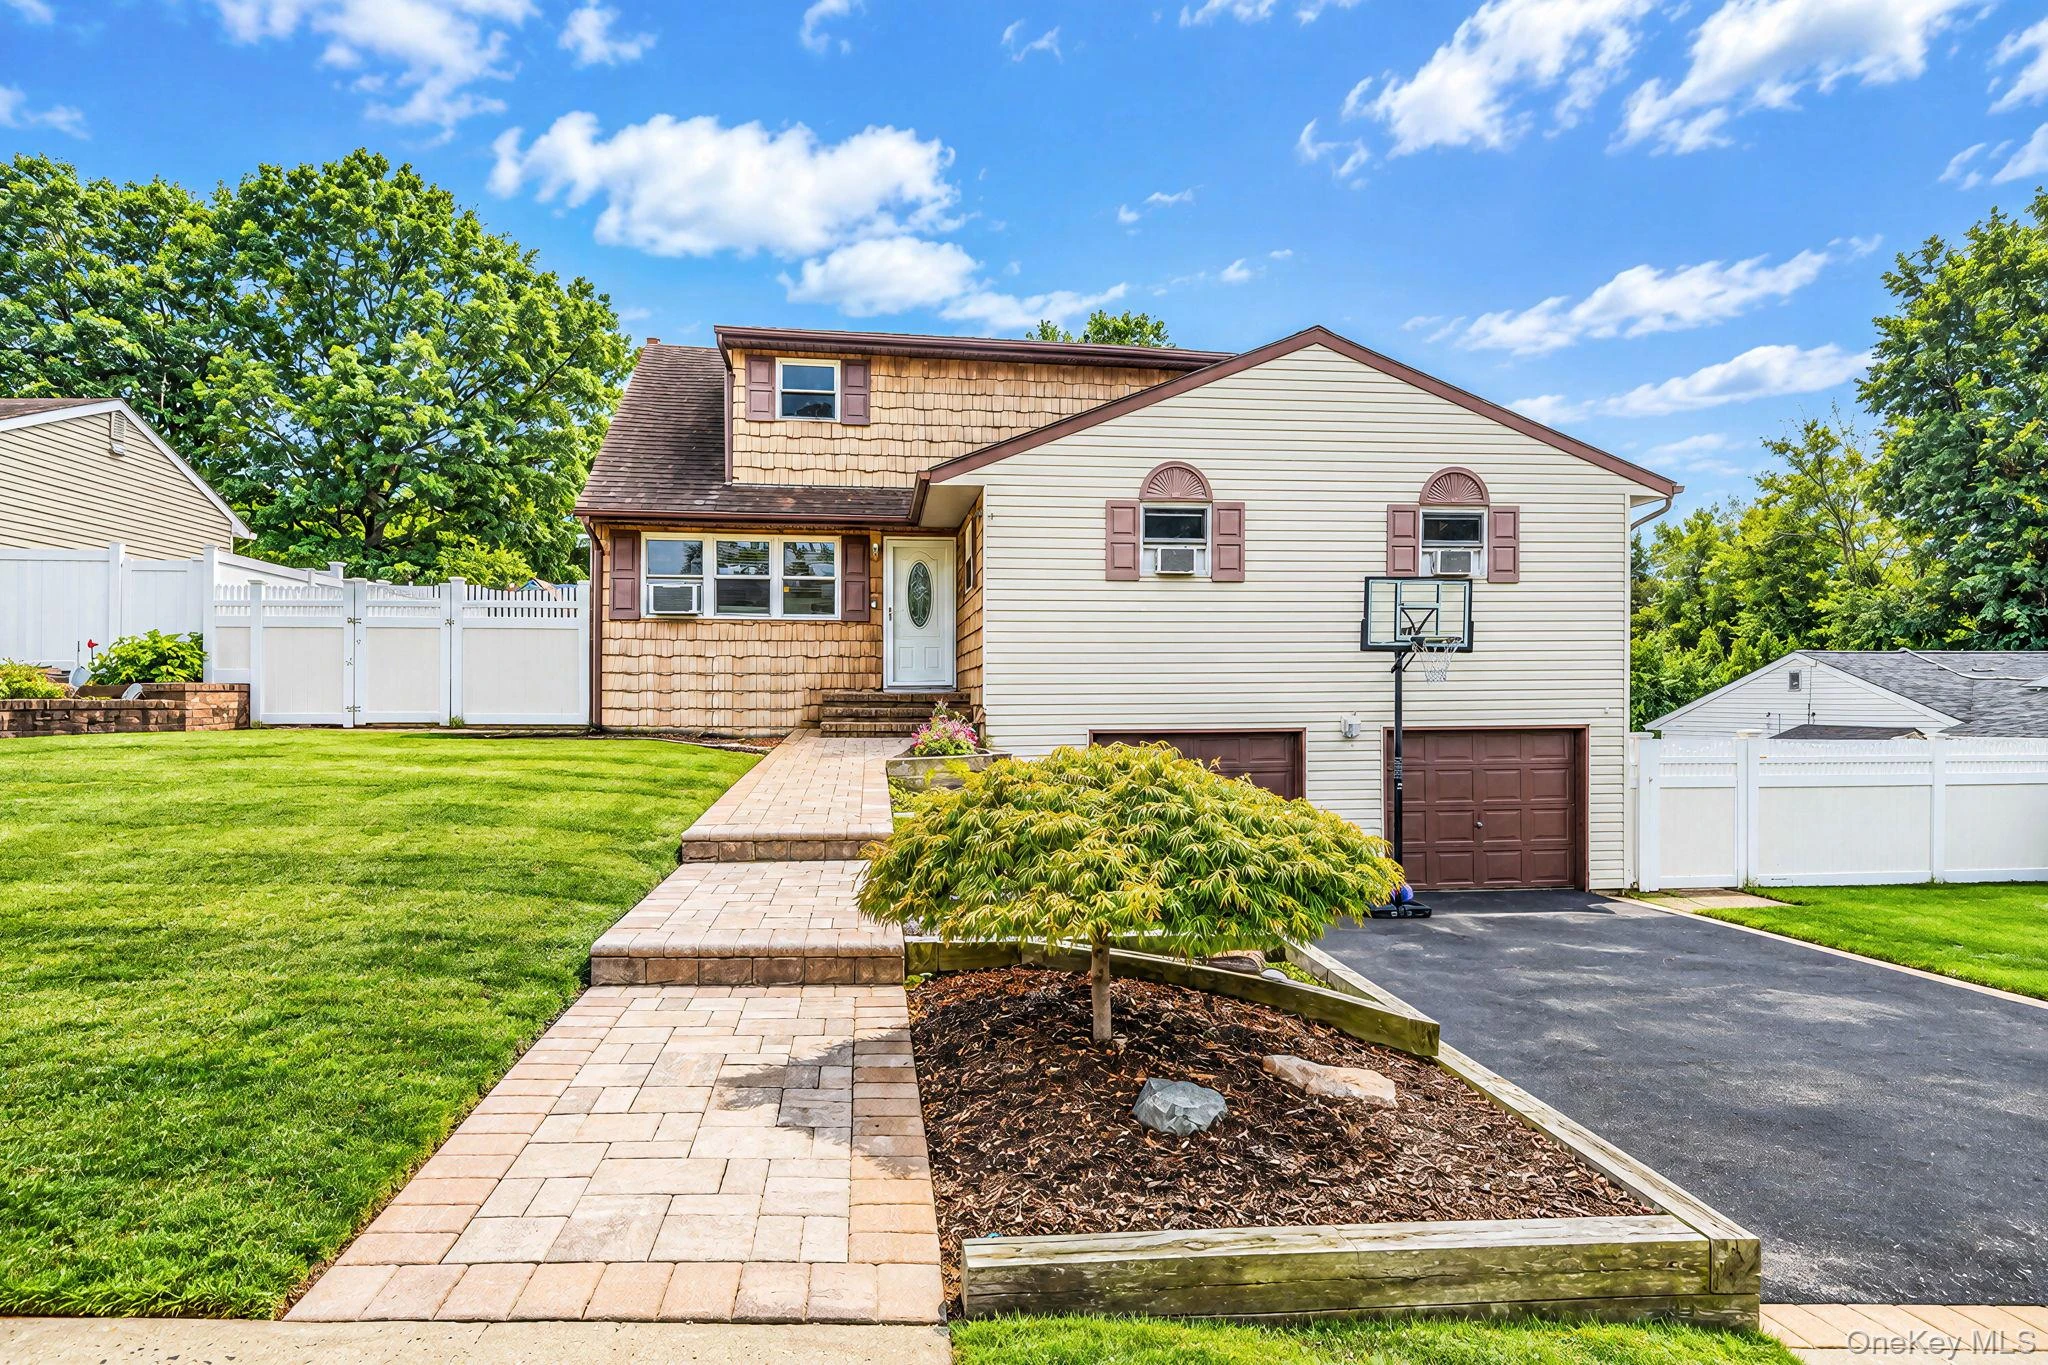 0.0 mi
$675,000
12 Carston StreetSelden
6 Beds · 3.5 Baths · 2,808 Sq.Ft.
Listing courtesy of Kenneth Hirsch, Compass Greater NY LLC
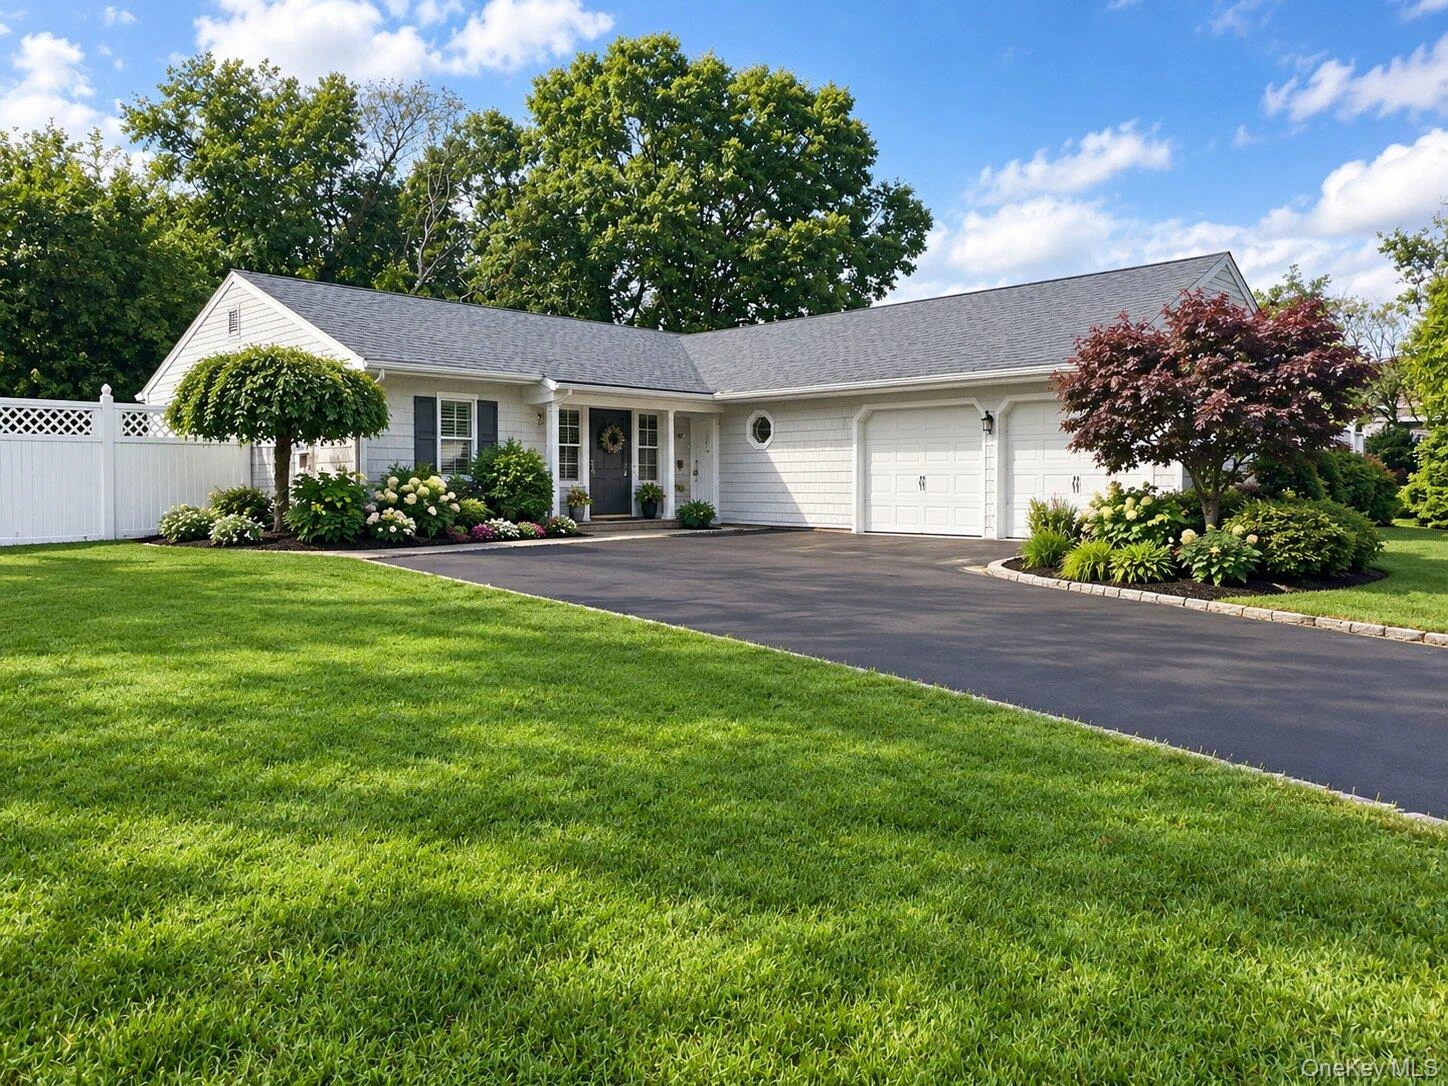 0.0 mi
$695,000
4 Carston StreetSelden
3 Beds · 2 Baths · 1,668 Sq.Ft.
Listing courtesy of Patricia B. Miranda, Signature Premier Properties
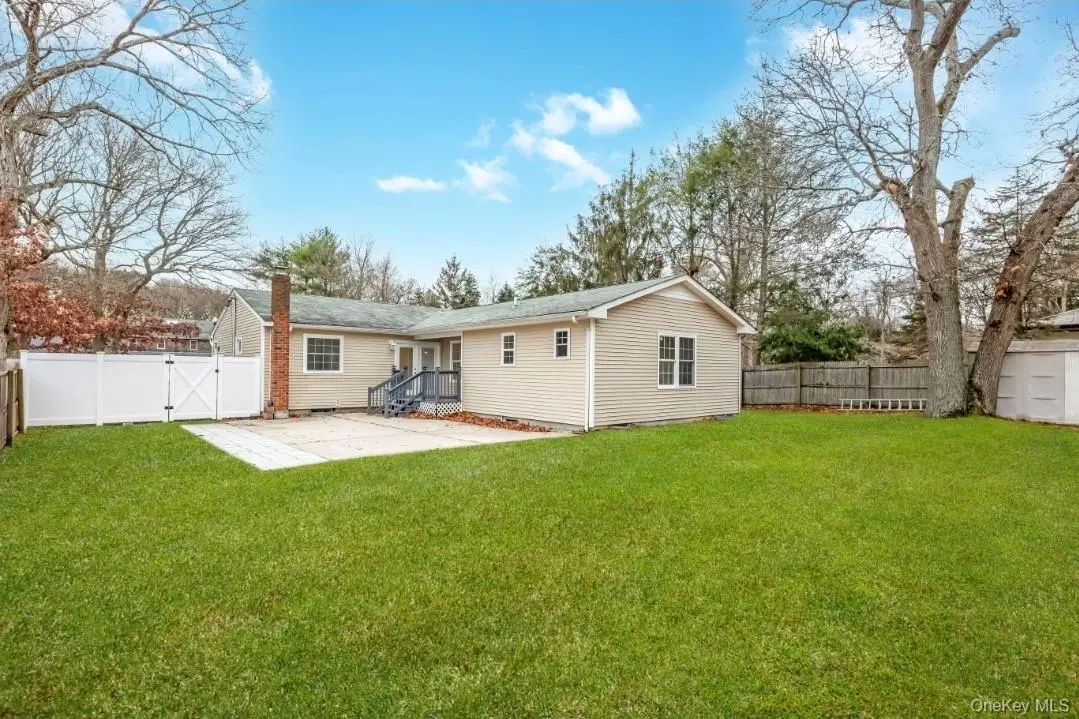 0.2 mi
$669,000
59 Nelson RoadSelden
4 Beds · 2 Baths · 3,378 Sq.Ft.
Listing courtesy of Manuel F. Dominguez, D B Austin Realty Inc
 0.3 mi
$679,000
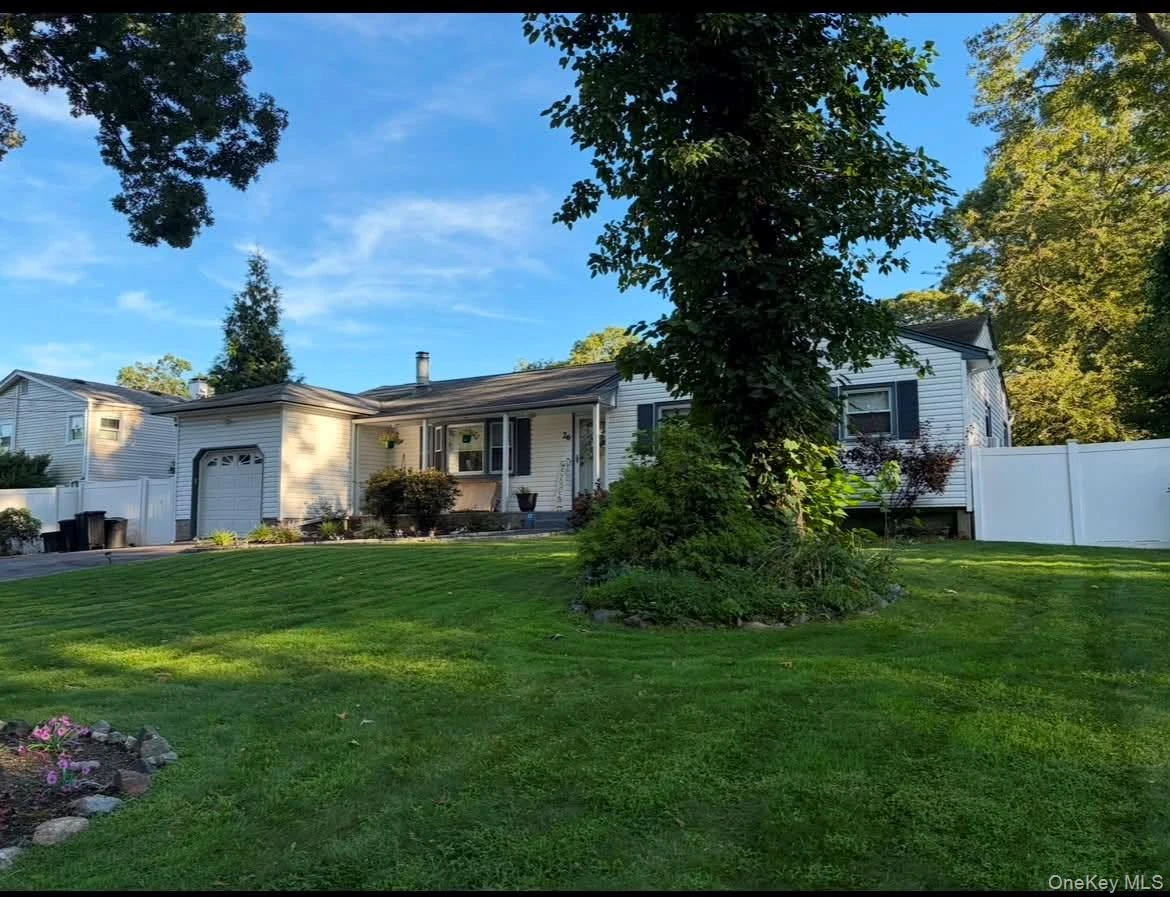
26 Nelson RoadSelden
3 Beds · 2.5 Baths · 1,355 Sq.Ft.
Listing courtesy of Patricia Chiaramonte, Long Island Home Prop LLC
 0.4 mi
$899,000
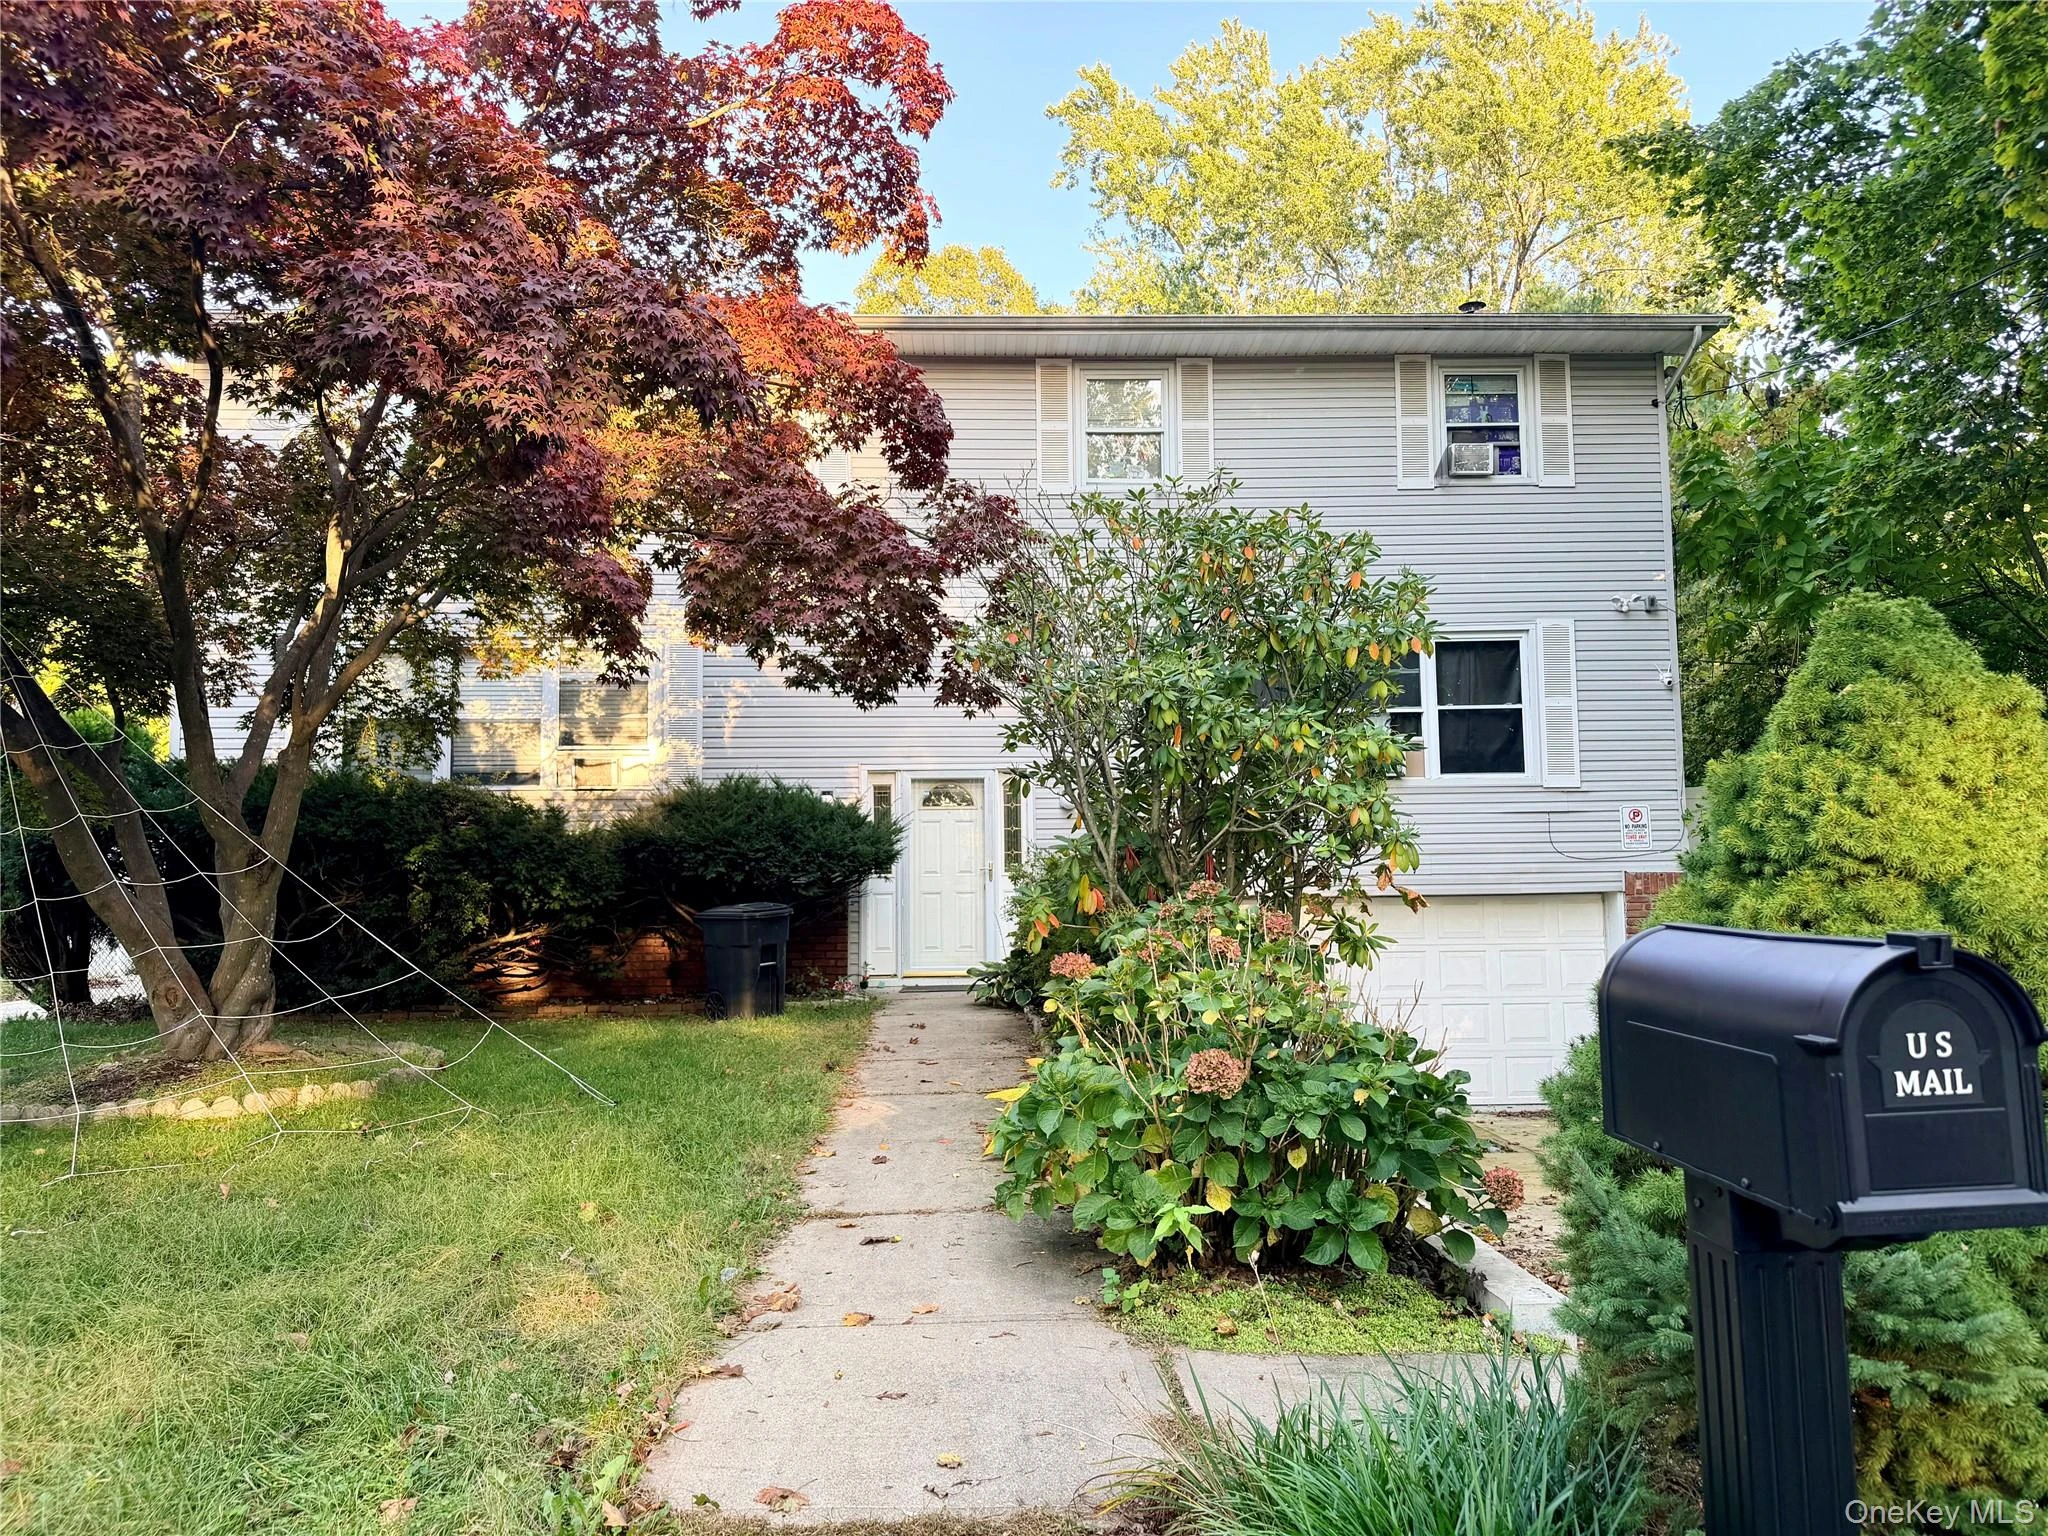
41 Evergreen DriveSelden
7 Beds · 4 Baths · 4,871 Sq.Ft.
Listing courtesy of Abu Chowdhury, BH&G R E Realty Connect
 0.5 mi
$669,000
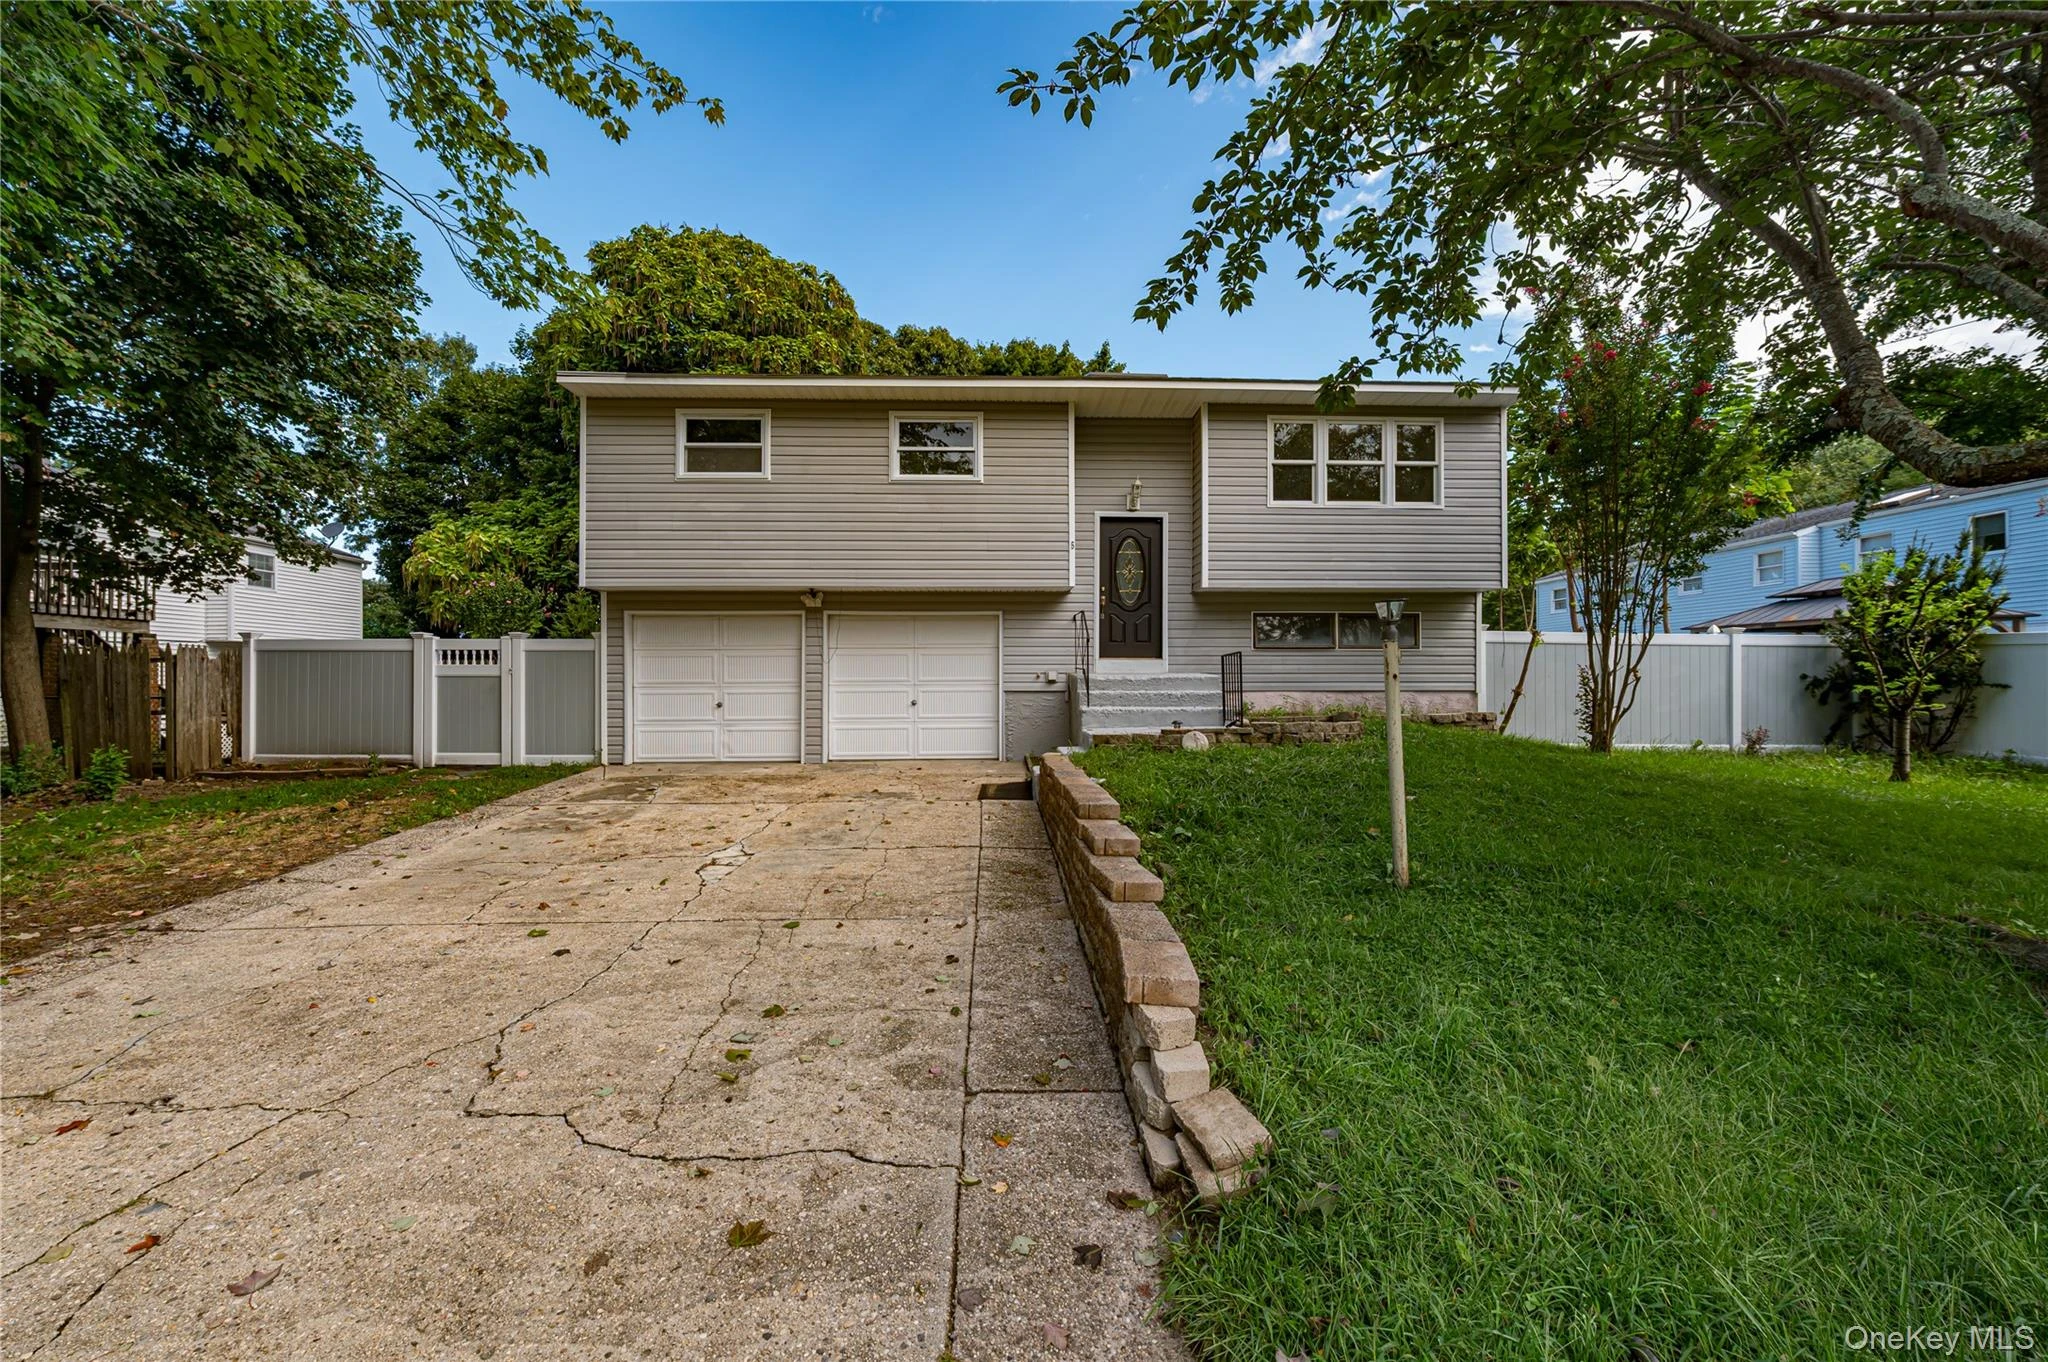
5 Durst DriveSelden
5 Beds · 2 Baths · 1,734 Sq.Ft.
Listing courtesy of Anthony Torregrossa, Century 21 Realty Specialists
