

For Sale
130 Fairview Road Massapequa, NY 11758
$1,625,000
Listed August 6, 2026, 37 days ago
Listing courtesy of Maria Rebuth-Vermeulen CBR SFR, Signature Premier Properties MLS #KEY1034948
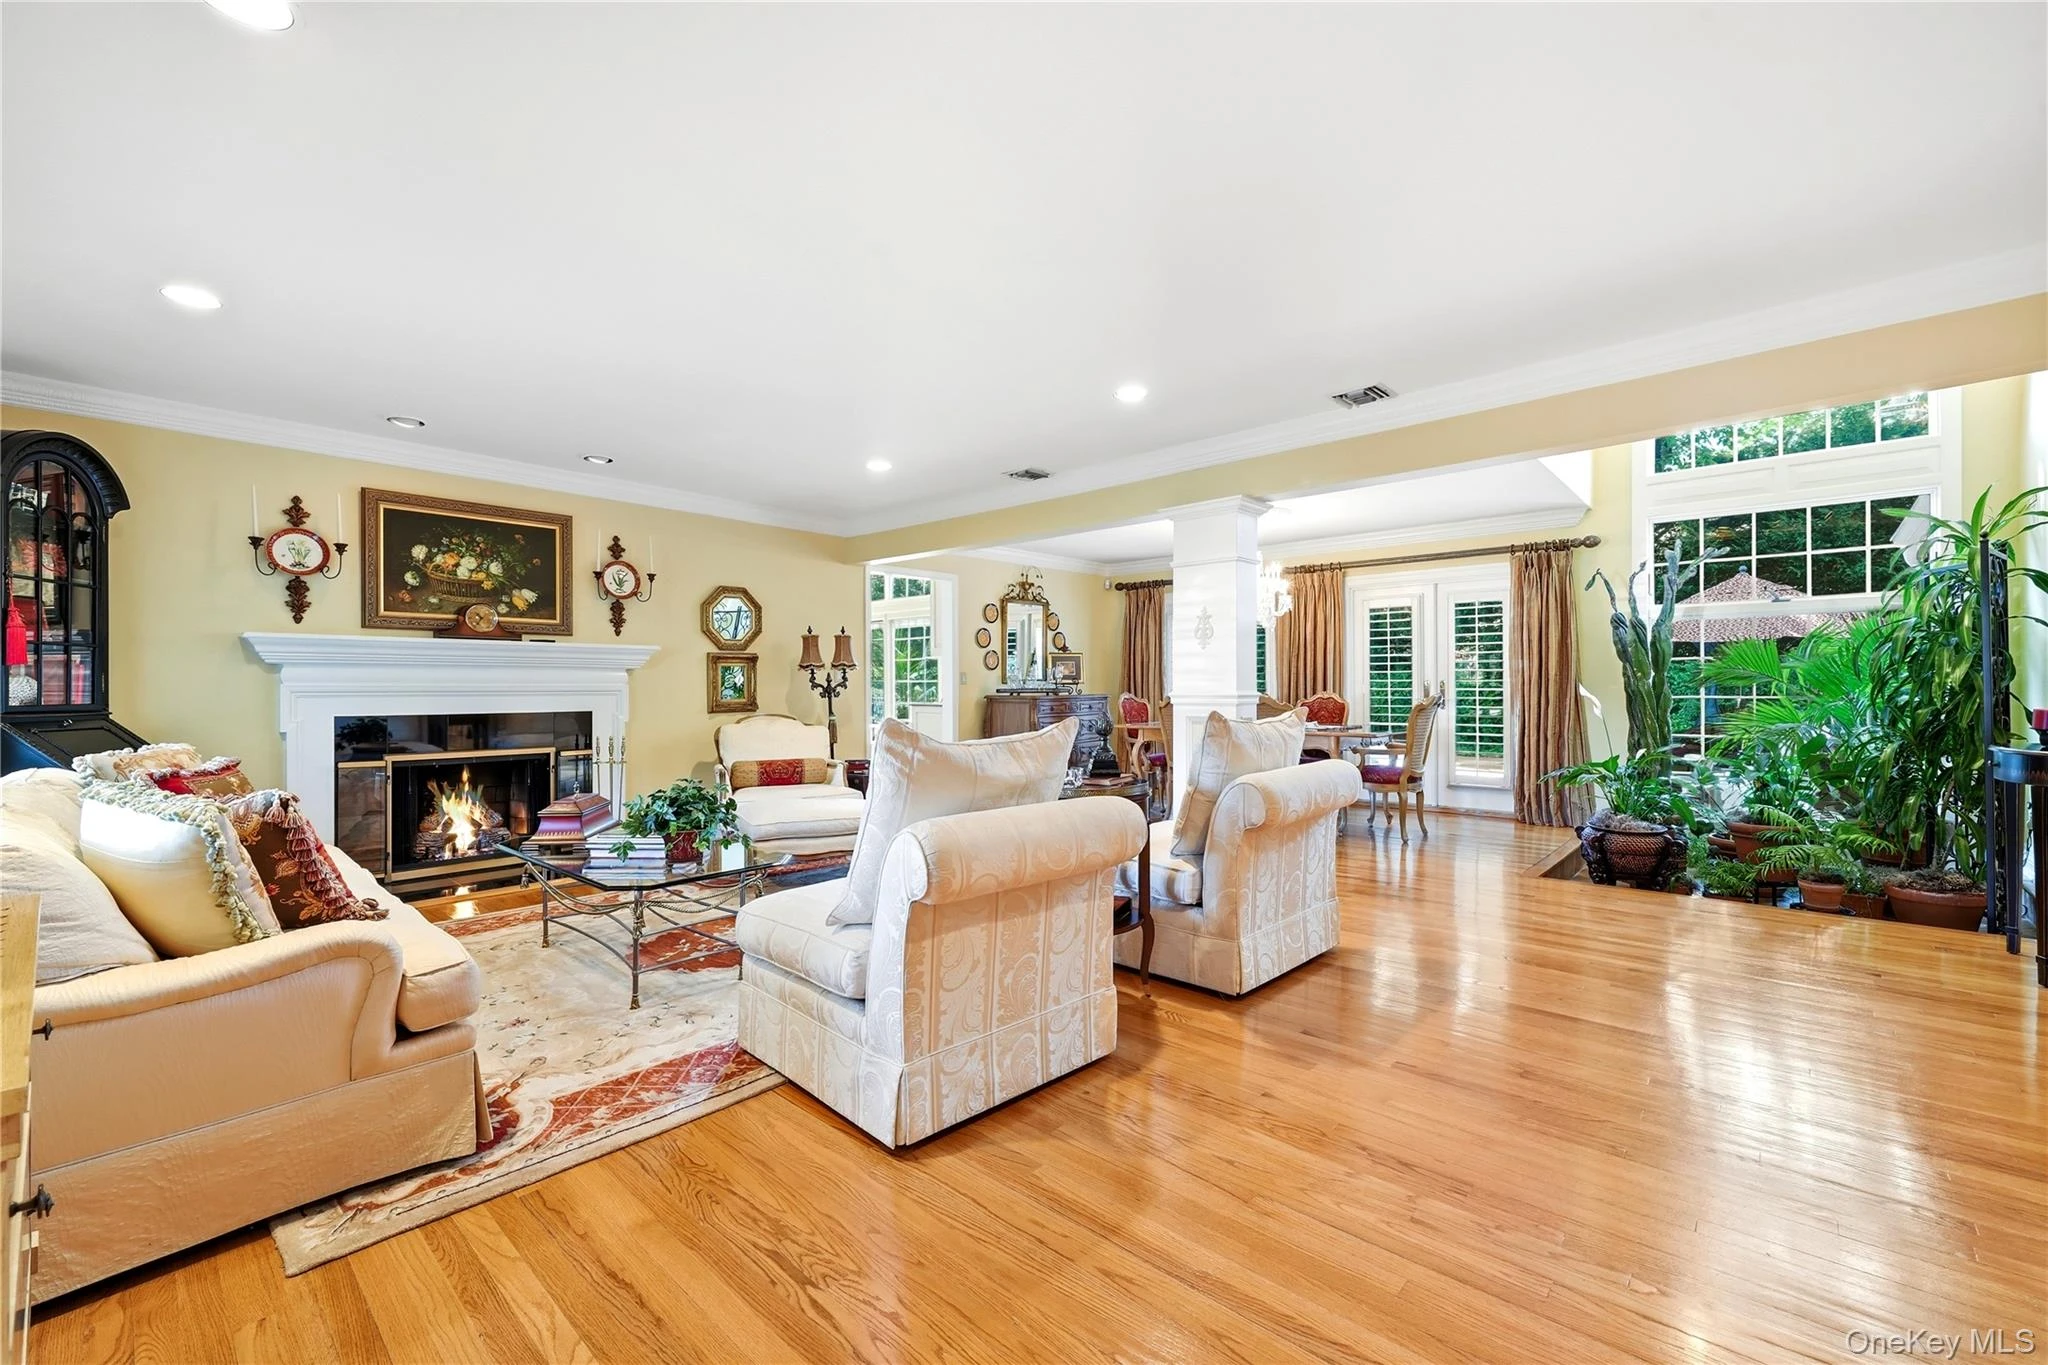
- 4Bedrooms
- 3.5Bathrooms
- 3,037Square feet
- $535Per square foot
- 1954Year built
About this home
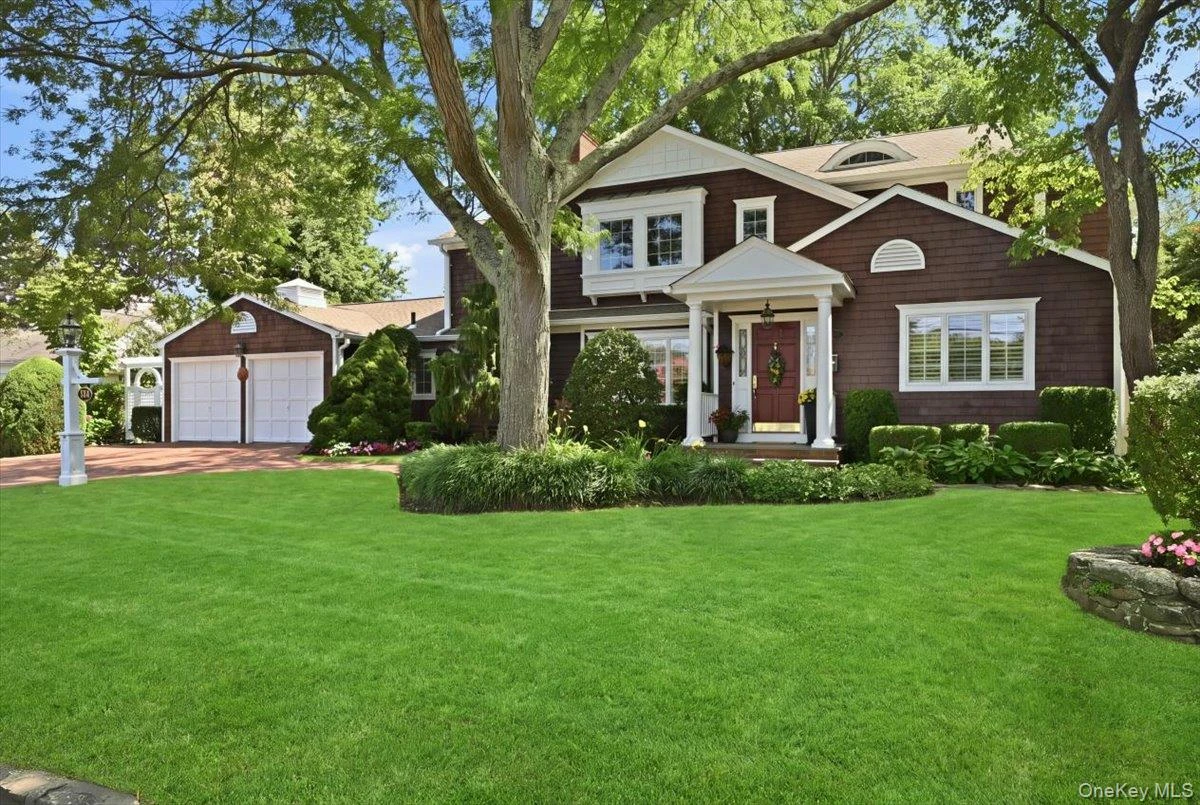
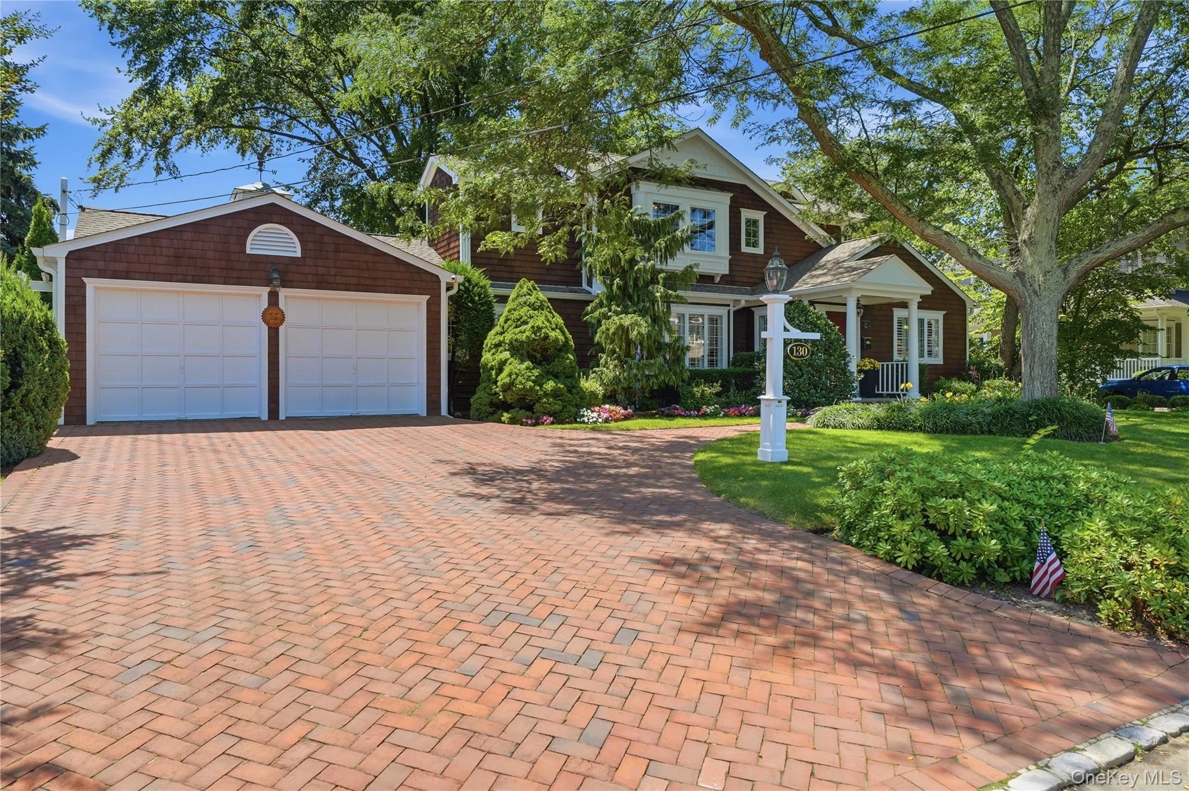
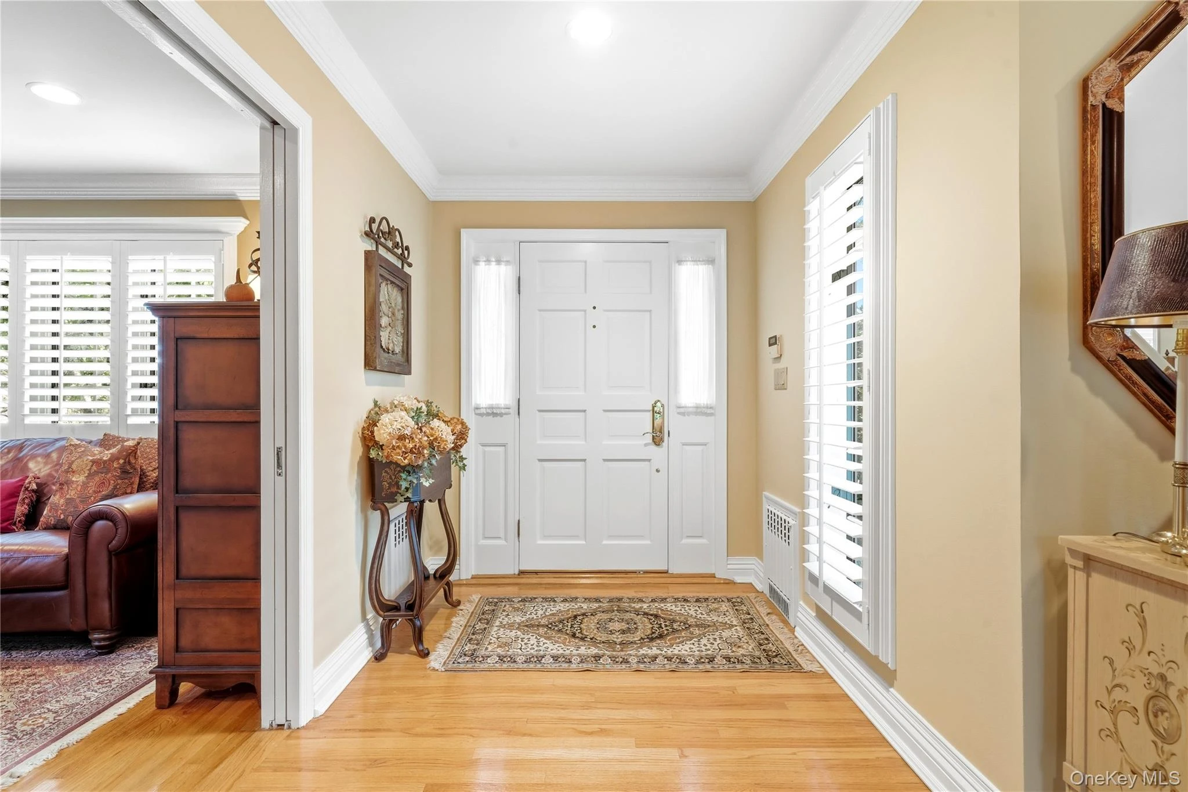
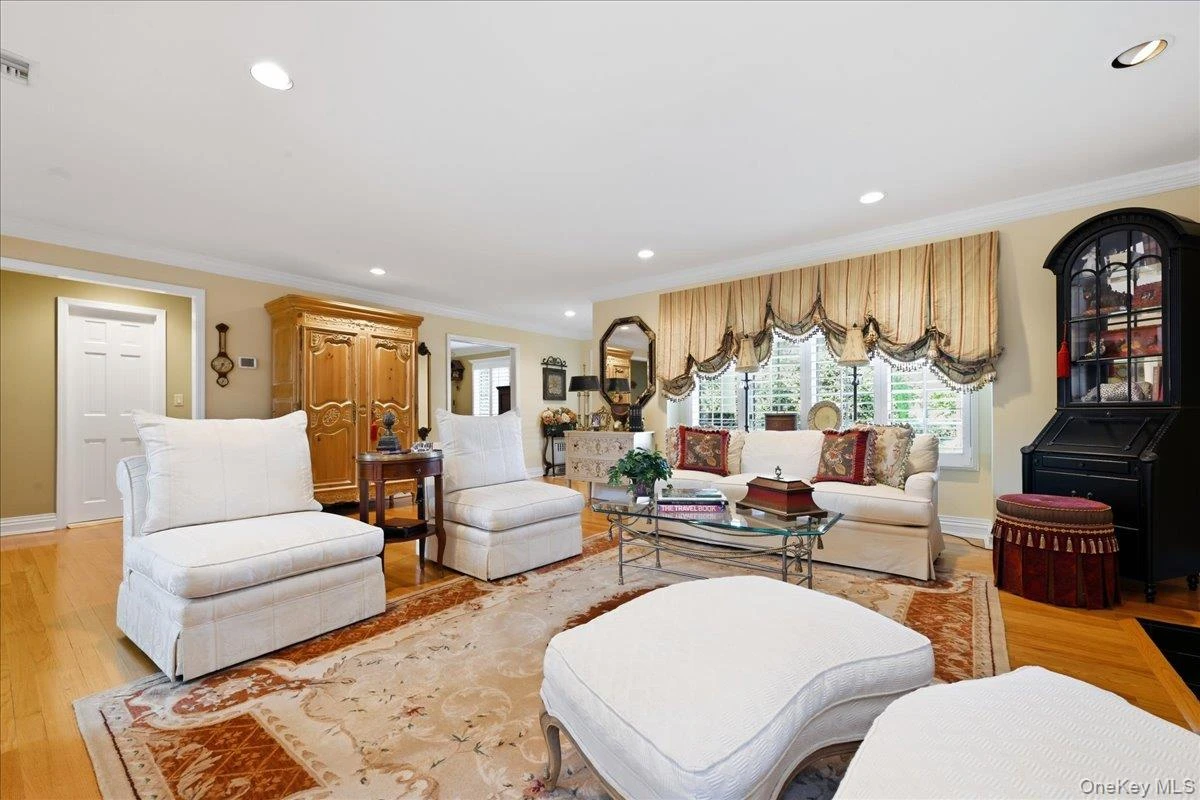
Nestled within the charm of Old Harbour Green, this beautifully curated four-bedroom, three-and-a-half-bath residence captures the timeless elegance and relaxed sophistication that define one of Massapequa's most treasured neighborhoods. From the moment you arrive, the newly stained cedar shake exterior, manicured grounds, and classic architectural details create an unforgettable first impression. Step inside to discover a home where every room has been thoughtfully designed with exceptional craftsmanship and enduring style. Rich custom millwork, plantation shutters, Pella windows and doors, and impeccable finishes flow seamlessly throughout. Sunlight pours through dramatic vaulted ceilings and skylights, while a striking two-story atrium window fills the home with natural light. At the heart of the home is an extraordinary chef's kitchen. Exquisite Plato inset cabinetry, granite countertops, custom built-ins, radiant heated floor and premium appliances—including a Wolf six-burner gas cooktop, Wolf double wall ovens, Miele built-in coffee system, Miele microwave/convection oven, Sub-Zero 40-bottle wine refrigerator, dual refrigerated drawers, expansive center island seating, and a six-person dining area—create a space where family and friends naturally gather. Pella sliding doors with integrated blinds and pull-down screens open beautifully to the backyard, seamlessly blending indoor and outdoor living. Designed for comfortable everyday living, the family room features elegant French pocket doors and plantation shutters, while the inviting living room is centered around a warm gas fireplace. The formal dining room overlooks the picturesque backyard through Pella doors that lead directly to the pool deck, making entertaining effortless throughout every season. The luxurious first-floor primary suite, complete with direct access to the backyard, and a beautifully appointed spa-inspired bath featuring a Jacuzzi soaking tub and walk-in shower. Upstairs, generously proportioned bedrooms offer exceptional comfort, including a spacious bedroom with a walk-in closet, another with charming built-in window seating and hidden storage, and dramatic architectural windows that add character and warmth throughout. Step into the backyard where the recently marble-dusted 16' x 40' gunite pool with new saltwater system is surrounded by beautifully maintained and landscaped grounds complete with an irrigation system and outdoor speakers. Significant recent improvements provide peace of mind, including a new GAF architectural roof with transferable enhanced lifetime warranty and new gutters (2024), newly stained cedar shakes and painted trim (2026), herringbone brick driveway, freshly painted first and second floors (2026), a newer first-floor central air conditioning system (2023), an oversized two-car garage, abundant attic storage, additional outdoor storage shed, alarm system and outdoor cameras. Flood Zone X. Biltmore Beach Club. More than simply a beautiful residence, this is a home that embodies the lifestyle Old Harbour Green is known for—tree-lined streets, a welcoming neighborhood atmosphere, set in a waterfront community with beach club access that is increasingly rare to find. Come make this outstanding home your dream home today.
Description supplied by the listing broker.
Features
- First Floor Bedroom
- First Floor Full Bath
- Cathedral Ceiling(s)
- Ceiling Fan(s)
- Chefs Kitchen
- Crown Molding
- Eat-in Kitchen
- Formal Dining
- Granite Counters
- Kitchen Island
- Primary Bathroom
- Master Downstairs
- Recessed Lighting
- Washer/Dryer Hookup
Property details
Interior
- Attic
- Full
- Kitchens
- 1
- Flooring
- Carpet, Tile, Wood
- Levels
- Two
- Windows
- Blinds
- Fireplace
- Yes
- Fireplaces
- 1
- Appliances
- Cooktop, Dishwasher, Dryer, Gas Cooktop, Microwave, Oven, Refrigerator, Washer, Gas Water Heater, Wine Refrigerator
Systems and utilities
- Heating
- Baseboard, Hot Water, Natural Gas, Radiant, Radiant Floor
- Heating zones
- 2
- Cooling
- Central Air
- Utilities
- Cable Connected, Electricity Connected, Natural Gas Connected, Sewer Connected, Trash Collection Private, Water Connected
- Water
- Public
Exterior and lot
- Construction
- Frame
- Architectural style
- Exp Ranch
- Condition
- Actual
- Parking
- Driveway
- Private pool
- Yes
- Pool
- Fenced, In Ground, Pool Cover, Salt Water
- Fencing
- Back Yard
- Patio and porch
- Deck, Patio
- Lot dimensions
- 100x100
- Lot features
- Back Yard, Landscaped, Sprinklers In Front, Sprinklers In Rear
Tax and legal
- Parcel number
- 2489-65-159-00-0002-0
- Tax lot
- 2
- Tax block
- 159
- Tax section
- 65
- Listing agreement
- Exclusive Right To Sell
Property details supplied by the listing broker through OneKey MLS, as of September 12, 2026. Fields not shown were not supplied and should not be read as absent from the property.
This listing
- September 7, 2026 Reduced to $1,625,000 from $1,699,000
Location
130 Fairview Road, Massapequa, NY 11758
Nearby homes for sale
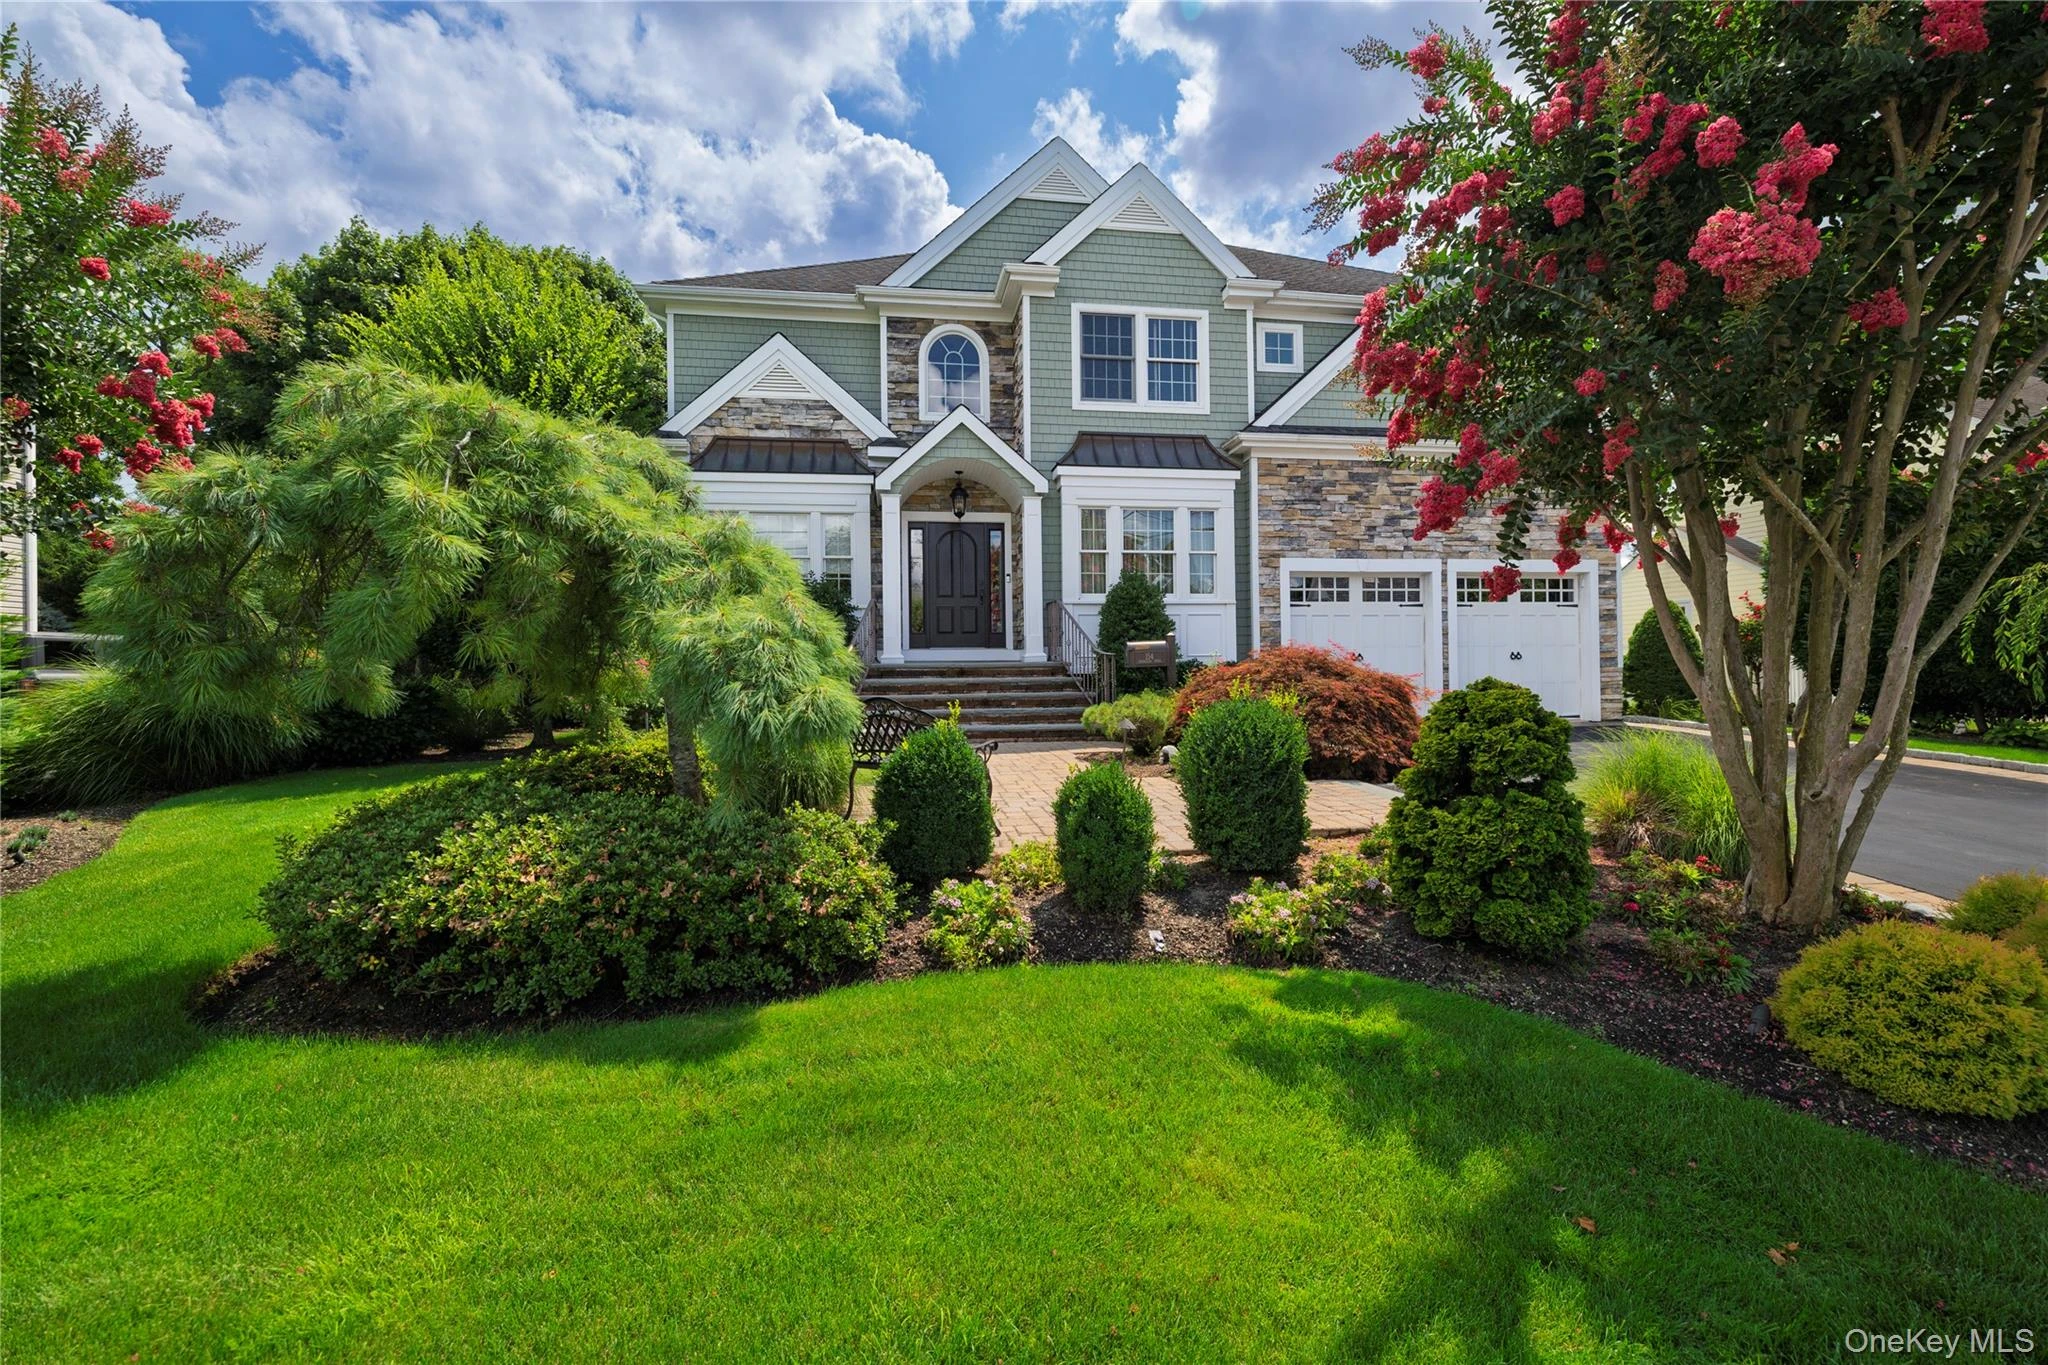 0.1 mi
$1,589,000
154 Shoreham RoadMassapequa
4 Beds · 3.5 Baths · 2,715 Sq.Ft.
0.1 mi
$1,589,000
154 Shoreham RoadMassapequa
4 Beds · 3.5 Baths · 2,715 Sq.Ft.
Listing courtesy of Paul F. Generosa, Newman Realty Inc
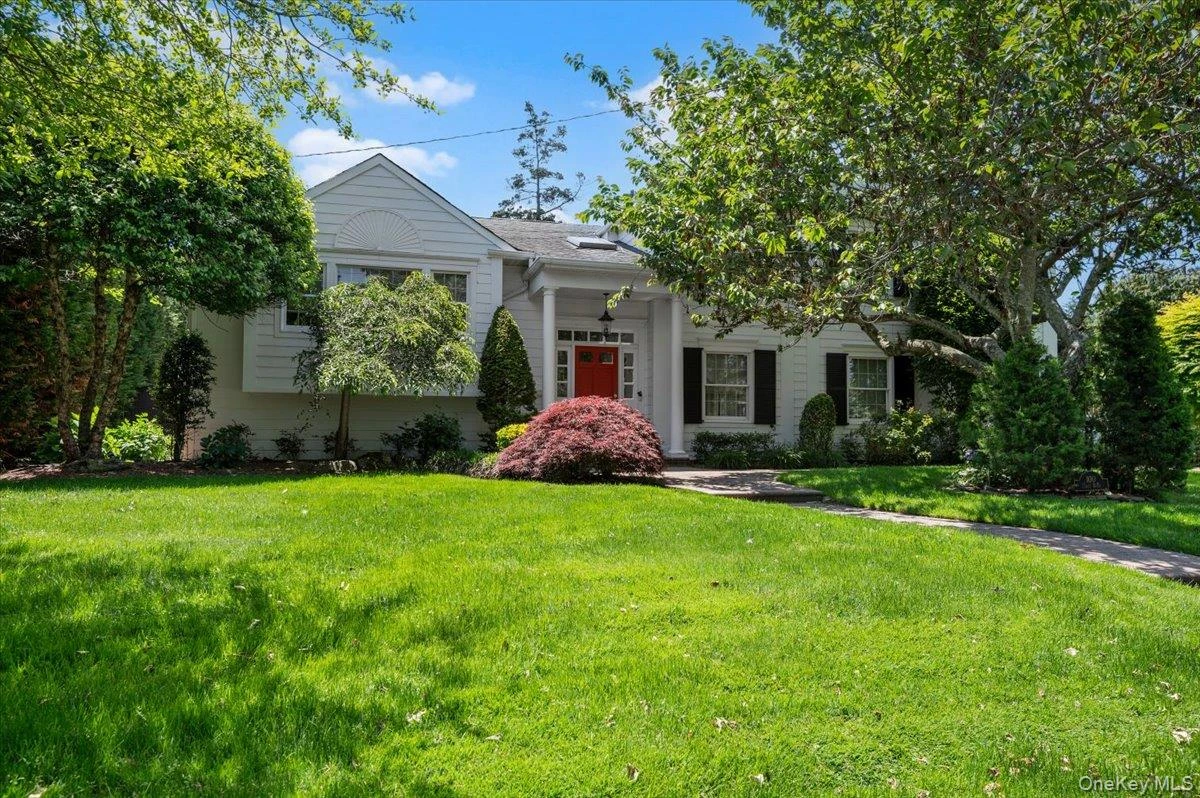 0.2 mi
$1,550,000
100 Cabot RoadMassapequa
5 Beds · 2.5 Baths · 3,295 Sq.Ft.
0.2 mi
$1,550,000
100 Cabot RoadMassapequa
5 Beds · 2.5 Baths · 3,295 Sq.Ft.
Listing courtesy of Robert C. Barnes, BERKSHIRE HATHAWAY
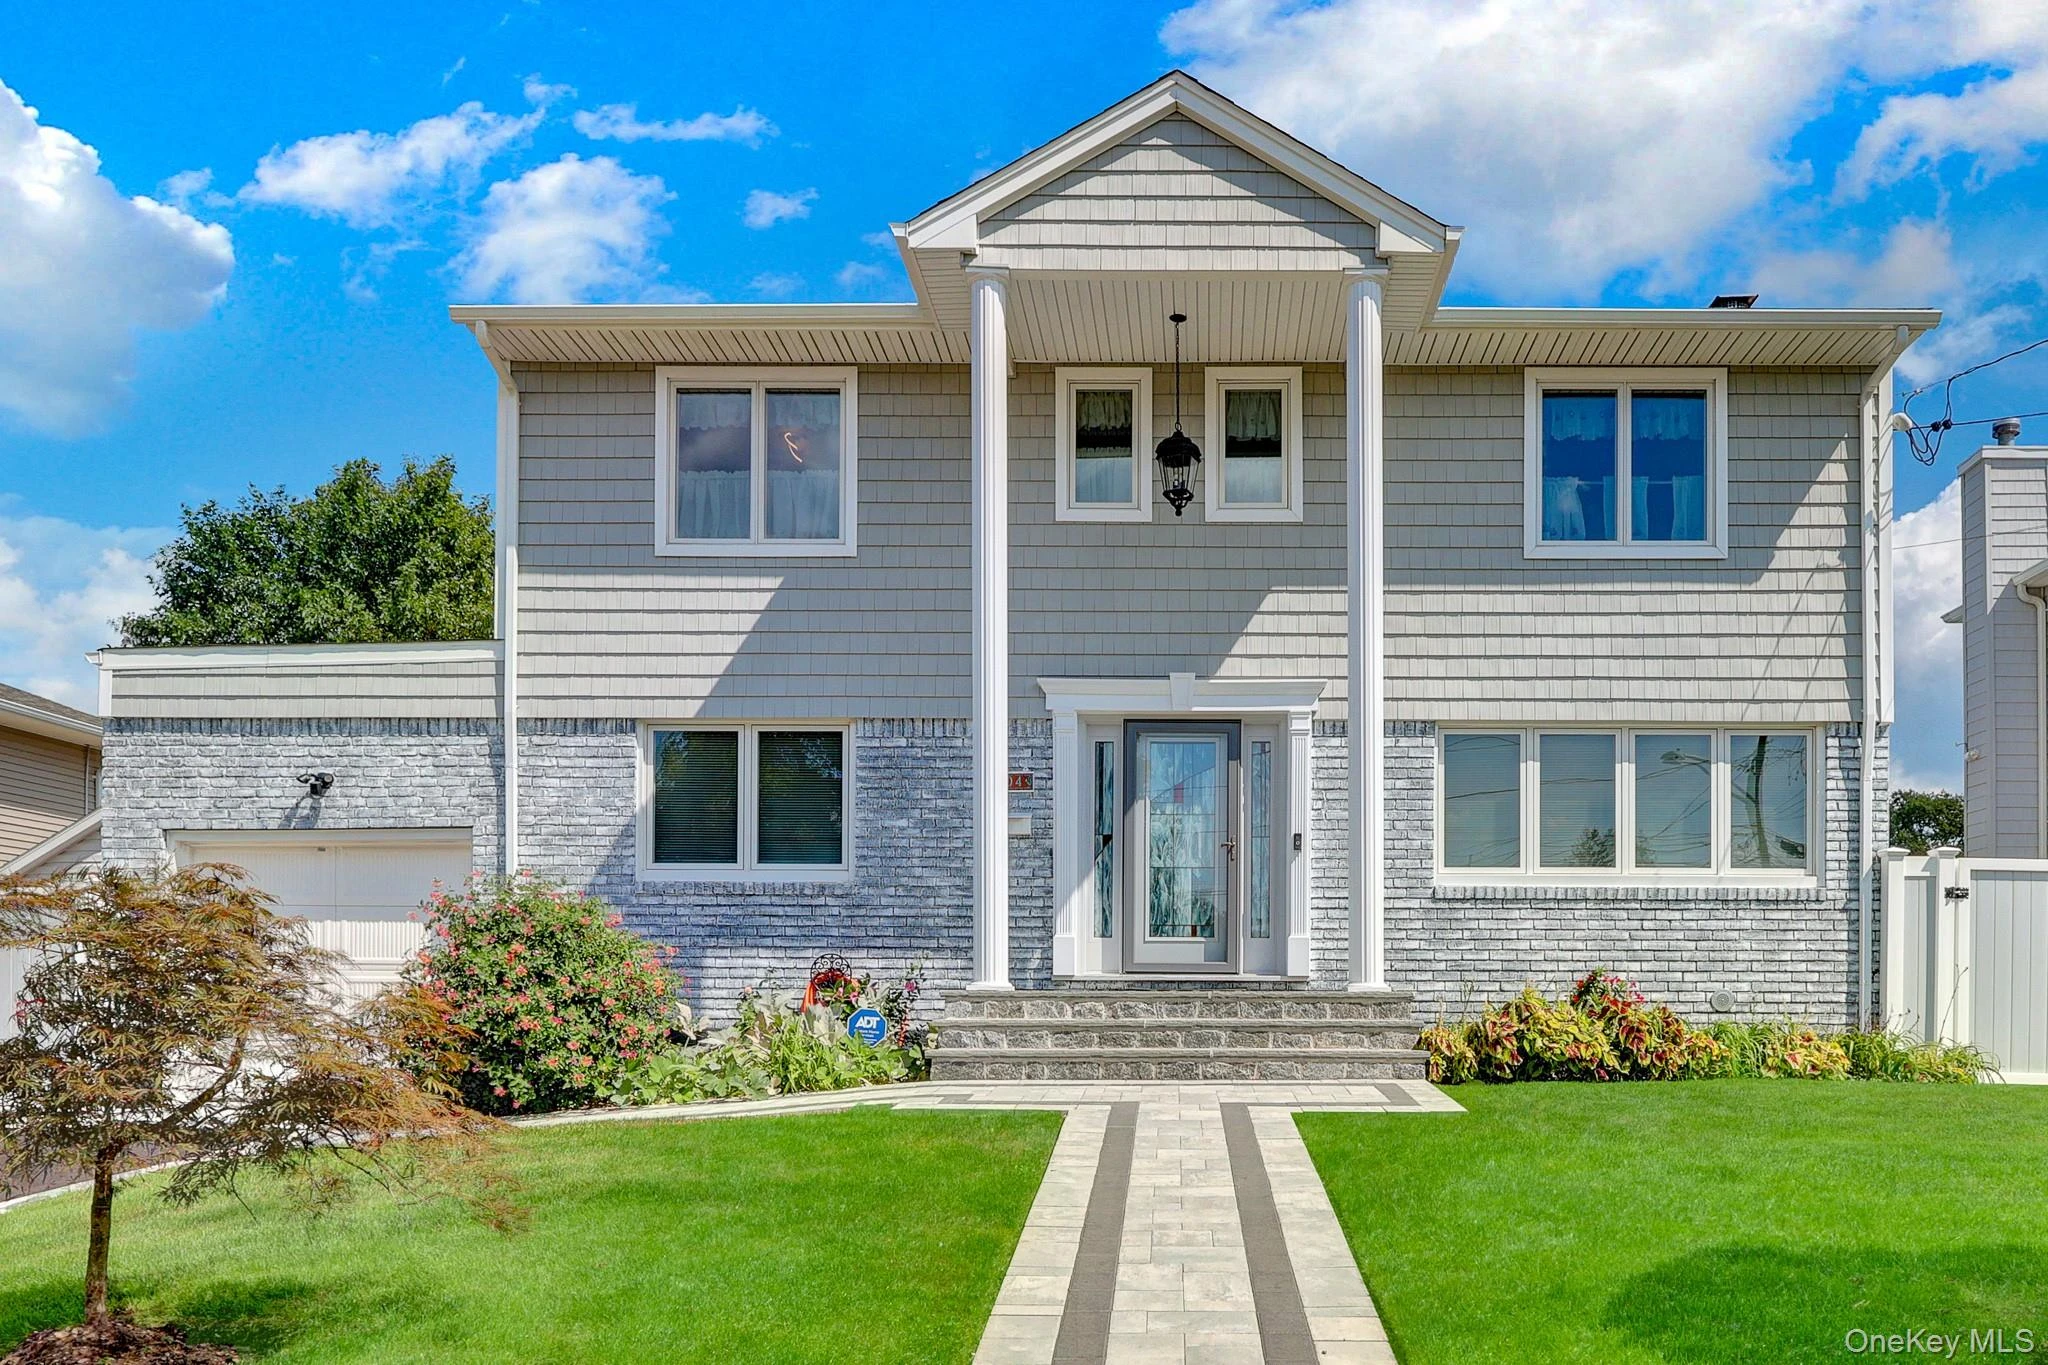 0.2 mi
$1,400,000
204 Bayview AvenueMassapequa
3 Beds · 3 Baths · 2,180 Sq.Ft.
0.2 mi
$1,400,000
204 Bayview AvenueMassapequa
3 Beds · 3 Baths · 2,180 Sq.Ft.
Listing courtesy of Kimberly Holland CBR SFR SRS, Signature Premier Properties
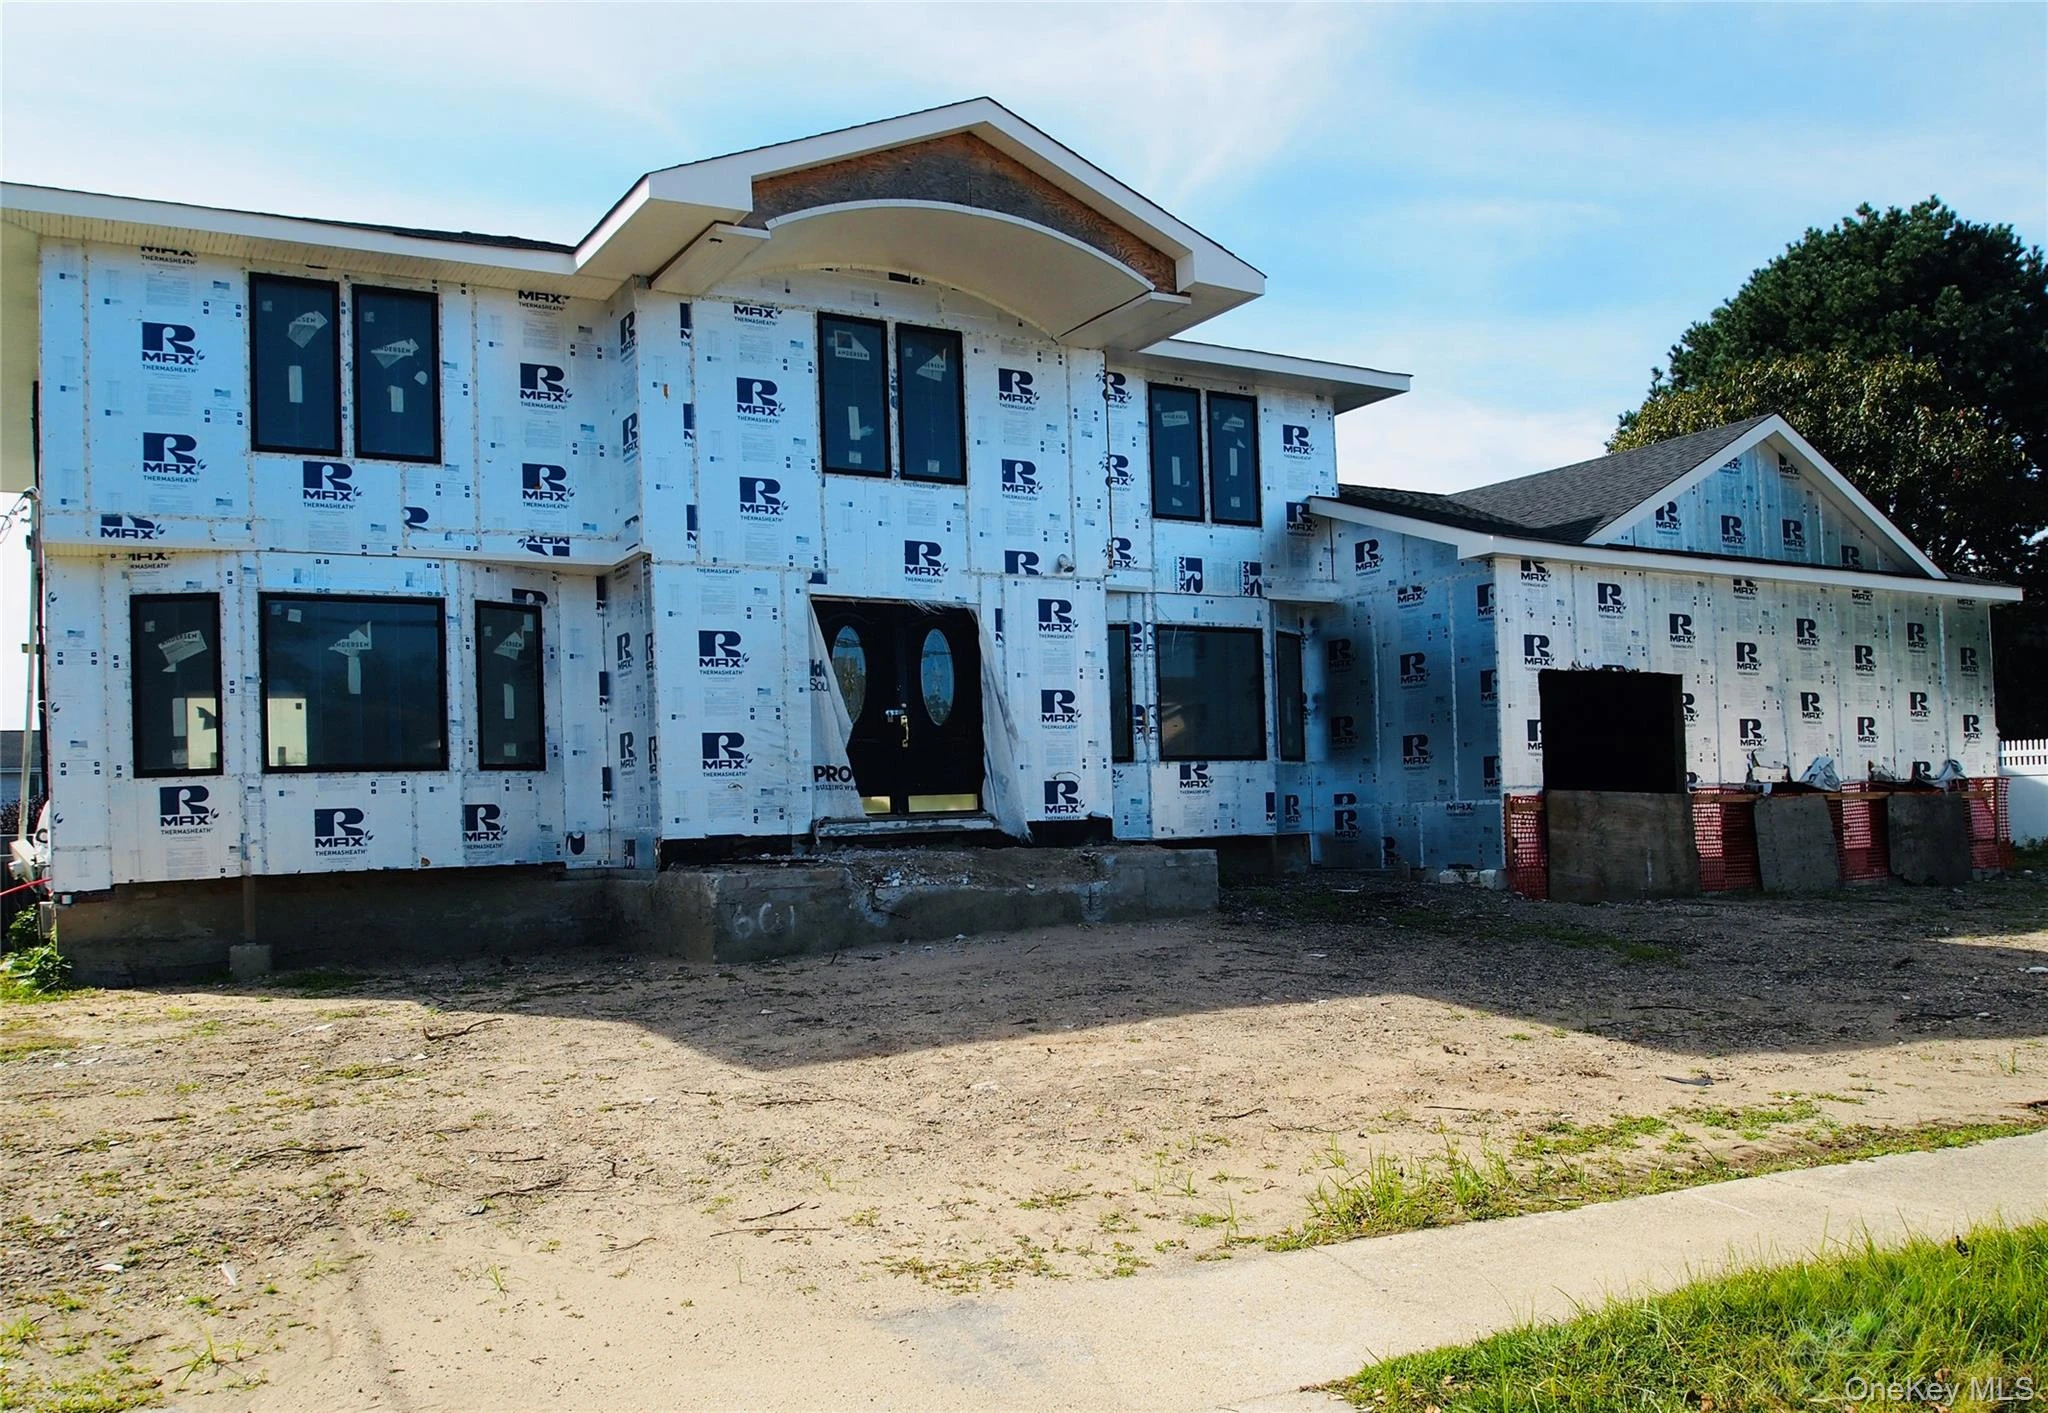 0.4 mi
$1,600,000
2 Skylark RoadMassapequa Park
4 Beds · 4 Baths · 2,990 Sq.Ft.
0.4 mi
$1,600,000
2 Skylark RoadMassapequa Park
4 Beds · 4 Baths · 2,990 Sq.Ft.
Listing courtesy of Derick M. Lamberson, Signature Premier Properties
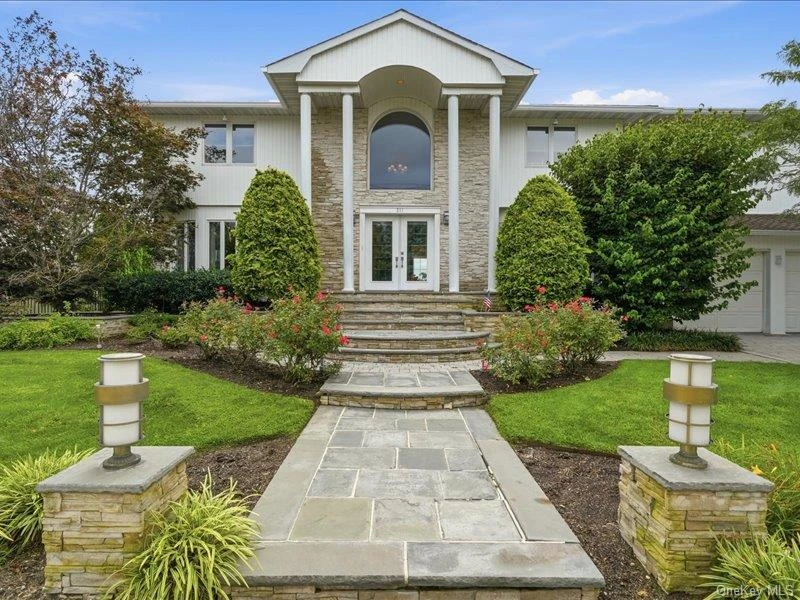 0.5 mi
$2,699,000
211 Whitewood DriveMassapequa Park
4 Beds · 4 Baths · 3,530 Sq.Ft.
0.5 mi
$2,699,000
211 Whitewood DriveMassapequa Park
4 Beds · 4 Baths · 3,530 Sq.Ft.
Listing courtesy of Amanda K. Lavender, Signature Premier Properties
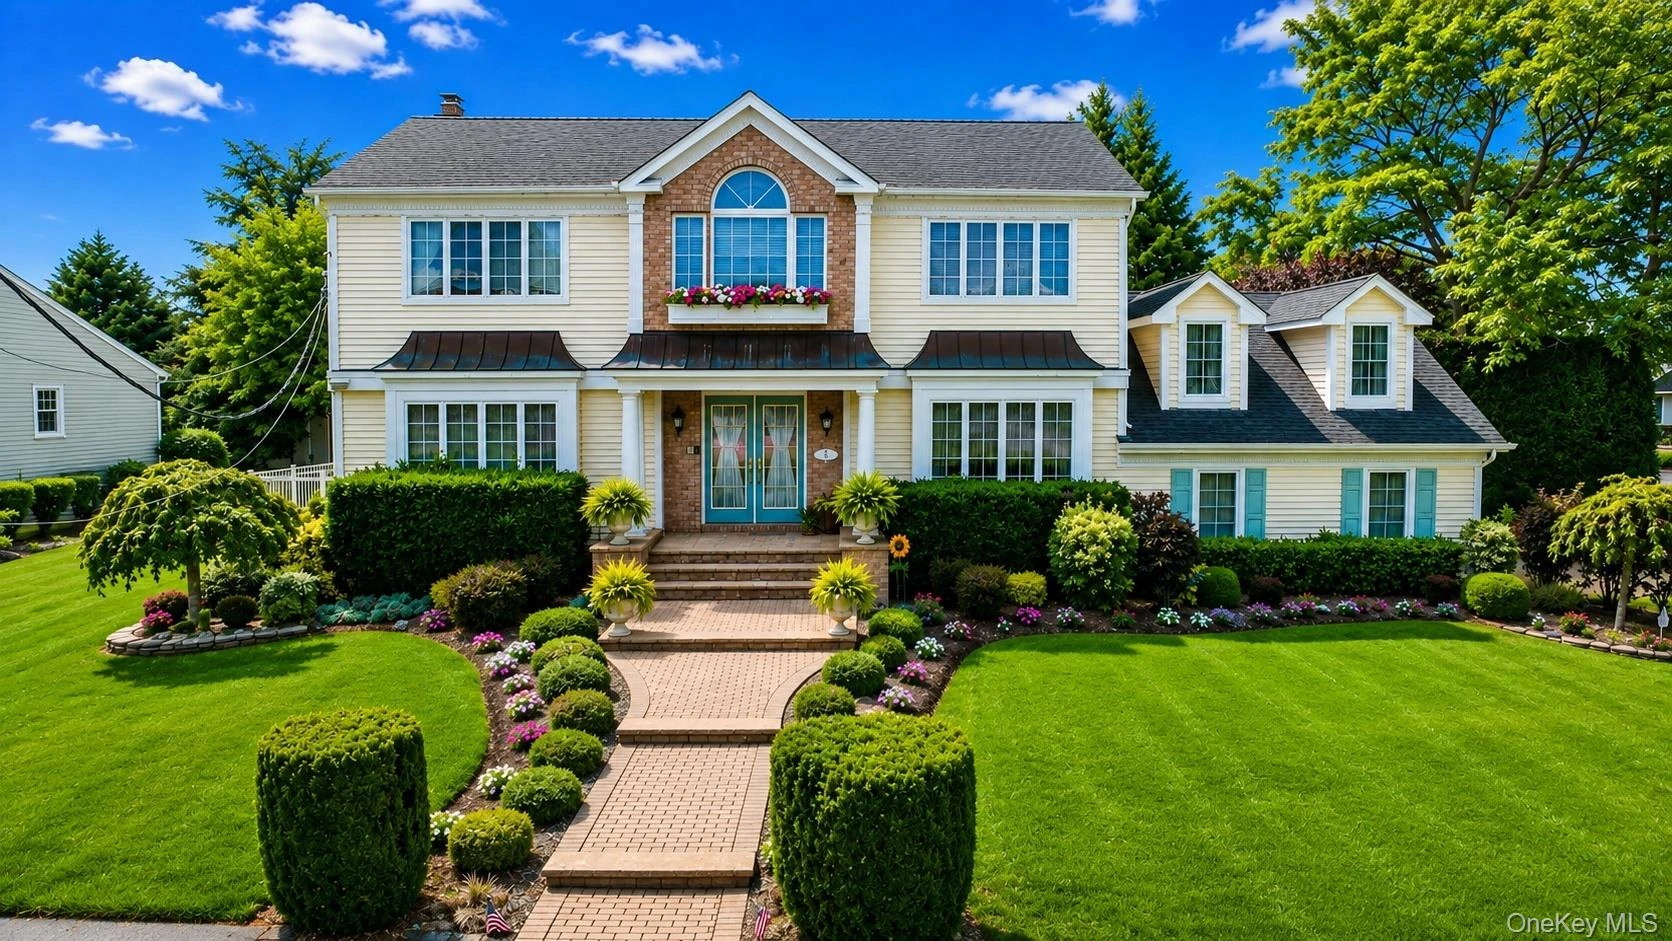 0.6 mi
$1,599,000
150 Harborview DriveMassapequa
4 Beds · 3.5 Baths · 3,295 Sq.Ft.
0.6 mi
$1,599,000
150 Harborview DriveMassapequa
4 Beds · 3.5 Baths · 3,295 Sq.Ft.
Listing courtesy of Jay Nociforo CBR, EXIT Realty Premier