

For Sale
16 Otsego Place Jericho, NY 11753
$2,200,000
Listed July 2, 2026, 58 days ago
Listing courtesy of Shalini M. Schetty, Americana Realty Group LLC MLS #KEY1021339
- 5Bedrooms
- 5.5Bathrooms
- 2026Year built
About this home
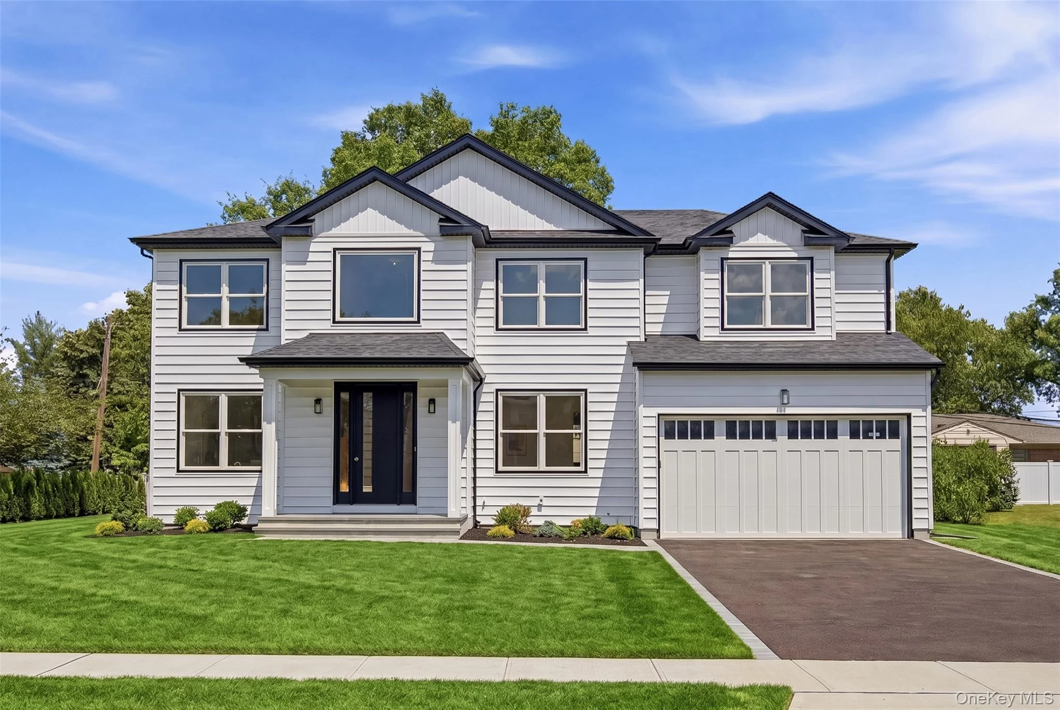
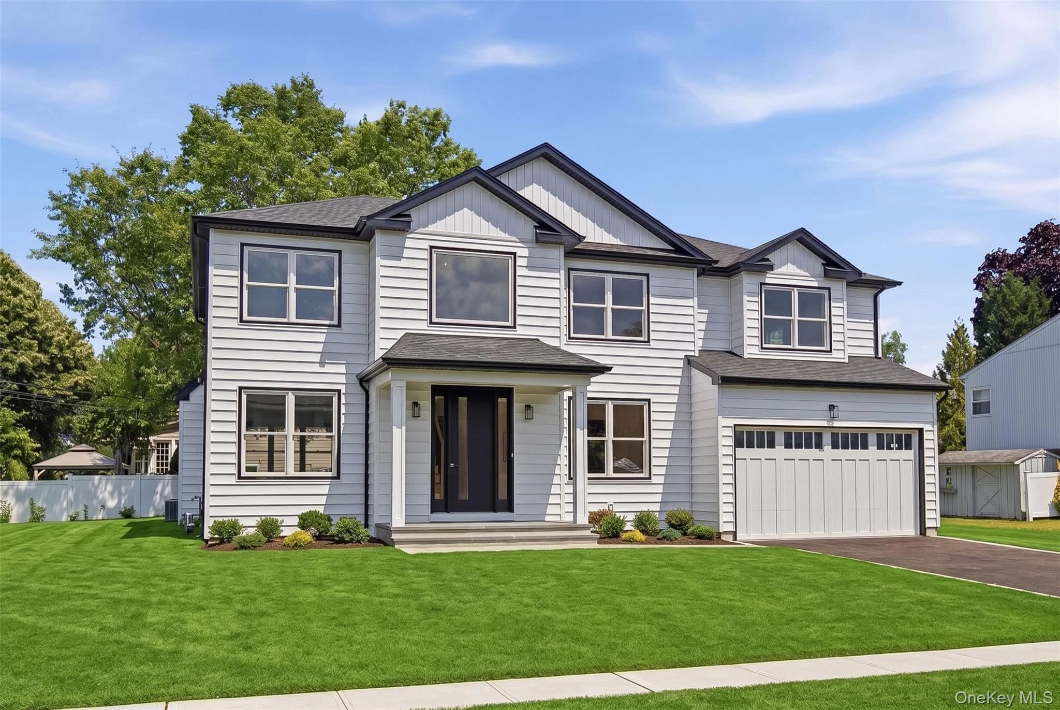
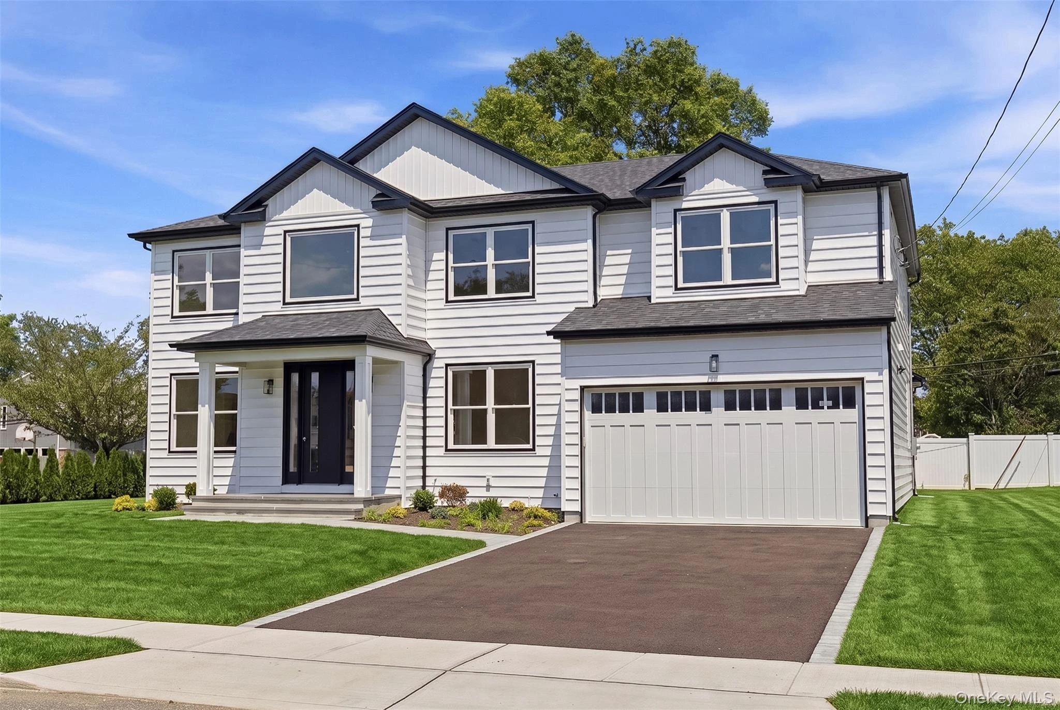
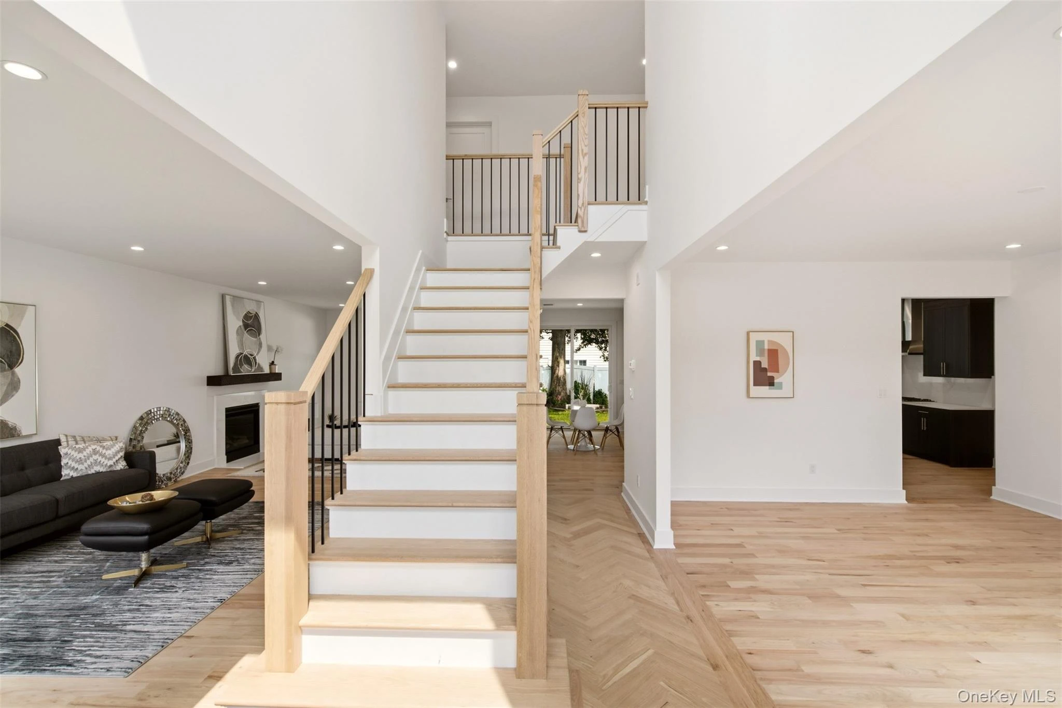
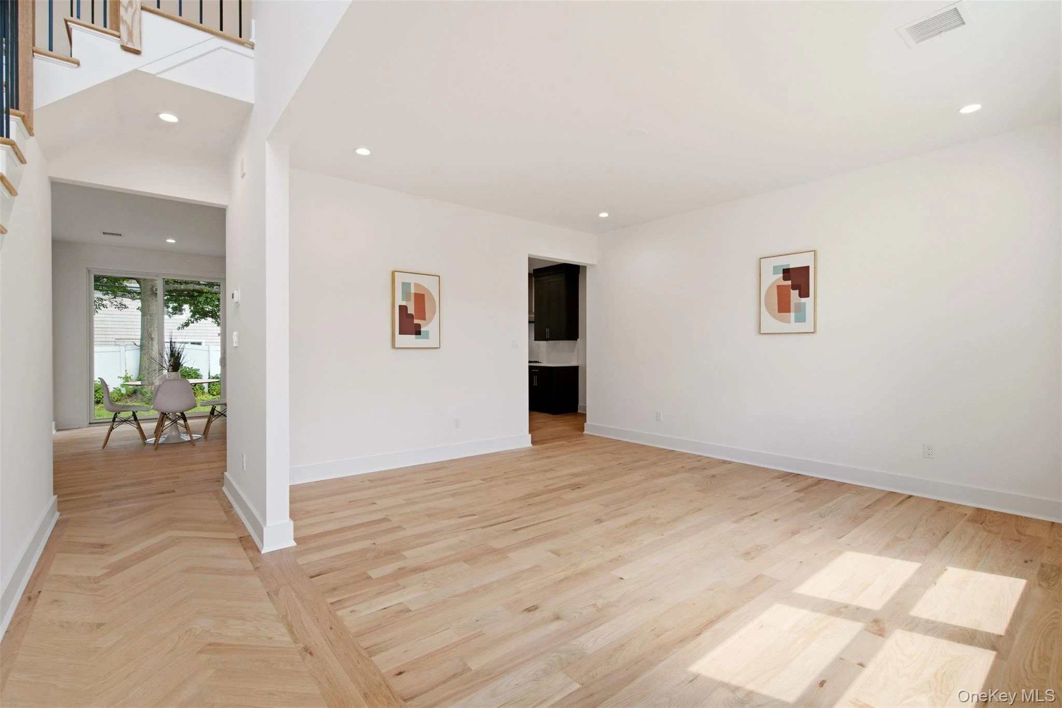
**HUGE PRICE REDUCTION** WELCOME to a masterclass in high-end architectural design built by MarVan, one of New York's finest developers. Situated in the prestigious and highly sought-after West Birchwood enclave in Jericho School District, this brand-new construction masterpiece is an impressive display of bespoke luxury. Stepping inside, the striking black-and white aesthetic creates a sophisticated, high-contrast palette that defines contemporary elegance. The expansive, light-filled layout features a double story entry foyer with a beautiful herringbone blond wood floor. Every inch of this 5 lavish bedrooms/5 dedicated designer bathrooms residence speaks to the discerning buyer. The main level introduces an airy open-concept design where crisp white walls contrast beautifully with the dark wood cabinets and accents. There is a 1st floor bedroom with an ensuite bathroom and an additional powder room, ensuring ultimate privacy and convenience for family and guests alike. PROPERTY HIGHLIGHTS: Architectural Excellence: Brand-new construction with soaring ceilings, premium finishes, and meticulous attention to details. OVERSIZED ANDERSEN windows and sliders over 8ft for maximum light. Gourmet Kitchen: A chef's dream outfitted with custom fully inset cabinetry, professional-grade Bosch appliances, quartz countertops, and a dramatic waterfall island seating upto 6. An elegant quartz slab serves as the backsplash and runs all the way behind the stove. The Owner's Retreat: A sanctuary featuring an oversized primary bedroom, and a spa-like en-suite bath with a deep soaking tub, dual vanities, a walk in shower, and 2 expansive walk-in closets. Additional Bedrooms: Generous, with ensuite designer bathrooms. Entertainment Ready: Seamless indoor-outdoor flow perfect for hosting high-profile gatherings in an elite neighborhood setting. Basement: High performance exterior wall waterproofing, duct-free ceilings, full foam wall insulation, and an exterior staircase to the outside. 2 enormous windows set in the walls allow for maximum light and air flow. LOCATION: 2 miles from the Hicksville LIRR train station. Near major shopping such as Wholefoods market, H Mart, Starbucks, etc. Easy drive to Lifetime gyms, urgent care centers, and kids activity classes. Close proximity to many fine dining and neighborhood restaurants. Right off the entrances to the LIE and other highways. This isn't just a home; it's an opportunity to own a premier piece of modern luxury in an unrivaled location.
Description supplied by the listing broker.
Features
- First Floor Bedroom
- First Floor Full Bath
- Breakfast Bar
- Cathedral Ceiling(s)
- Chandelier
- Crown Molding
- Double Vanity
- Eat-in Kitchen
- Entrance Foyer
- Formal Dining
- High Ceilings
- His and Hers Closets
- In-Law Floorplan
- Kitchen Island
Property details
Interior
- Attic
- Full
- Kitchens
- 1
- Flooring
- Hardwood
- Levels
- Three Or More
- Windows
- New Windows, Oversized Windows, Wall of Windows
- Fireplace
- Yes
- Fireplaces
- 1
- Appliances
- Convection Oven, Dishwasher, Electric Range, ENERGY STAR Qualified Appliances, Exhaust Fan, Gas Cooktop, Gas Oven, Microwave, Stainless Steel Appliance(s)
Systems and utilities
- Heating
- Hydro Air, Natural Gas
- Cooling
- Central Air
- Utilities
- Electricity Connected, Natural Gas Connected
- Water
- Public
Exterior and lot
- Construction
- Advanced Framing Technique
- Architectural style
- Colonial
- Condition
- New Construction
- Parking
- Driveway
- Lot features
- Corner Lot, Level, Near Public Transit, Near School, Near Shops, Private, Sprinklers In Front, Sprinklers In Rear
Tax and legal
- Tax lot
- 16
- Tax block
- 469
- Tax section
- 11
- Listing agreement
- Exclusive Right To Sell
Property details supplied by the listing broker through OneKey MLS, as of September 20, 2026. Fields not shown were not supplied and should not be read as absent from the property.
This listing
- September 18, 2026 Reduced to $2,200,000 from $2,250,000
- September 10, 2026 Reduced to $2,250,000 from $2,448,000
Location
16 Otsego Place, Jericho, NY 11753
Nearby homes for sale
 0.0 mi
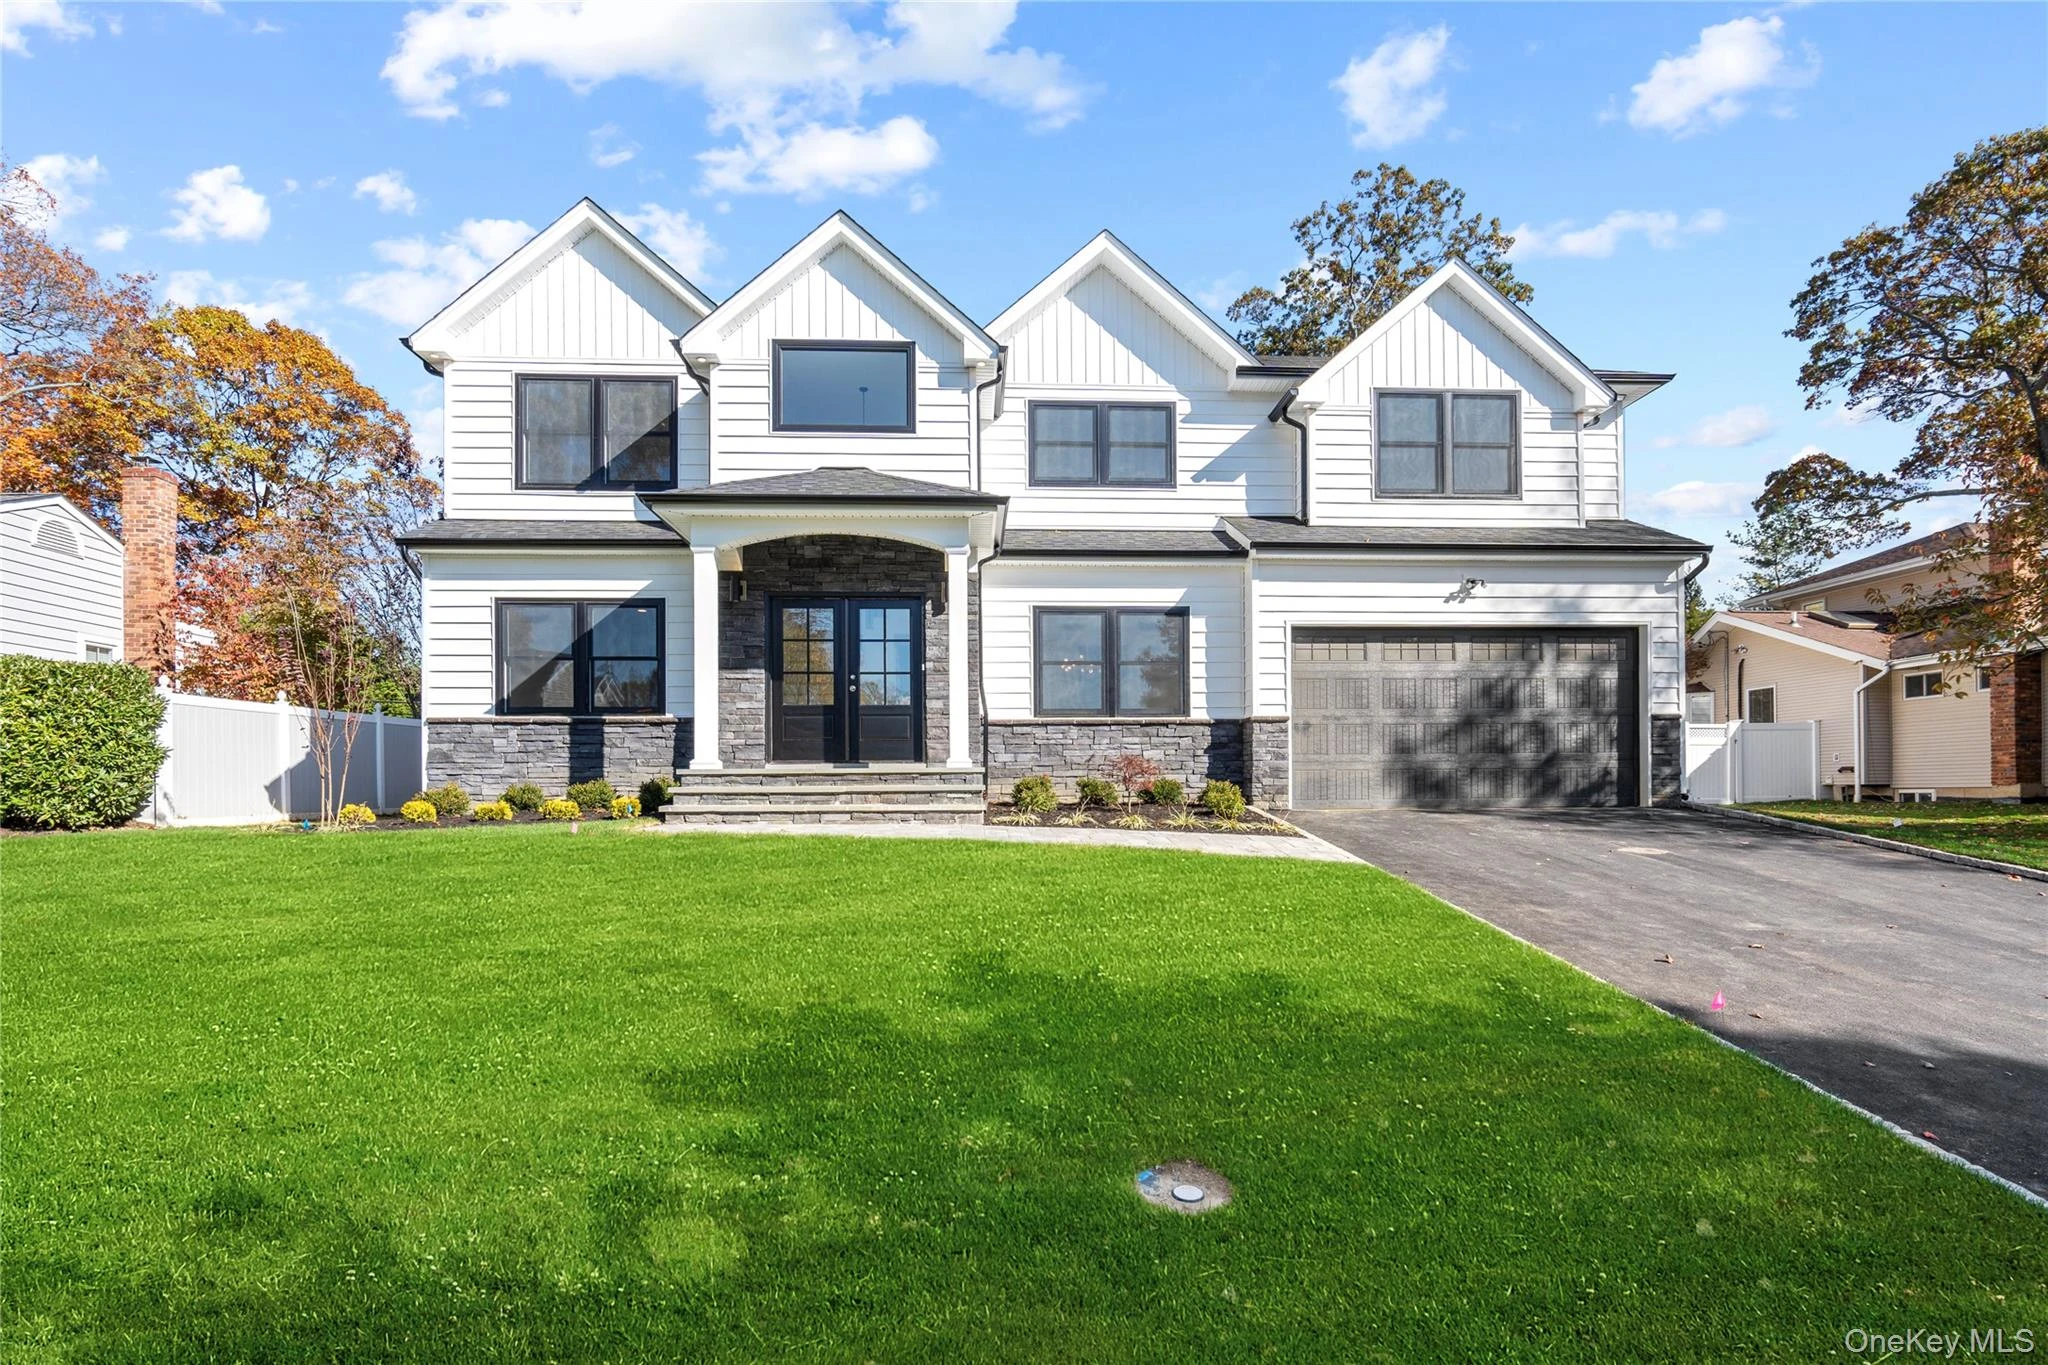
$2,488,000
5 Steuben DriveJericho
5 Beds · 4.5 Baths · 3,270 Sq.Ft.
0.0 mi
$2,488,000
5 Steuben DriveJericho
5 Beds · 4.5 Baths · 3,270 Sq.Ft.
Listing courtesy of Patricia Salegna, Douglas Elliman Real Estate
 0.2 mi
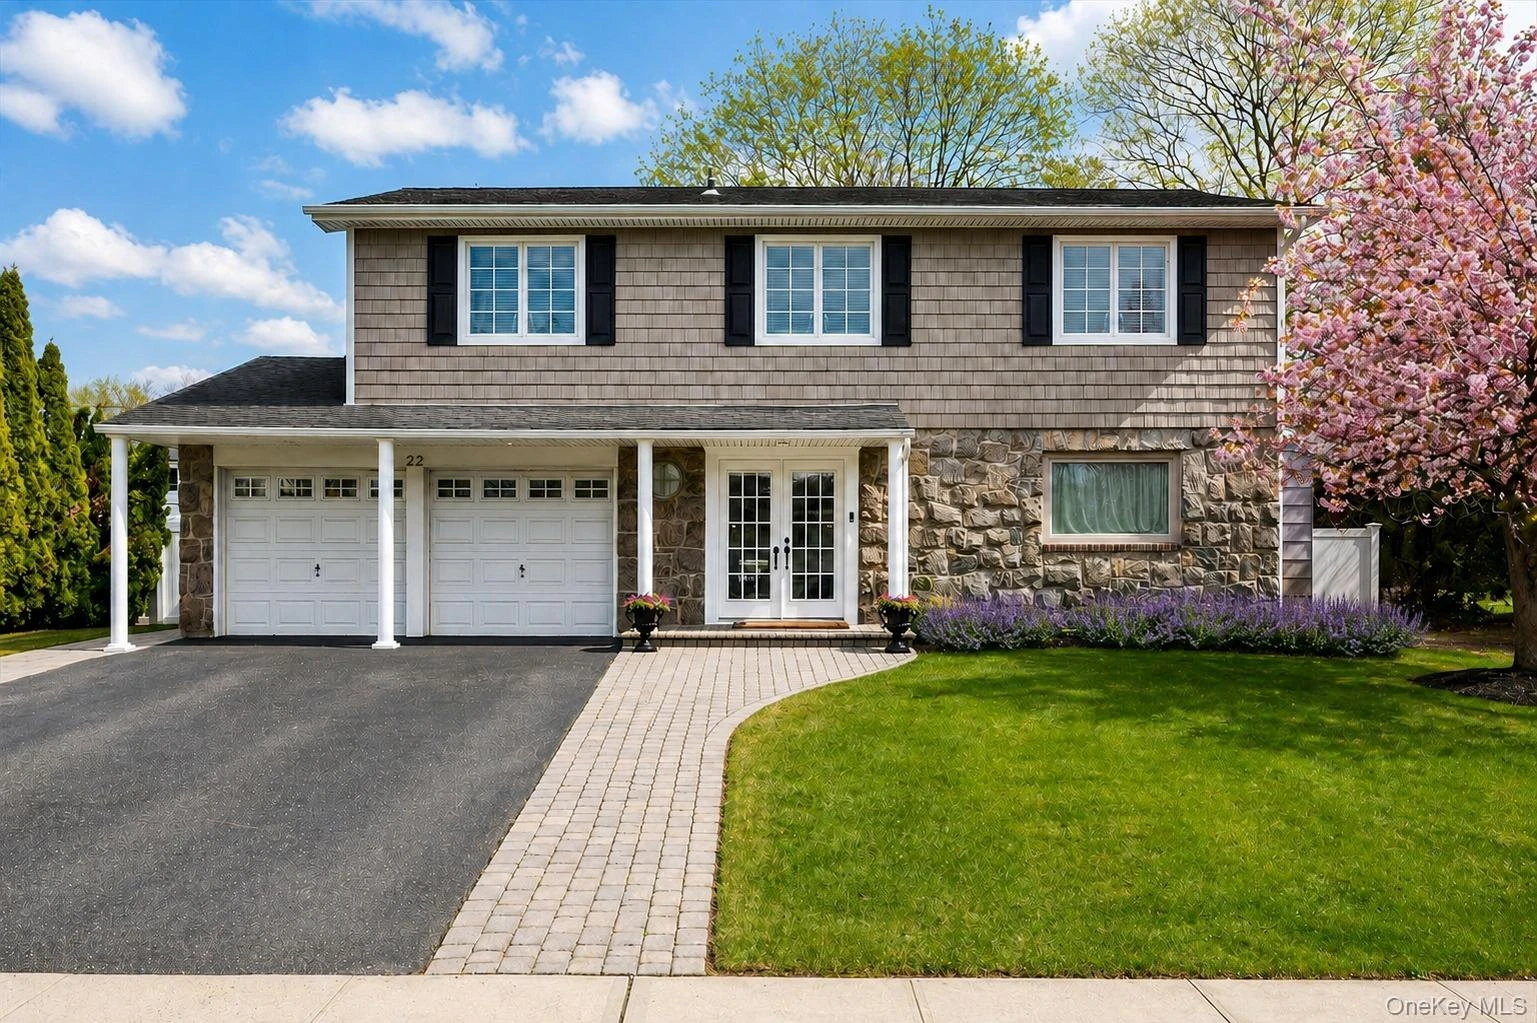
$1,888,888
22 Delaware AvenueJericho
6 Beds · 3 Baths · 3,150 Sq.Ft.
0.2 mi
$1,888,888
22 Delaware AvenueJericho
6 Beds · 3 Baths · 3,150 Sq.Ft.
Listing courtesy of Frances Lisner, Serhant East End LLC
 0.2 mi
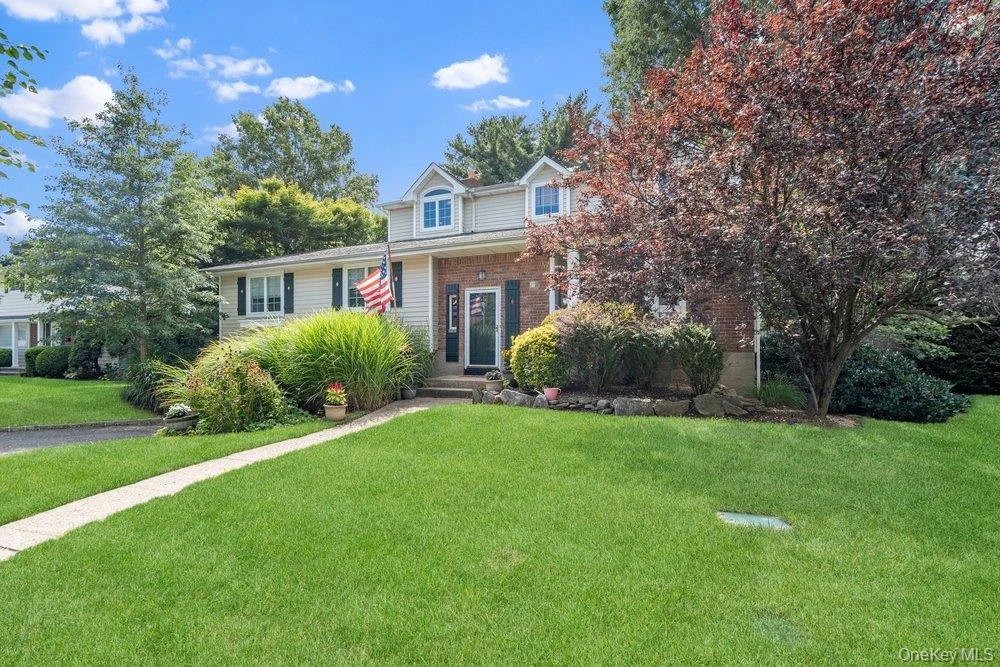
$1,648,000
27 Delaware AvenueJericho
5 Beds · 3.5 Baths · 2,702 Sq.Ft.
0.2 mi
$1,648,000
27 Delaware AvenueJericho
5 Beds · 3.5 Baths · 2,702 Sq.Ft.
Listing courtesy of Marie T. Salerno, Douglas Elliman Real Estate
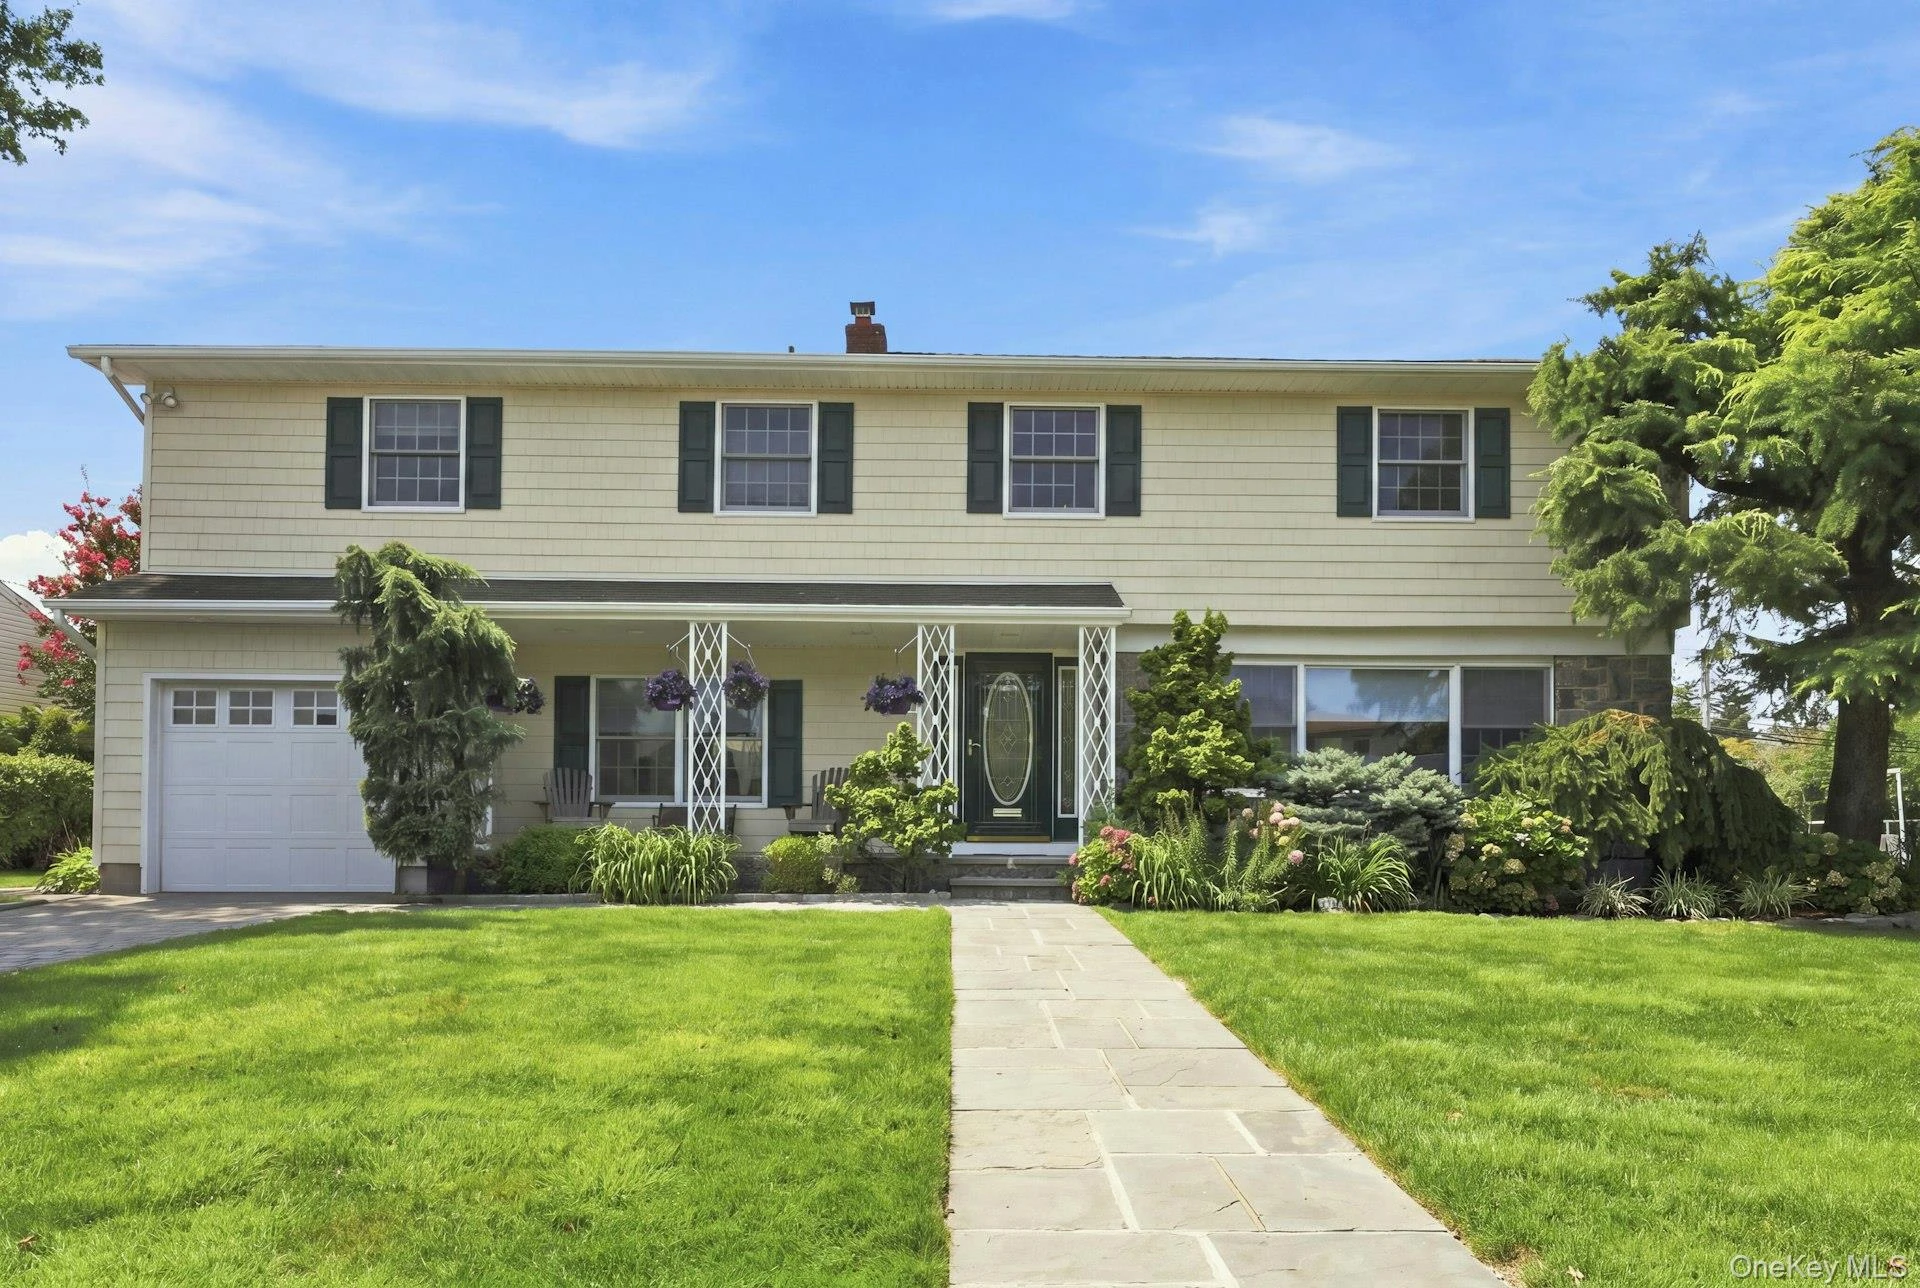 0.4 mi
$1,638,000
7 Herkimer AvenueJericho
4 Beds · 3.5 Baths · 2,526 Sq.Ft.
0.4 mi
$1,638,000
7 Herkimer AvenueJericho
4 Beds · 3.5 Baths · 2,526 Sq.Ft.
Listing courtesy of Melanie Rauchwerger, Signature Premier Properties
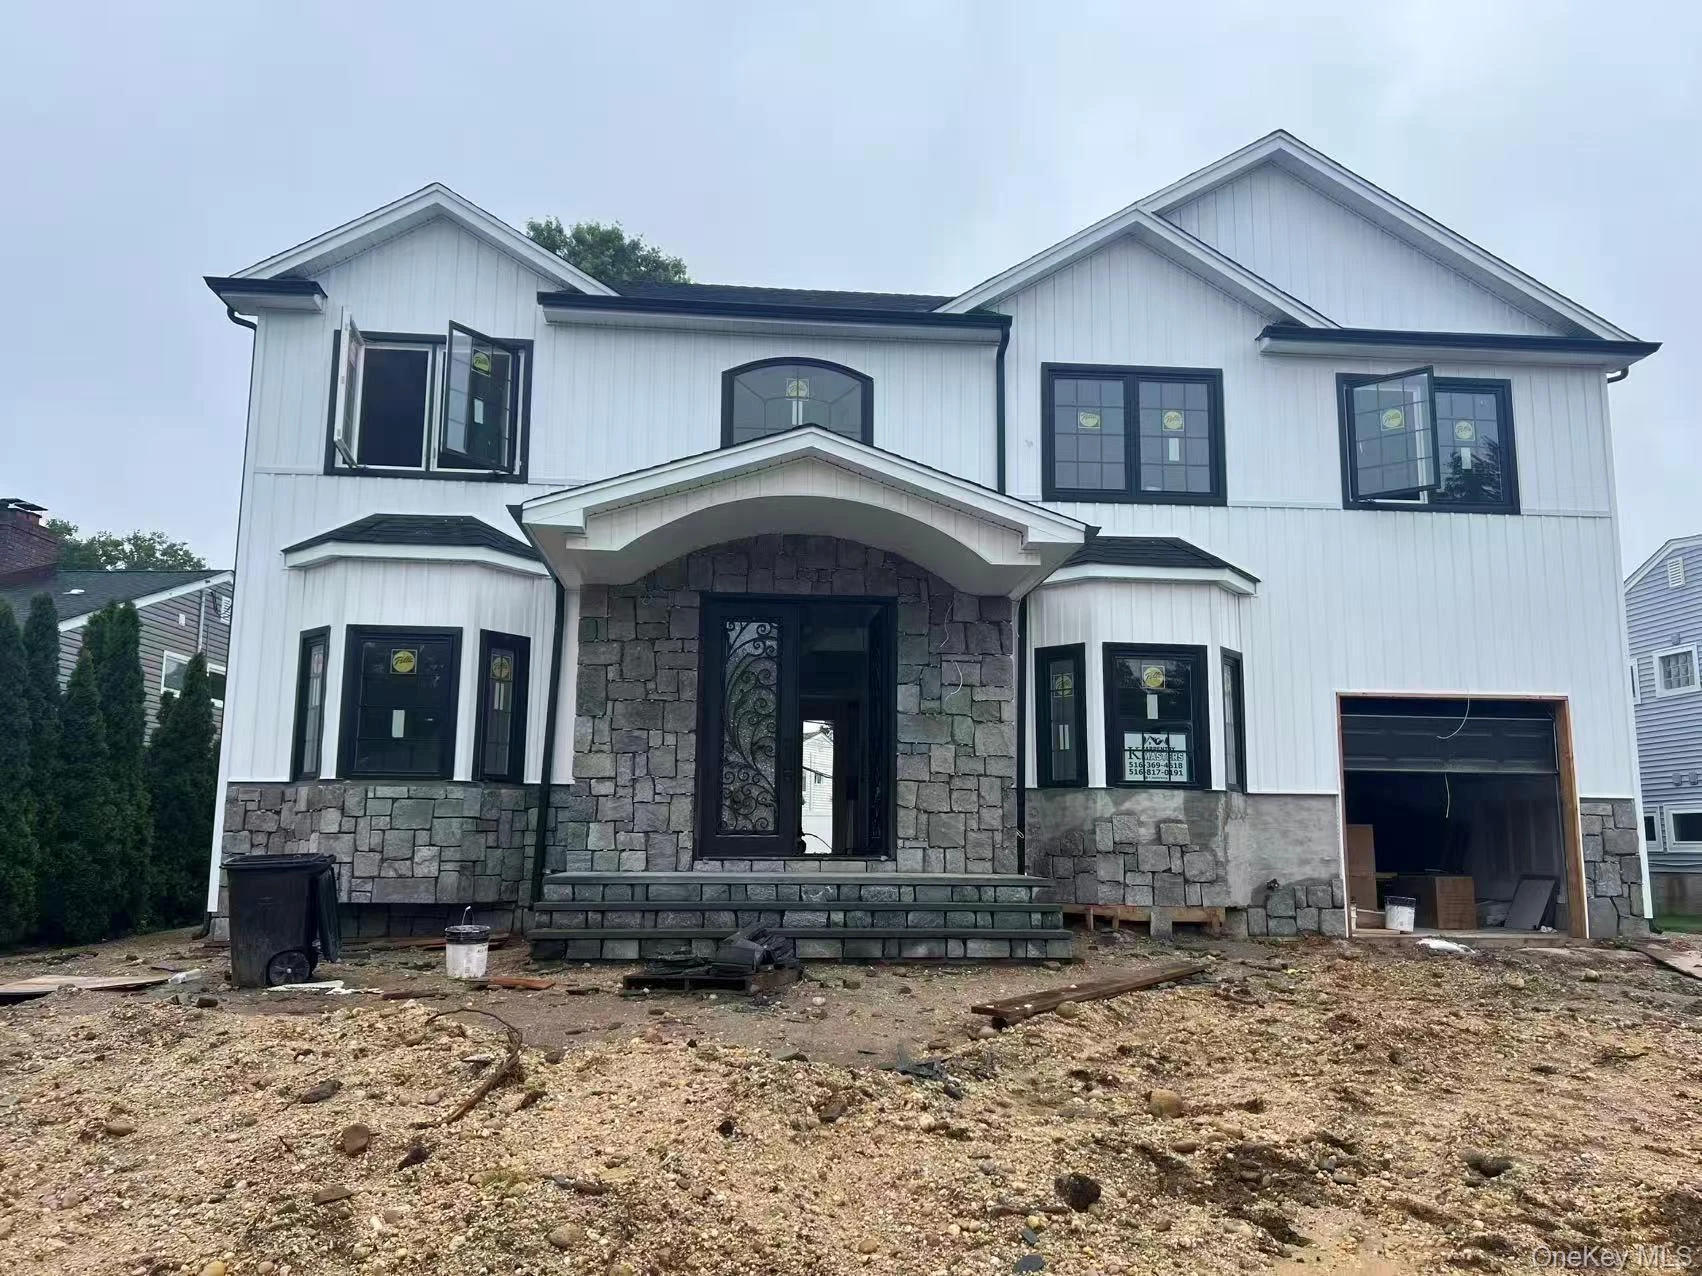 0.8 mi
$2,280,000
112 Columbia DriveJericho
5 Beds · 4 Baths · 3,200 Sq.Ft.
0.8 mi
$2,280,000
112 Columbia DriveJericho
5 Beds · 4 Baths · 3,200 Sq.Ft.
Listing courtesy of Yanting Yang, Welhome Realty Inc
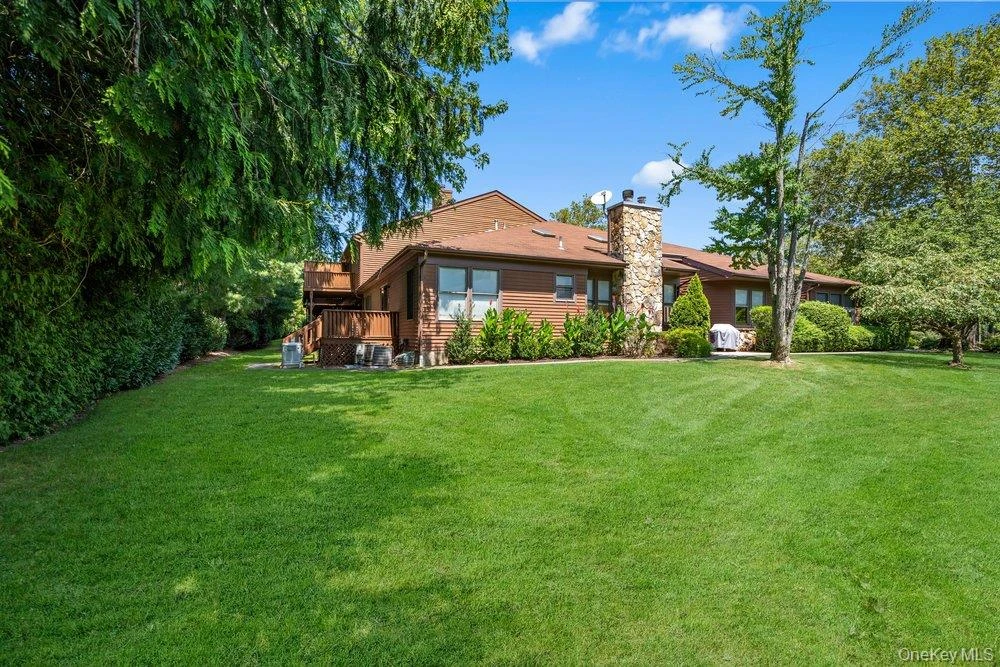 0.9 mi
$1,589,000
20 Hunt CourtJericho
3 Beds · 3.5 Baths · 2,762 Sq.Ft.
0.9 mi
$1,589,000
20 Hunt CourtJericho
3 Beds · 3.5 Baths · 2,762 Sq.Ft.
Listing courtesy of Judy B. Fruitbine, Douglas Elliman Real Estate