

For Sale
2 Westbourne Lane Melville, NY 11747
$1,499,000
Listed February 18, 2026, 207 days ago
Listing courtesy of Alicia V. Ramaizel, Douglas Elliman Real Estate MLS #KEY962150
- 5Bedrooms
- 3Bathrooms
- 3,800Square feet
- $394Per square foot
- 1970Year built
About this home
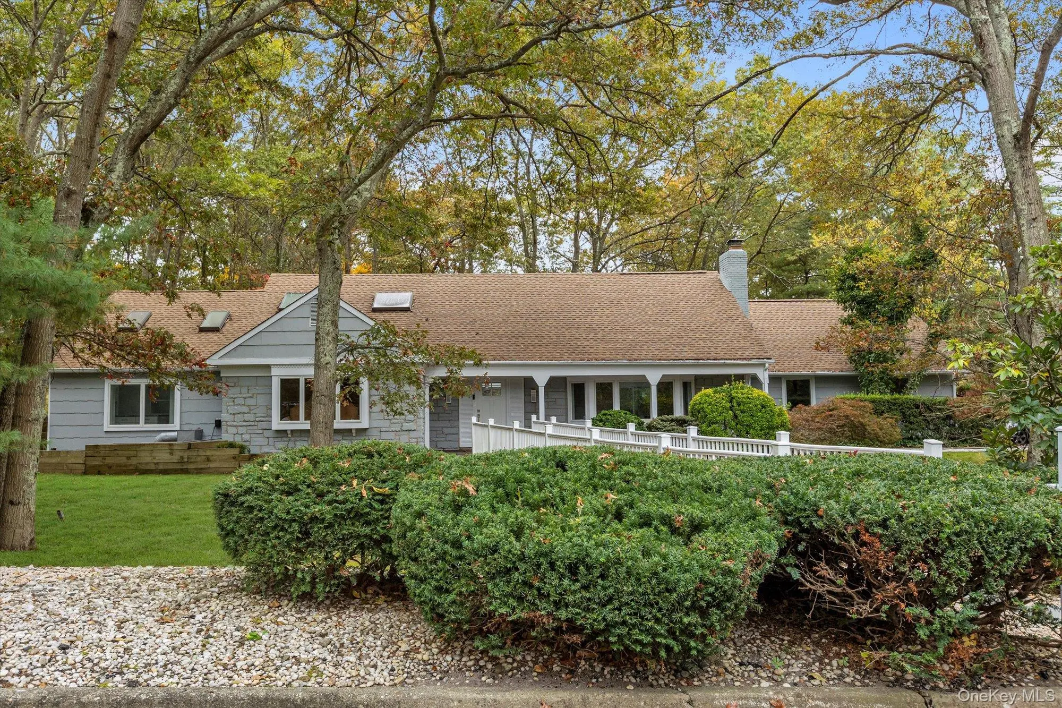
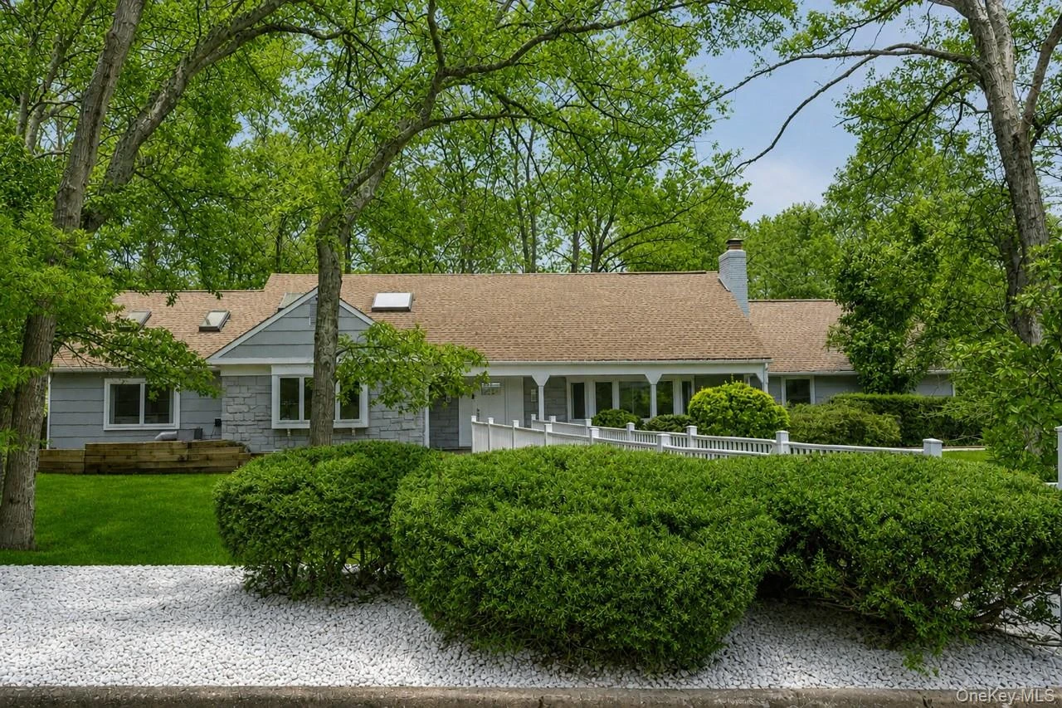
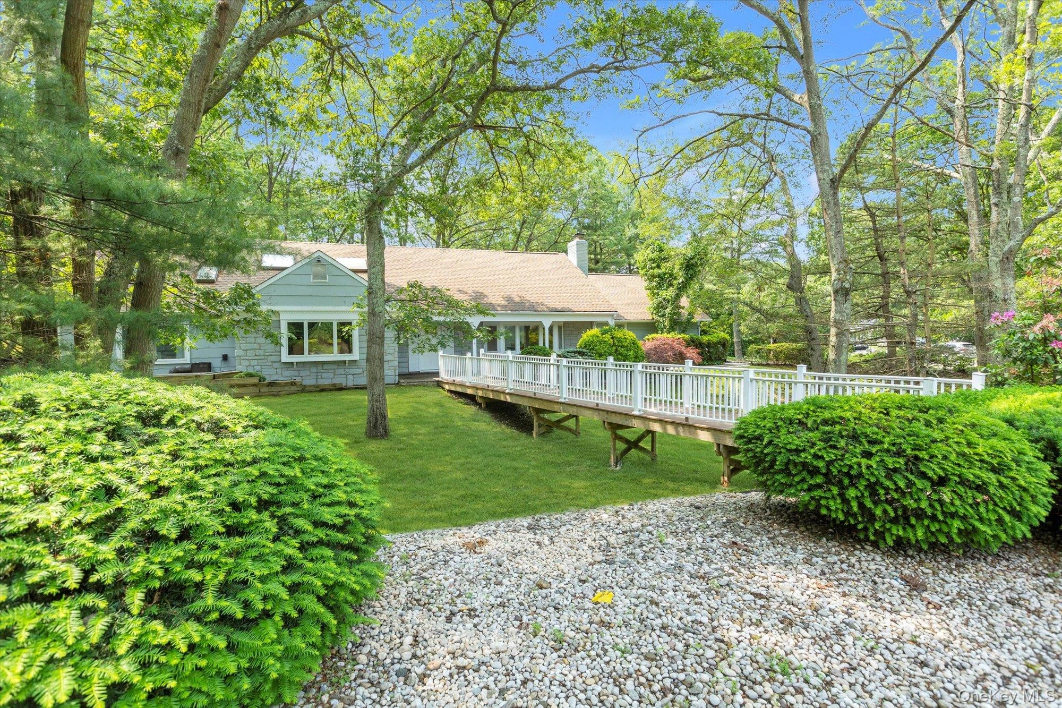
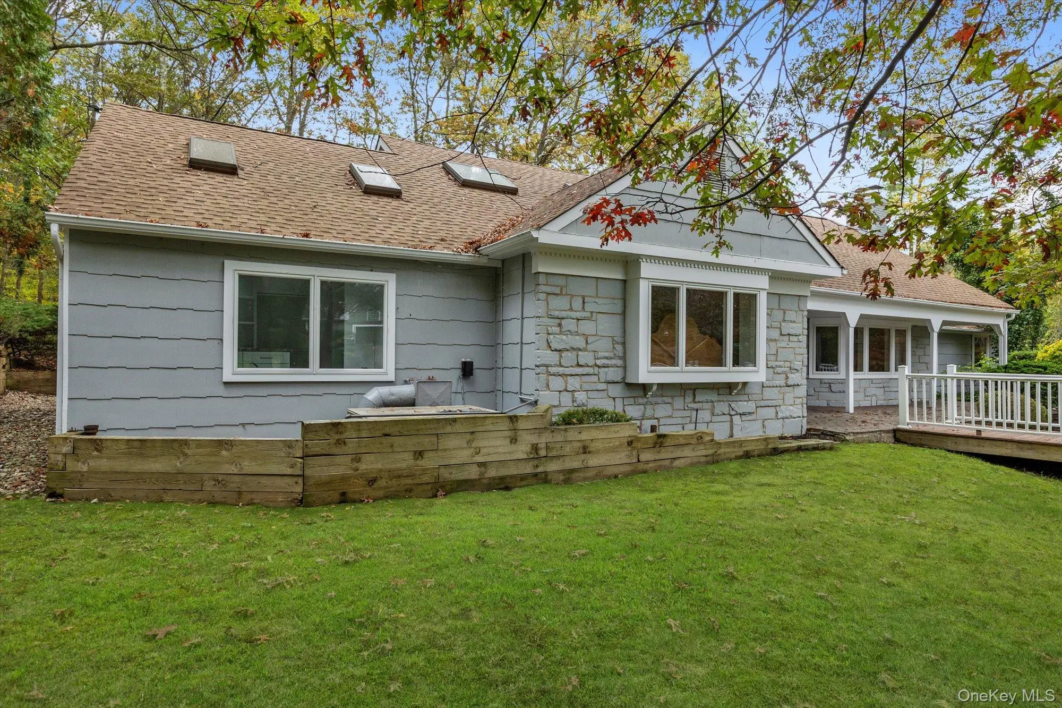
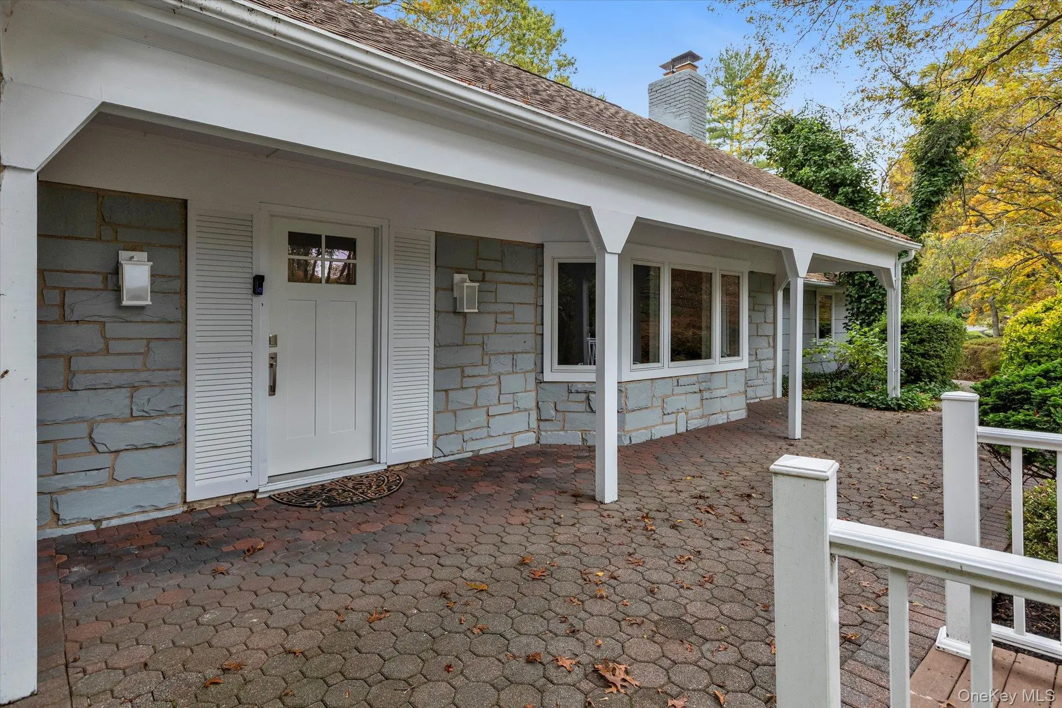
Melville - This stunning residence is nestled in the heart of the extremely sought-after neighborhood of Strathmore Hills featuring private Pool and Tennis Club, with-in the Half Hollow Hills School District! This sprawling and expanded Farm Ranch is elegant and inviting and has been extensively renovated in 2024 -2025, offering a blend of modern updates and luxury details! Boasting 5 bedrooms and 3 beautifully updated bathrooms, this home provides a bright, open floor plan with soaring ceilings, skylights and walls of windows over-looking the lush property. The main level of the home features a spacious Formal Living Room w/cozy wood fireplace and Formal Dining Room with expansive windows. The expanded Family Room is designed for less formal gatherings and features a bar area and beautiful walls of windows overlooking the property. The updated Eat-in Kitchen offers white cabinetry, granite countertops, L-shaped Island, a large eating area, New Stainless Steel appliances including double oven and features soaring ceiling w/skylights. Off the Kitchen is a convenient Laundry/Mudroom with new Washer/Dryer, 5th bedroom w/closet (possible guest room or office) and access to spacious 2 Car Garage w/storage and New Driveway. 1st Floor, spectacular, expanded and NEWLY renovate King Primary En-Suite where you'll step into your own private sanctuary of relaxation and rejuvenation. The Primary bath transforms your daily routine into a spa-like experience featuring walk-in shower, free-standing soaking tub, double sinks and quartz counter tops. The lavish walk-in closet is a custom- built dream featuring built-ins and center, island w/draws, plus more. The 2nd floor features 3 additional ample Bedrooms all with plenty of closet space, Large double linen/storage closet and fabulously Updated Full Hall Bathroom. In addition, there is an extensive, convenient walk-in Attic boasting lots of storage space. The peaceful, lush property is .77 acre and provides a tranquil setting with professional landscaping and specimen plantings thru-out the property, including Inground sprinklers front and back. The backyard features paver patio and sprawling flat, grassy area that great for play and entertaining, possible room for a pool, plus more. Some of the additional amenities and updates include New Architectural Roof & gutter guards, New skylights, New Interior & Exterior Lighting, New Doors, New plumbing including Riobel and Kohler fixtures and separated heating system for Primary En-Suite. Updated Andersen Windows, Central air conditioning, hardwood and tile Floors, gas heating, High Hats, plus much more. Experience the perfect blend of elegance and comfort with newly renovated features that create a truly exceptional luxury way of life.
Description supplied by the listing broker.
Features
- First Floor Bedroom
- First Floor Full Bath
- Cathedral Ceiling(s)
- Double Vanity
- Eat-in Kitchen
- Entrance Foyer
- Formal Dining
- Granite Counters
- High Ceilings
- Kitchen Island
- Primary Bathroom
- Master Downstairs
- Walk-In Closet(s)
Property details
Interior
- Attic
- See Remarks,Storage,Walkup
- Kitchens
- 1
- Additional rooms
- Dining Area
- Flooring
- Tile
- Levels
- Two
- Windows
- Skylight(s)
- Fireplace
- Yes
- Fireplaces
- 1
- Appliances
- Dishwasher, Dryer, Gas Oven, Gas Range, Stainless Steel Appliance(s), Washer
Systems and utilities
- Heating
- Natural Gas
- Heating zones
- 3
- Cooling
- Central Air
- Utilities
- Electricity Connected, Natural Gas Connected, Sewer Connected, Trash Collection Public, Underground Utilities, Water Connected
- Water
- Public
Exterior and lot
- Construction
- Frame
- Architectural style
- Exp Ranch
- Parking
- Driveway, Garage
- Private pool
- Yes
- Pool
- Community, In Ground
- Patio and porch
- Patio, Porch
- Lot features
- Sprinklers In Front, Sprinklers In Rear
Community and fees
- Association fee includes
- Other
Tax and legal
- Parcel number
- 0400-269-00-02-00-049-000
- Listing agreement
- Exclusive Right To Sell
Property details supplied by the listing broker through OneKey MLS, as of September 18, 2026. Fields not shown were not supplied and should not be read as absent from the property.
This listing
Reduced 9% from the original asking price of $1,639,004.
- February 18, 2026 Listed at $1,499,000 207 days ago
Location
2 Westbourne Lane, Melville, NY 11747
Nearby homes for sale
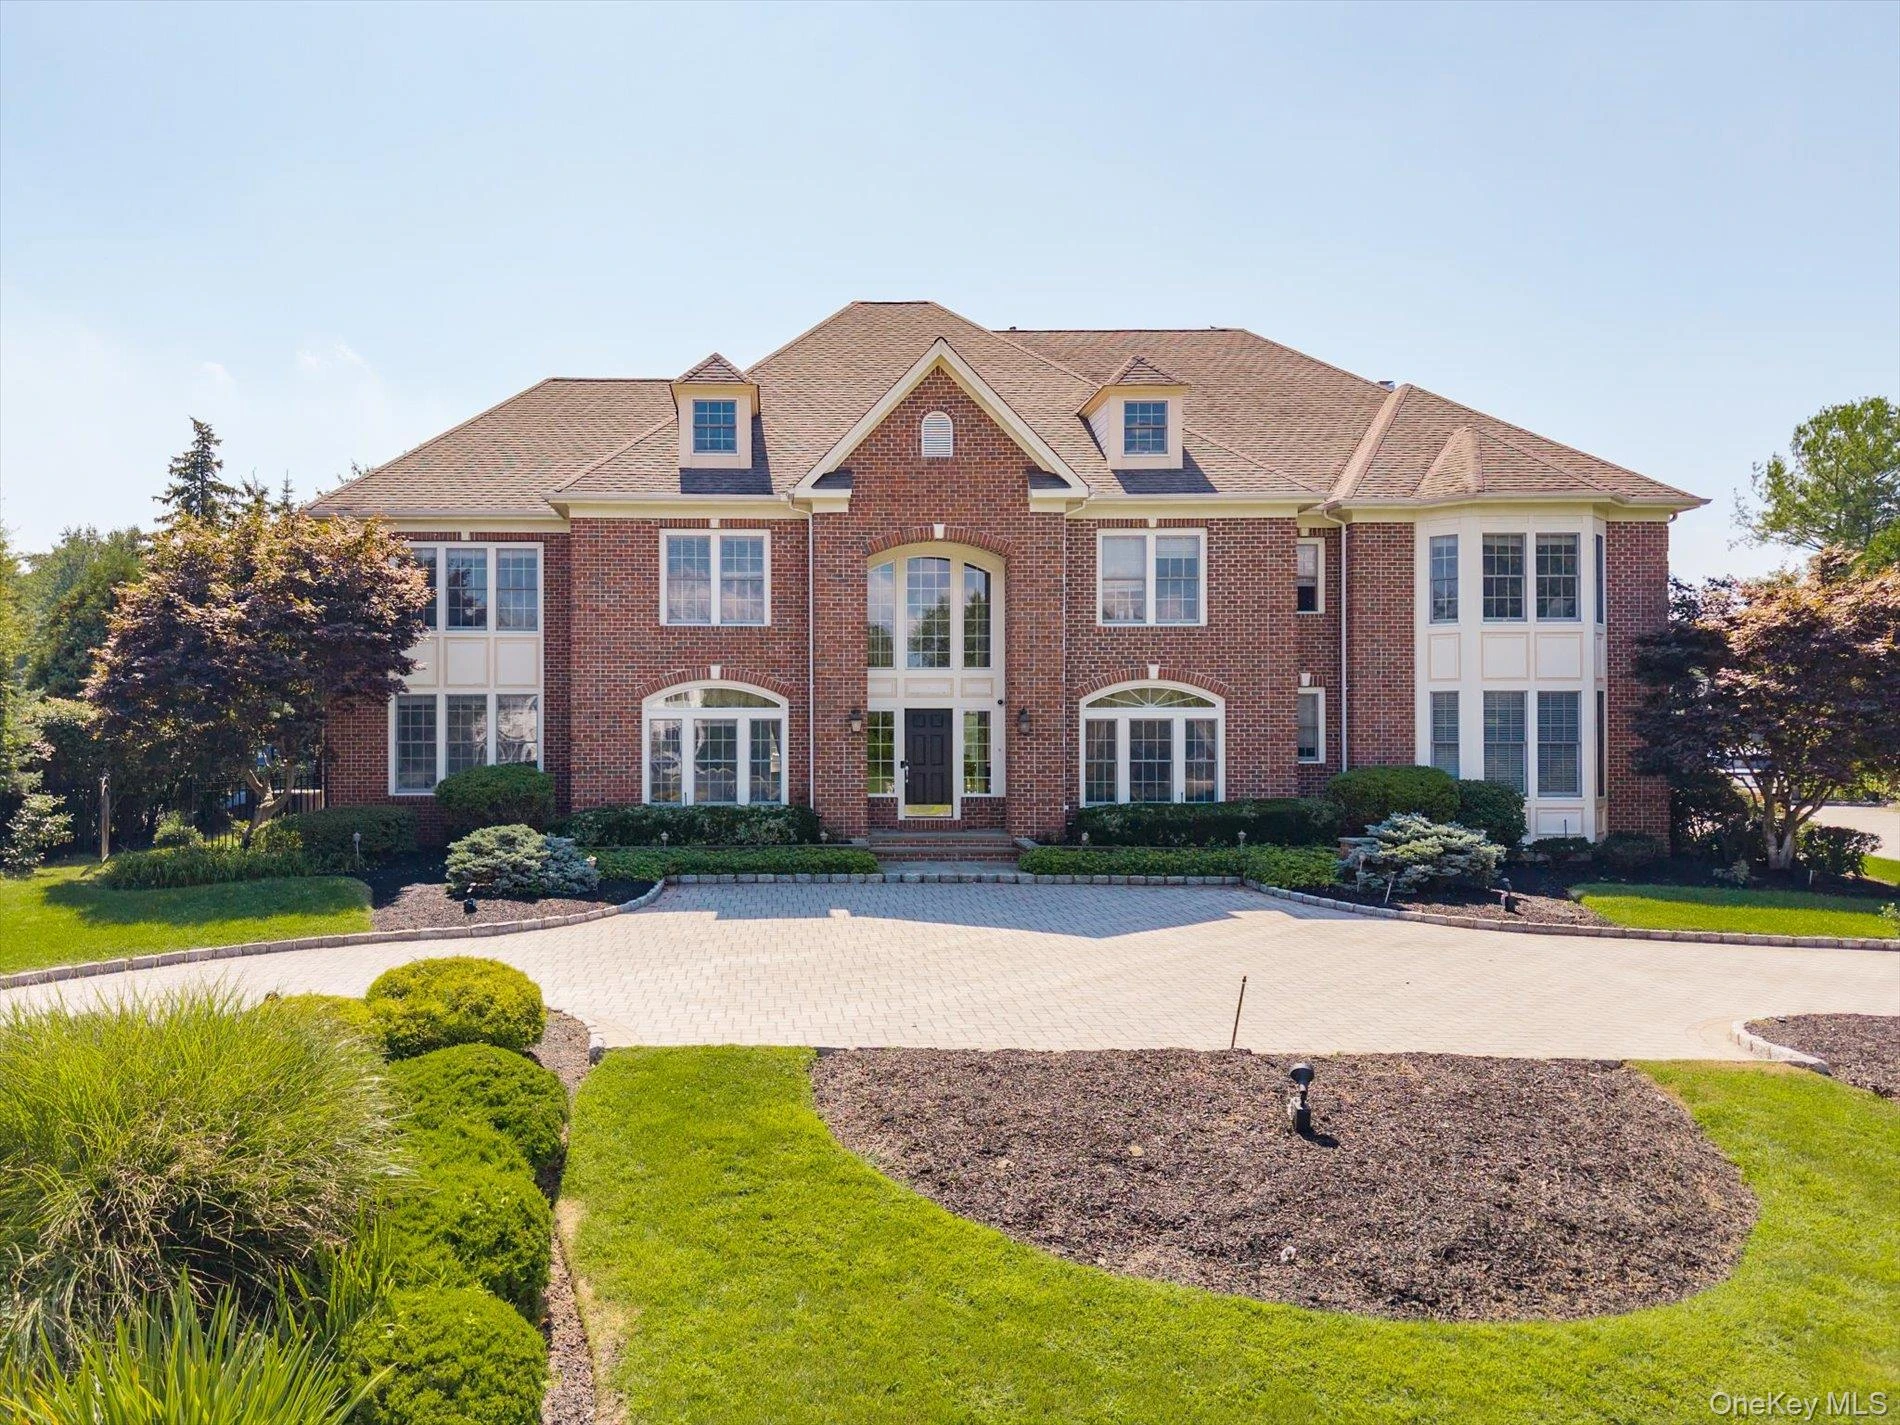 0.3 mi
$2,749,000
26 Legends CircleMelville
6 Beds · 5.5 Baths · 6,100 Sq.Ft.
0.3 mi
$2,749,000
26 Legends CircleMelville
6 Beds · 5.5 Baths · 6,100 Sq.Ft.
Listing courtesy of David L. Cohen, Corcoran SRG Residential
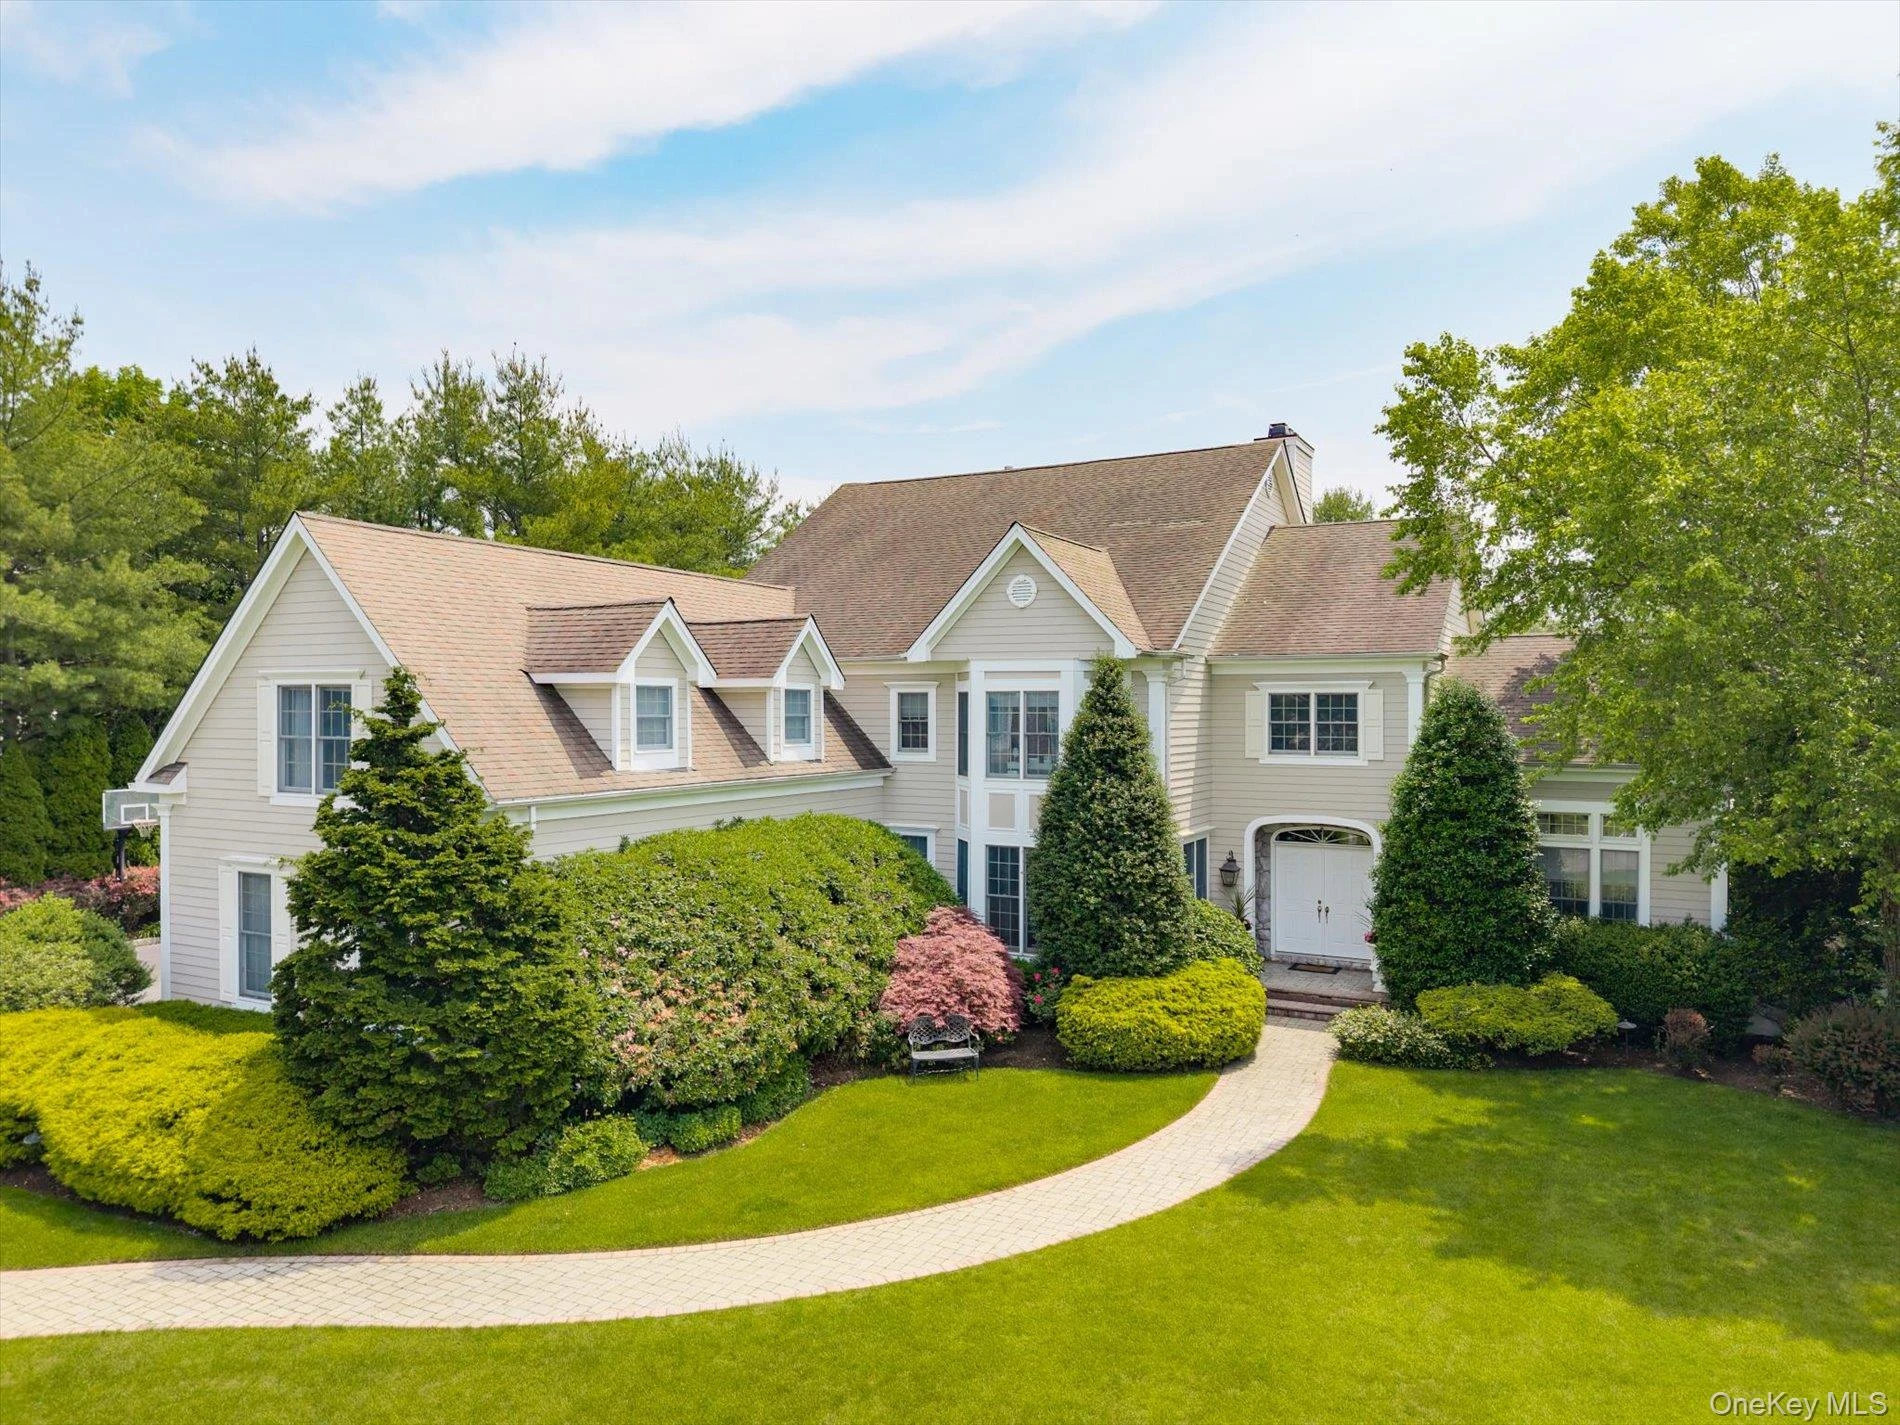 0.3 mi
$2,899,999
37 Legends CircleMelville
6 Beds · 5.5 Baths · 5,400 Sq.Ft.
0.3 mi
$2,899,999
37 Legends CircleMelville
6 Beds · 5.5 Baths · 5,400 Sq.Ft.
Listing courtesy of Dana Rosen, Corcoran SRG Residential
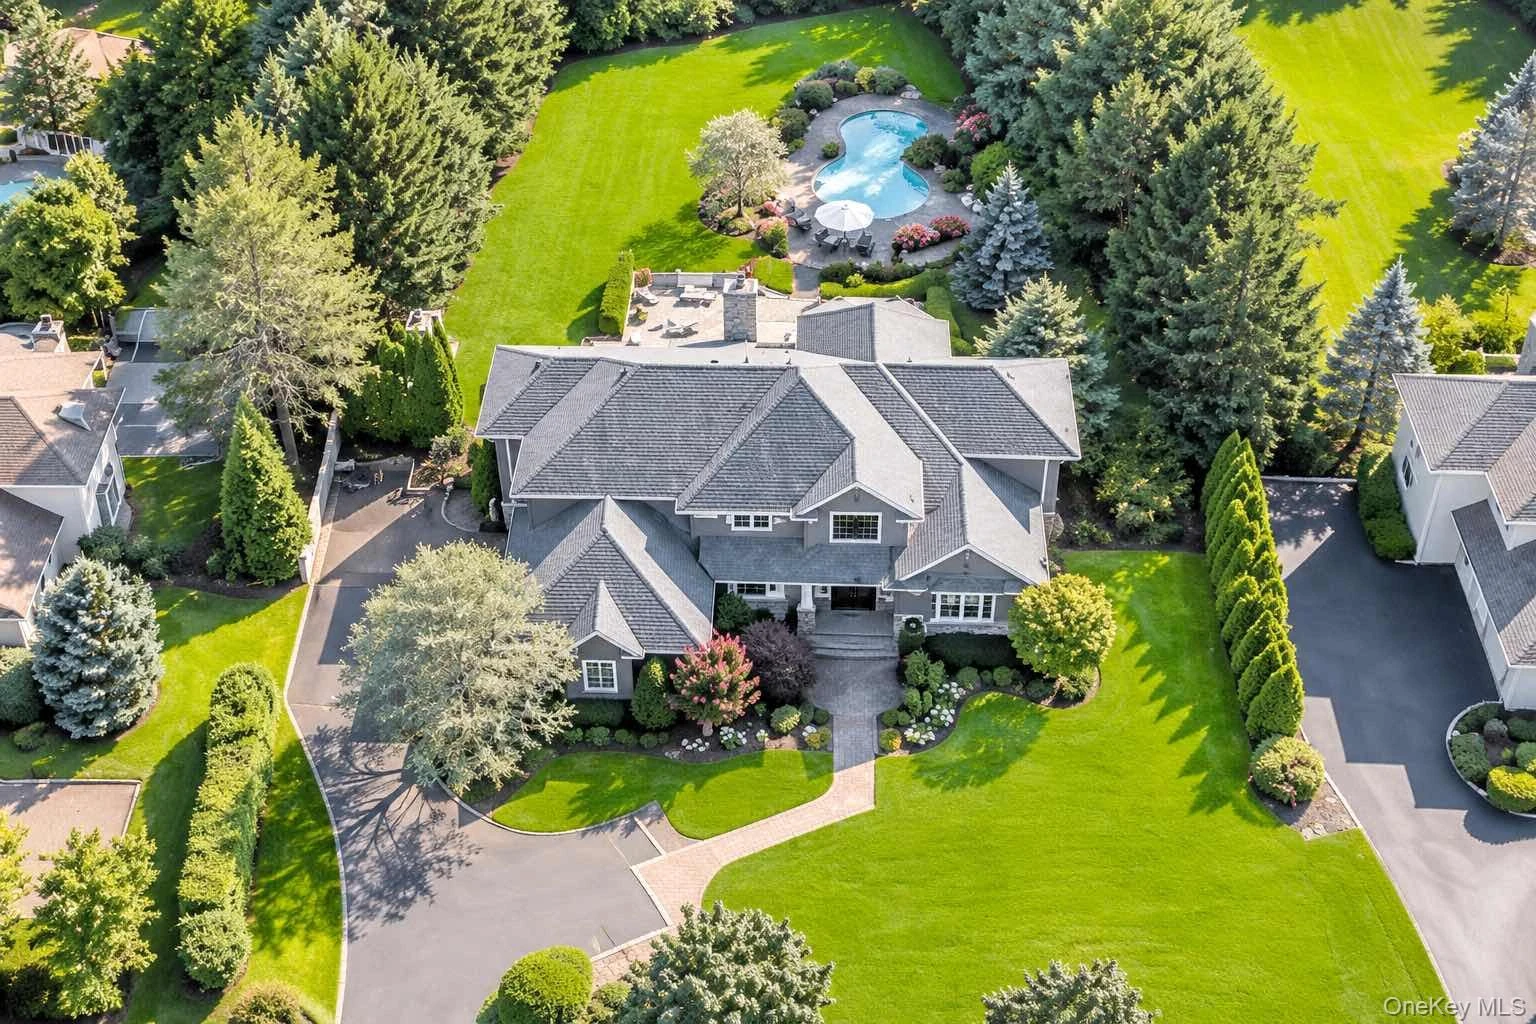 0.4 mi
$2,599,999
23 Jagger CourtMelville
5 Beds · 5.5 Baths · 6,000 Sq.Ft.
0.4 mi
$2,599,999
23 Jagger CourtMelville
5 Beds · 5.5 Baths · 6,000 Sq.Ft.
Listing courtesy of Gino Marino, Signature Premier Properties
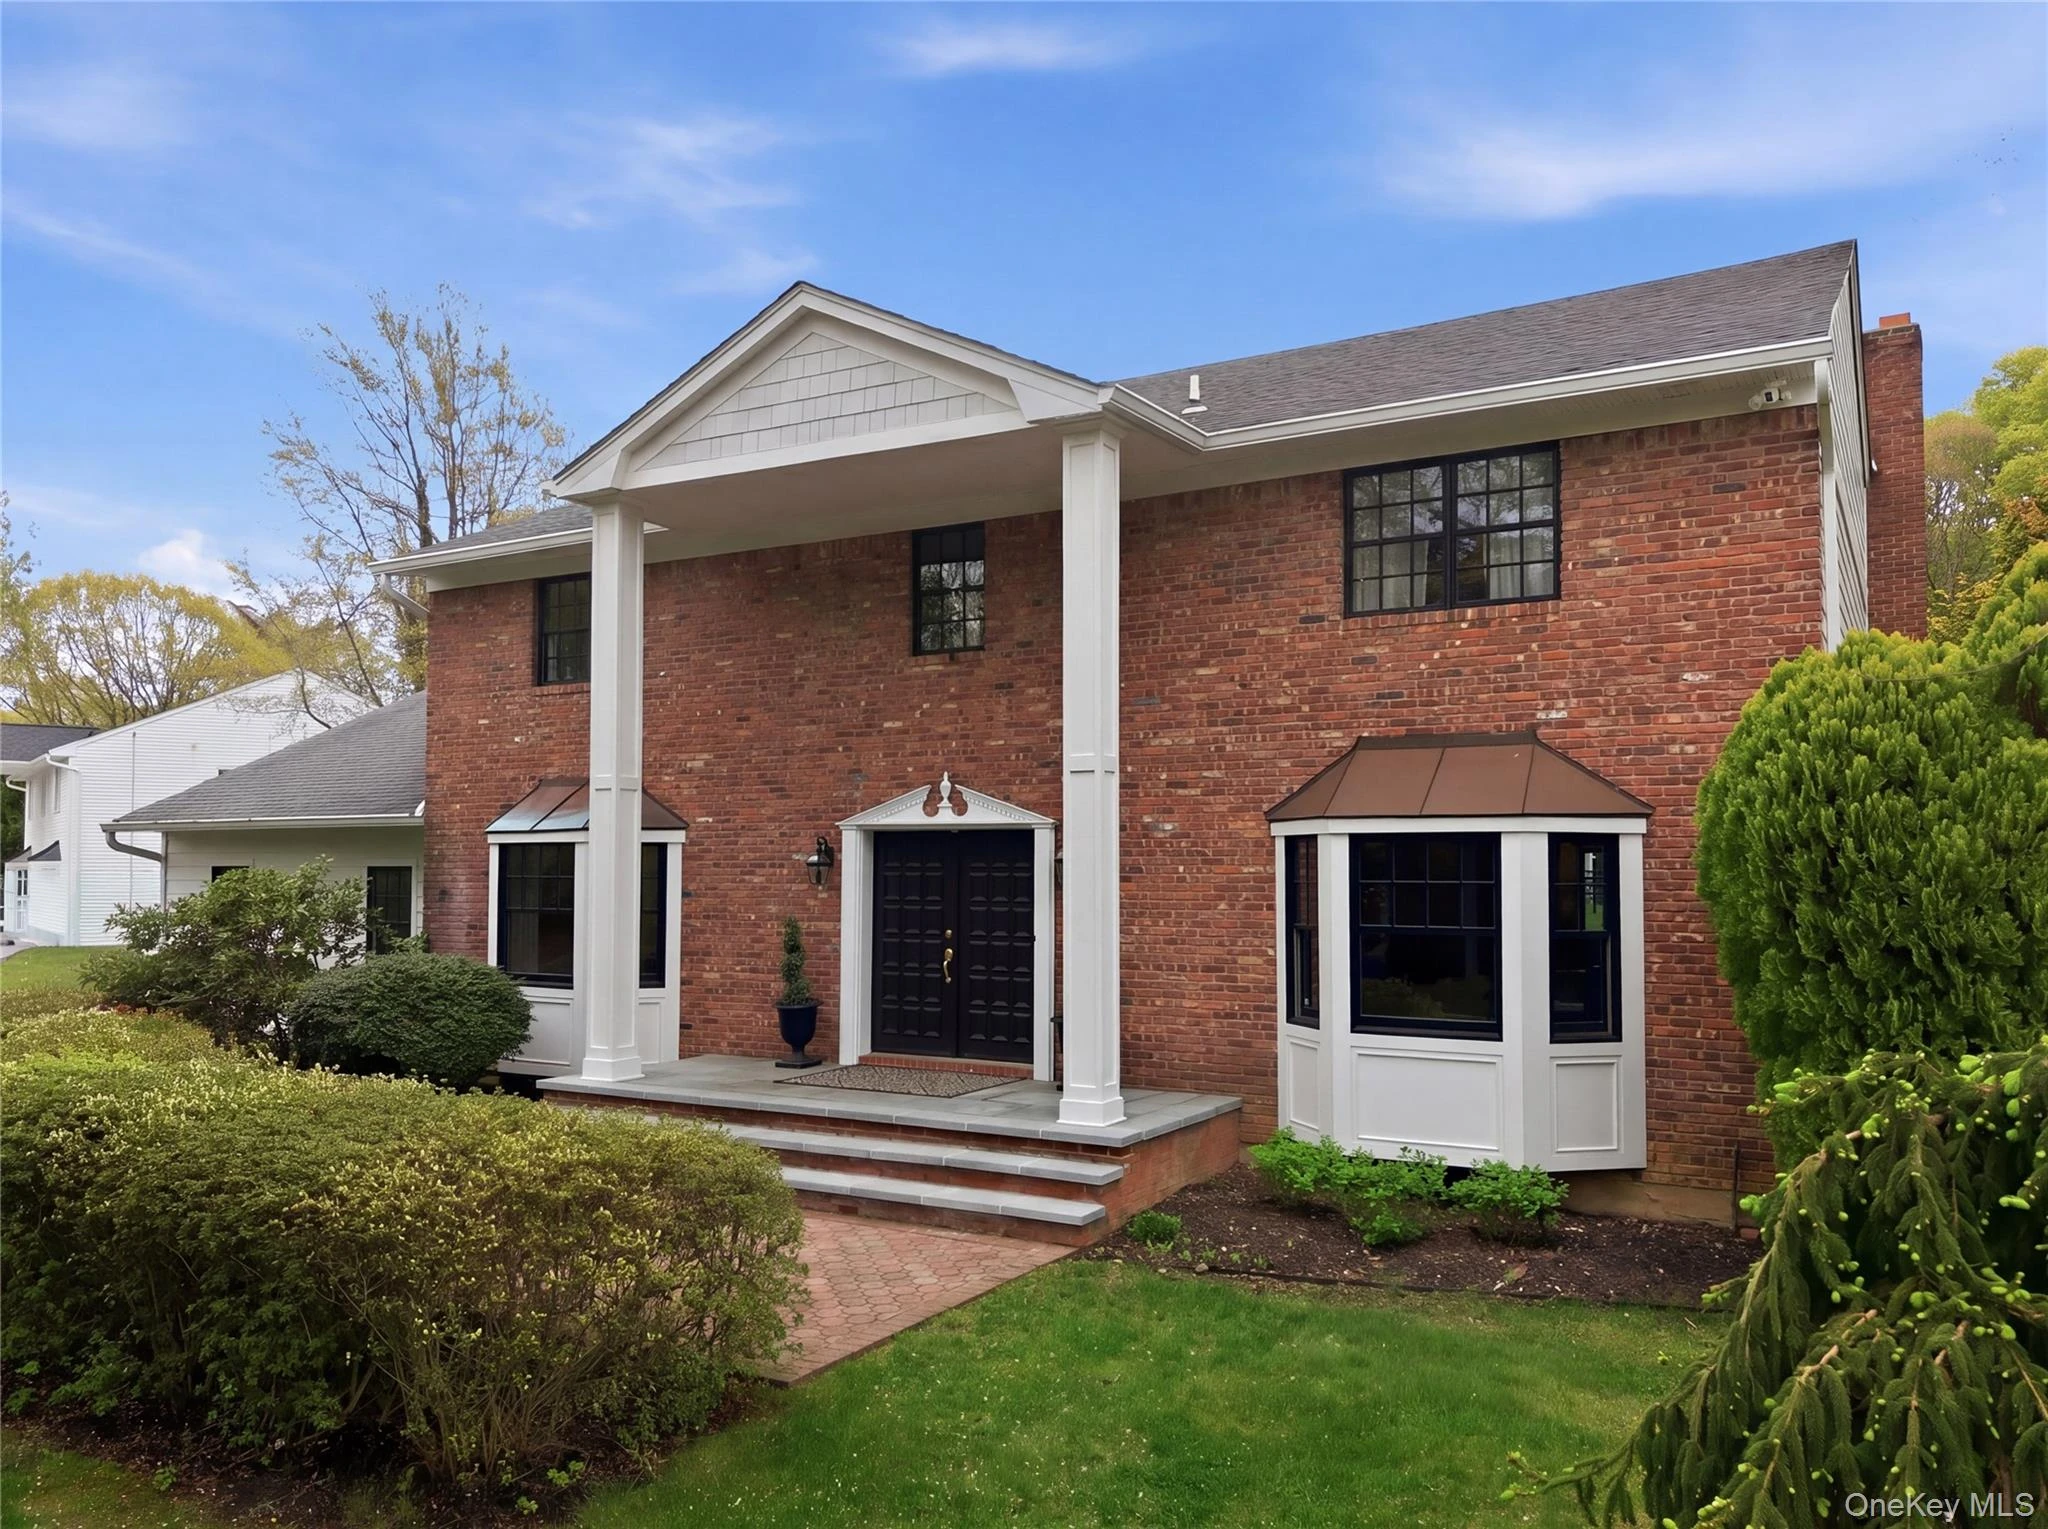 0.6 mi
$2,195,000
21 Sleepy LaneMelville
5 Beds · 3.5 Baths · 4,805 Sq.Ft.
0.6 mi
$2,195,000
21 Sleepy LaneMelville
5 Beds · 3.5 Baths · 4,805 Sq.Ft.
Listing courtesy of Derek J. Greene, Greene Realty Group
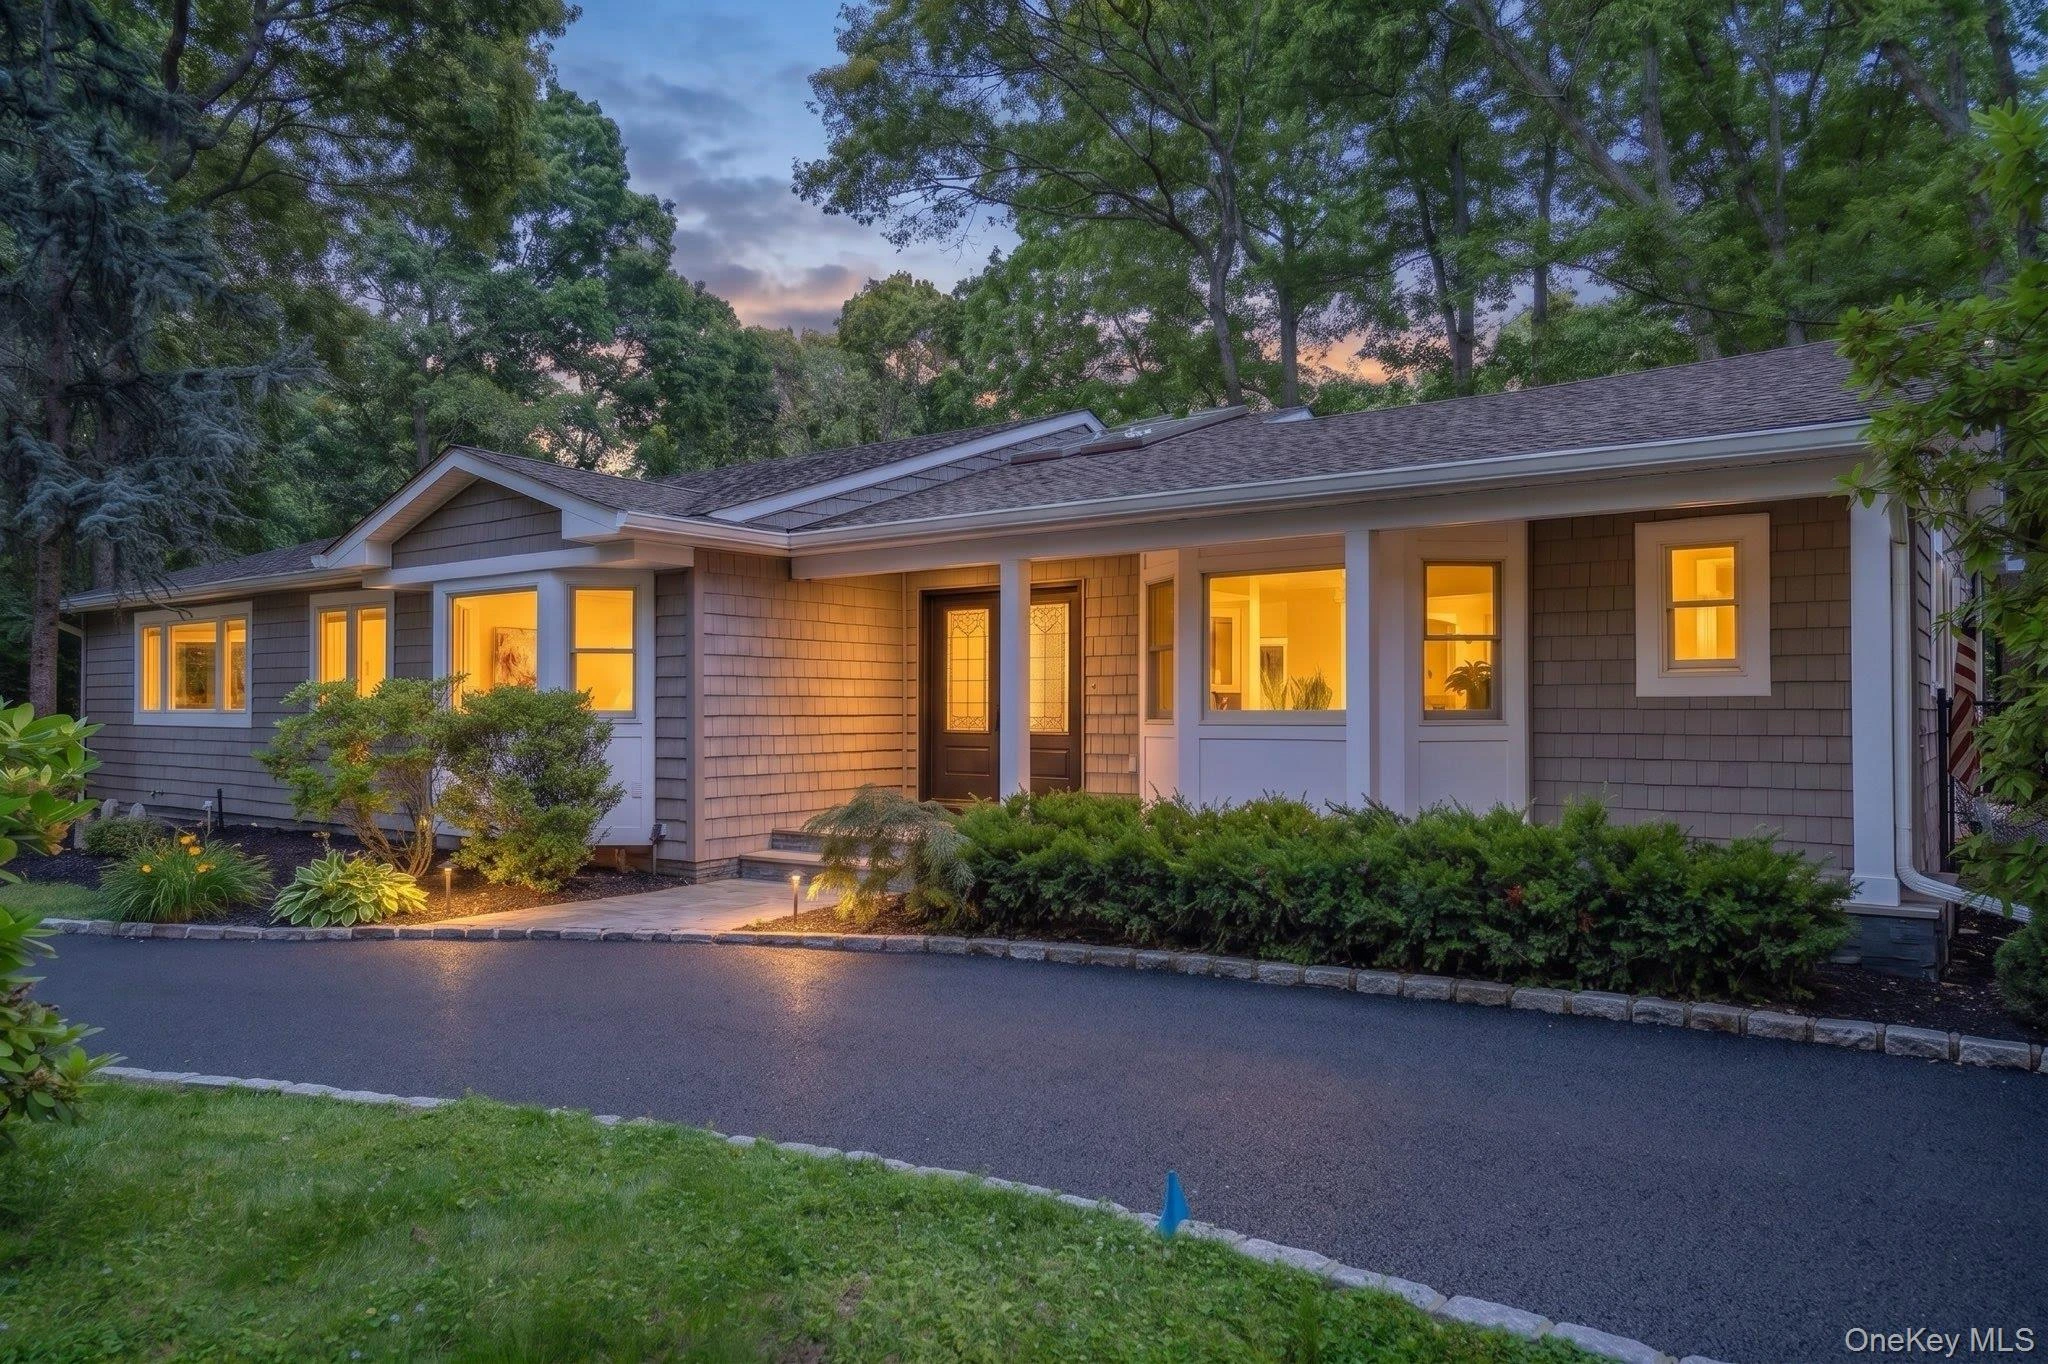 0.7 mi
$1,499,900
2 Rawlings DriveMelville
5 Beds · 3.5 Baths · 3,322 Sq.Ft.
0.7 mi
$1,499,900
2 Rawlings DriveMelville
5 Beds · 3.5 Baths · 3,322 Sq.Ft.
Listing courtesy of Aaron J. Bates, Real Broker NY LLC
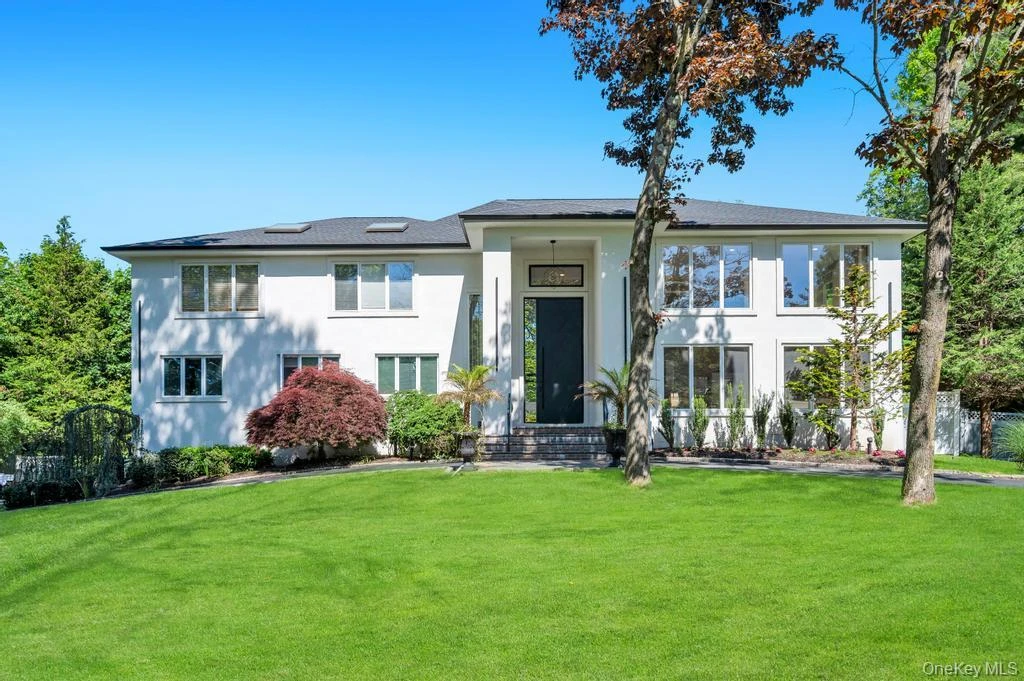 0.8 mi
$2,699,999
37 Wilmington DriveMelville
4 Beds · 4 Baths · 5,800 Sq.Ft.
0.8 mi
$2,699,999
37 Wilmington DriveMelville
4 Beds · 4 Baths · 5,800 Sq.Ft.
Listing courtesy of Katherine Koniecko, Signature Premier Properties