


For Sale
2136 Deerfield Road Sag Harbor, NY 11963
$5,495,000
Listed October 1, 2026, 23 days ago
Listing courtesy of Craig W. Beem, Brown Harris Stevens Hamptons MLS #KEY1057392
- 8Bedrooms
- 8.5Bathrooms
- 11,436Square feet
- $481Per square foot
- 2002Year built
About this home
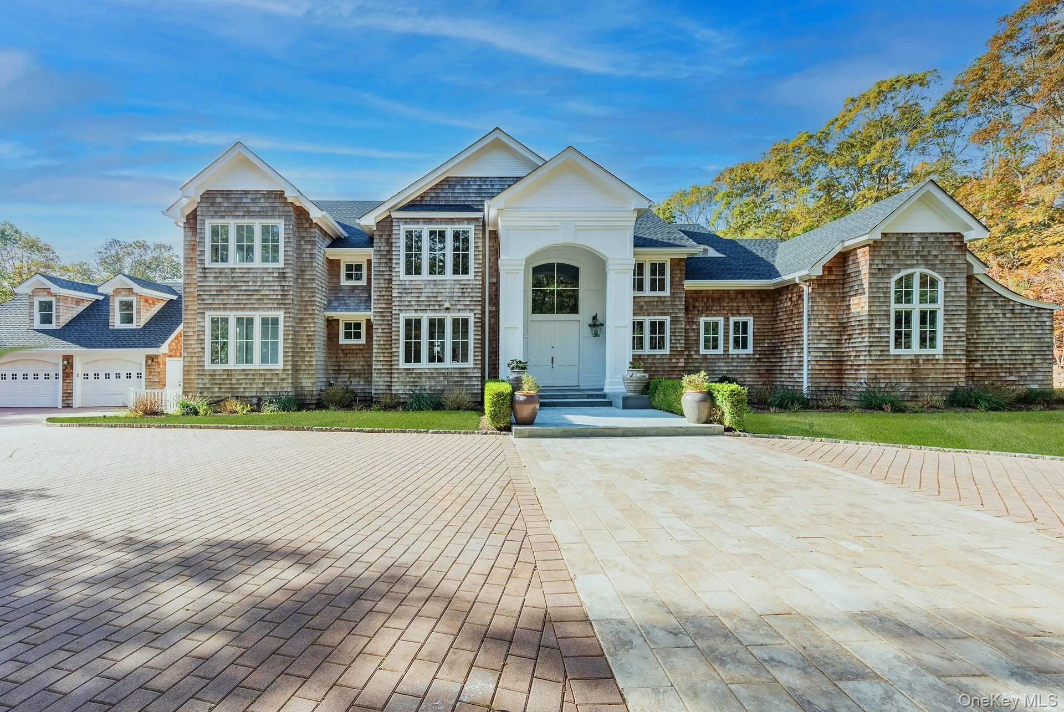
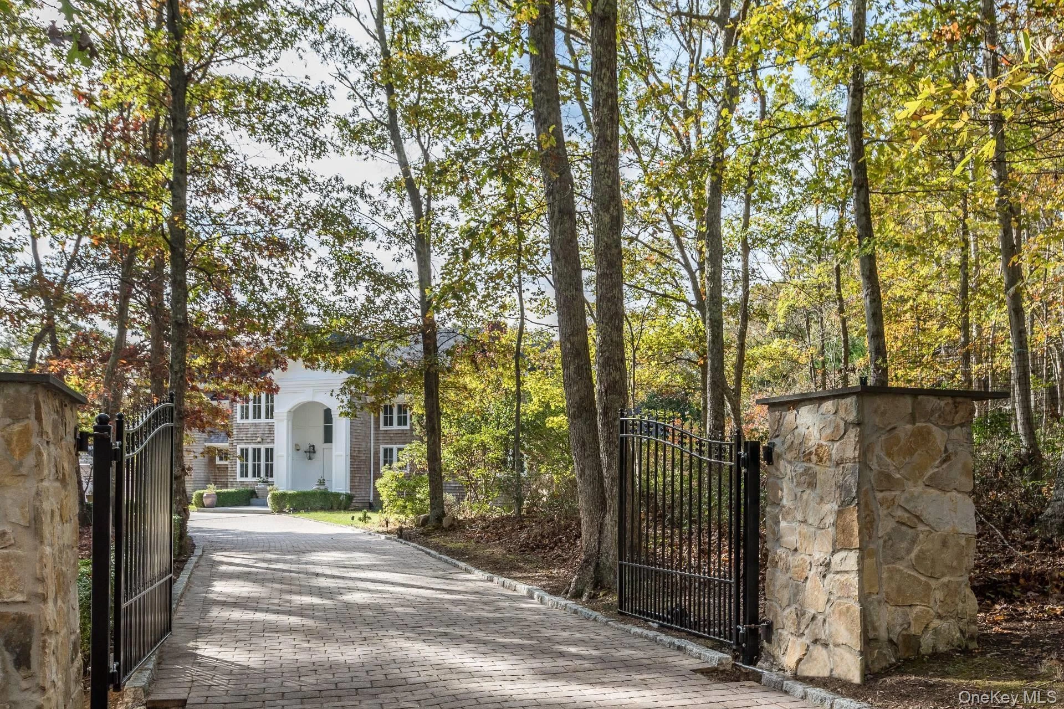
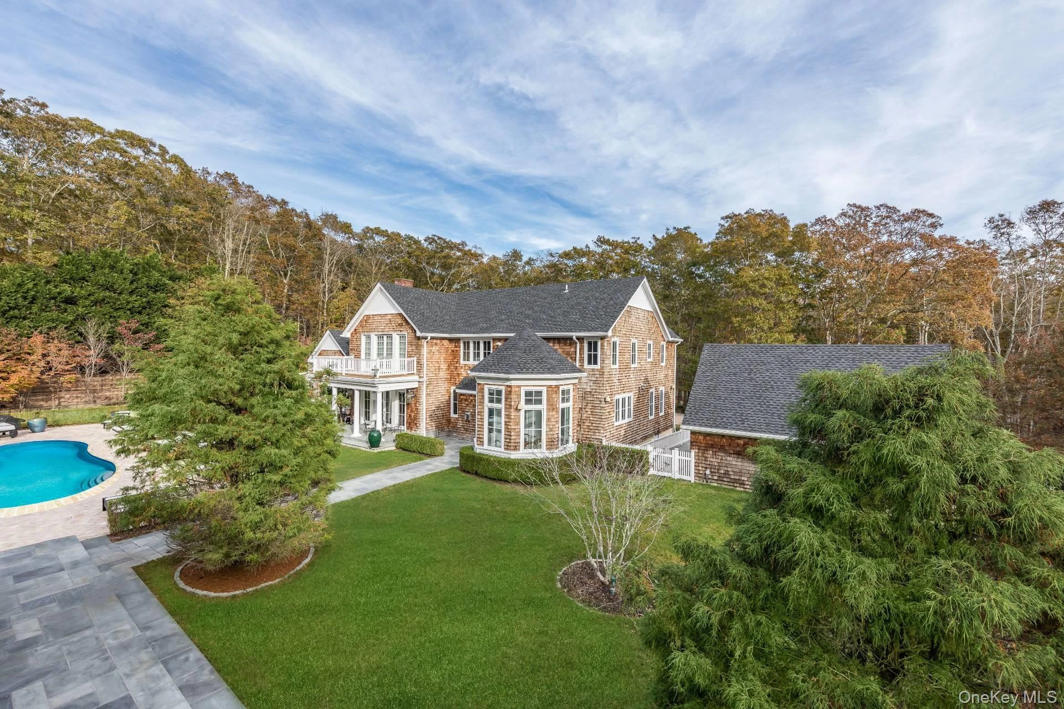
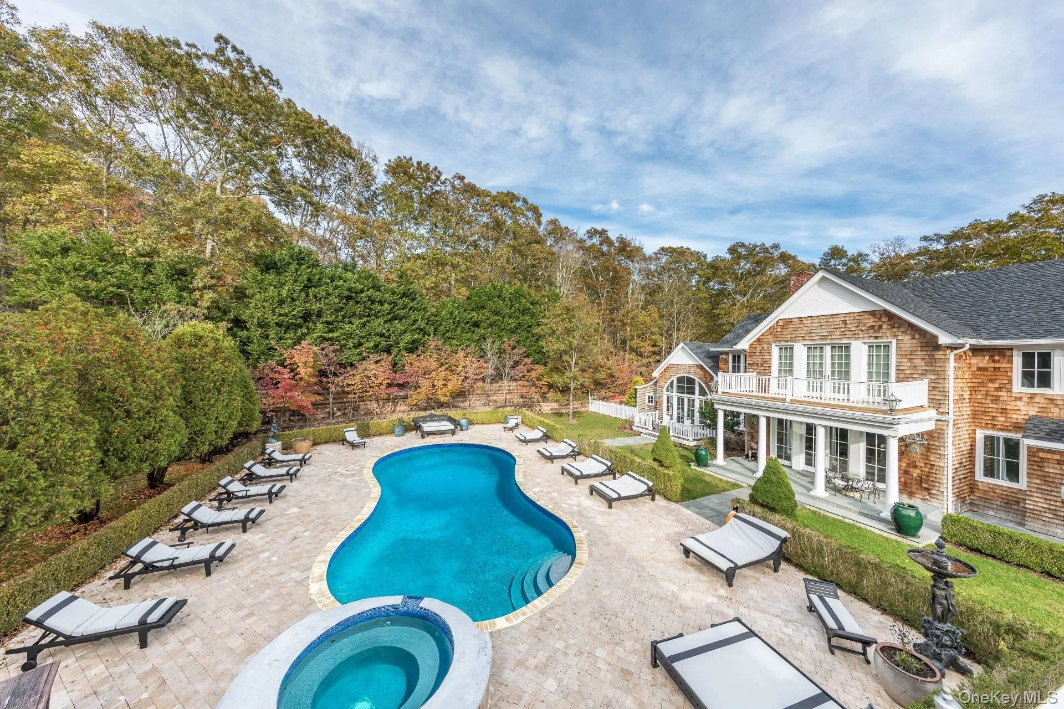
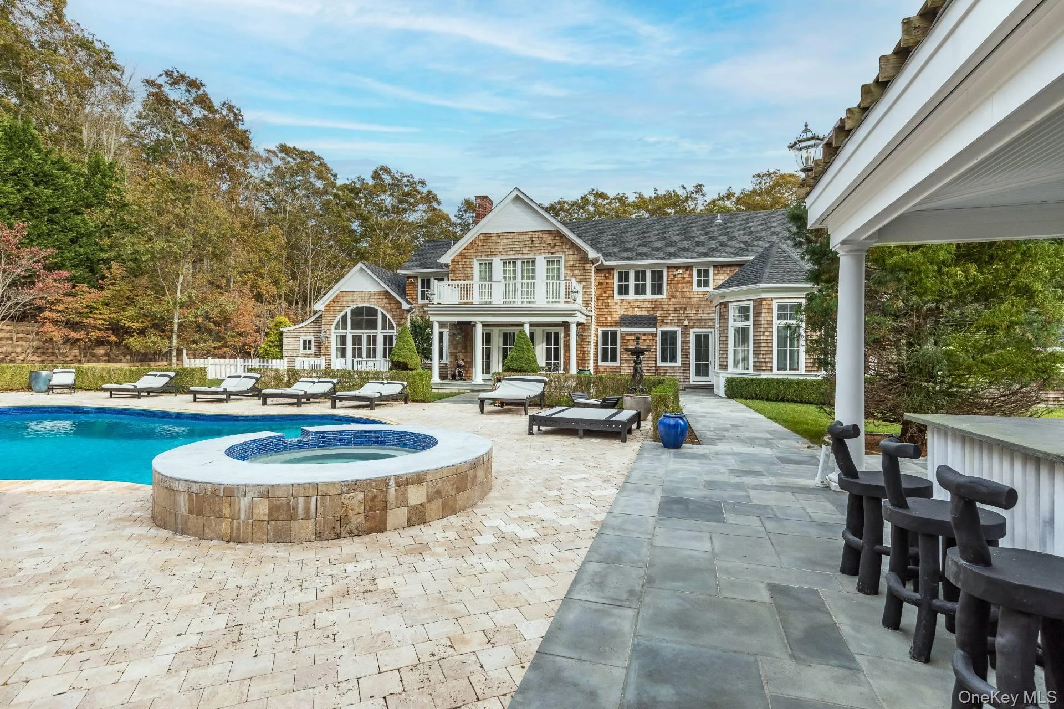
4.3 Acre Gated Compound in Sag Harbor Property Highlights at a Glance Residence: Almost 11,500 ± sq. ft. main home featuring 8 bedrooms and 8.5 bathrooms. Grounds: 4 private acres with a regal double-gated brick and cobblestone circular driveway. Outdoor Oasis: 3,000 +/- sq. ft. travertine stone patio surrounding a heated gunite pool and attached spa. Pool Pavilion: 1,175 +/- sq. ft. newly renovated pavilion with 20 ft. cedar ceilings, wrap-around covered stone patios, a custom built-in bar, and an outdoor fire pit. Lower Level & Extras: 3,500 +/- sq. ft. finished basement with marble floors, a gym area, and a 2-car detached garage with a loft/art studio. Architectural Elegance & Interior Finishes Step through the double front doors into a grand, double-height entry framed by soaring two-story windows. The interior showcases exquisite craftsmanship, including Brazilian cherry wide-plank floors, 7 ft. doors, and 10 ft. ceilings throughout. The Chef's Kitchen: A true modern masterpiece featuring a center island with a waterfall countertop, exclusive Miele and Viking appliances, and an informal breakfast area under a 25 ft. octagonal-pitched ceiling. Living & Dining: An open-plan great room with a striking stone fireplace flows seamlessly into the formal dining room, which also features a cozy fireplace. Main-Level Primary Retreat: Enjoy vaulted ceilings, a private sitting area, spacious his-and-hers closets, and a spa-like bathroom complete with stone floors, 20 ft. ceilings, double-stacked windows, a soaking tub, and a seamless glass steam shower. Upper Level & Guest Spaces: Five additional en-suite bedrooms, a dedicated media room with reclining chairs and a drop-ceiling projection screen, a first-level maid's suite, a private den, and a separate office. An A-List Entertaining Oasis Designed for ultimate privacy and high-end hosting, walls of French glass doors open to a breathtaking outdoor setting. Whether you are hosting an intimate gathering on the covered stone patios, mixing drinks at the custom back-pool bar, or gathering around the fire pit under the stars, this property defines the pinnacle of Hamptons luxury. Ready to experience this breathtaking Sag Harbor compound for yourself?
Description supplied by the listing broker.
Features
- First Floor Bedroom
- Entrance Foyer
- Formal Dining
- Open Kitchen
- Primary Bathroom
- Master Downstairs
- Quartz/Quartzite Counters
- Washer/Dryer Hookup
Property details
Interior
- Fireplace
- Yes
- Fireplaces
- 3
- Appliances
- Dishwasher, Dryer, Microwave, Oven, Range, Refrigerator, Stainless Steel Appliance(s), Washer
Systems and utilities
- Heating
- Forced Air, Oil
- Cooling
- Central Air
- Water
- Private
Exterior and lot
- Construction
- Cedar, Frame
- Architectural style
- Other
- Parking
- Attached
- Private pool
- Yes
- Pool
- In Ground
Tax and legal
- Parcel number
- 0900-034-00-01-00-012-000
- Tax lot
- 012
- Tax block
- 0001
- Tax section
- 034
- MLS district
- 0900
- Listing agreement
- Exclusive Right To Sell
Property details supplied by the listing broker through OneKey MLS, as of October 24, 2026. Fields not shown were not supplied and should not be read as absent from the property.
This listing
- October 1, 2026 Listed at $5,495,000
Location
2136 Deerfield Road, Sag Harbor, NY 11963
Nearby homes for sale
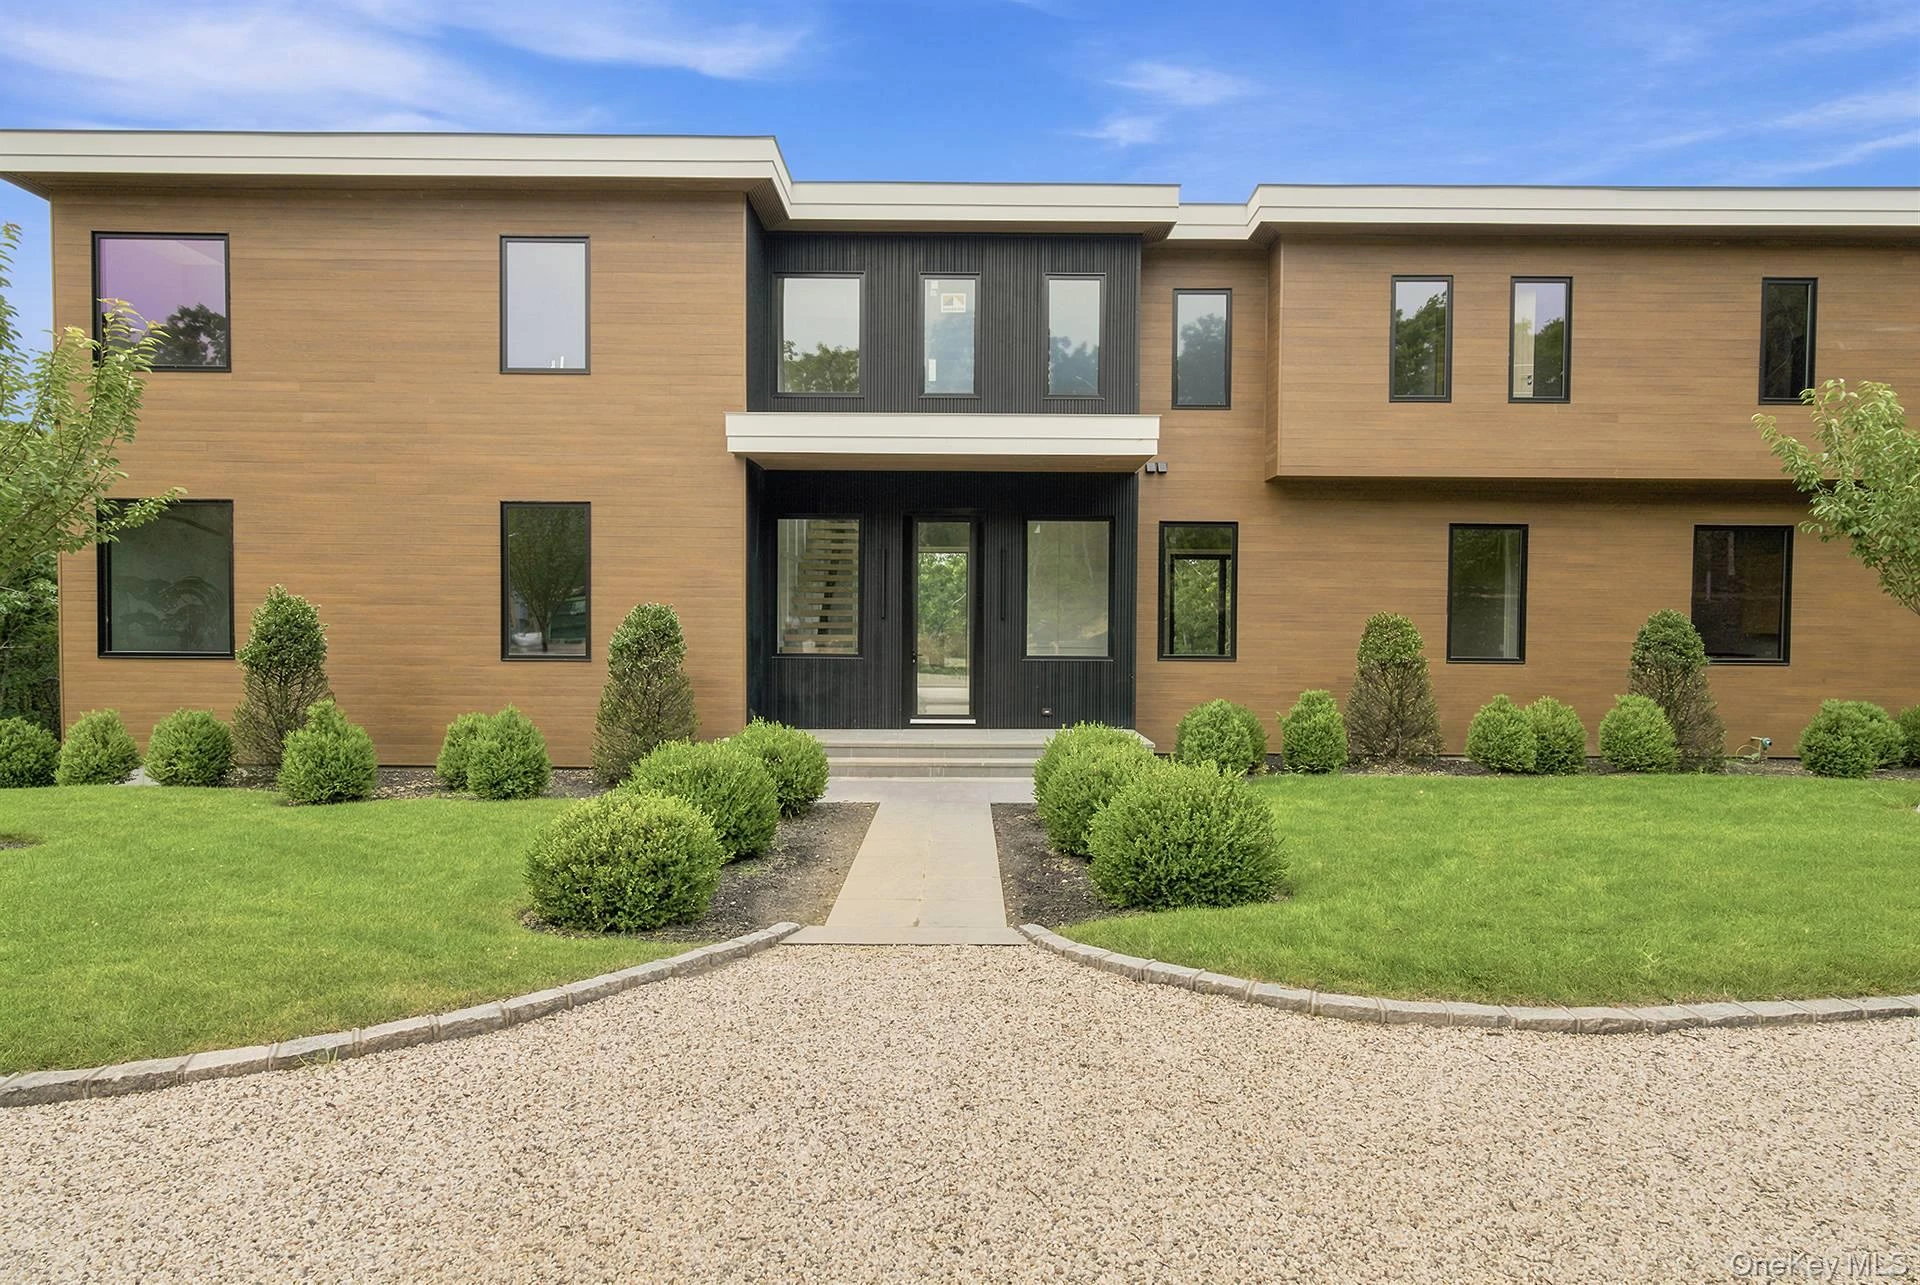 0.2 mi
$5,995,000
207 Middle Line HighwaySouthampton
6 Beds · 7.5 Baths · 5,300 Sq.Ft.
Listing courtesy of Aimee Barone White, Brown Harris Stevens W Hampton
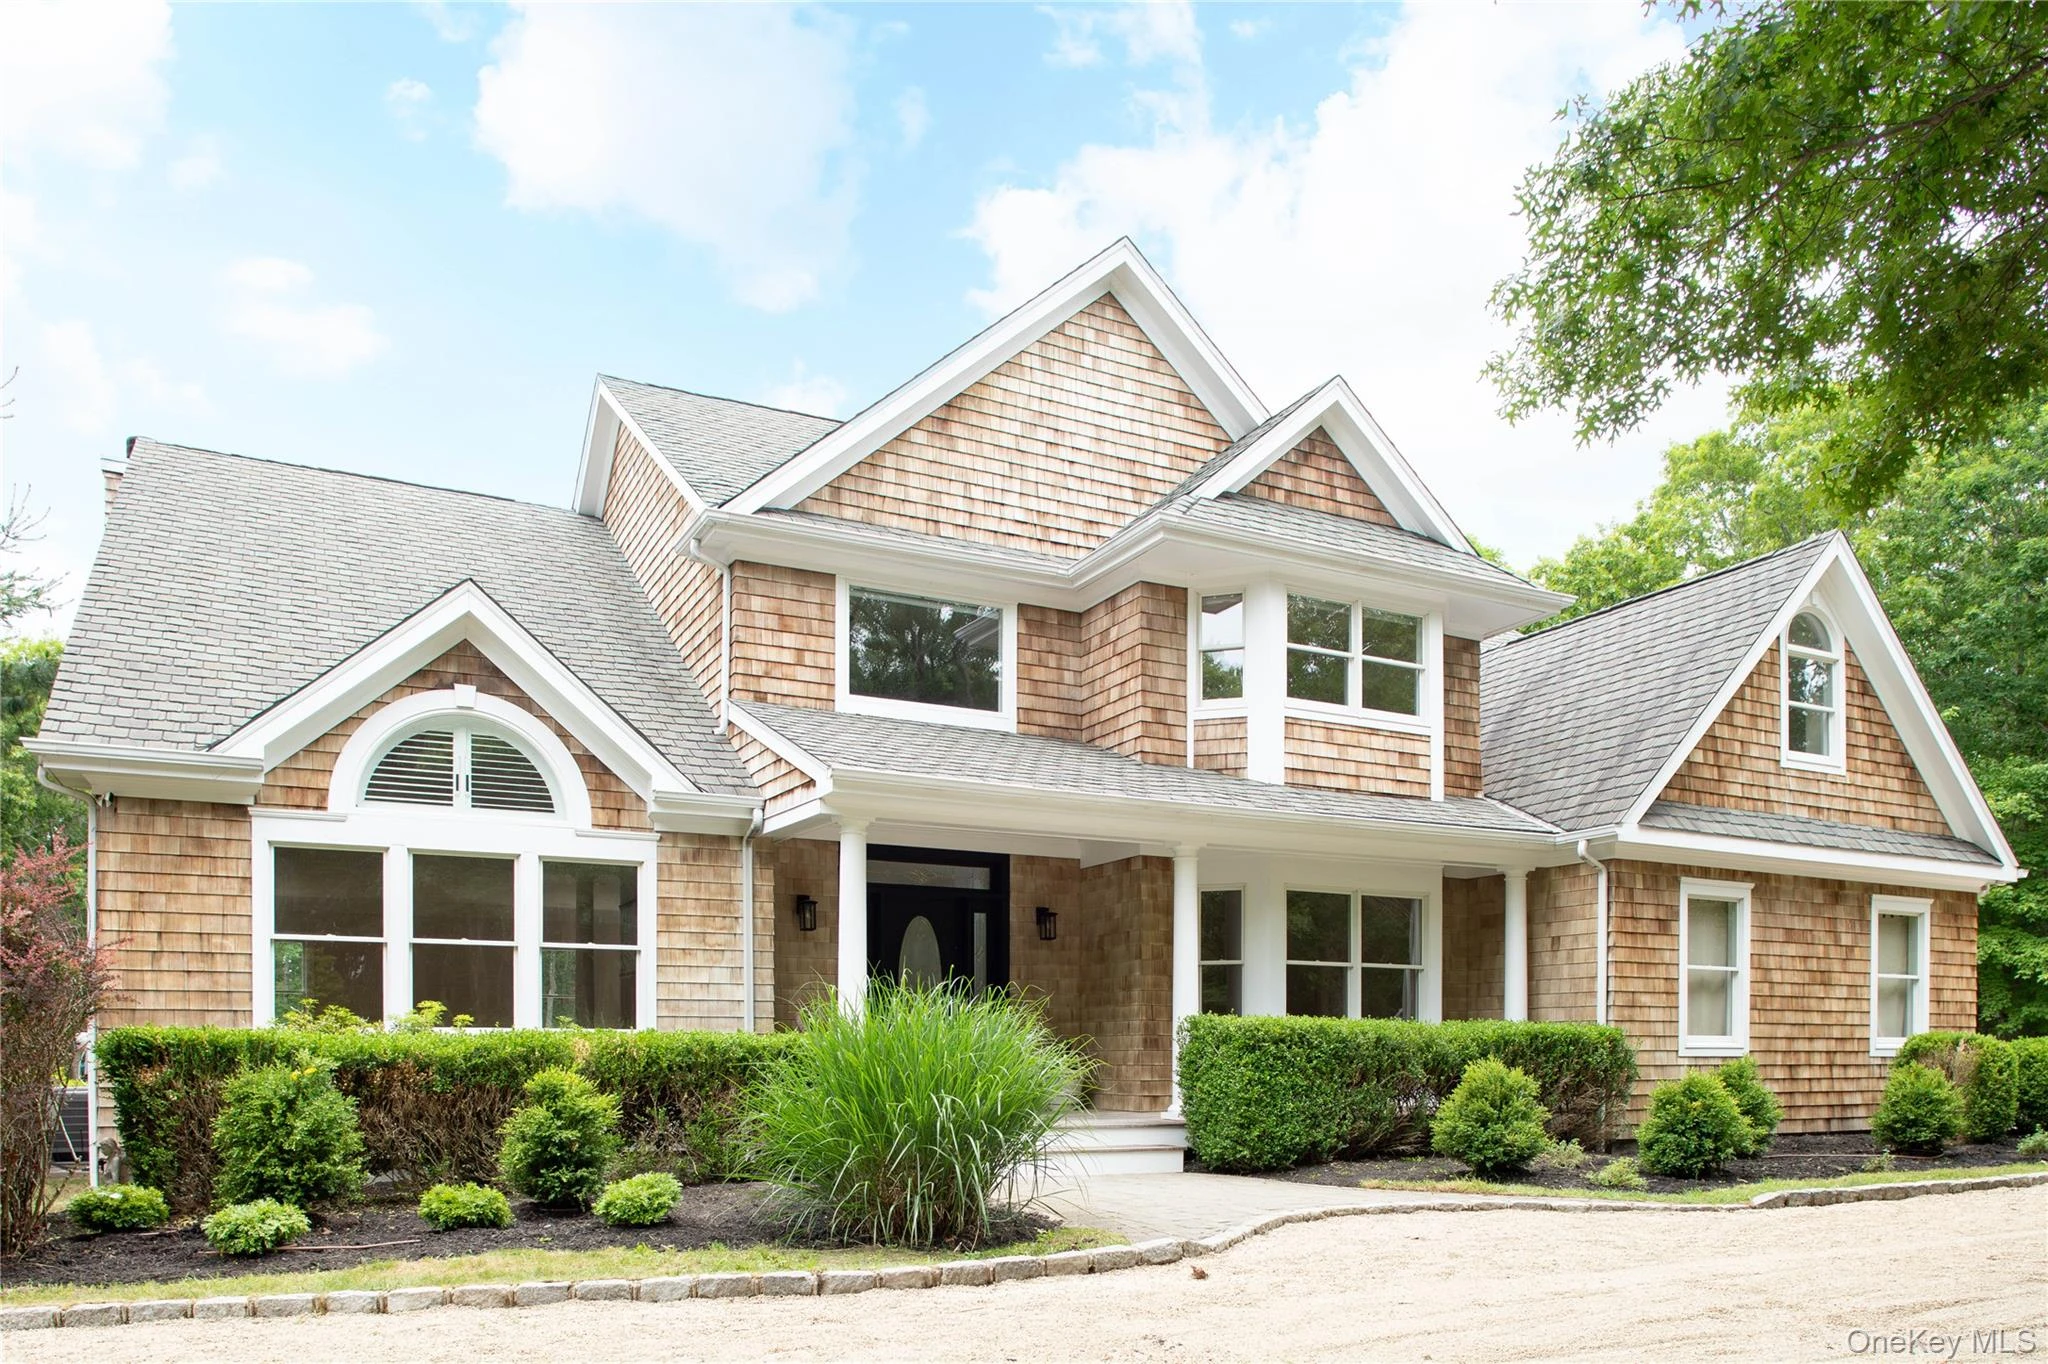 0.3 mi
$3,600,000
1999 Deerfield RoadWater Mill
5 Beds · 4.5 Baths · 4,108 Sq.Ft.
Listing courtesy of Deborah A. Pirro C2EX, Daniel Gale Sothebys Intl Rlty
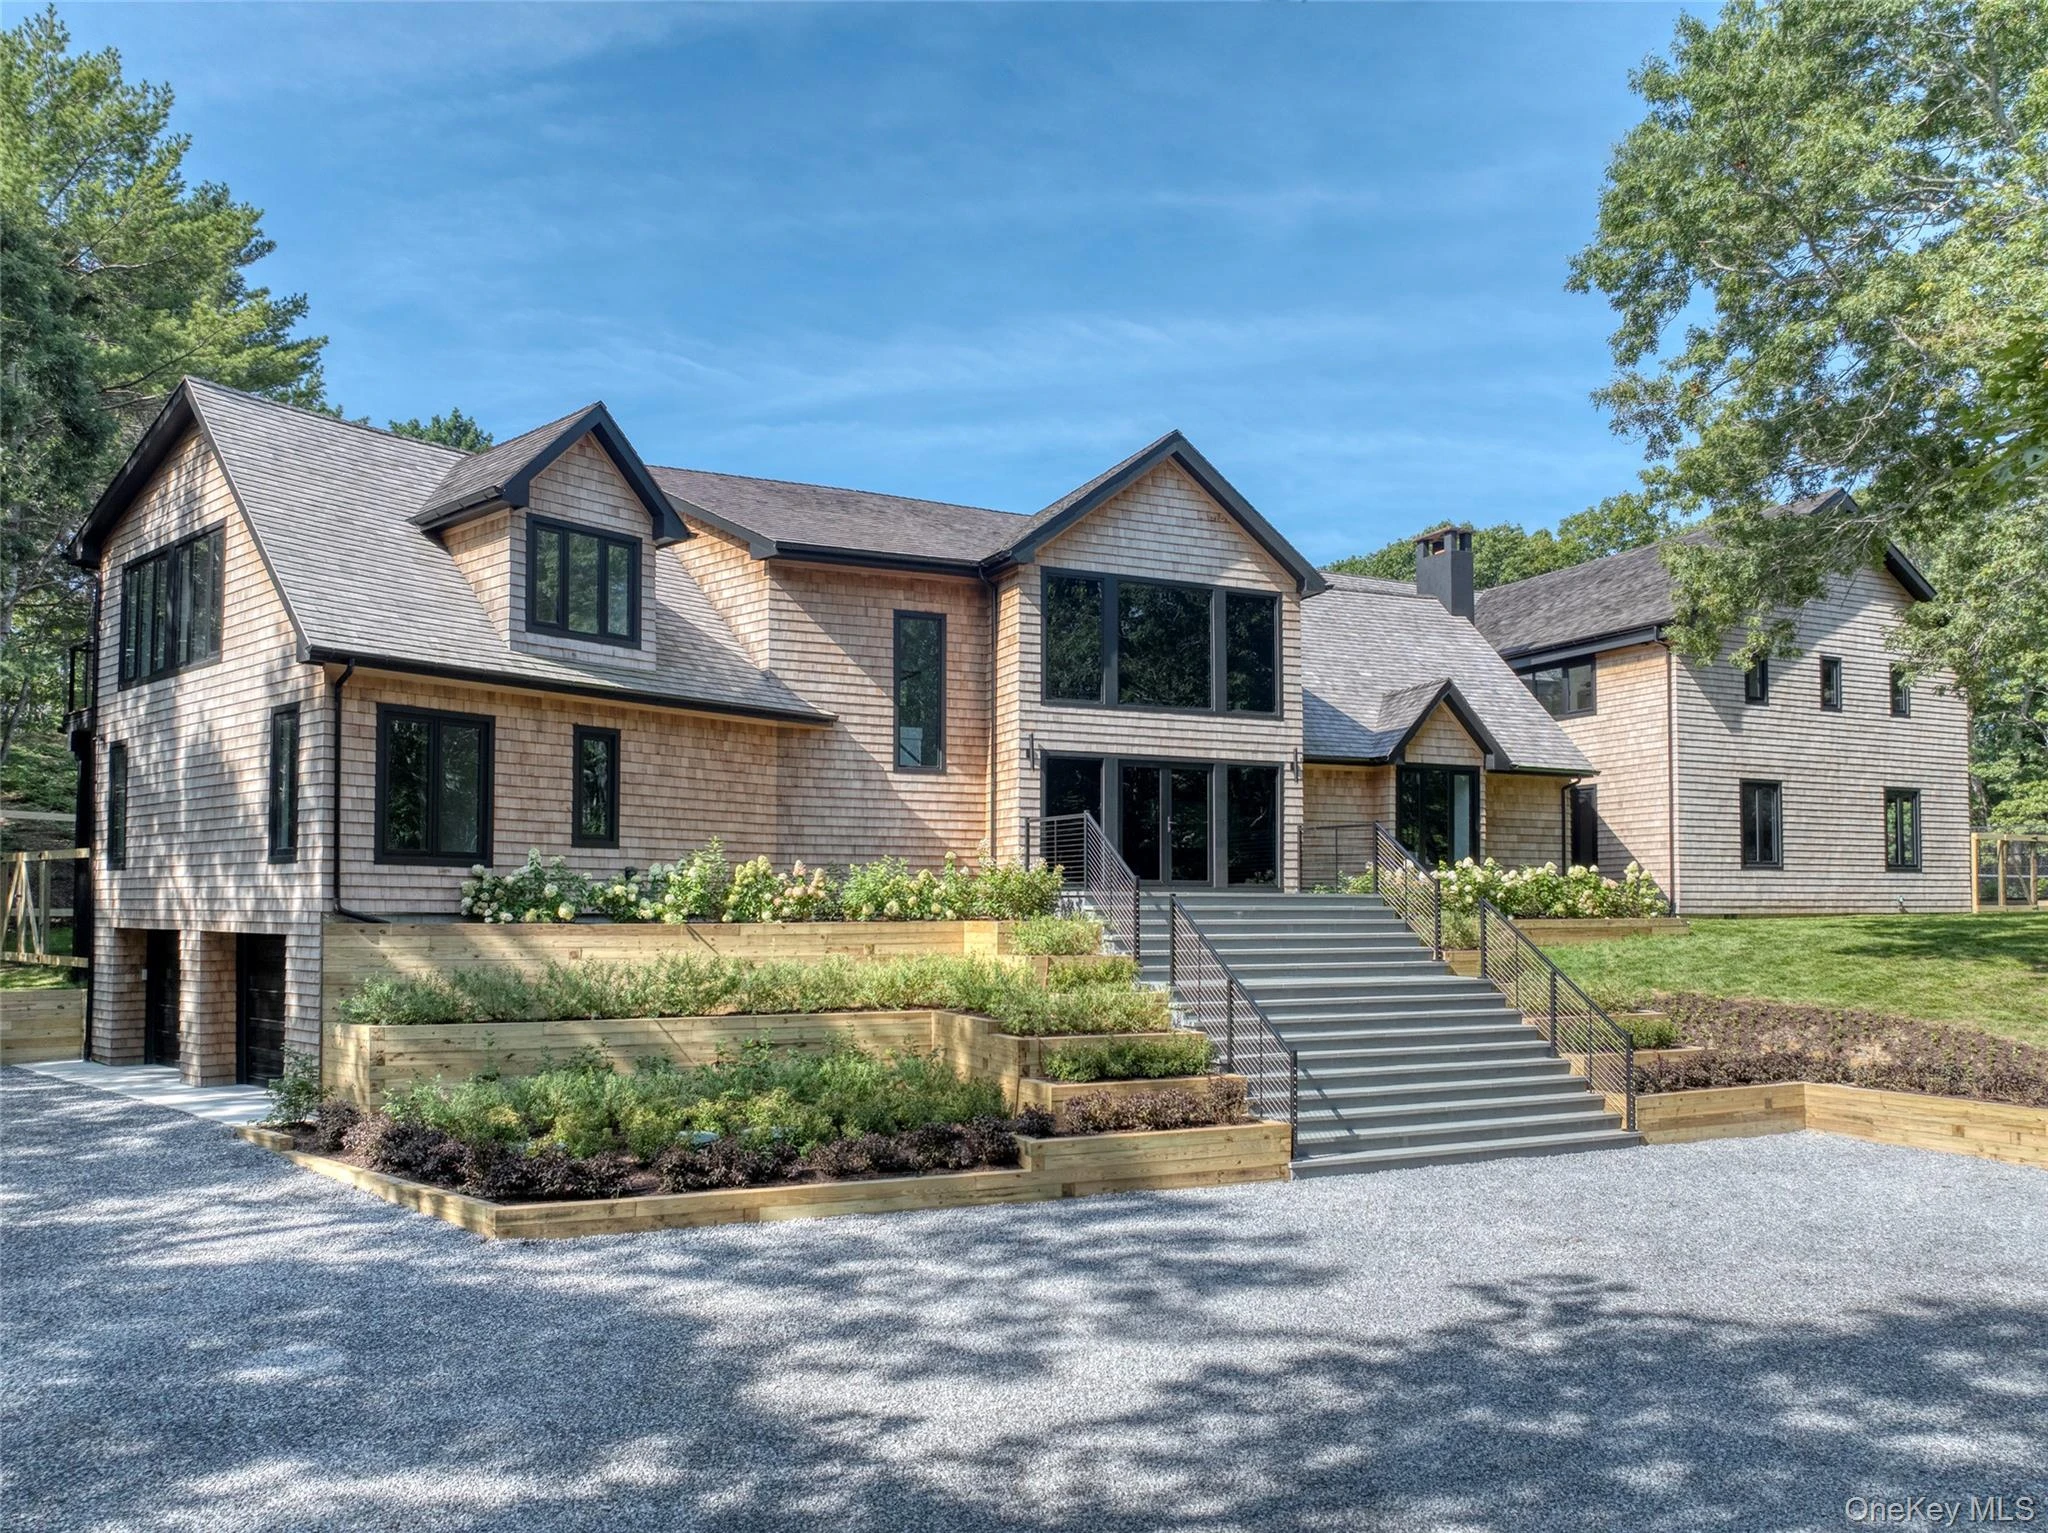 0.6 mi
$9,950,000
560 Little Noyac PathWater Mill
8 Beds · 9.5 Baths · 9,857 Sq.Ft.
Listing courtesy of Susan L. Fallon, Island Polo Realty Inc
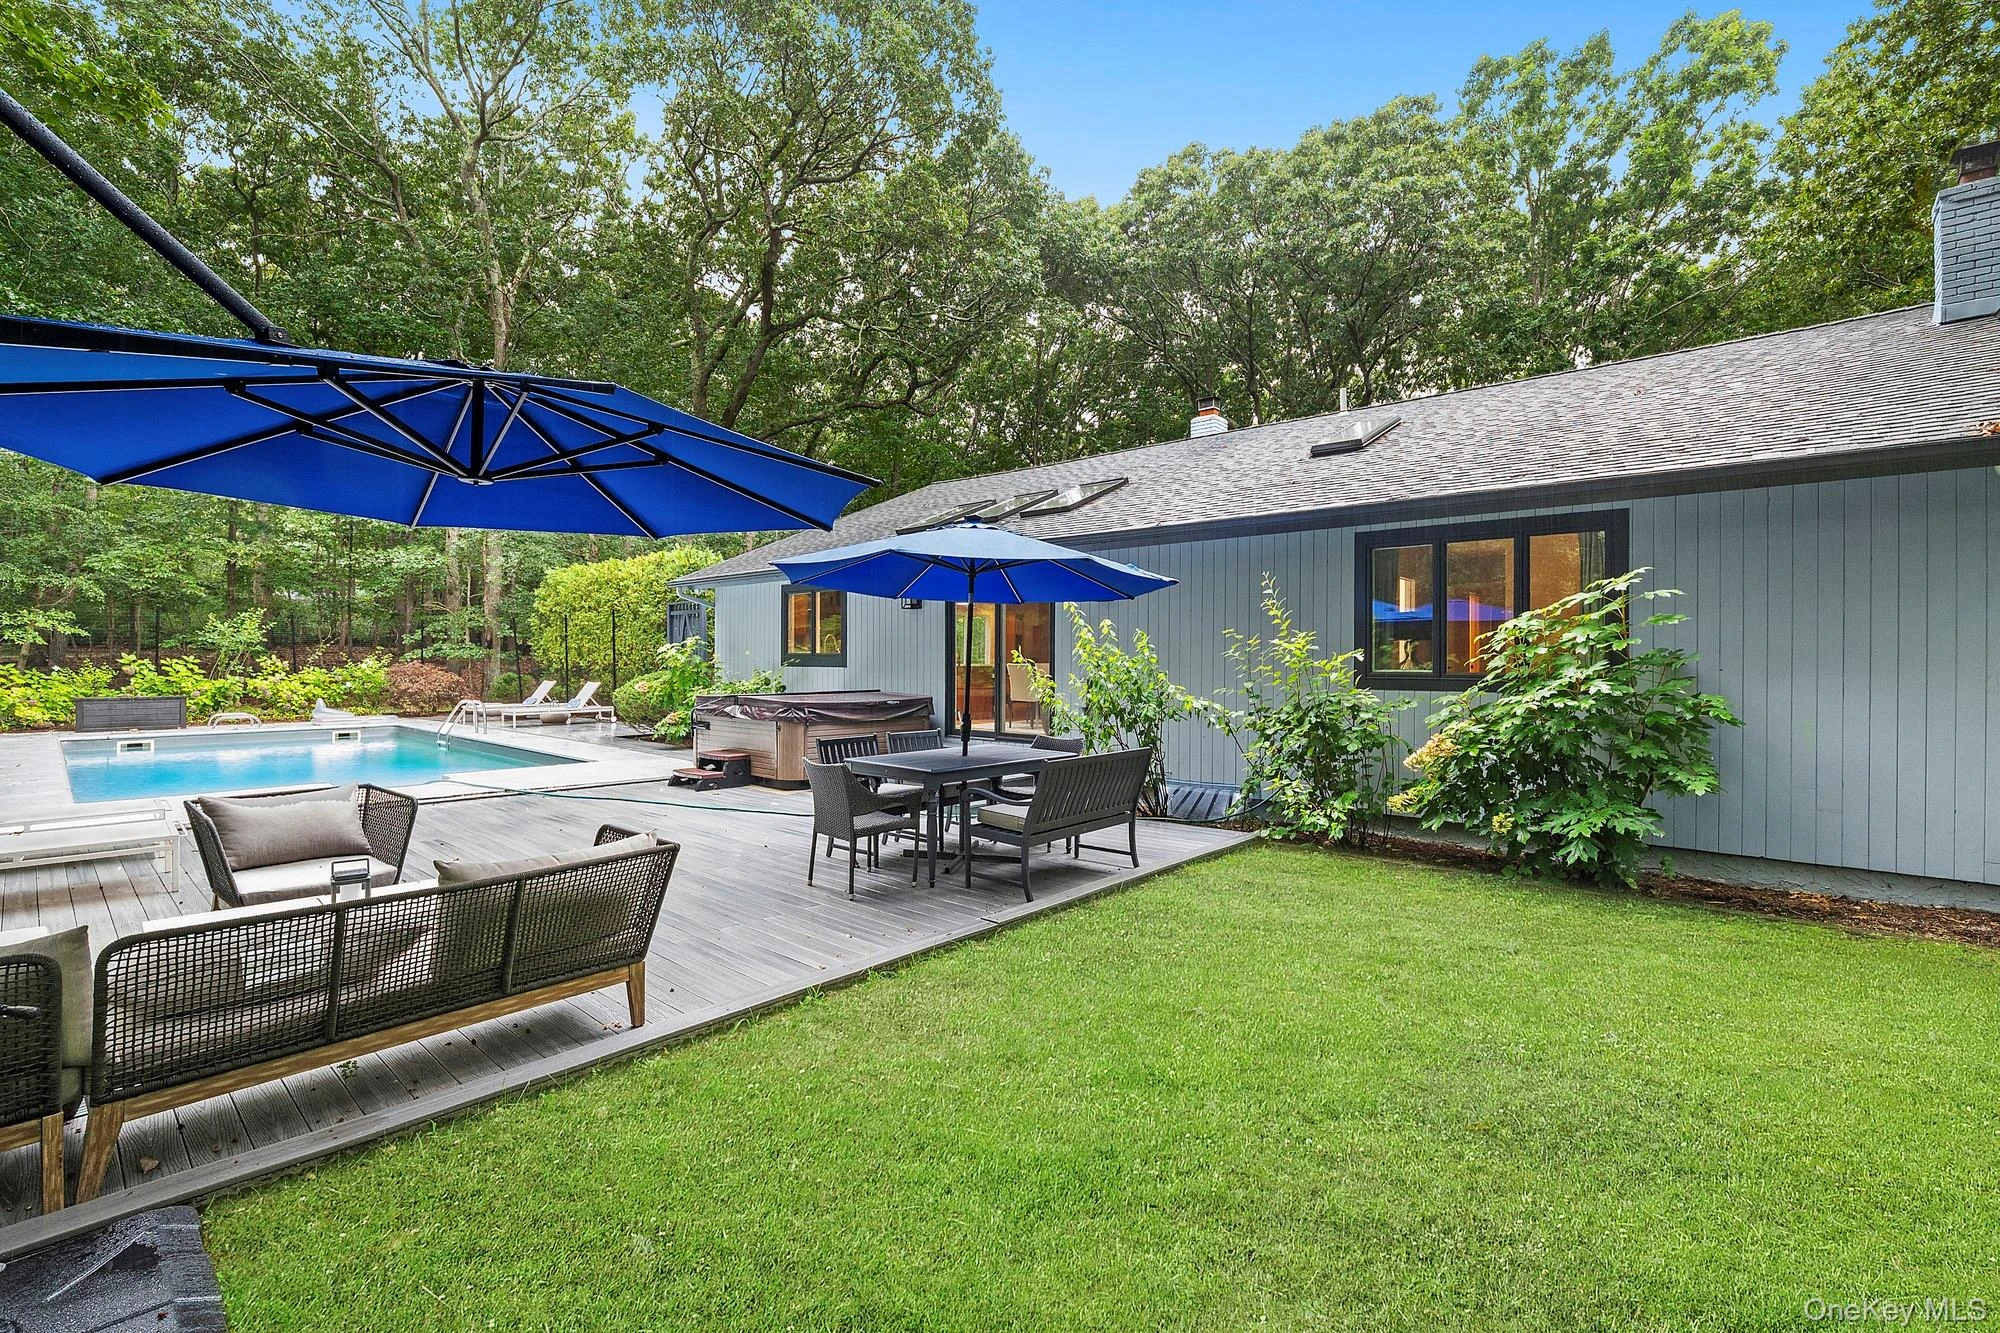 0.9 mi
$3,500,000
2723 Deerfield RoadSouthampton
3 Beds · 3 Baths · 2,000 Sq.Ft.
Listing courtesy of Elizabeth Cordova Alata, Douglas Elliman Real Estate
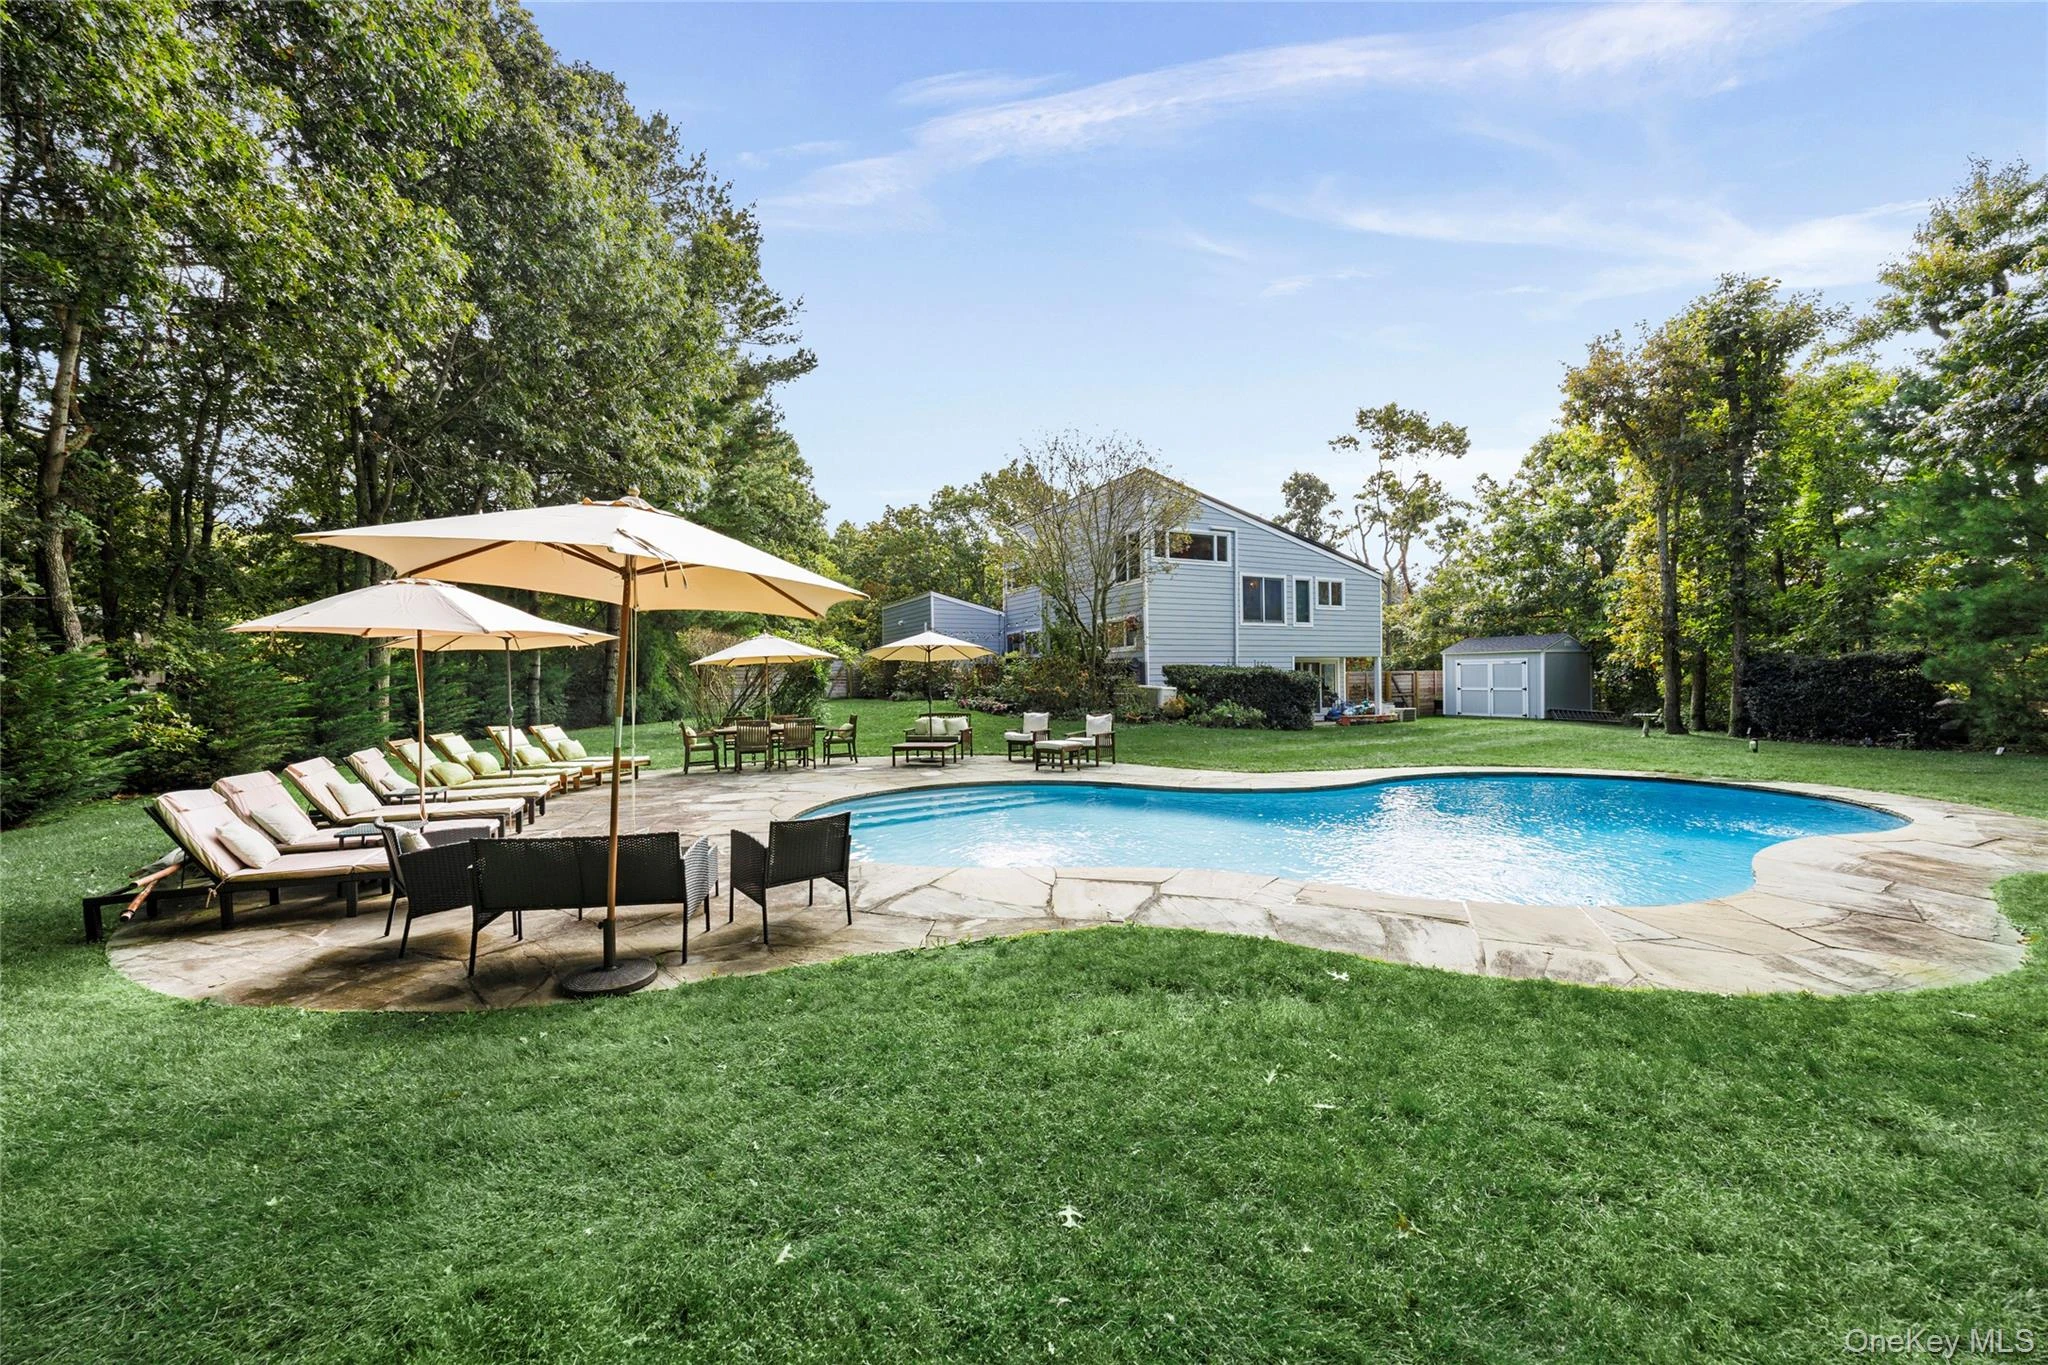 1.1 mi
$1,895,000
73 Peconic Hills DriveSouthampton
3 Beds · 2.5 Baths · 1,837 Sq.Ft.
Listing courtesy of Patrick J. McLaughlin SFR, Douglas Elliman Real Estate
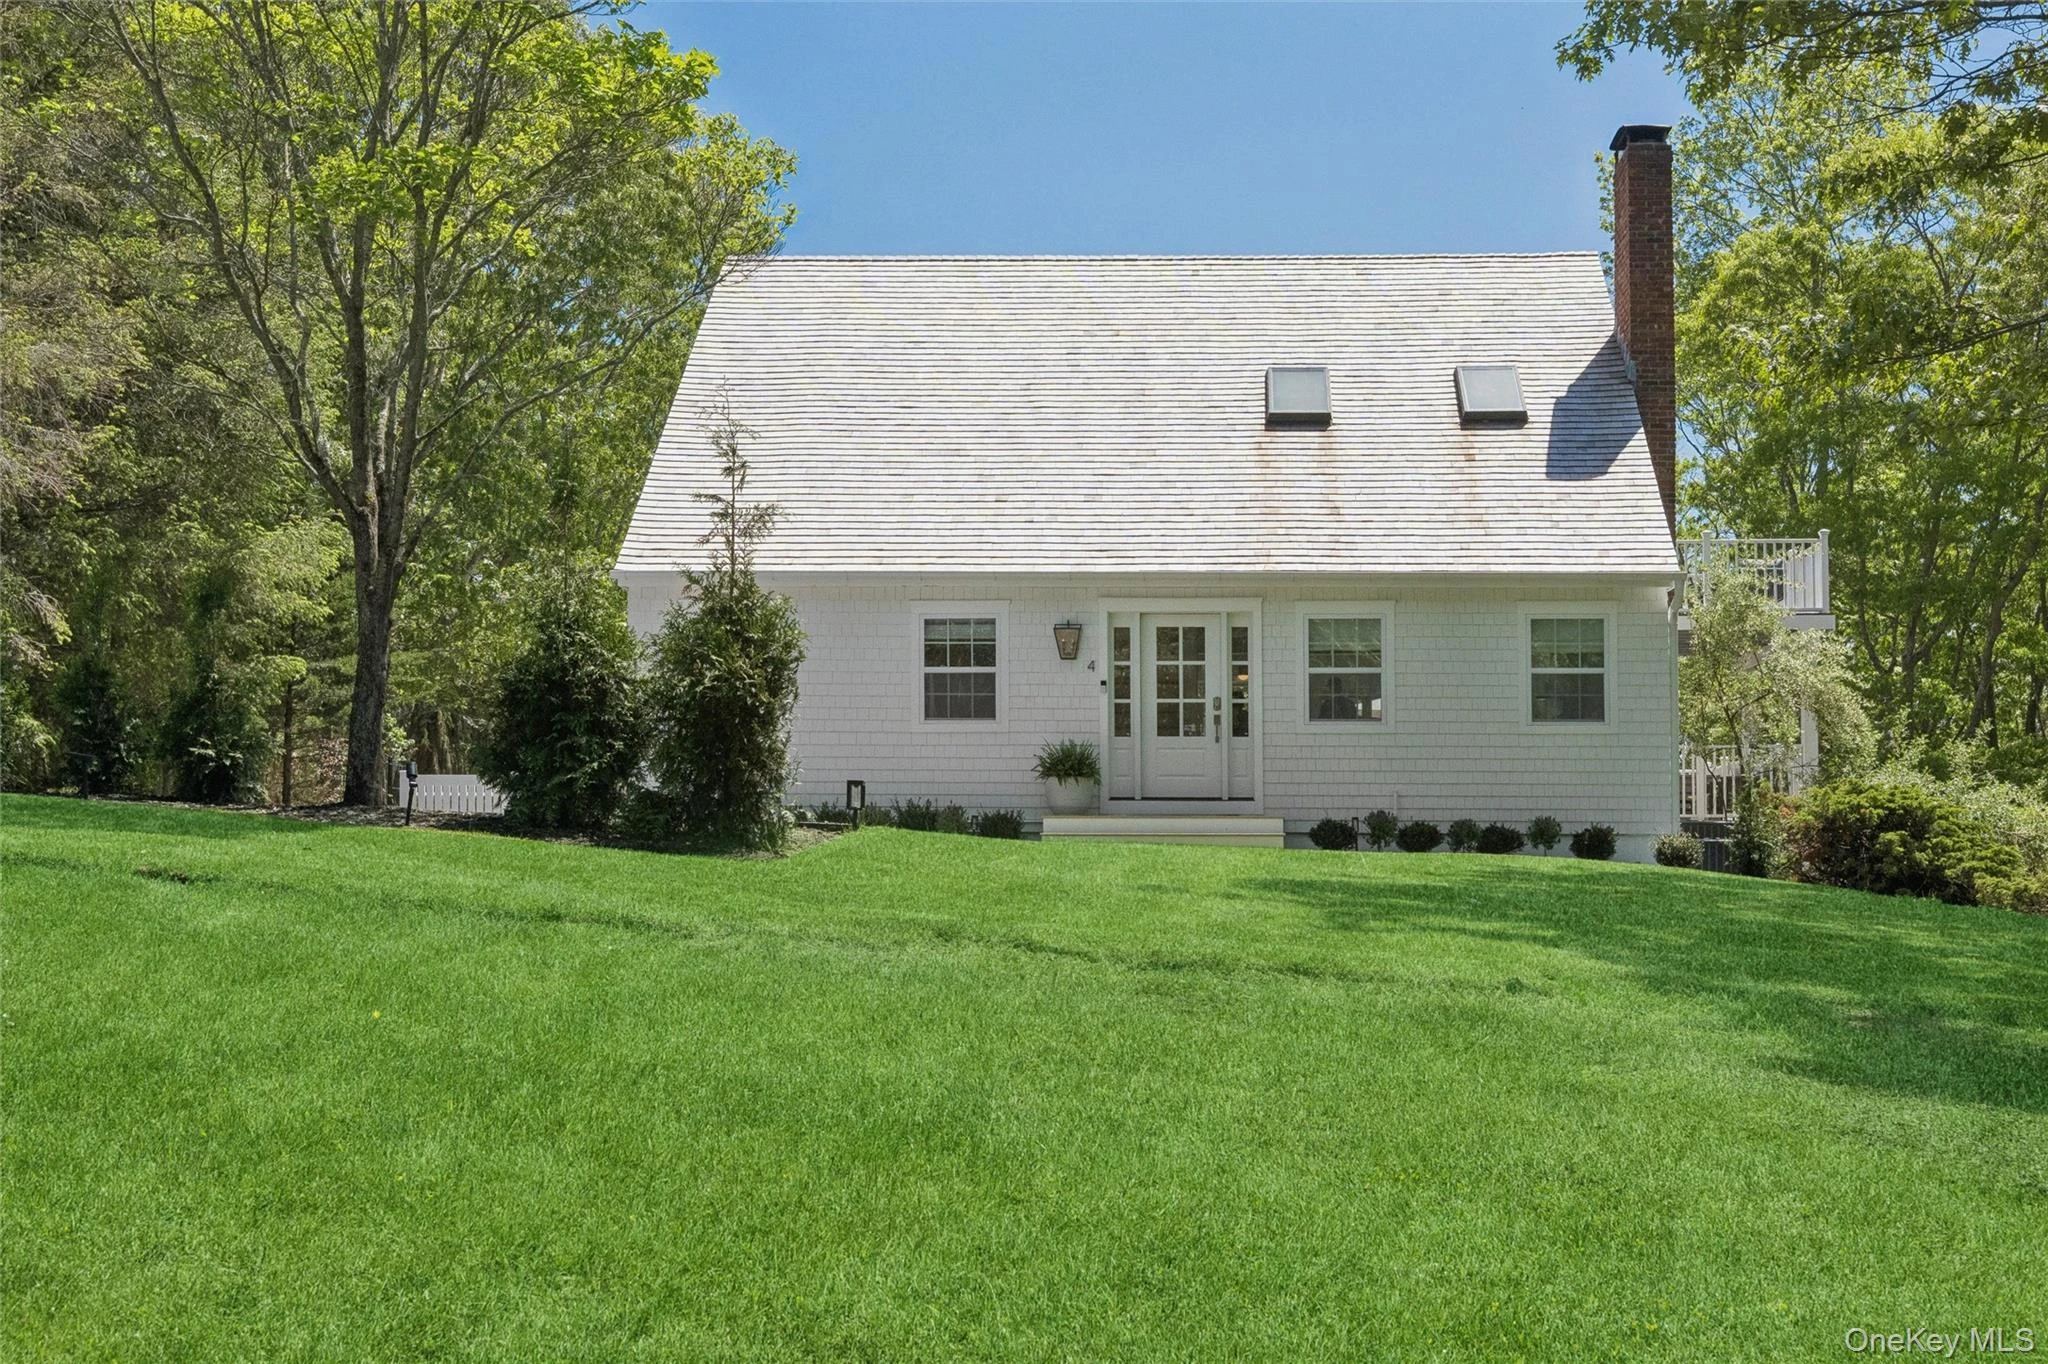 1.2 mi
$2,995,000
4 Trail CourtWater Mill
4 Beds · 4.5 Baths · 1,720 Sq.Ft.
Listing courtesy of Benjamin P. Dixon, Douglas Elliman Real Estate
