


Sold
269 Southport Street Ronkonkoma, NY 11779
$940,000
Listed at $949,999. Closed October 6, 2026.
Listing courtesy of Bryan J. Karp CBR, Coldwell Banker American Homes MLS #KEY999131
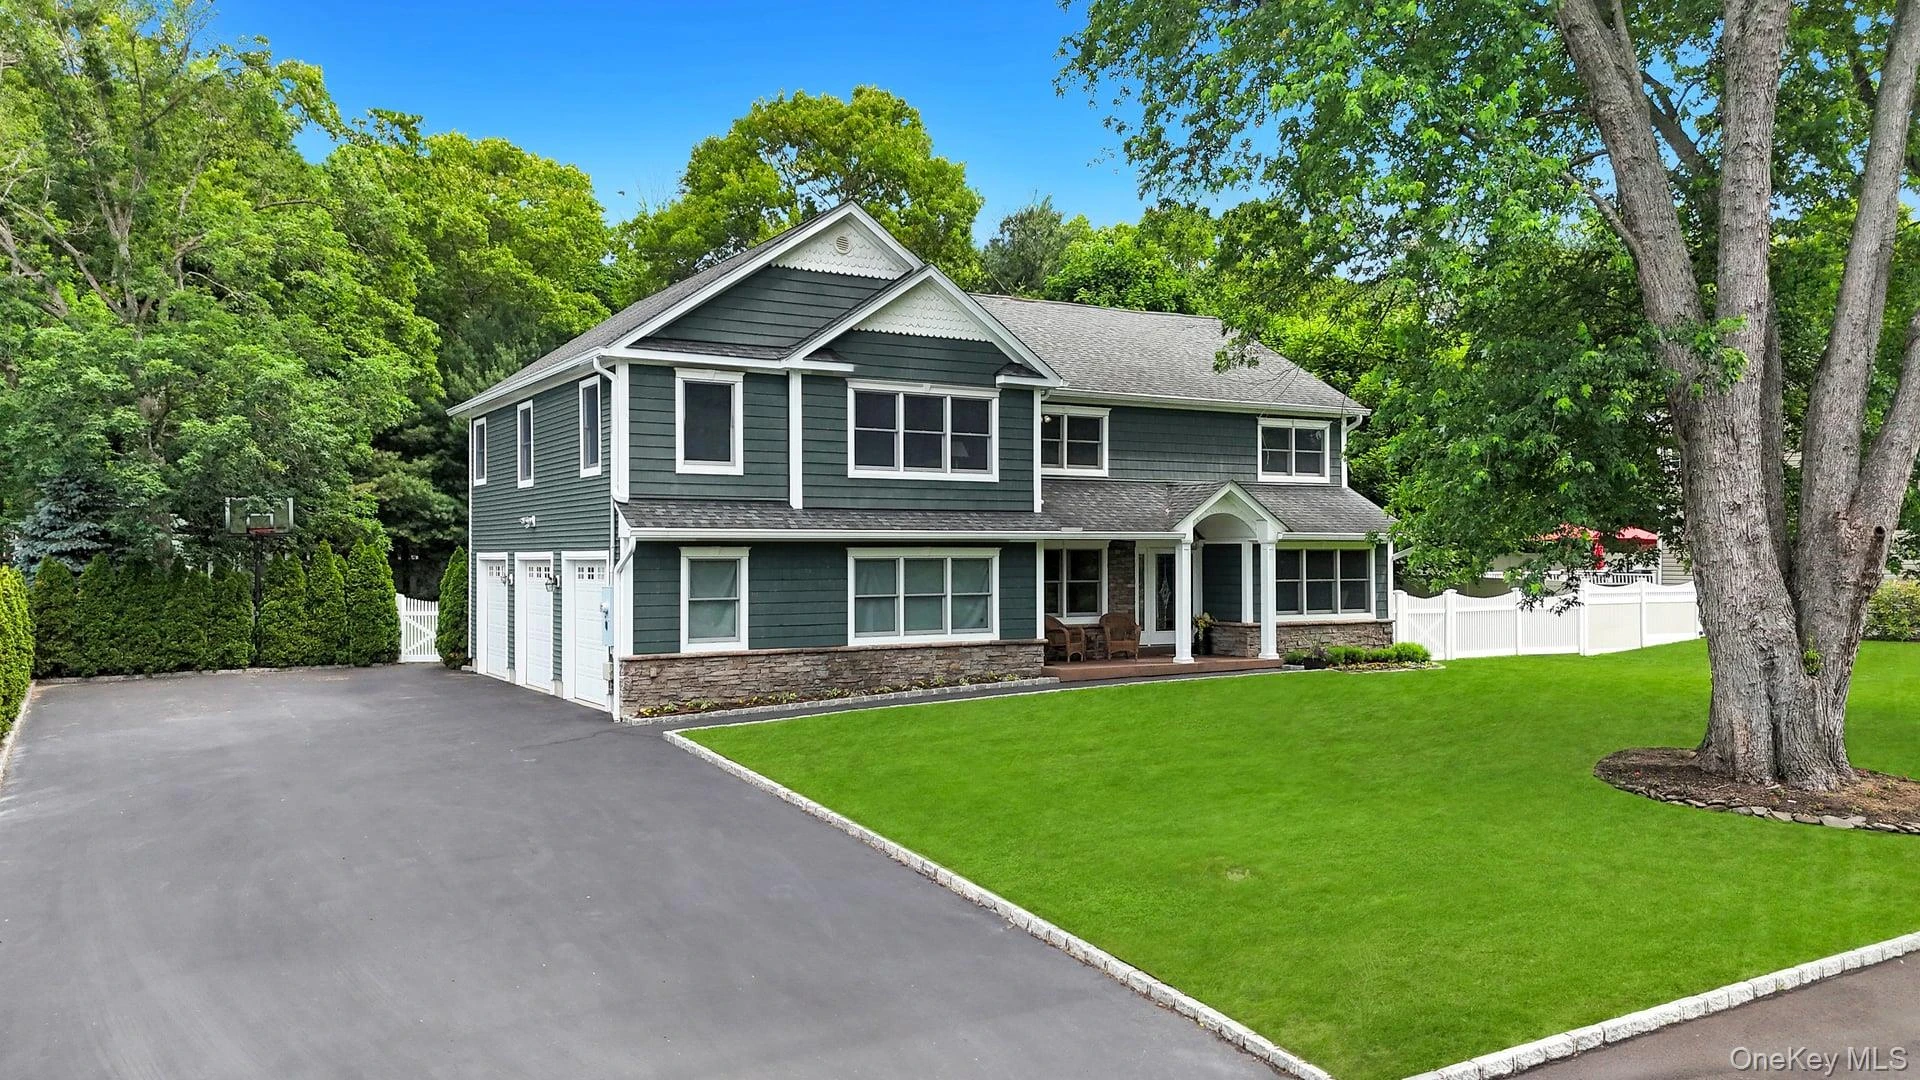
Only the front exterior photograph is shown on closed sales, in keeping with OneKey MLS rules.
- 4Bedrooms
- 2.5Bathrooms
- 2,817Square feet
- $334Per square foot
- 1970Year built
About this home
Incredible opportunity to own this magnificent custom-built oversized Center Hall Colonial offering just under 3,000 square feet of exceptional living space, perfectly positioned mid-block on a flat half-acre property within the highly sought-after Connetquot School District. Showcasing outstanding curb appeal, this impressive residence features a 26' x 92' blacktop driveway bordered by Belgian block, a Belgian block-lined walkway, 109 feet of Belgian block curbing along the front property line, elegant white PVC fencing, cedar impression siding, cultured stone accents, and a welcoming covered front porch highlighted by stately white columns and beautiful stonework. A rare 25' x 35' side-entry three-car attached garage offers insulated garage doors, 9-foot ceilings, its own heating zone, central air conditioning, electric service, and a private entrance conveniently located beneath the front porch. The professionally landscaped backyard is designed for both entertaining and relaxation, featuring an oversized maintenance-free composite deck and a substantial custom-built 12' x 16' shed with loft storage, T111 siding, and a reinforced cement foundation constructed with 2x6 and 2x8 framing. Inside, a grand entry foyer welcomes you into a thoughtfully designed floor plan featuring hardwood floors, recessed lighting, custom molding, Andersen double-pane double-hung tilt-wash windows, solid-core six-panel doors with quality nickel and brass hardware, and exceptional craftsmanship throughout. The formal living room is filled with natural light, while the spacious great room/den offers an inviting gathering space with continued hardwood flooring, extensive recessed lighting, and custom millwork. The heart of the home is the expansive eat-in kitchen featuring radiant heated tile floors, a substantial 3' x 8' center island with pendant lighting and built-in electric, 42-inch cabinetry extending to the ceiling, abundant cabinet and counter space, a double stainless-steel sink with Moen faucet, and a premium stainless-steel appliance package including a Kenmore Elite refrigerator, Kenmore Elite range, GE microwave, and Bosch Silence Plus dishwasher, all flowing seamlessly into the formal dining room for effortless entertaining and everyday living. A beautifully finished first-floor powder room with classic wainscoting adds an elegant touch. Upstairs, the luxurious primary suite serves as a private retreat, offering an impressive 22' x 24' layout with soaring 12-foot cathedral ceilings, double ceiling fans, recessed lighting, hardwood flooring, abundant natural light, a private office, an oversized walk-in closet, and a spa-inspired bath featuring a double vanity, hot tub, and glass-enclosed shower. The second level also includes a convenient laundry room, generously sized secondary bedrooms with hardwood floors and ceiling fans, and a beautifully appointed hall bath with granite countertops, subway tile surround, classic white tile flooring with black accents, and a tub/shower combination. Additional highlights include a dramatic 28-foot roof ridge supported by a laminated beam system, 40-year architectural shingles, central air conditioning with a dedicated two-ton first-floor system and a five-ton second-floor system updated in 2024, and a Wi-Fi-enabled thermostat for enhanced comfort and efficiency. Completing this exceptional residence is a full basement with high ceilings, offering tremendous potential for additional living space, recreation, storage, or future customization. Combining quality craftsmanship, oversized rooms, premium amenities, exceptional curb appeal, and a prime location, this remarkable home delivers the perfect blend of luxury, comfort, and functionality.
Description supplied by the listing broker.
Features
- Beamed Ceilings
- Cathedral Ceiling(s)
- Ceiling Fan(s)
- Chefs Kitchen
- Double Vanity
- Eat-in Kitchen
- Entrance Foyer
- Formal Dining
- Granite Counters
- Kitchen Island
- Open Floorplan
- Open Kitchen
- Primary Bathroom
- Recessed Lighting
Property details
Interior
- Attic
- Pull Stairs
- Flooring
- Hardwood, Tile
- Windows
- Double Pane Windows, Tilt Turn Windows
- Appliances
- Dishwasher, Dryer, Range, Refrigerator, Washer
Systems and utilities
- Heating
- Baseboard, Hot Water, Oil, Radiant, Radiant Floor
- Heating zones
- 6
- Cooling
- Central Air
- Utilities
- Cable Available, Electricity Available, Phone Available
- Water
- Public
Exterior and lot
- Construction
- Frame
- Architectural style
- Colonial
- Parking
- Attached, Driveway, Garage, Private
- Fencing
- Vinyl
- Patio and porch
- Covered, Deck, Porch
- Lot features
- Landscaped, Sprinklers In Front, Sprinklers In Rear
Tax and legal
- Parcel number
- 0500-102-00-01-00-019-000
- Tax lot
- 19
- Tax section
- 102
- Listing agreement
- Exclusive Right To Sell
- Exclusions
- Refrigerator in garage
Property details supplied by the listing broker through OneKey MLS, as of October 6, 2026. Fields not shown were not supplied and should not be read as absent from the property.
This listing
- October 6, 2026 Sold for $940,000
- October 6, 2026 Reduced to $940,000 from $949,999
Location
269 Southport Street, Ronkonkoma, NY 11779
About Ronkonkoma
More on RonkonkomaNearby recent sales
 1.2 mi
$960,000
2262 Feuereisen AvenueRonkonkoma
5 Beds · 4 Baths
Listing courtesy of Lawrence McKenna, Signature Premier Properties
 1.3 mi
$975,000
81 Kenwood DriveBohemia
4 Beds · 3.5 Baths · 3,526 Sq.Ft.
Listing courtesy of Stuart I. Reingold, Netter Real Estate Inc
 1.4 mi
$1,225,000
9 Hamlet DriveHauppauge
4 Beds · 2.5 Baths · 3,282 Sq.Ft.
Listing courtesy of Huailing Deng, Daniel Gale Sothebys Intl Rlty
 1.4 mi
$999,000
20 Hamlet DriveHauppauge
5 Beds · 3.5 Baths · 3,700 Sq.Ft.
Listing courtesy of Cheryl R. Constantine CBR, Douglas Elliman Real Estate
 1.4 mi
$1,070,000
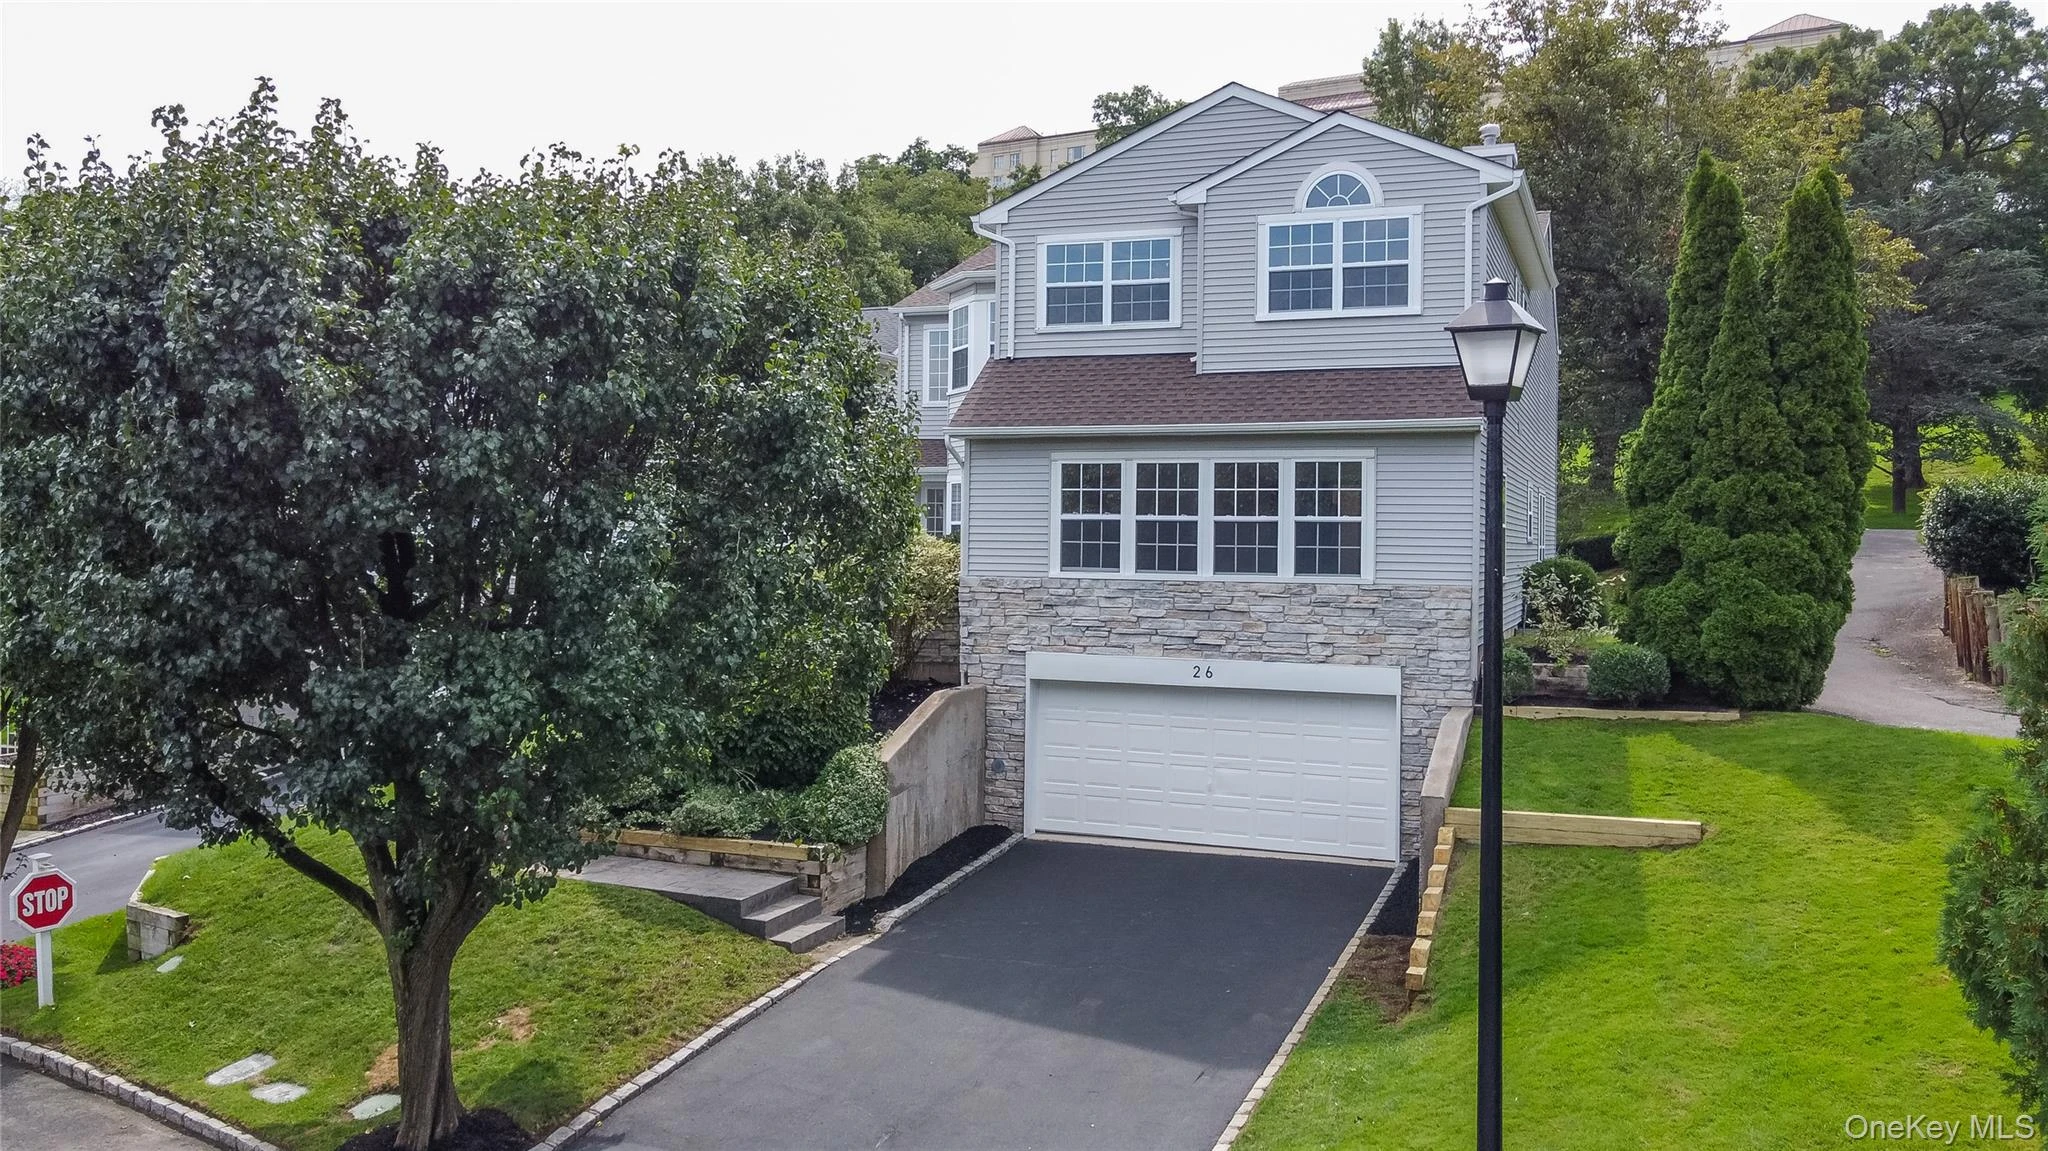
26 Hamlet DriveHauppauge
5 Beds · 3.5 Baths · 5,247 Sq.Ft.
Listing courtesy of Matthew Corriston, Specialty Home Realty LLC
 1.4 mi
$979,000
31 Hamlet DriveHauppauge
5 Beds · 3.5 Baths · 4,800 Sq.Ft.
Listing courtesy of Frank Danisi CBR, Park Ridge Realty Assoc Inc
