

For Sale
33 Lillian Road Nesconset, NY 11767
$759,900
Listed June 7, 2026, 83 days ago
Listing courtesy of Theresa S. Ottomano HFR, Coldwell Banker American Homes MLS #KEY1009483
- 4Bedrooms
- 3Bathrooms
- 1,992Square feet
- $381Per square foot
- 1951Year built
About this home
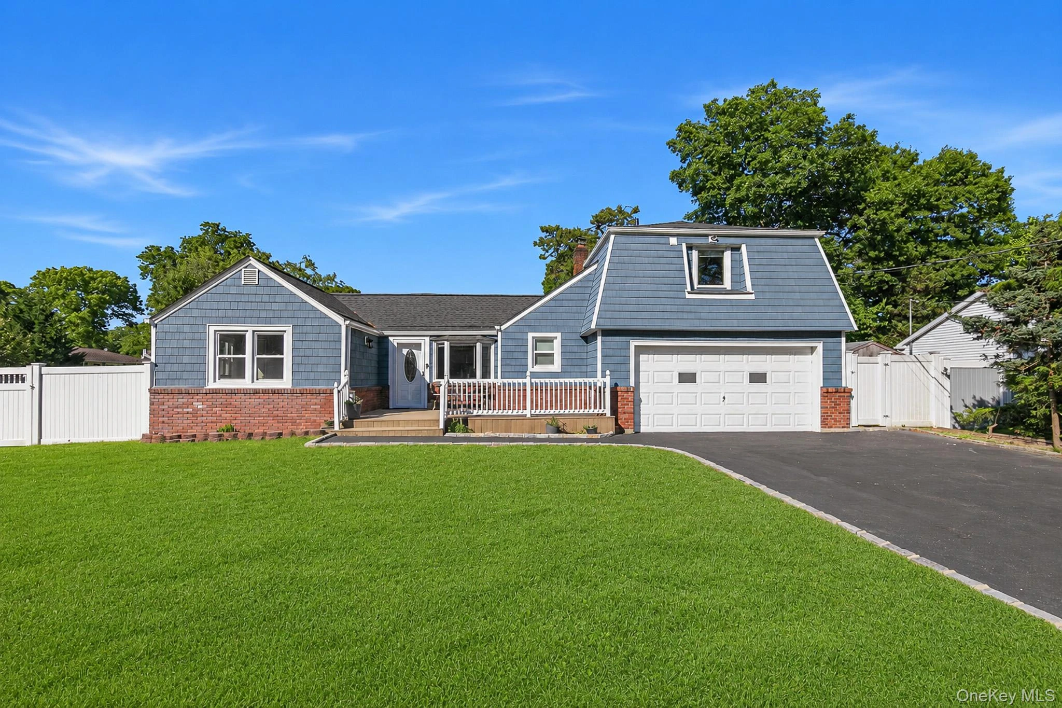
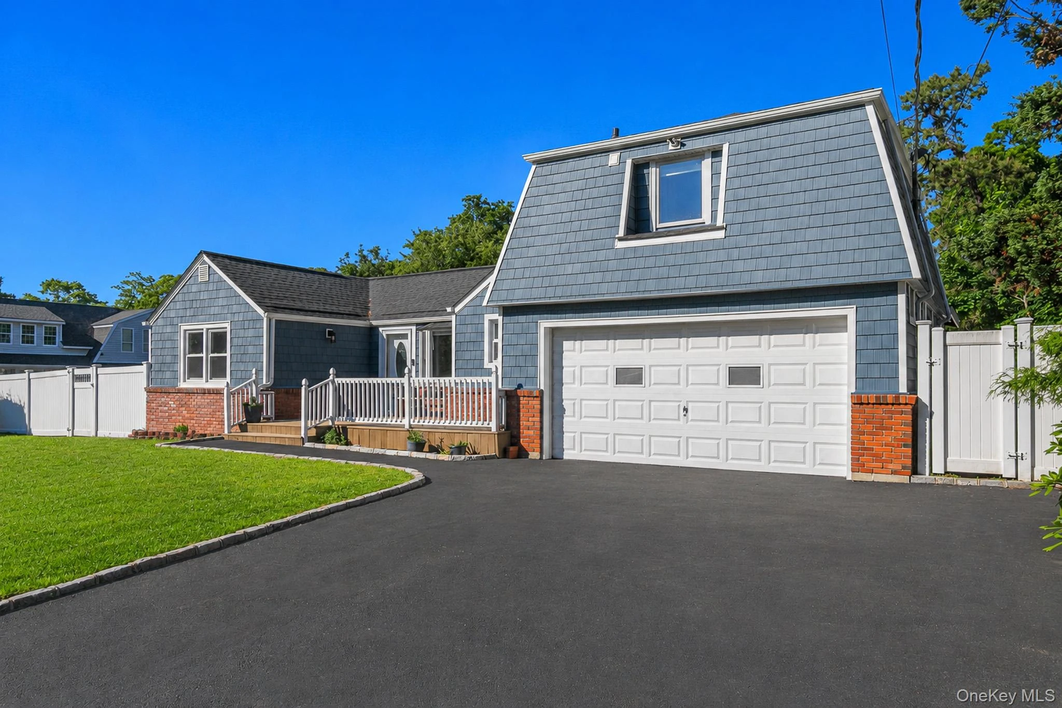
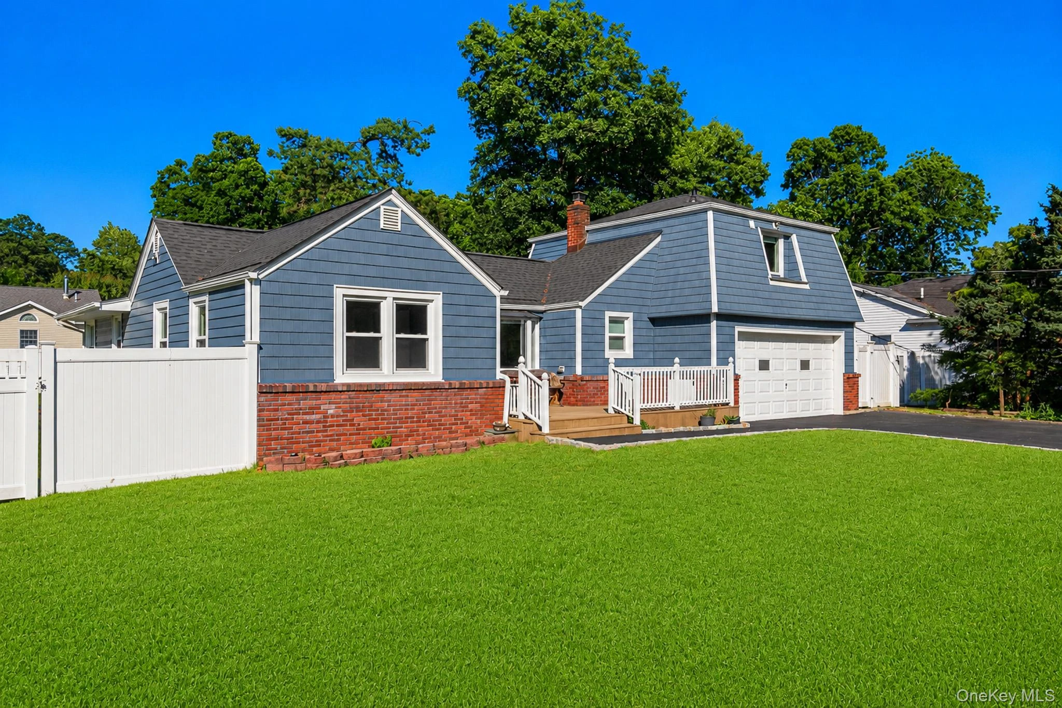
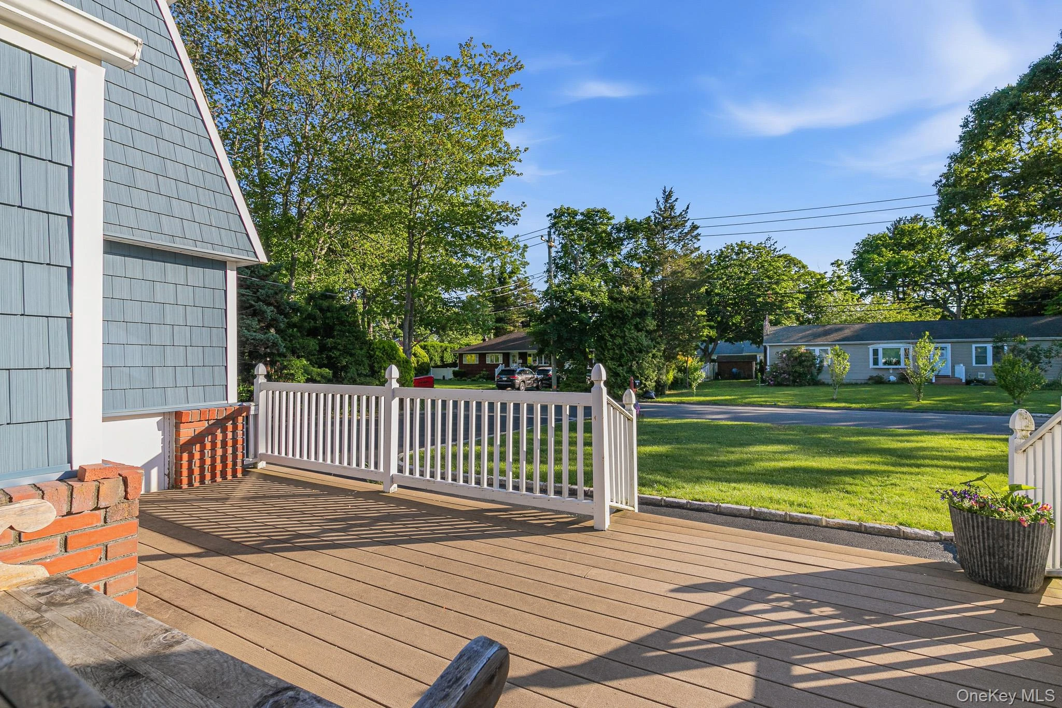
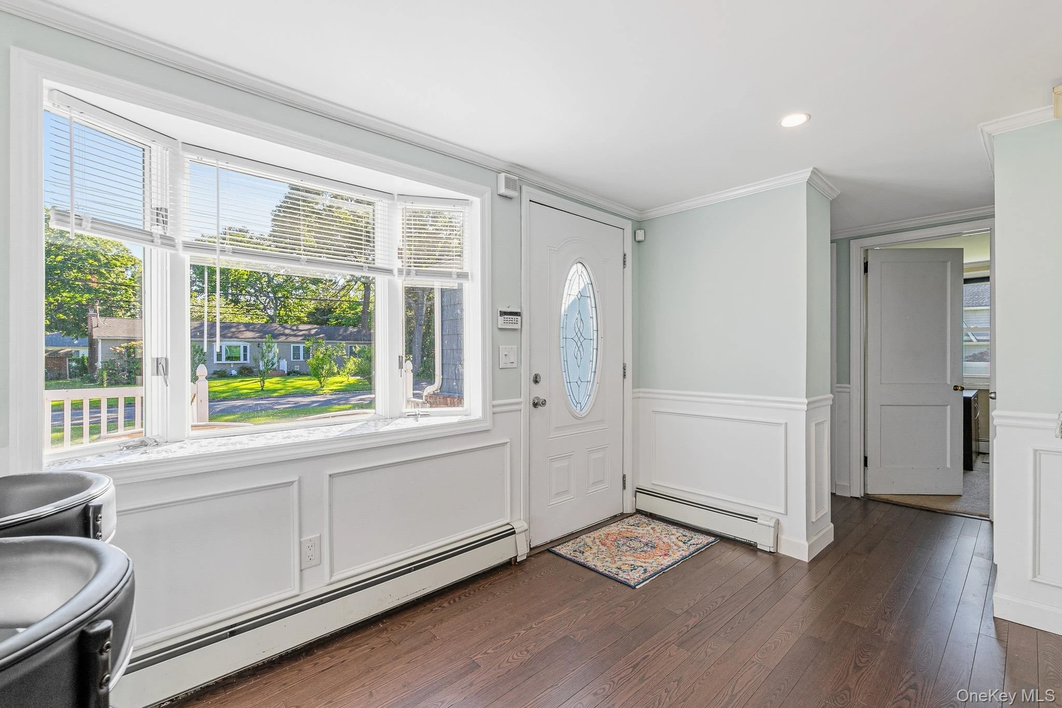
Diamond! Completely Upgraded Four Bedroom, Three Full Bathroom Home, Picture Perfect Location In A Beautiful Neighborhood, Entertainer's Backyard With A Saltwater In Ground Pool, And An Unbeatable Price For All Of The Features & Upgrades That This Home Offers - It Checks Off All Of Your Must Have Boxes & Is Absolutely A Must See! Set On Beautifully Landscaped Corner Property On A Lovely Tree Lined Street With A Quiet Yet Convenient Location Close To Smithtown Blvd & Route 347 Shopping, Schools, Major Roadways & Just A Short Drive To The Ronkonkoma LIRR Station (Perfect For Commuters)...Beautiful Curb Appeal - Four Year Old Architectural Roof & Vinyl Siding, Brick Facade, Oversized Belgium Block Lined 4+ Car Driveway & A Welcoming Large Composite/Trex Front Porch With Pvc Railings, And The Interior Of The Home Offers A Modern & Open Yet Warm & Inviting Floorplan - A Formal Entrance Foyer Offers A Very Large Open Space For Greeting & Gathering With Beautiful Box Paneled/Wainscoted Walls, Custom Moldings, A Beautiful Bay Window For Natural Light, And The Entrance Foyer Opens Into The Kitchen & Into The Formal Living Room...The Stunning Two Year Old Custom Kitchen Offers Walls Of White Shaker Style Cabinetry, Striking Quartz Countertops With A Farm Sink & Large Barstool/Counter & Serving Space, Stainless Steel Appliances (Samsung Ceramic Top Stove, LG Built In Microwave Oven, LG French Door Refrigerator With Bottom Freezer, Water & Ice Maker, And LG Dishwasher), Hardwood Floors & An Opening/Pass Through To The Dining Room. The Comfortable & Inviting Formal Living Room Offers Volume/High Ceilings, Beautiful Box Paneled/Wainscoted Walls, Custom Moldings, Large Windows For Natural Light (Overlooking The Backyard), Ceiling Fan, Ample Room For A Large Living Room Set/Furniture, And An Open Flow Into The Step Down Formal Dining Room With Beautiful Cut Outs/Open Walls & An Open Doorway. The Stunning Step Down Formal Dining Room Offers Walls Of Windows & Sliding Doors Overlooking The Backyard & In Ground Pool, Beautiful Moldings & Details, Accent Shiplap Wall With A Pass Through To The Kitchen & Ample Room For A Large Table & Chairs. This Room Would Also Make A Perfect Den/Sunroom With All Of It's Beautiful Windows & Access To The Backyard & Pool. The First Floor Has Three Well Sized Bedrooms & Two Full Bathrooms - The First Bathroom Was Completely Updated Offering A Full Bathtub With All Floor To Ceiling Ceramic Tiled Walls (All Large/Oversized Beautiful Ceramic Tile), Shiplap Accent Walls, Ceramic Tiled Floor & All Upgraded Fixtures, And The Second Full Bath Is An En Suite Off Of The Third Bedroom With A Custom Corner Shower, Frameless Glass Doors, Ceramic Tiled Floor, Stone Topped Vanity & Upgraded Fixtures. A Lovely Stairway Off Of The Kitchen Leads To The Stunning Second Floor Primary Bedroom Suite Offering Beautiful Vaulted/Tray Ceilings, Recessed Lighting, Oversized Windows For Natural Light, Beautiful Details Including Two Wall Cut Outs/Niches, Ample Room For A Large Bedroom Set/Furniture, A Large Walk In Closet With Built In Cabinetry/Shelving & Storage, And A Beautiful New Primary Bathroom Offering An Oversized Custom Shower With Stunning 24" x 48" Porcelain Tiled Walls, Pedestal Sink & All Upgraded Fixtures. The Home Also Has A Full Basement With A Three Year Old Four Zone Burnham Boiler & Riello Burner & 200 Amp Electric Panel, Two Car Garage & A Spectacular Fully PVC Fenced Sun Filled Entertainer's Backyard With A Saltwater In Ground Pool, Expansive Paver Patios/Pool Surround, Fantastic Large Covered Rear Deck/Porch, Irrigation System & Beautiful Open Lawns & Grasses, Firepit Area, And Lots Of Space For Entertaining. Offering The Perfect Combination Of Style, Size, Recent Upgrades (All Done Within The Last Four Years), Condition & Location...This Home Is Not To Be Missed & Will Not Last!
Description supplied by the listing broker.
Features
- First Floor Bedroom
- First Floor Full Bath
- Breakfast Bar
- Cathedral Ceiling(s)
- Ceiling Fan(s)
- Chefs Kitchen
- Crown Molding
- Entrance Foyer
- Formal Dining
- High Ceilings
- Open Floorplan
- Open Kitchen
- Primary Bathroom
- Quartz/Quartzite Counters
Property details
Interior
- Attic
- Partial
- Flooring
- Carpet, Ceramic Tile, Hardwood, Vinyl
- Levels
- Two
- Appliances
- Dishwasher, Dryer, Microwave, Oven, Refrigerator, Stainless Steel Appliance(s), Washer, Oil Water Heater
Systems and utilities
- Heating
- Baseboard, Oil
- Heating zones
- 4
- Cooling
- Wall/Window Unit(s)
- Utilities
- Electricity Connected, Trash Collection Public, Water Connected
- Water
- Public
Exterior and lot
- Construction
- Brick, Frame, Vinyl Siding
- Architectural style
- Exp Ranch
- Condition
- Updated/Remodeled
- Parking
- Attached, Garage
- Private pool
- Yes
- Pool
- In Ground, Salt Water
- Fencing
- Back Yard, Fenced, Vinyl
- Patio and porch
- Covered, Deck, Patio, Porch
- Lot features
- Back Yard, Corner Lot, Front Yard, Landscaped, Level, Sprinklers In Front, Sprinklers In Rear
Community and fees
- Seller concession offered
- Yes
Tax and legal
- Parcel number
- 0800-143-00-01-00-022-000
- Tax lot
- 22
- Tax block
- 1
- Tax section
- 143
- MLS district
- 800
- Listing agreement
- Exclusive Right To Sell
Property details supplied by the listing broker through OneKey MLS, as of August 29, 2026. Fields not shown were not supplied and should not be read as absent from the property.
This listing
- August 25, 2026 Reduced to $759,900 from $799,900
Location
33 Lillian Road, Nesconset, NY 11767
Nearby homes for sale
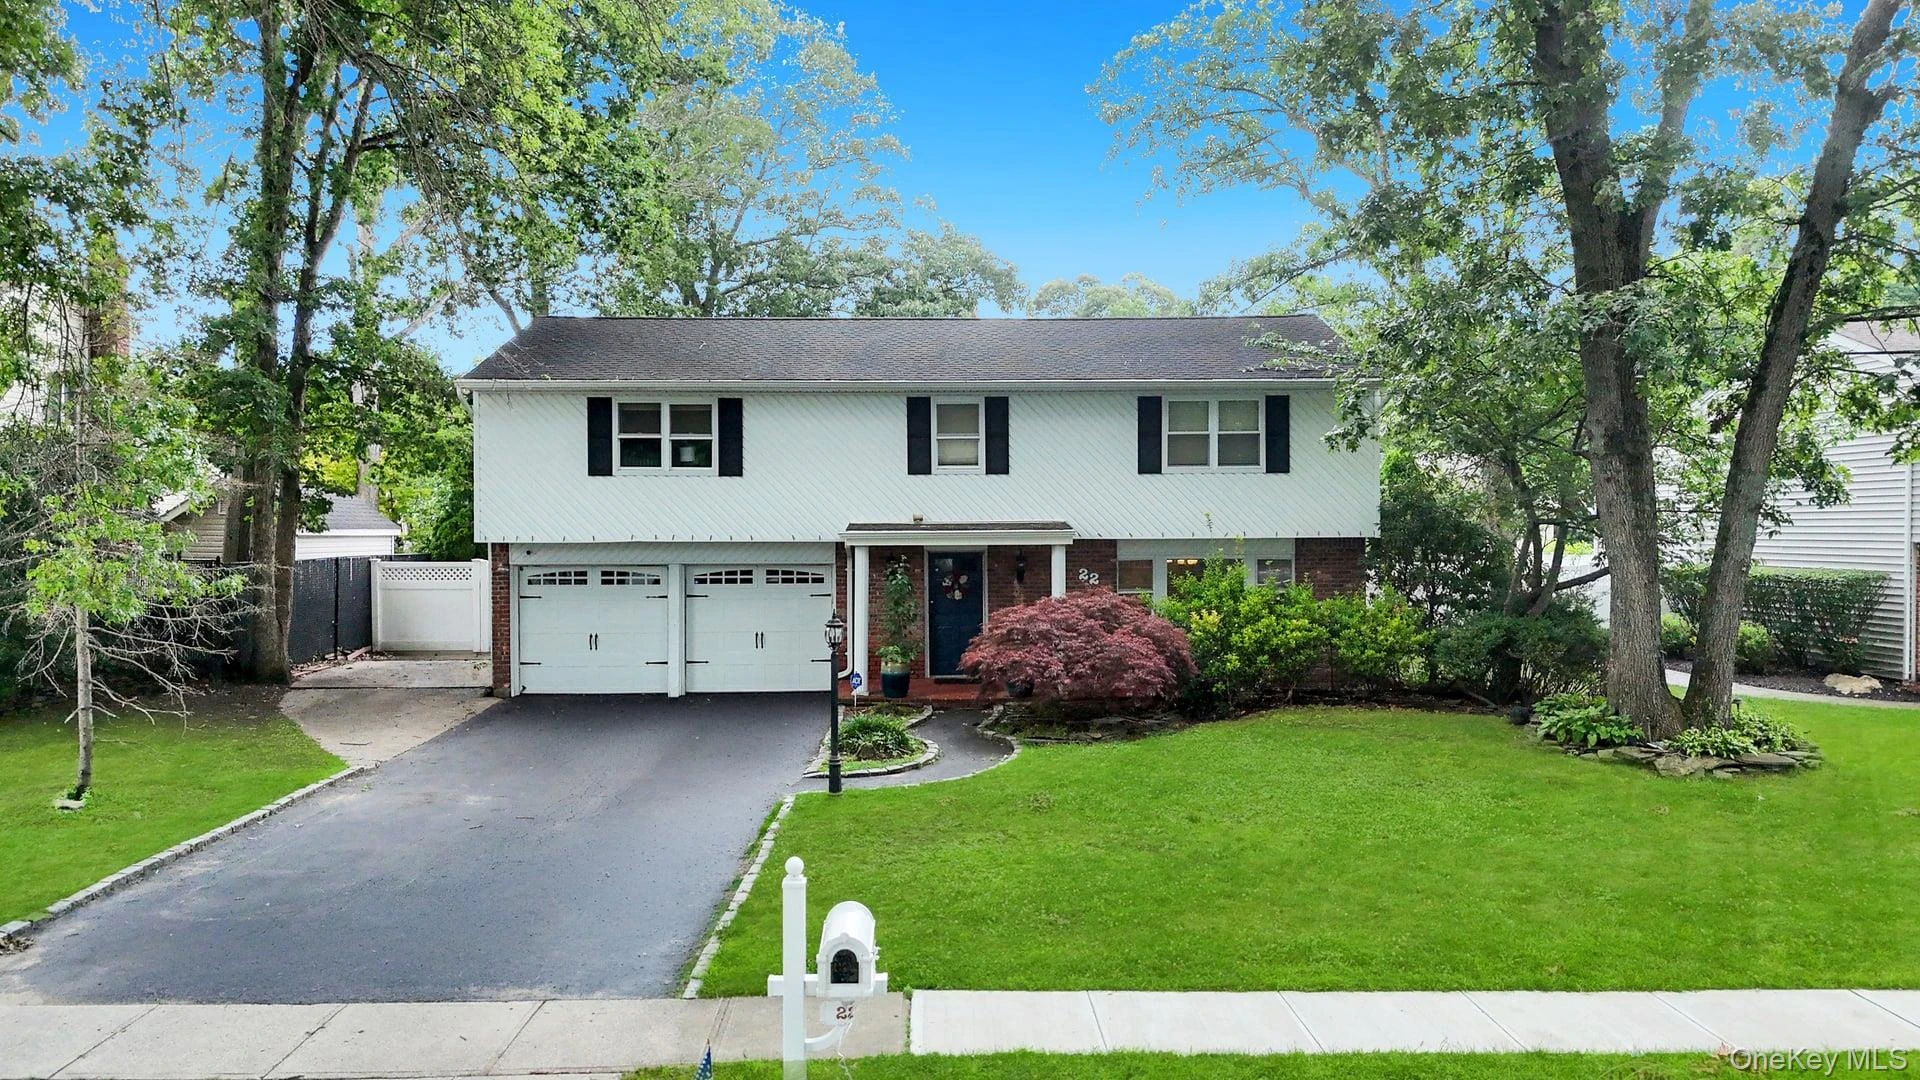 0.3 mi
$759,999
22 Cornelia LaneLake Grove
4 Beds · 3 Baths · 2,318 Sq.Ft.
0.3 mi
$759,999
22 Cornelia LaneLake Grove
4 Beds · 3 Baths · 2,318 Sq.Ft.
Listing courtesy of Bryan J. Karp CBR, Coldwell Banker American Homes
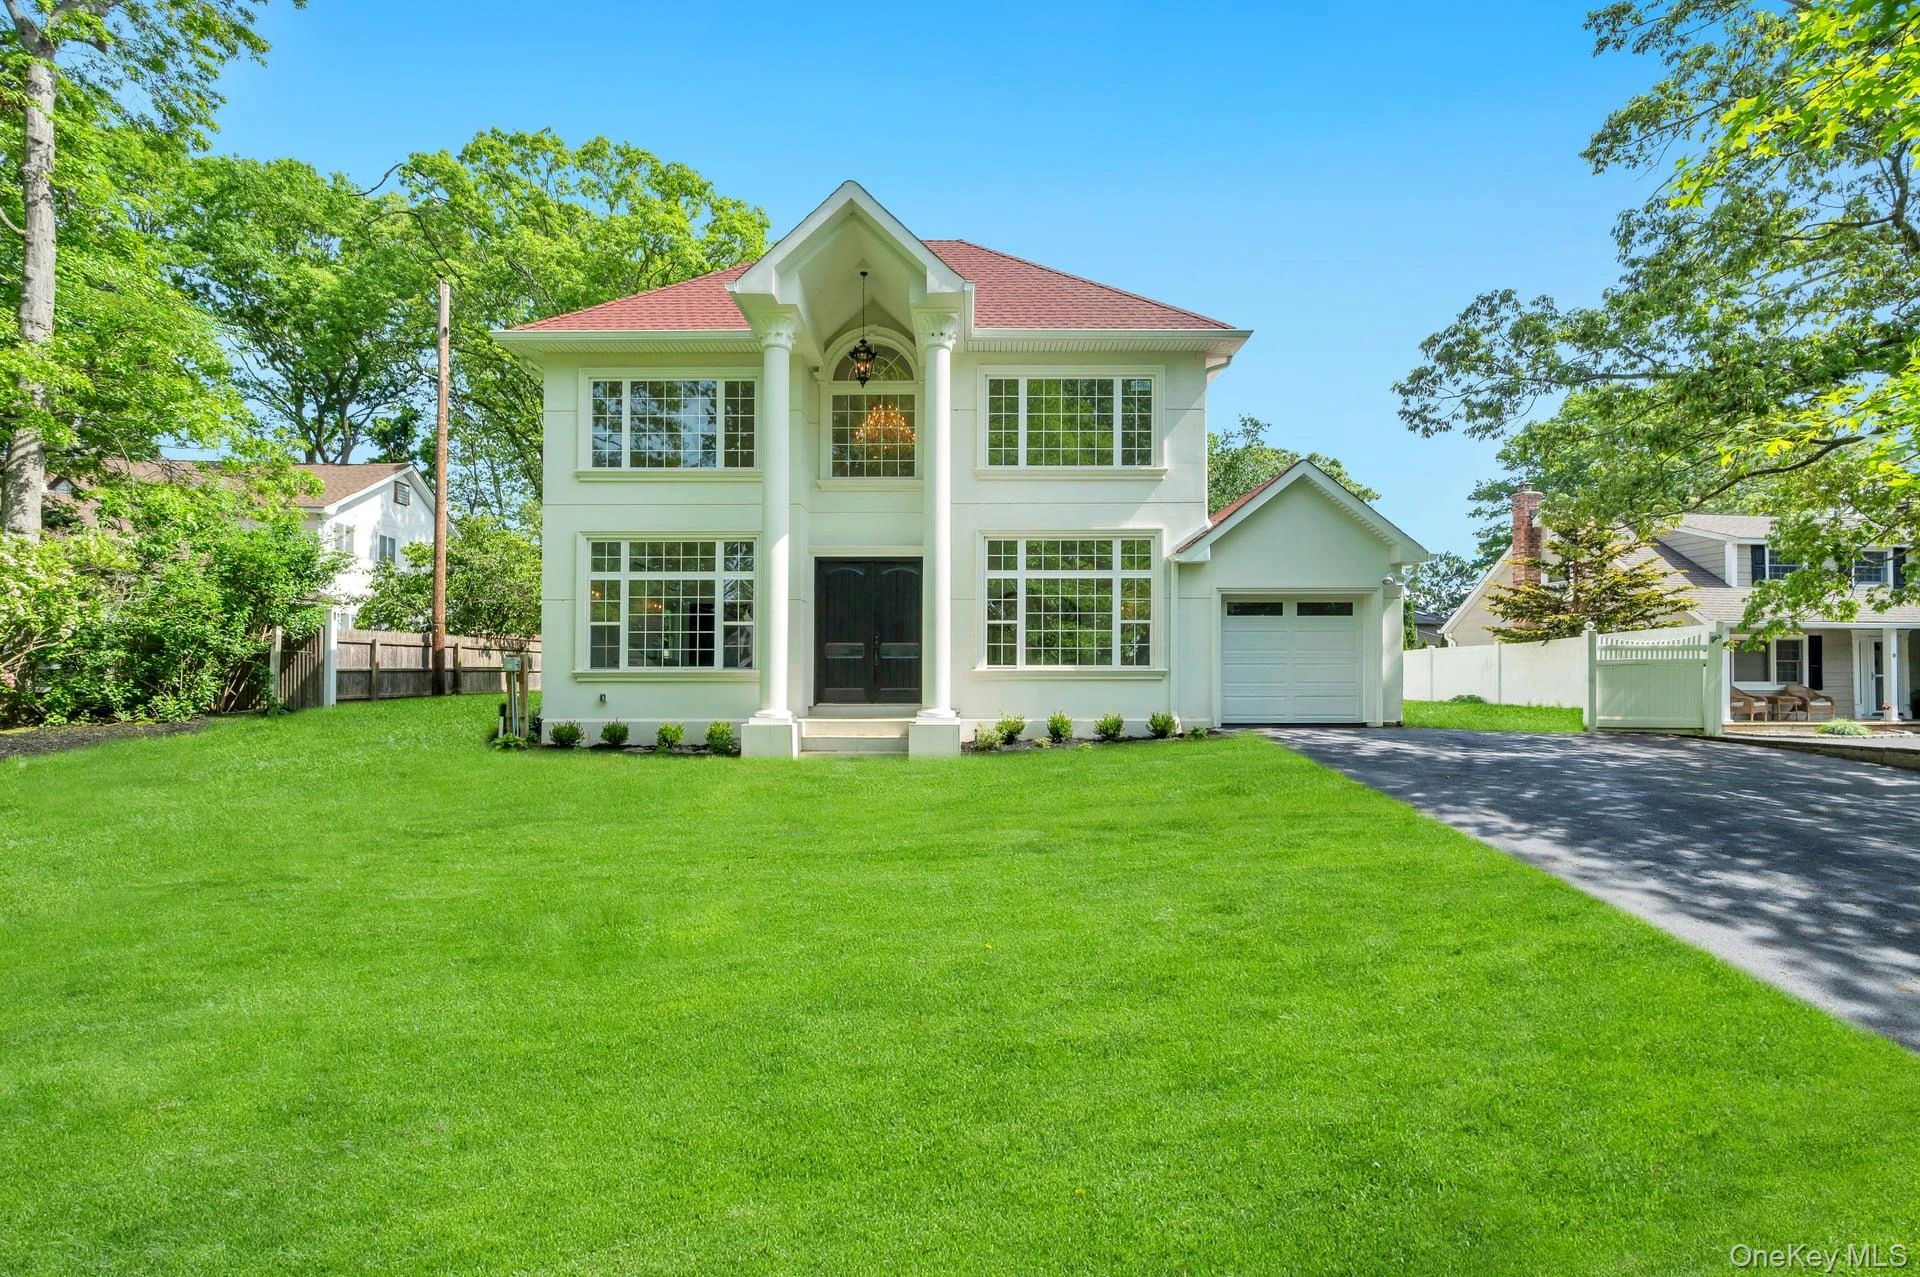 0.5 mi
$999,999
11 Amboy LaneLake Grove
4 Beds · 5.5 Baths · 3,694 Sq.Ft.
0.5 mi
$999,999
11 Amboy LaneLake Grove
4 Beds · 5.5 Baths · 3,694 Sq.Ft.
Listing courtesy of Maria Caifa, Coldwell Banker American Homes
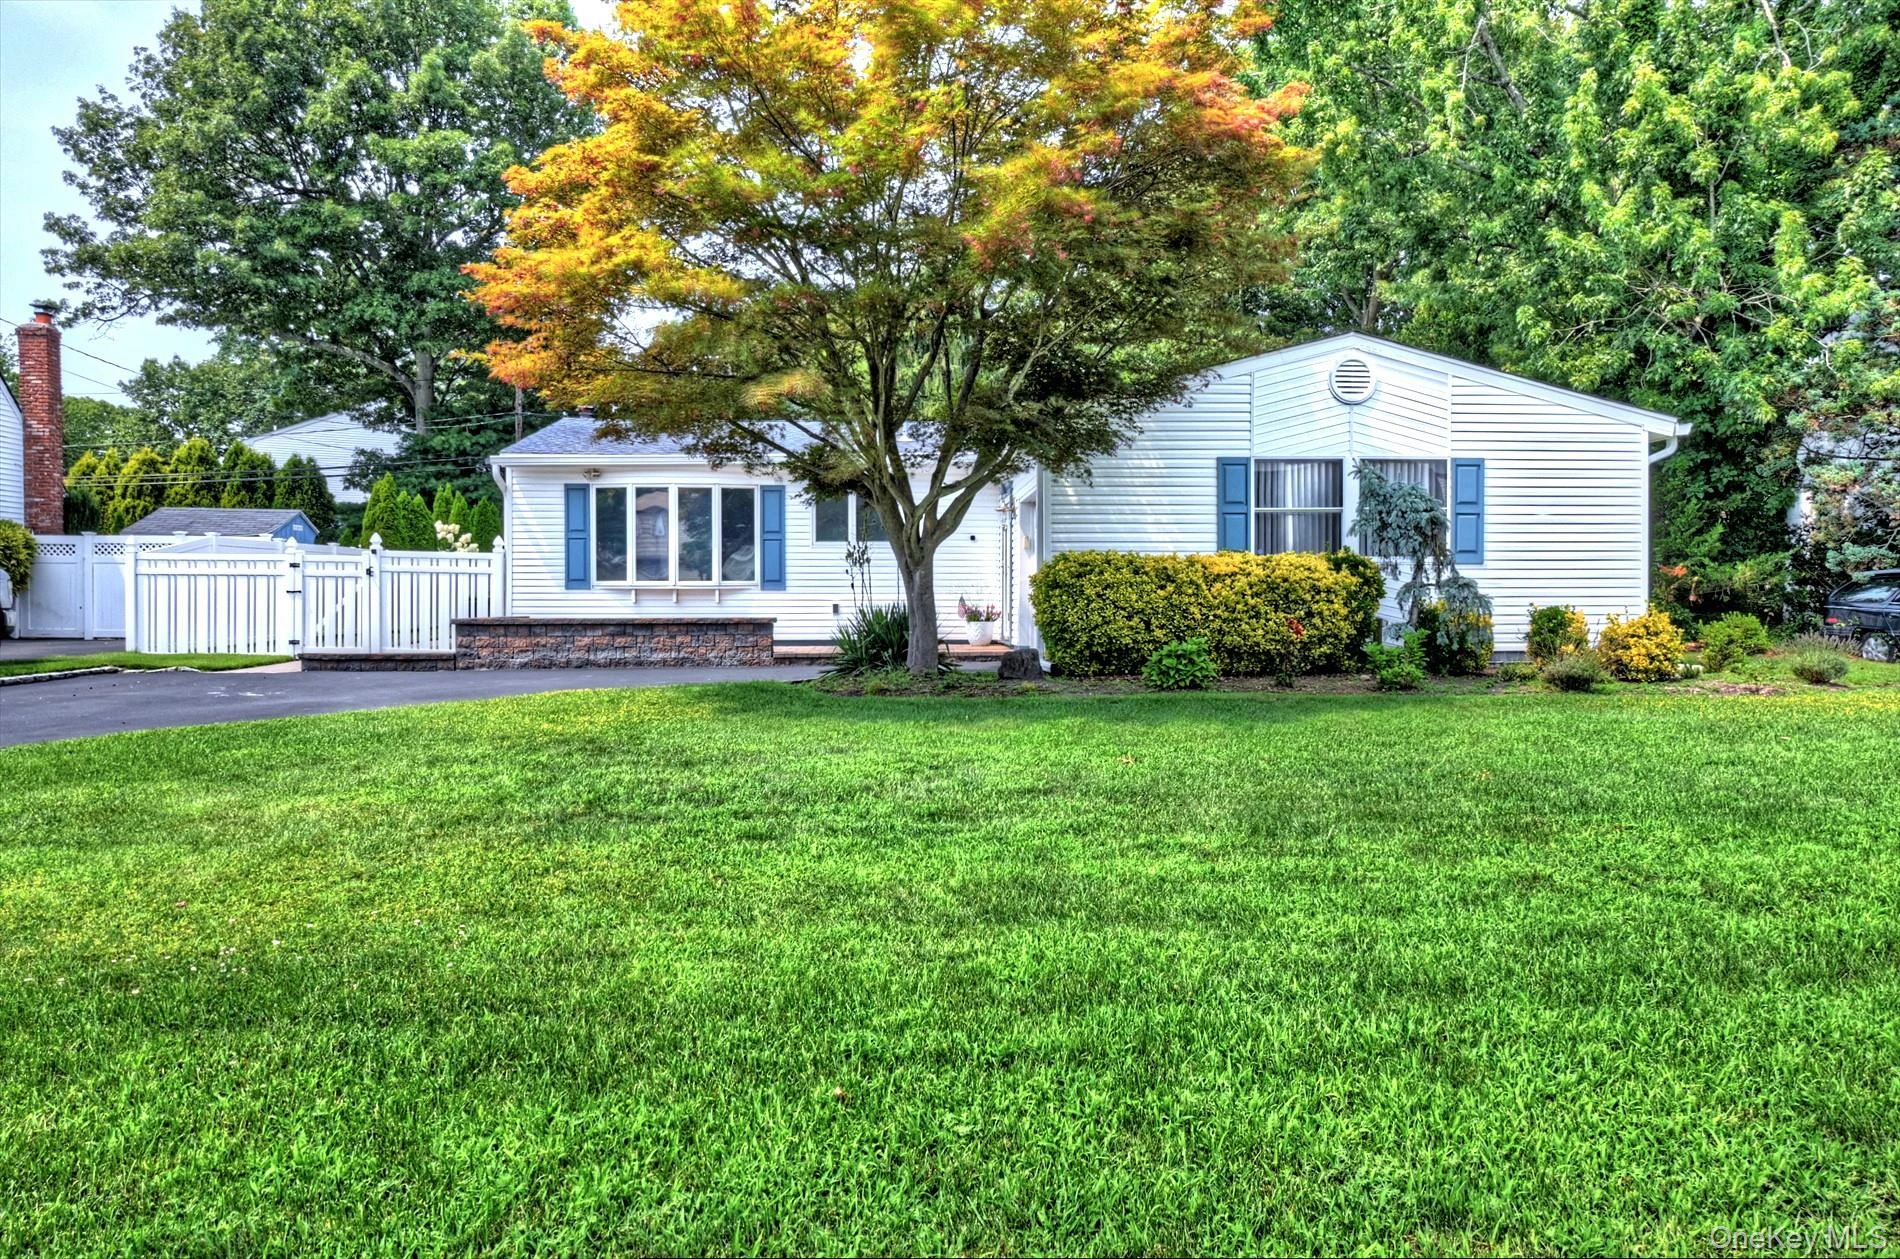 0.6 mi
$779,990
116 Shenandoah BoulevardNesconset
3 Beds · 2 Baths · 1,788 Sq.Ft.
0.6 mi
$779,990
116 Shenandoah BoulevardNesconset
3 Beds · 2 Baths · 1,788 Sq.Ft.
Listing courtesy of Cynthia McLaughlin, CNG Realty LLC
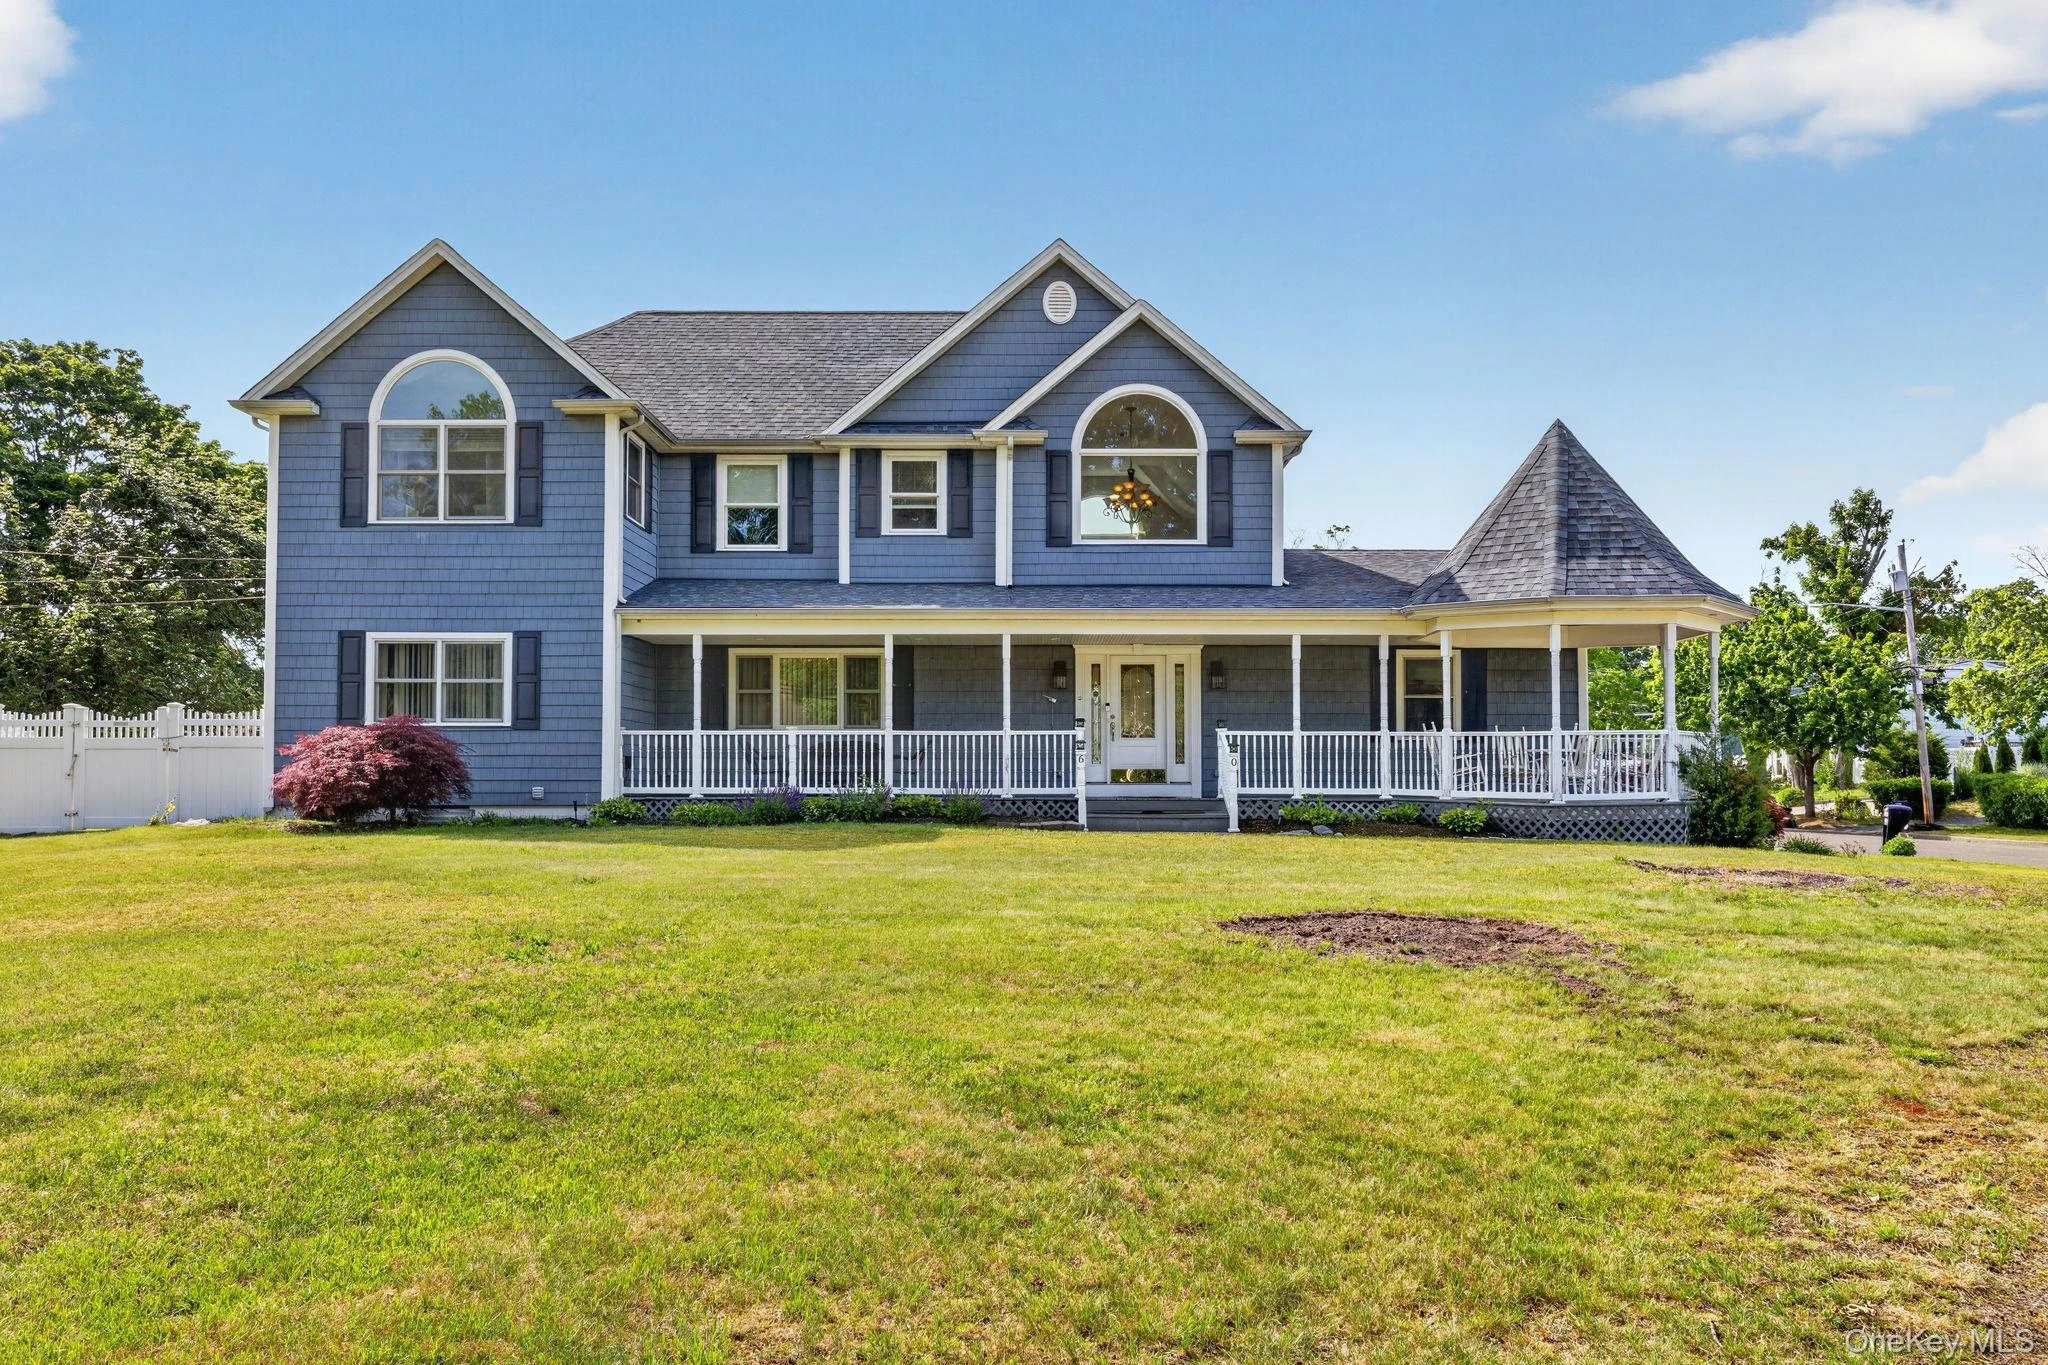 0.7 mi
$989,999
60 Steuben BoulevardNesconset
3 Beds · 3.5 Baths · 1,332 Sq.Ft.
0.7 mi
$989,999
60 Steuben BoulevardNesconset
3 Beds · 3.5 Baths · 1,332 Sq.Ft.
Listing courtesy of Christian Monge Figueroa, Keller Williams Realty Greater
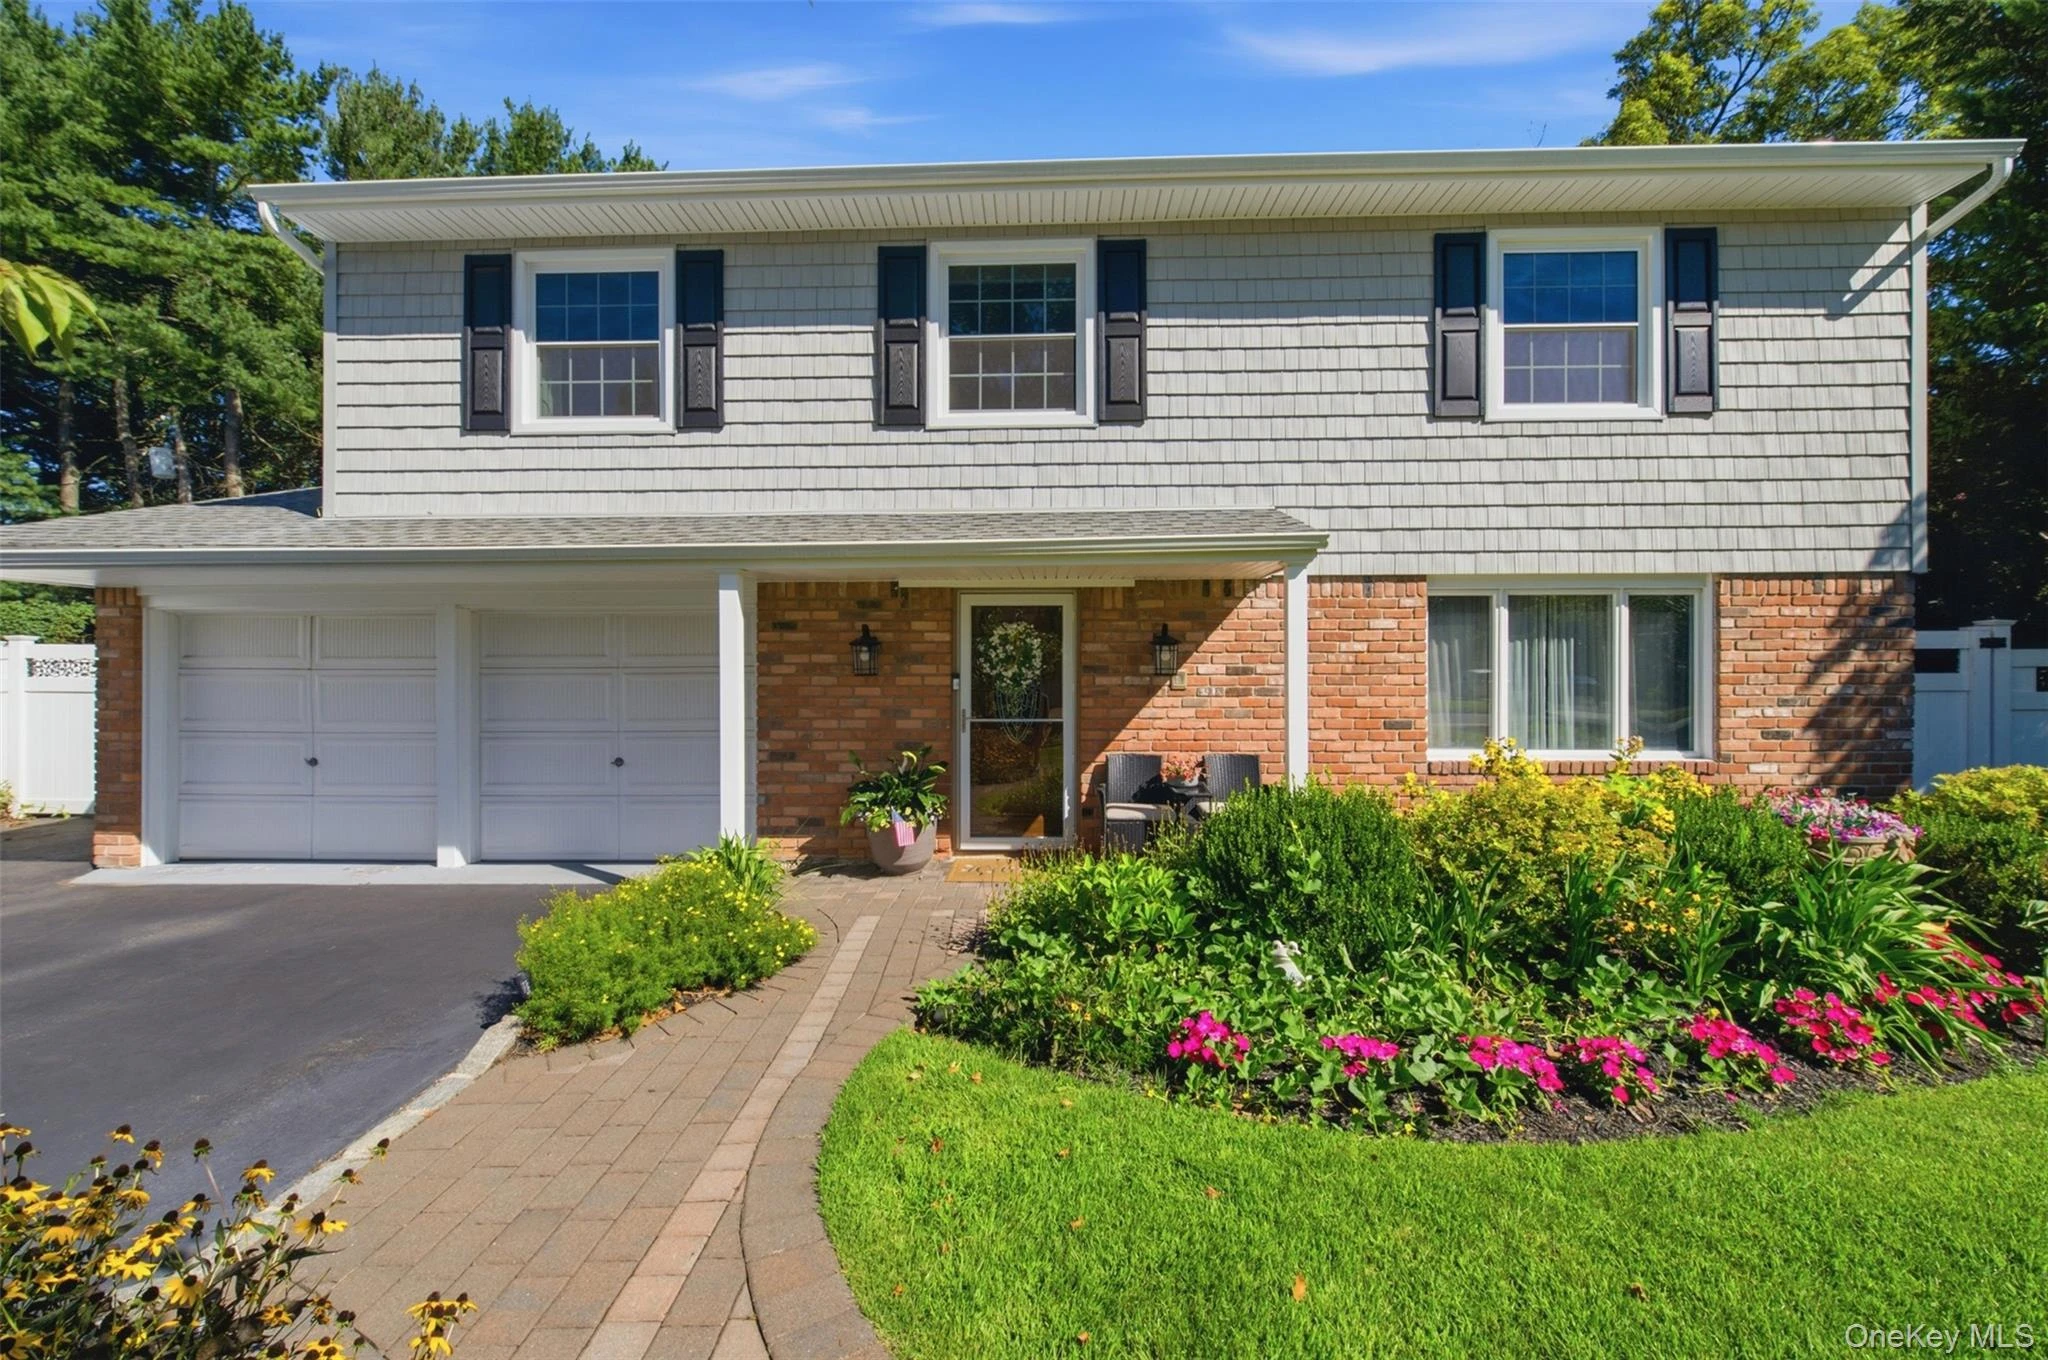 0.9 mi
$899,000
17 White Cliff LaneNesconset
4 Beds · 2.5 Baths · 2,242 Sq.Ft.
0.9 mi
$899,000
17 White Cliff LaneNesconset
4 Beds · 2.5 Baths · 2,242 Sq.Ft.
Listing courtesy of Matthew Drago, The Agency Northshore NY
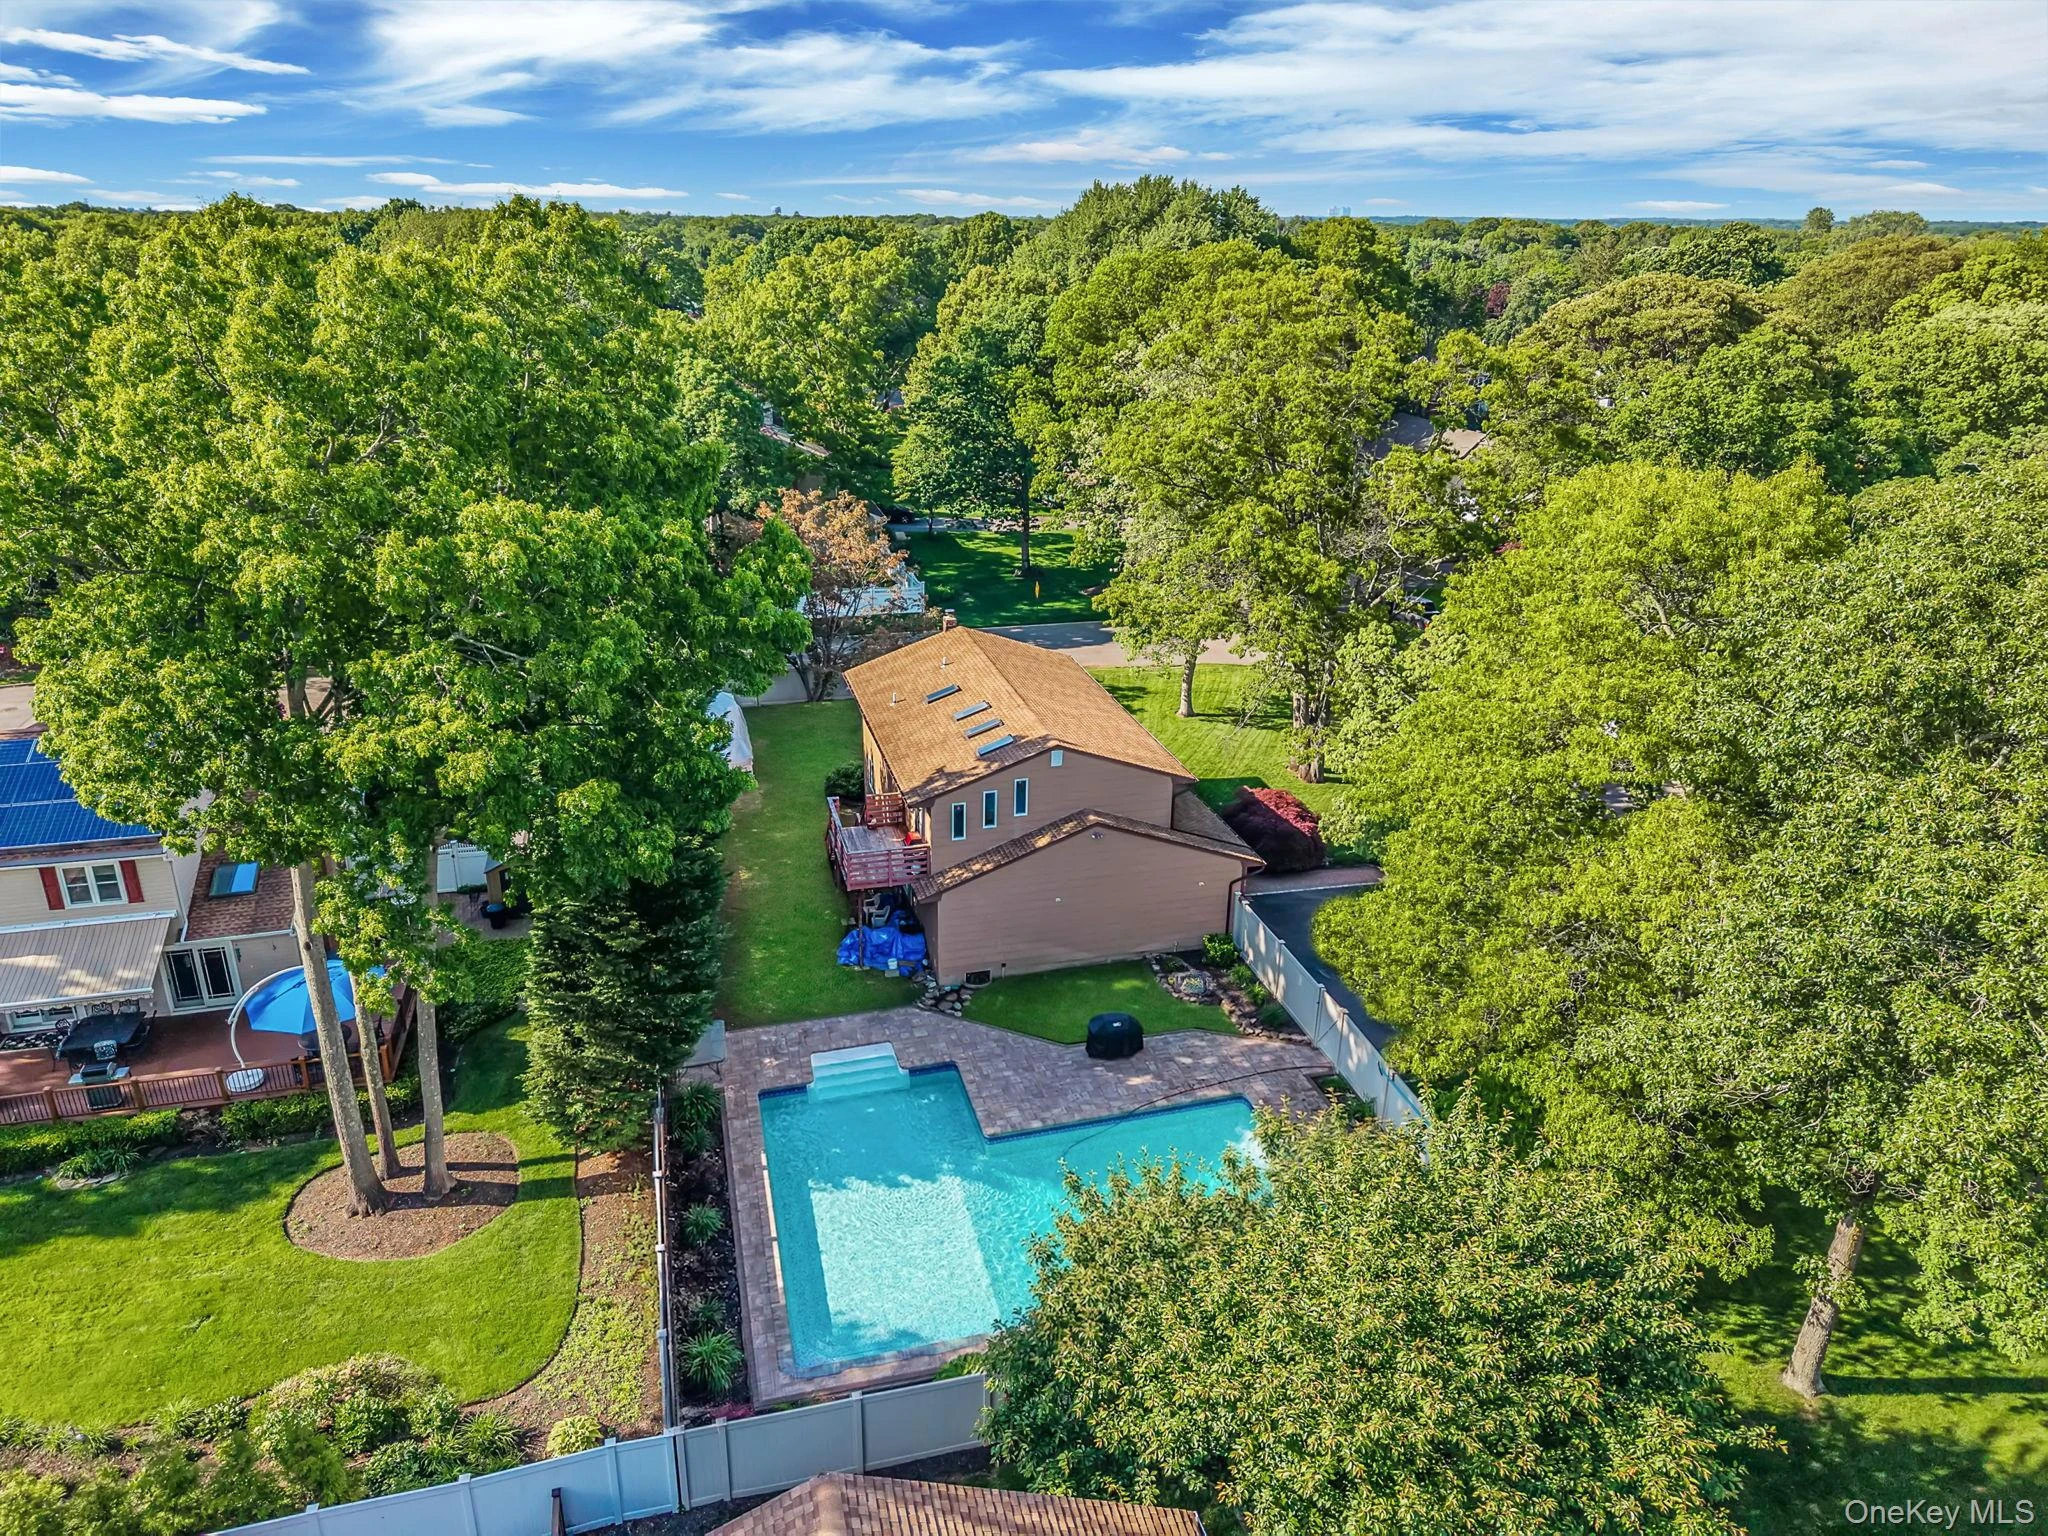 0.9 mi
$799,000
26 Heritage PlaceNesconset
4 Beds · 2 Baths · 2,026 Sq.Ft.
0.9 mi
$799,000
26 Heritage PlaceNesconset
4 Beds · 2 Baths · 2,026 Sq.Ft.
Listing courtesy of Ron Zimmerman, Keller Williams Realty Elite