

For Sale
36 Old Neck Road Center Moriches, NY 11934
$3,999,500
Listed August 18, 2026, 31 days ago
Listing courtesy of Kevin N. Loiacono CBR AHWD C2EX, Brookhampton Realty MLS #KEY1039826
- 5Bedrooms
- 6Bathrooms
- 11,400Square feet
- $351Per square foot
- 2026Year built
About this home
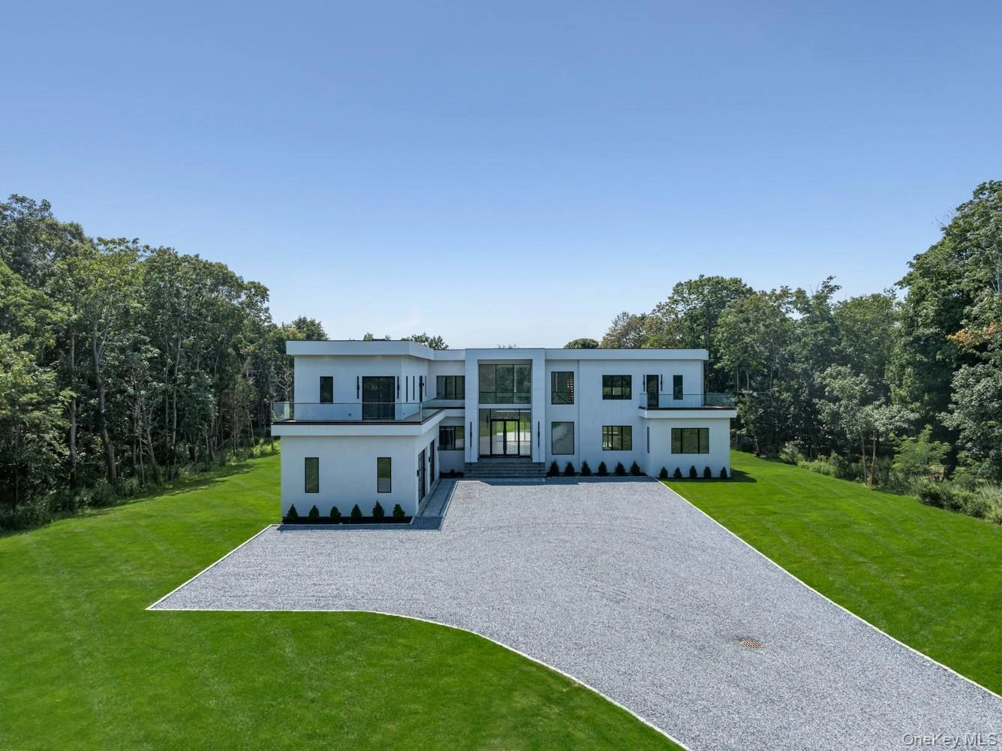
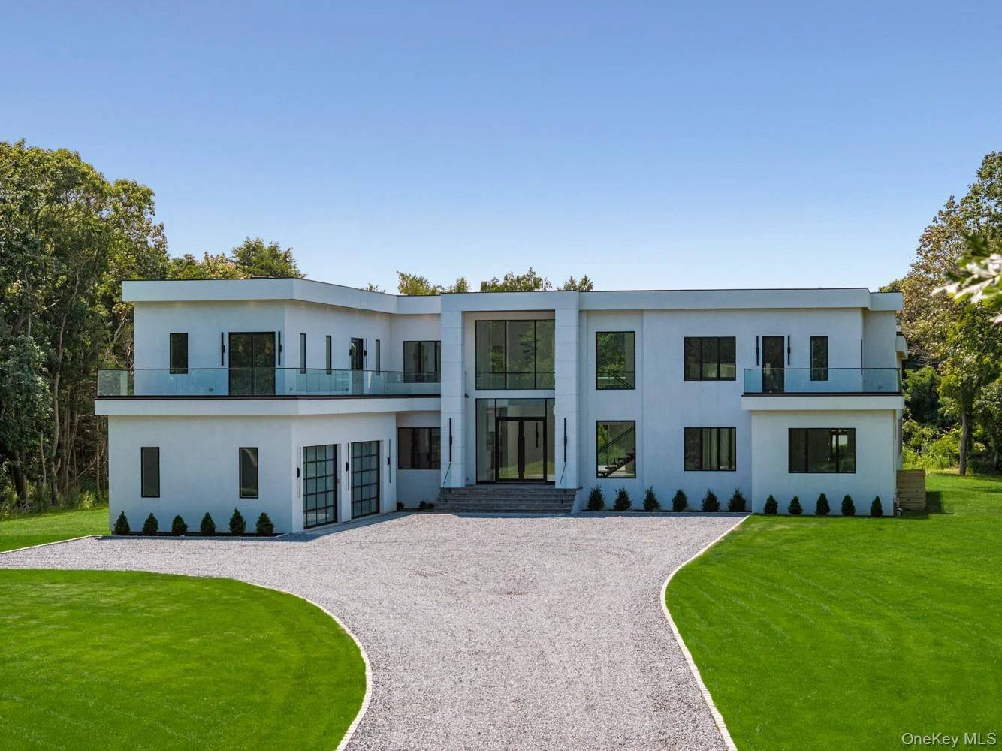
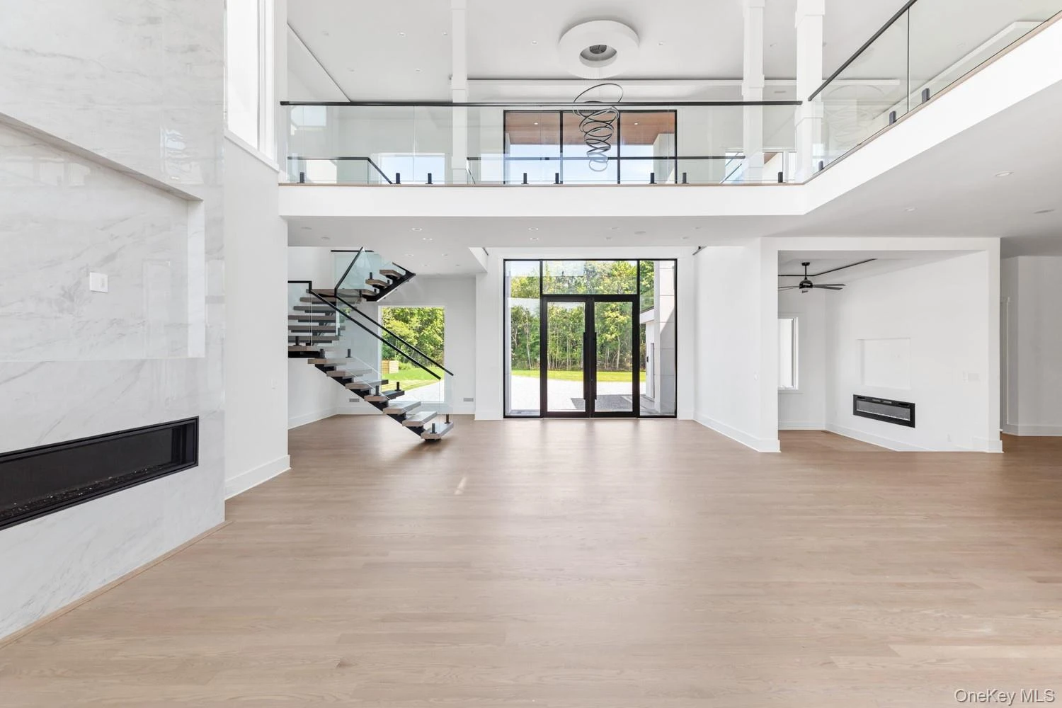
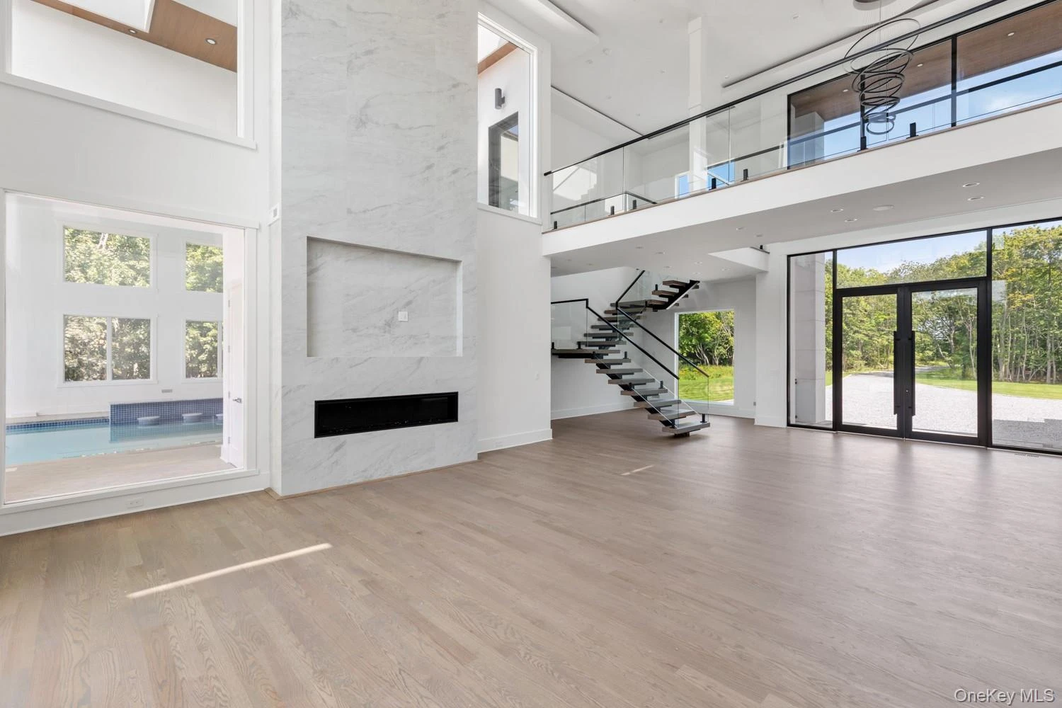
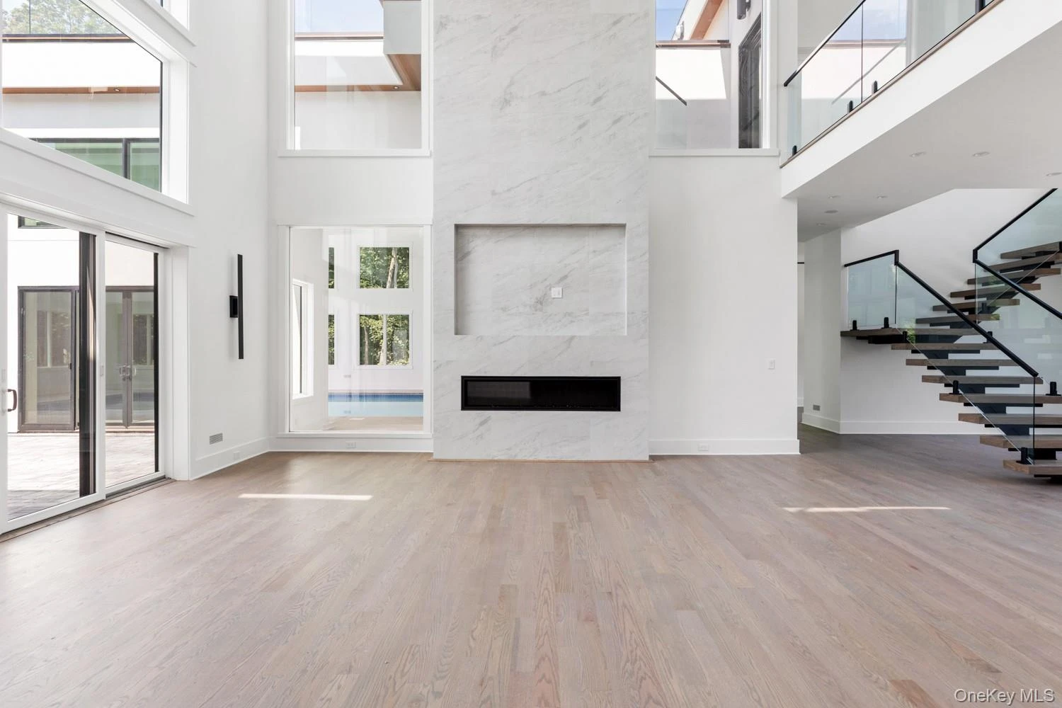
From the moment you arrive, this newly constructed modern East End waterfront estate feels like a private resort. Tucked away within a quaint waterfront community and just a short boat ride from Moriches Bay, this exceptional residence offers an extraordinary combination of luxury, privacy and waterfront living. Set on 3.94 acres with approximately 153 feet of frontage along the Forge River, this custom-designed home encompasses just under 11,500 square feet. Every room tells a story, and every detail has been created to make coming home feel like an escape from the everyday. Enter through the grand foyer and experience soaring architectural ceilings, expansive Andersen windows and doors, abundant natural light and hardwood floors throughout. The magnificent great room showcases these elements alongside a dramatic floor-to-ceiling tiled fireplace. At the heart of the home is a gourmet kitchen designed to impress accomplished chefs and casual cooks alike. Whether preparing a favorite family recipe or entertaining on a grand scale, this is where guests naturally gather and lasting memories are made. The main level also features an elegant formal dining room and a step-down den with its own fireplace. The ultimate year-round retreat awaits inside: a spectacular indoor, inground Gunite pool complete with a lounge area and swim-up bar. A full bathroom and changing room provide added convenience, while sliding glass doors open directly to the outdoor patio. Also located on the first floor are a flexible gym or home office and a private en-suite bedroom. The second-floor primary suite is truly in a class of its own. The approximately 980-square-foot bedroom area features a fireplace, wet bar and private balcony with a seating area and outdoor gas fireplace. The spa-inspired primary bathroom delivers the comfort, tranquility and indulgence of a world-class resort. Continuing through the second level, a cozy sitting area with a fireplace overlooks the main floor. A second laundry room adds everyday convenience. Beyond the home’s second staircase is another spacious ensuite bedroom with an adjoining den that may serve as a fifth bedroom, along with its own private balcony. Across the landing, an additional ensuite bedroom overlooks the indoor pool and also enjoys a private balcony. And then comes the grand finale: an incredible rooftop entertainment deck featuring a bar, full outdoor kitchen, hot tub and a generous seating area surrounding an outdoor fire pit. It is the perfect setting for intimate evenings, unforgettable celebrations and panoramic waterfront enjoyment. This remarkable estate is more than a home—it is a private resort, an entertainer’s dream and an extraordinary waterfront lifestyle waiting to be experienced. The photographs are spectacular, but seeing this home in person is an experience on an entirely different level.
Description supplied by the listing broker.
Features
- First Floor Bedroom
- First Floor Full Bath
- Built-in Features
- Central Vacuum
- Eat-in Kitchen
- Entrance Foyer
- Formal Dining
- Kitchen Island
- Open Floorplan
- Open Kitchen
- Pantry
- Primary Bathroom
- Quartz/Quartzite Counters
- Recessed Lighting
Property details
Interior
- Attic
- Partial
- Kitchens
- 1
- Flooring
- Ceramic Tile, Hardwood
- Fireplace
- Yes
- Fireplaces
- 6
- Appliances
- Convection Oven, Cooktop, Dishwasher, Dryer, Gas Cooktop, Gas Range, Microwave, Oven, Range, Refrigerator, Stainless Steel Appliance(s), Washer, Wine Refrigerator
Systems and utilities
- Heating
- Forced Air, Propane
- Cooling
- Central Air
- Utilities
- Electricity Connected, Trash Collection Public, Underground Utilities, Water Connected
- Water
- Public
Exterior and lot
- Construction
- Foam Insulation, Frame, Stucco
- Architectural style
- Contemporary
- Parking
- Driveway
- Private pool
- Yes
- Pool
- In Ground, Indoor, Other, Tile
- Patio and porch
- Deck, Patio, Wrap Around
- View
- Water
- Waterfront
- Canal Front
- Lot features
- Front Yard, Interior Lot, Level, Part Wooded, Secluded, Sprinklers In Front, Sprinklers In Rear, Views, Waterfront
Tax and legal
- Parcel number
- 0200-972-00-02-00-005-000
- Listing agreement
- Exclusive Right To Sell
Property details supplied by the listing broker through OneKey MLS, as of September 18, 2026. Fields not shown were not supplied and should not be read as absent from the property.
This listing
- September 2, 2026 Reduced to $3,999,500 from $4,499,900
- August 28, 2026 Reduced to $4,499,900 from $4,999,995
Location
36 Old Neck Road, Center Moriches, NY 11934
About Center Moriches
More on Center MorichesNearby homes for sale
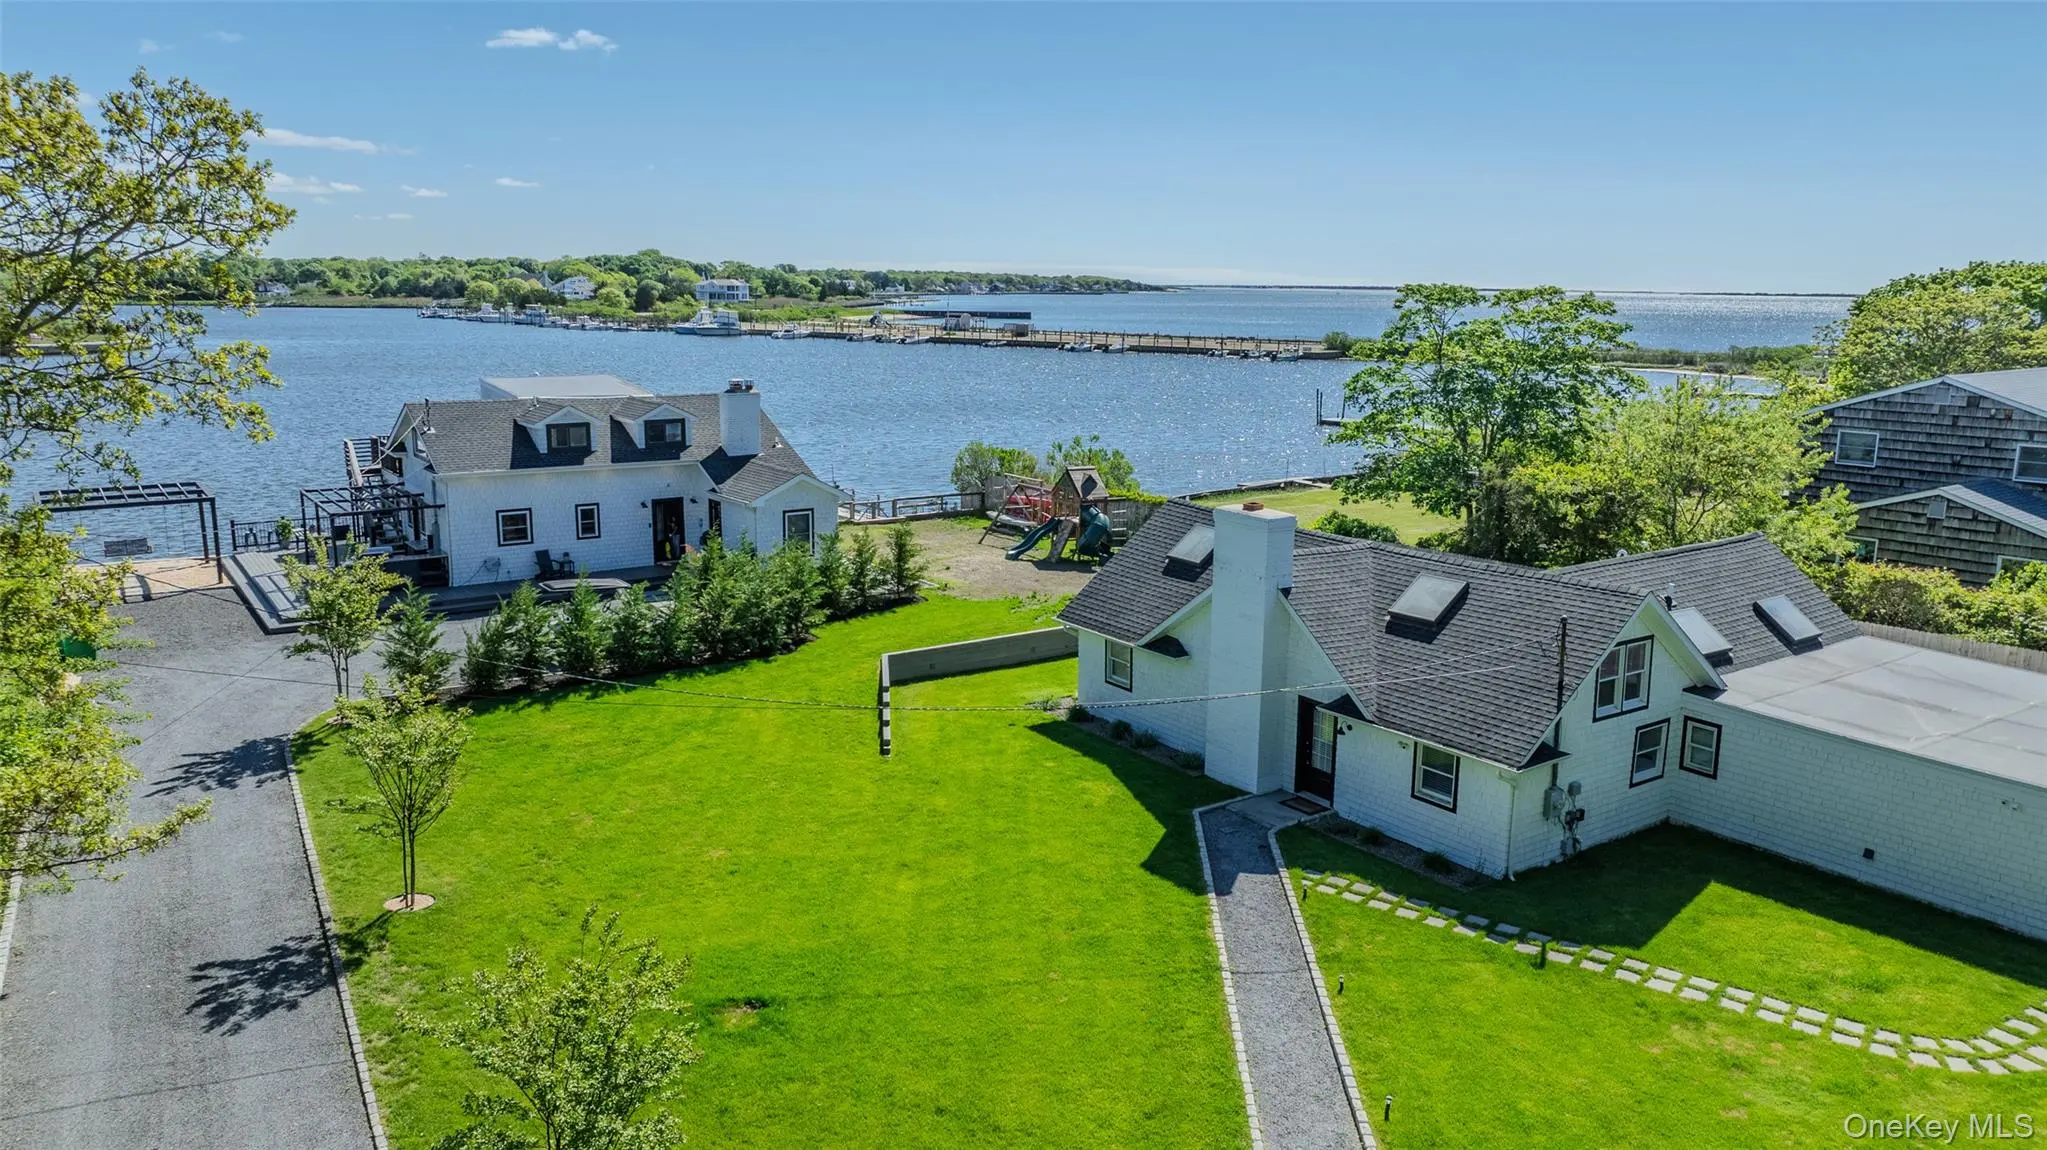 0.1 mi
$2,295,000
53 Old Neck RoadCenter Moriches
6 Beds · 4.5 Baths · 3,000 Sq.Ft.
0.1 mi
$2,295,000
53 Old Neck RoadCenter Moriches
6 Beds · 4.5 Baths · 3,000 Sq.Ft.
Listing courtesy of Rachel A. Hujber, Signature Homes of New York
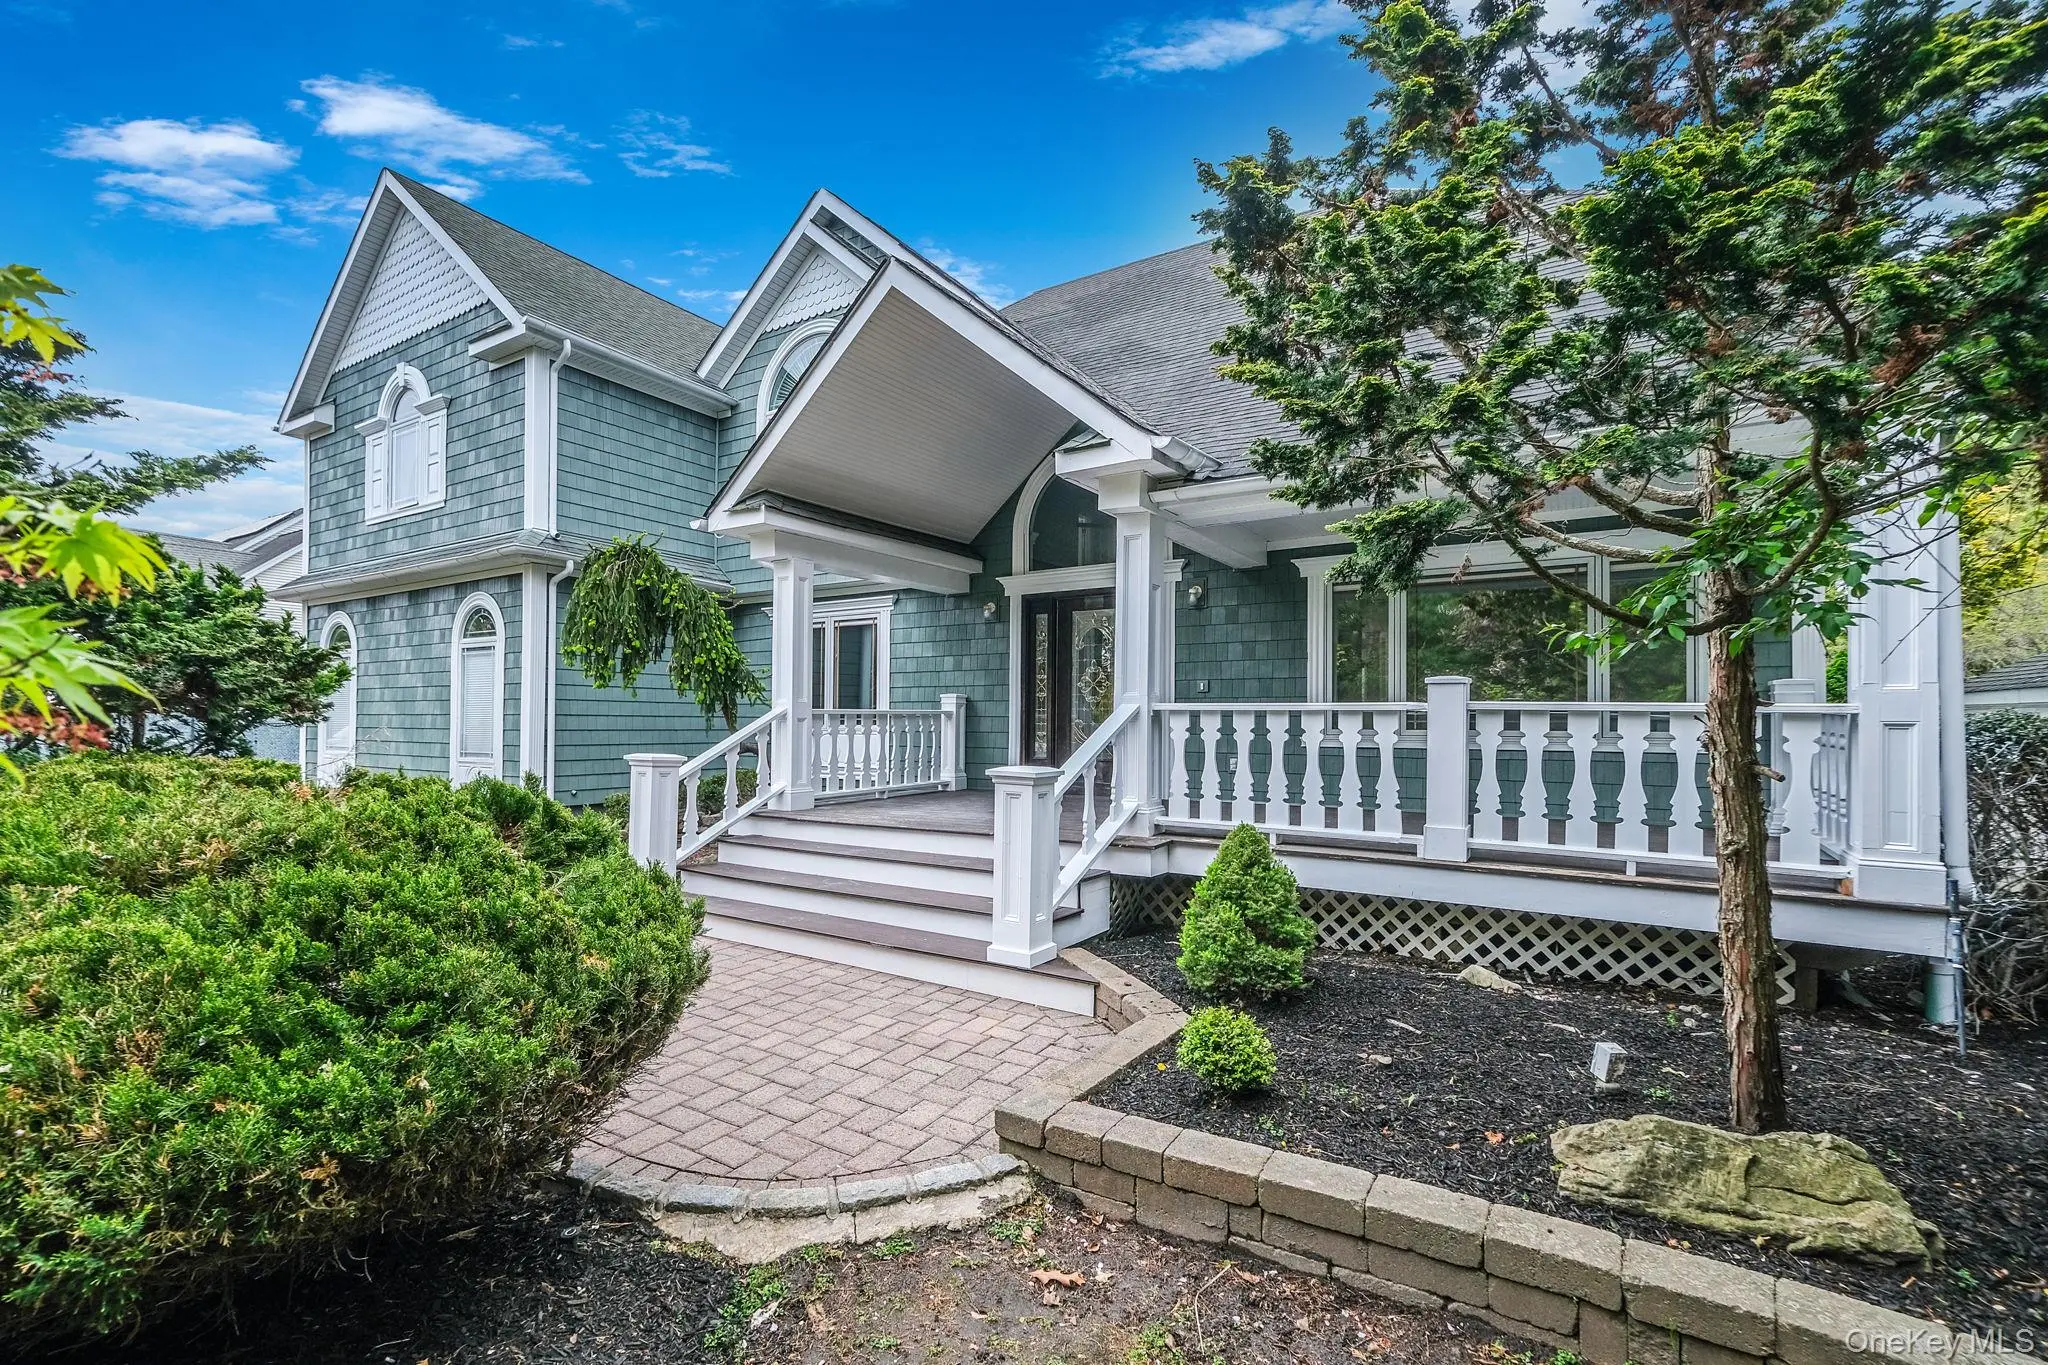 0.4 mi
$1,049,000
6 Robert CourtCenter Moriches
4 Beds · 3.5 Baths · 2,971 Sq.Ft.
0.4 mi
$1,049,000
6 Robert CourtCenter Moriches
4 Beds · 3.5 Baths · 2,971 Sq.Ft.
Listing courtesy of Deborah Saporito, OverSouth LLC
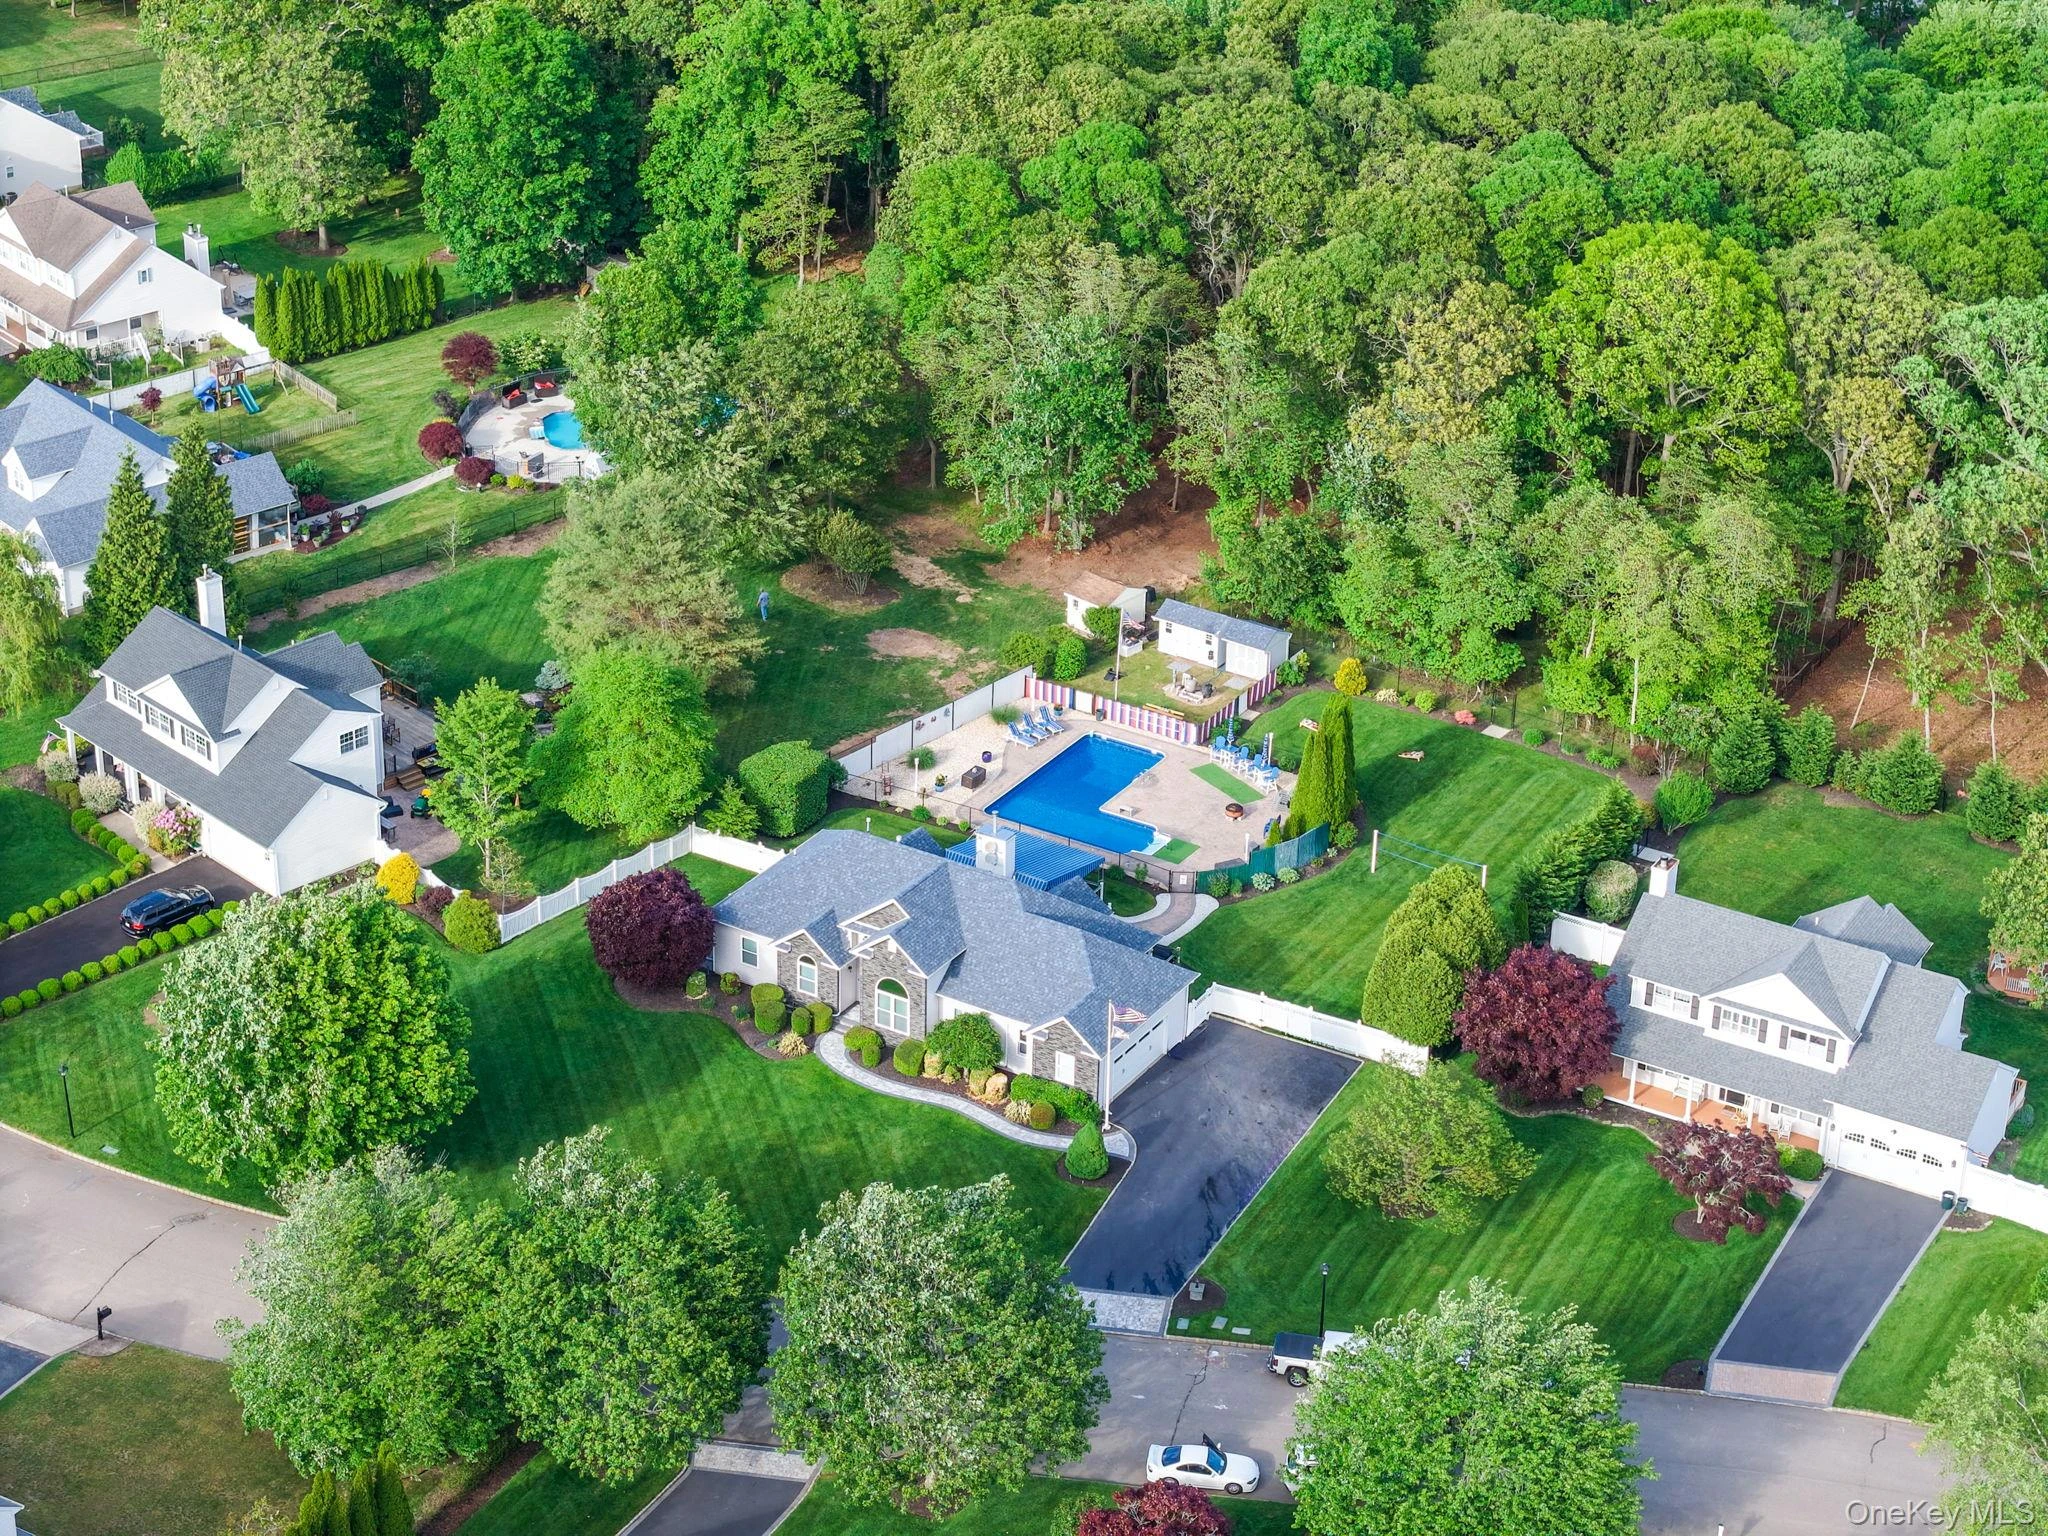 0.6 mi
$999,999
41 Paige LaneMoriches
3 Beds · 3 Baths · 1,570 Sq.Ft.
0.6 mi
$999,999
41 Paige LaneMoriches
3 Beds · 3 Baths · 1,570 Sq.Ft.
Listing courtesy of Jeffrey Jimenez SRS, EXP Realty
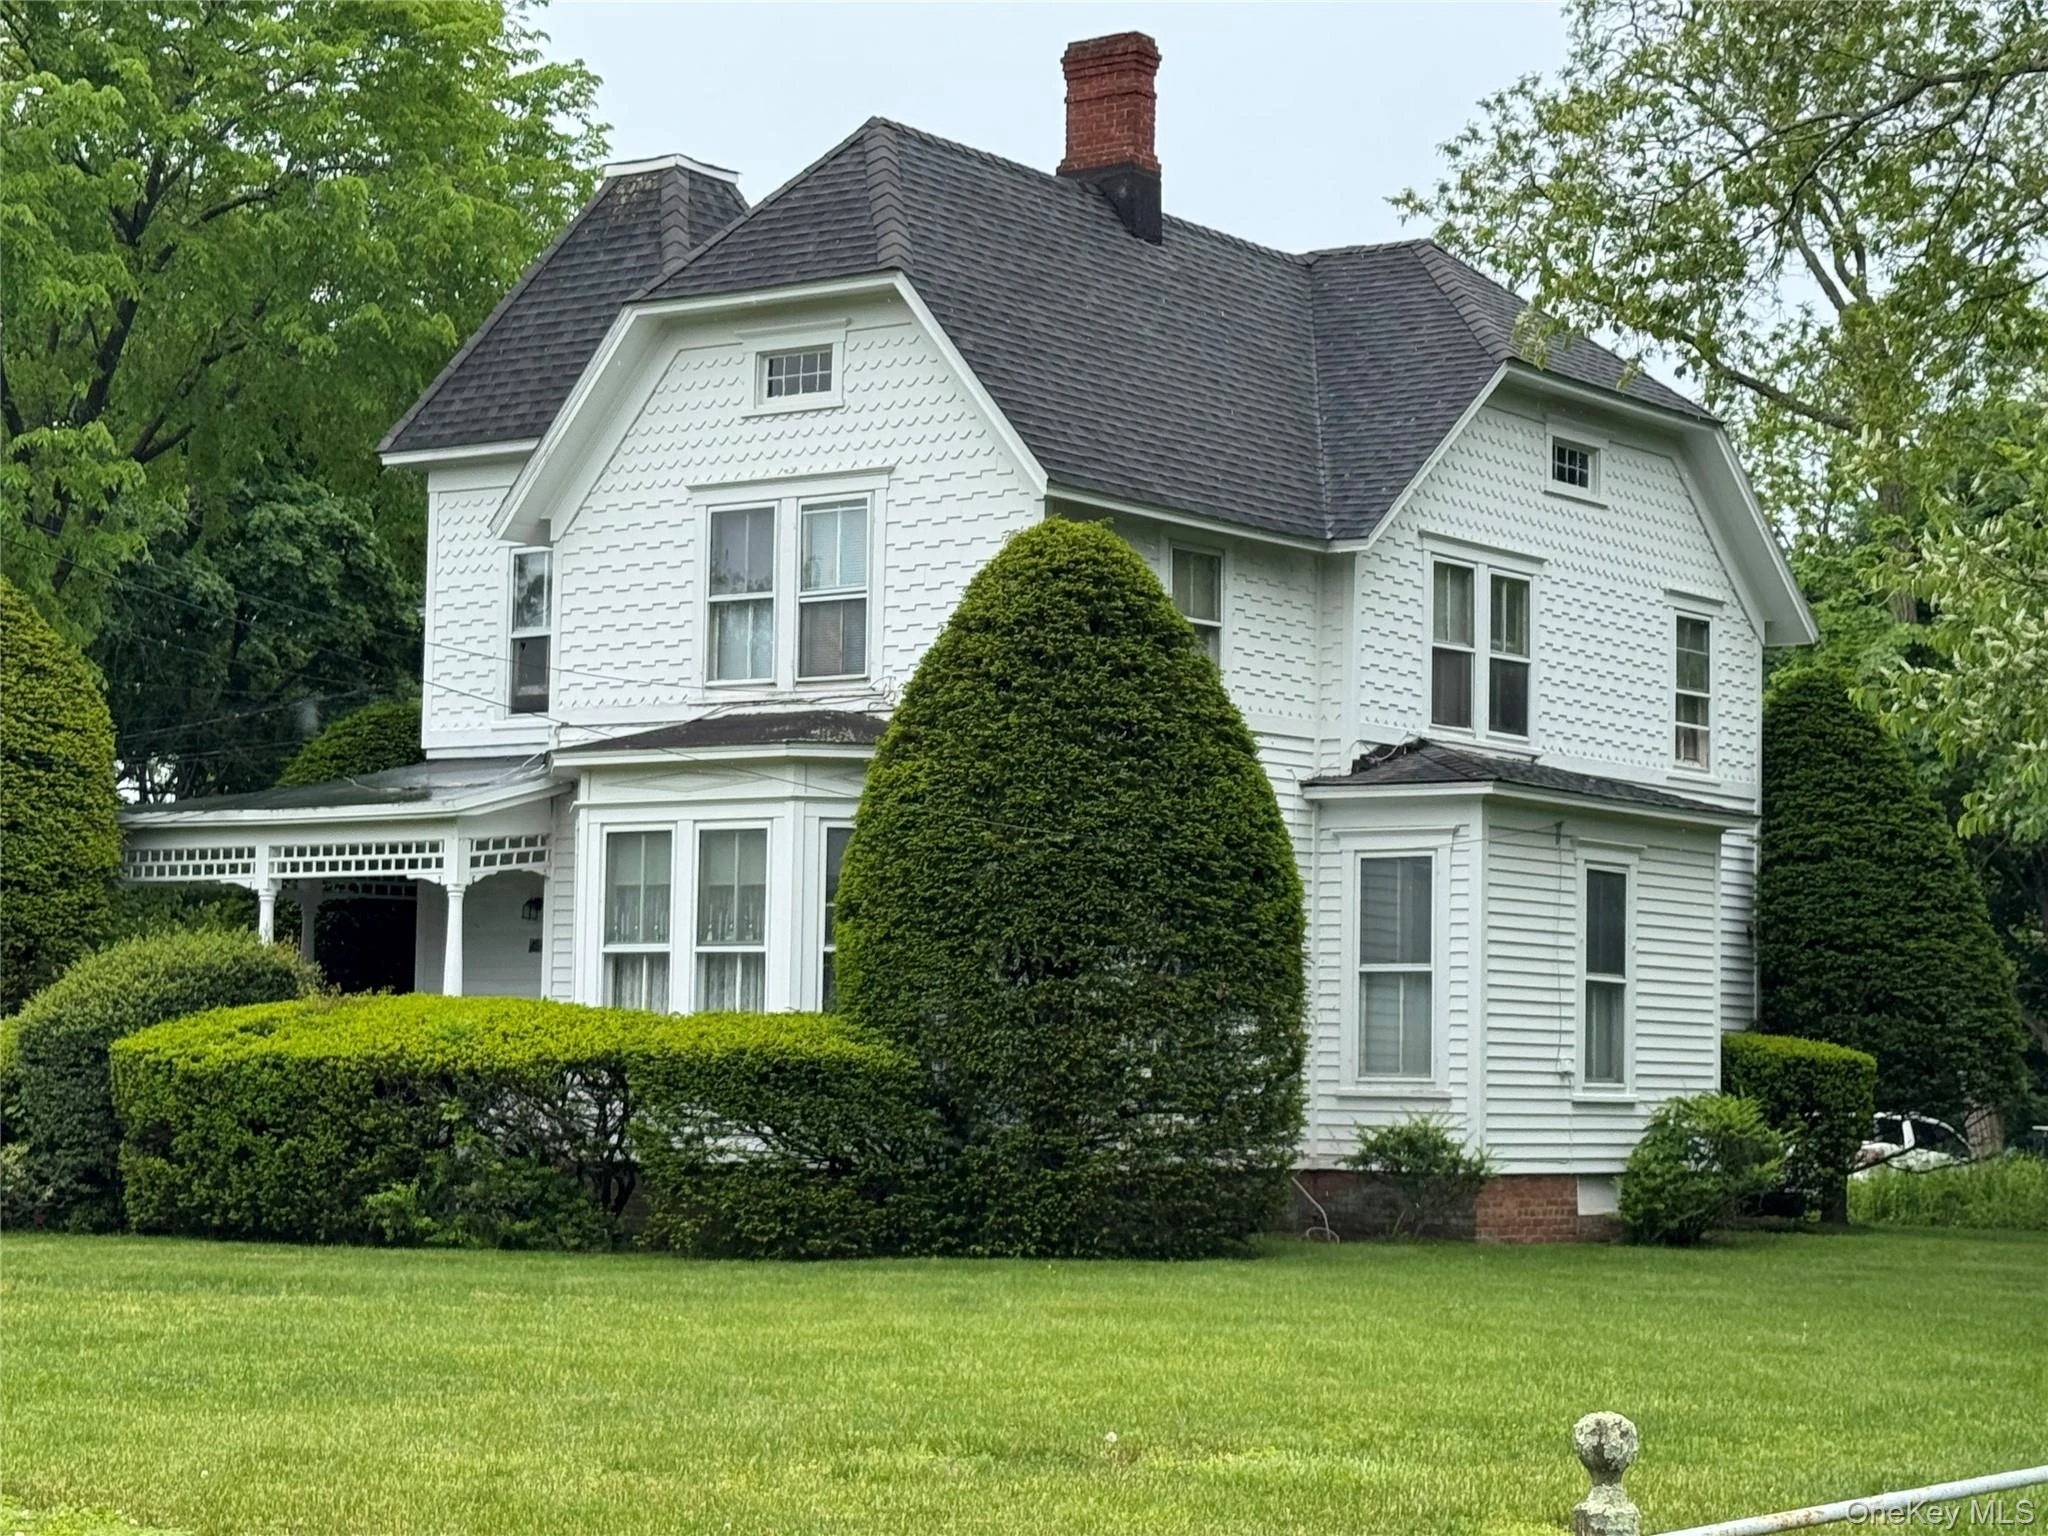 0.7 mi
$1,150,000
454 Main StreetCenter Moriches
4 Beds · 4 Baths
0.7 mi
$1,150,000
454 Main StreetCenter Moriches
4 Beds · 4 Baths
Listing courtesy of Steven Monzeglio CBR, Brookhampton Realty
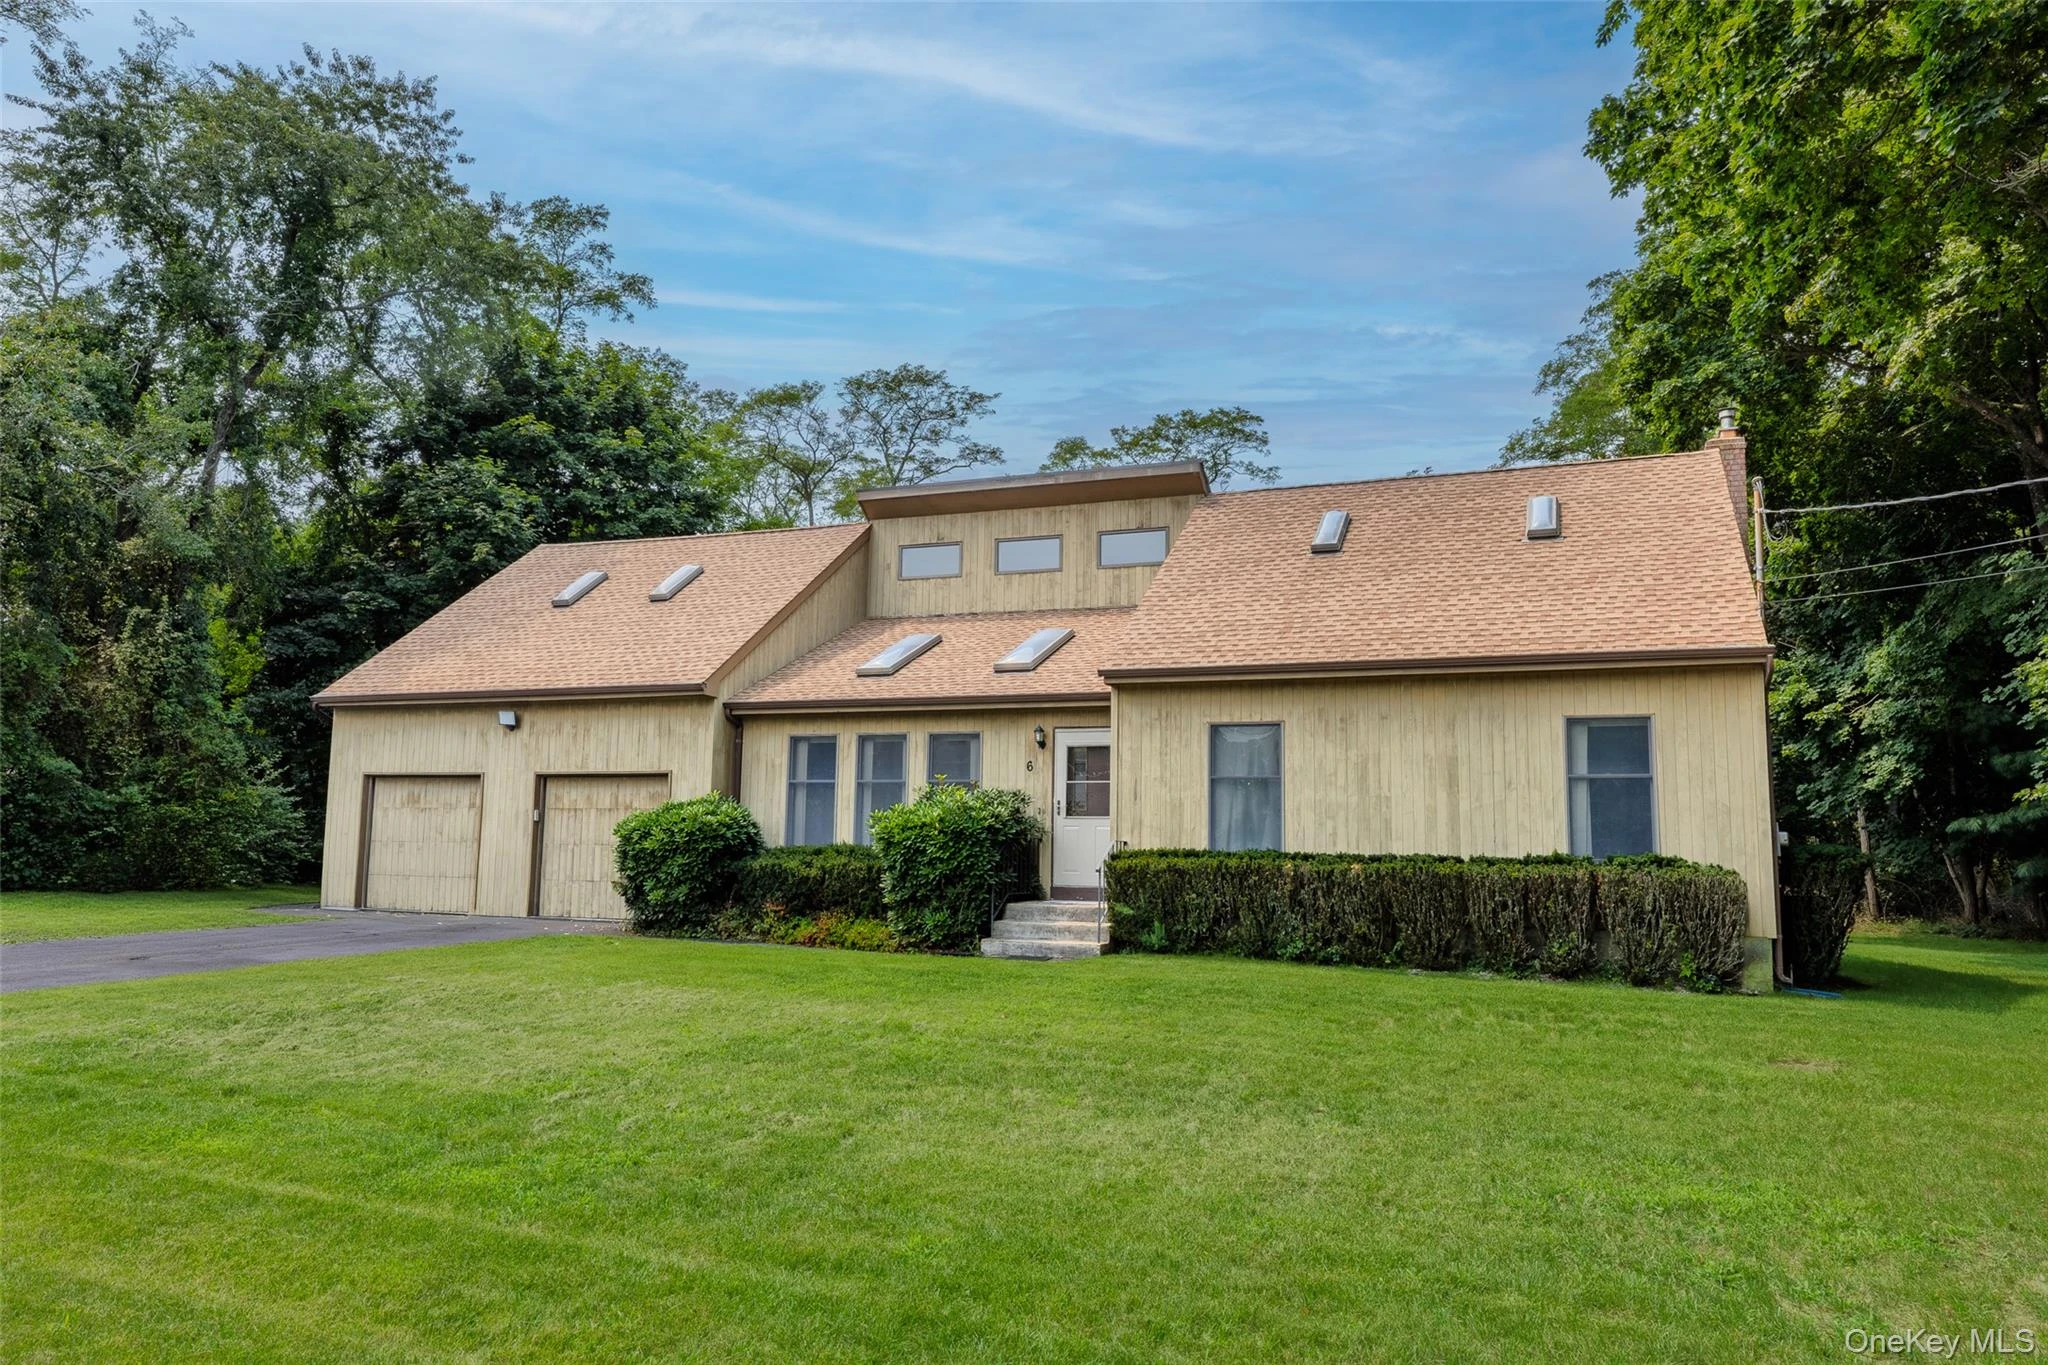 0.8 mi
$850,000
6 Cedar StreetMoriches
4 Beds · 2 Baths · 2,112 Sq.Ft.
0.8 mi
$850,000
6 Cedar StreetMoriches
4 Beds · 2 Baths · 2,112 Sq.Ft.
Listing courtesy of Michelle Folan, Coldwell Banker M&D Good Life
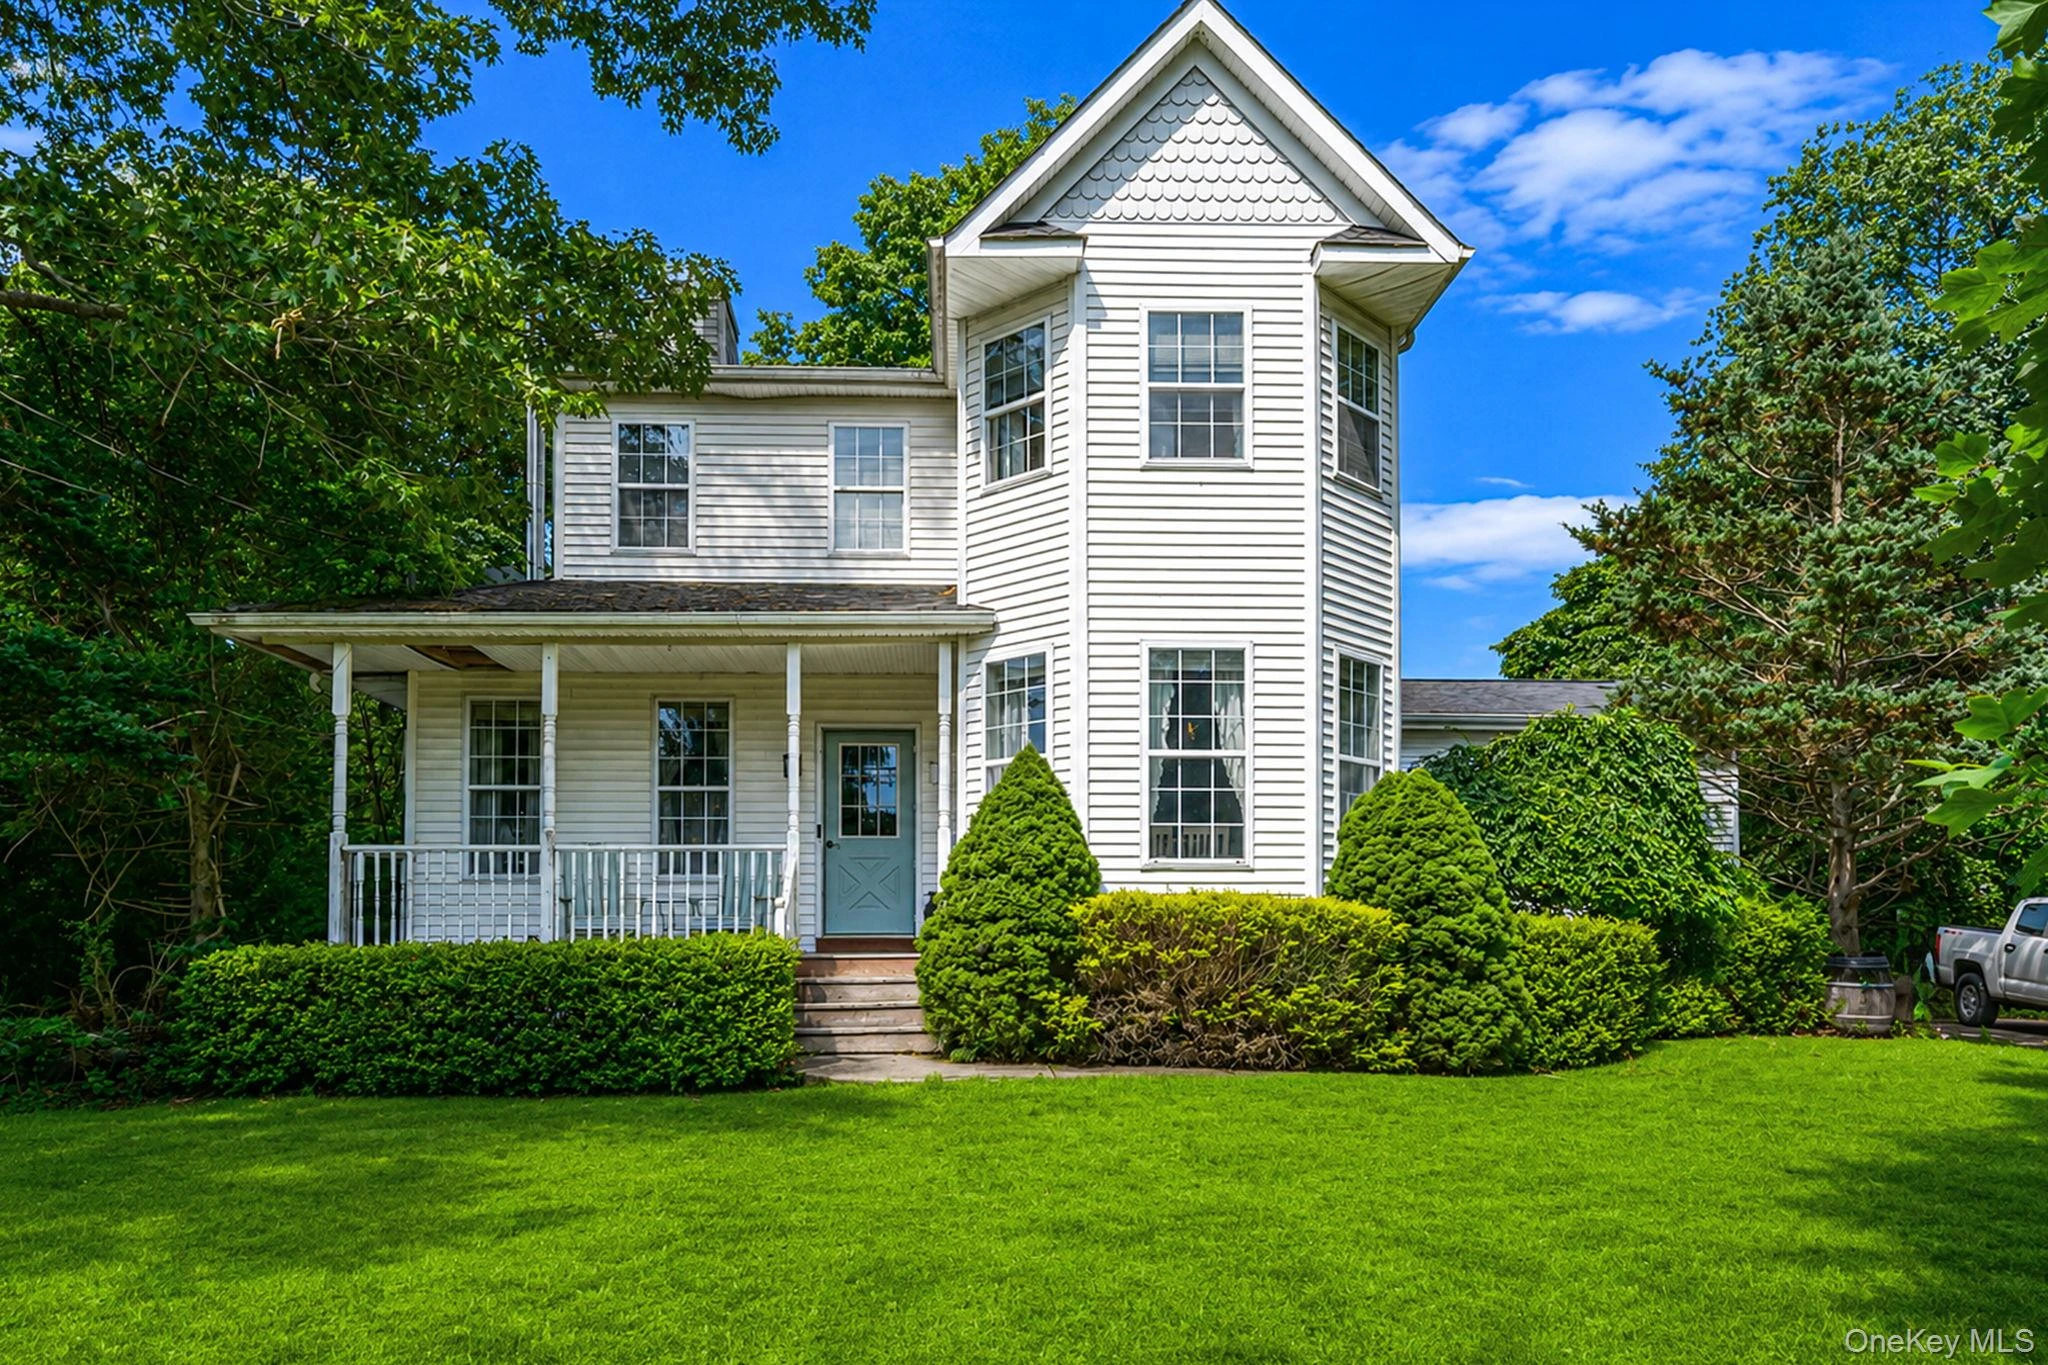 0.8 mi
$724,900
138 Holiday BoulevardCenter Moriches
4 Beds · 3 Baths · 2,082 Sq.Ft.
0.8 mi
$724,900
138 Holiday BoulevardCenter Moriches
4 Beds · 3 Baths · 2,082 Sq.Ft.
Listing courtesy of Jessica Tenney, BH&G R E Realty Connect