

Sold
4 Monticello Drive Shoreham, NY 11786
$1,065,000
Listed at $999,900. Closed July 14, 2025.
Listing courtesy of David Friedman, Howard Hanna Coach MLS #KEY863917
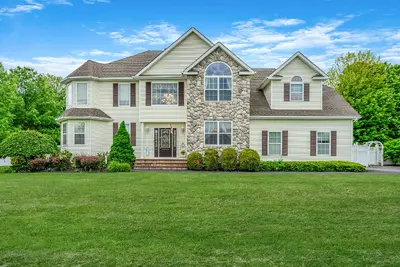
Only the front exterior photograph is shown on closed sales, in keeping with OneKey MLS rules.
- 5Bedrooms
- 4.5Bathrooms
- 3,509Square feet
- $304Per square foot
- 2005Year built
About this home
Beautifully maintained Post-Modern home located in the highly sought-after Country Manor Estates within the Shoreham-Wading River School District—just minutes from North Shore beaches. A two-story foyer welcomes you into a bright and open layout with a formal living room, dining room, and hardwood floors throughout. The gourmet eat-in kitchen features granite countertops, stainless steel appliances, an electric cooktop, center island, and a butler’s pantry—opening to a spacious family room ideal for everyday living and entertaining. The first-floor guest suite offers a private entry, full bath, and vinyl plank flooring—perfect for guests, in-laws, or an au-pair. Upstairs, the primary suite includes tray ceilings, dual walk-in closets, a large bath, and a private composite balcony with views of the backyard and treetops beyond. Three additional bedrooms with oversized closets share a full hall bath. The finished basement expands your living space with a full bathroom, home gym area, bonus/media room, and an egress window. Set on 0.69 acres, the fully fenced backyard includes a saltwater in-ground pool (2013), stone patio, pergola, dog run, and an extra-large shed—designed for comfort, storage, and privacy. Recent upgrades include a 2025 architectural roof, updated hot water heater, high-efficiency HVAC, natural gas heating, central air, newer washer/dryer, serviced cesspool, recessed lighting, in-ground sprinklers, and an oversized 2.5-car garage.
Description supplied by the listing broker.
Features
- First Floor Bedroom
- First Floor Full Bath
- Eat-in Kitchen
- Entrance Foyer
- Formal Dining
- Granite Counters
- High Ceilings
- His and Hers Closets
- In-Law Floorplan
- Primary Bathroom
- Pantry
- Recessed Lighting
- Tray Ceiling(s)
- Walk-In Closet(s)
This listing
- July 14, 2025 Sold for $1,065,000
- May 18, 2025 Listed at $999,900
Location
4 Monticello Drive, Shoreham, NY 11786
Nearby recent sales
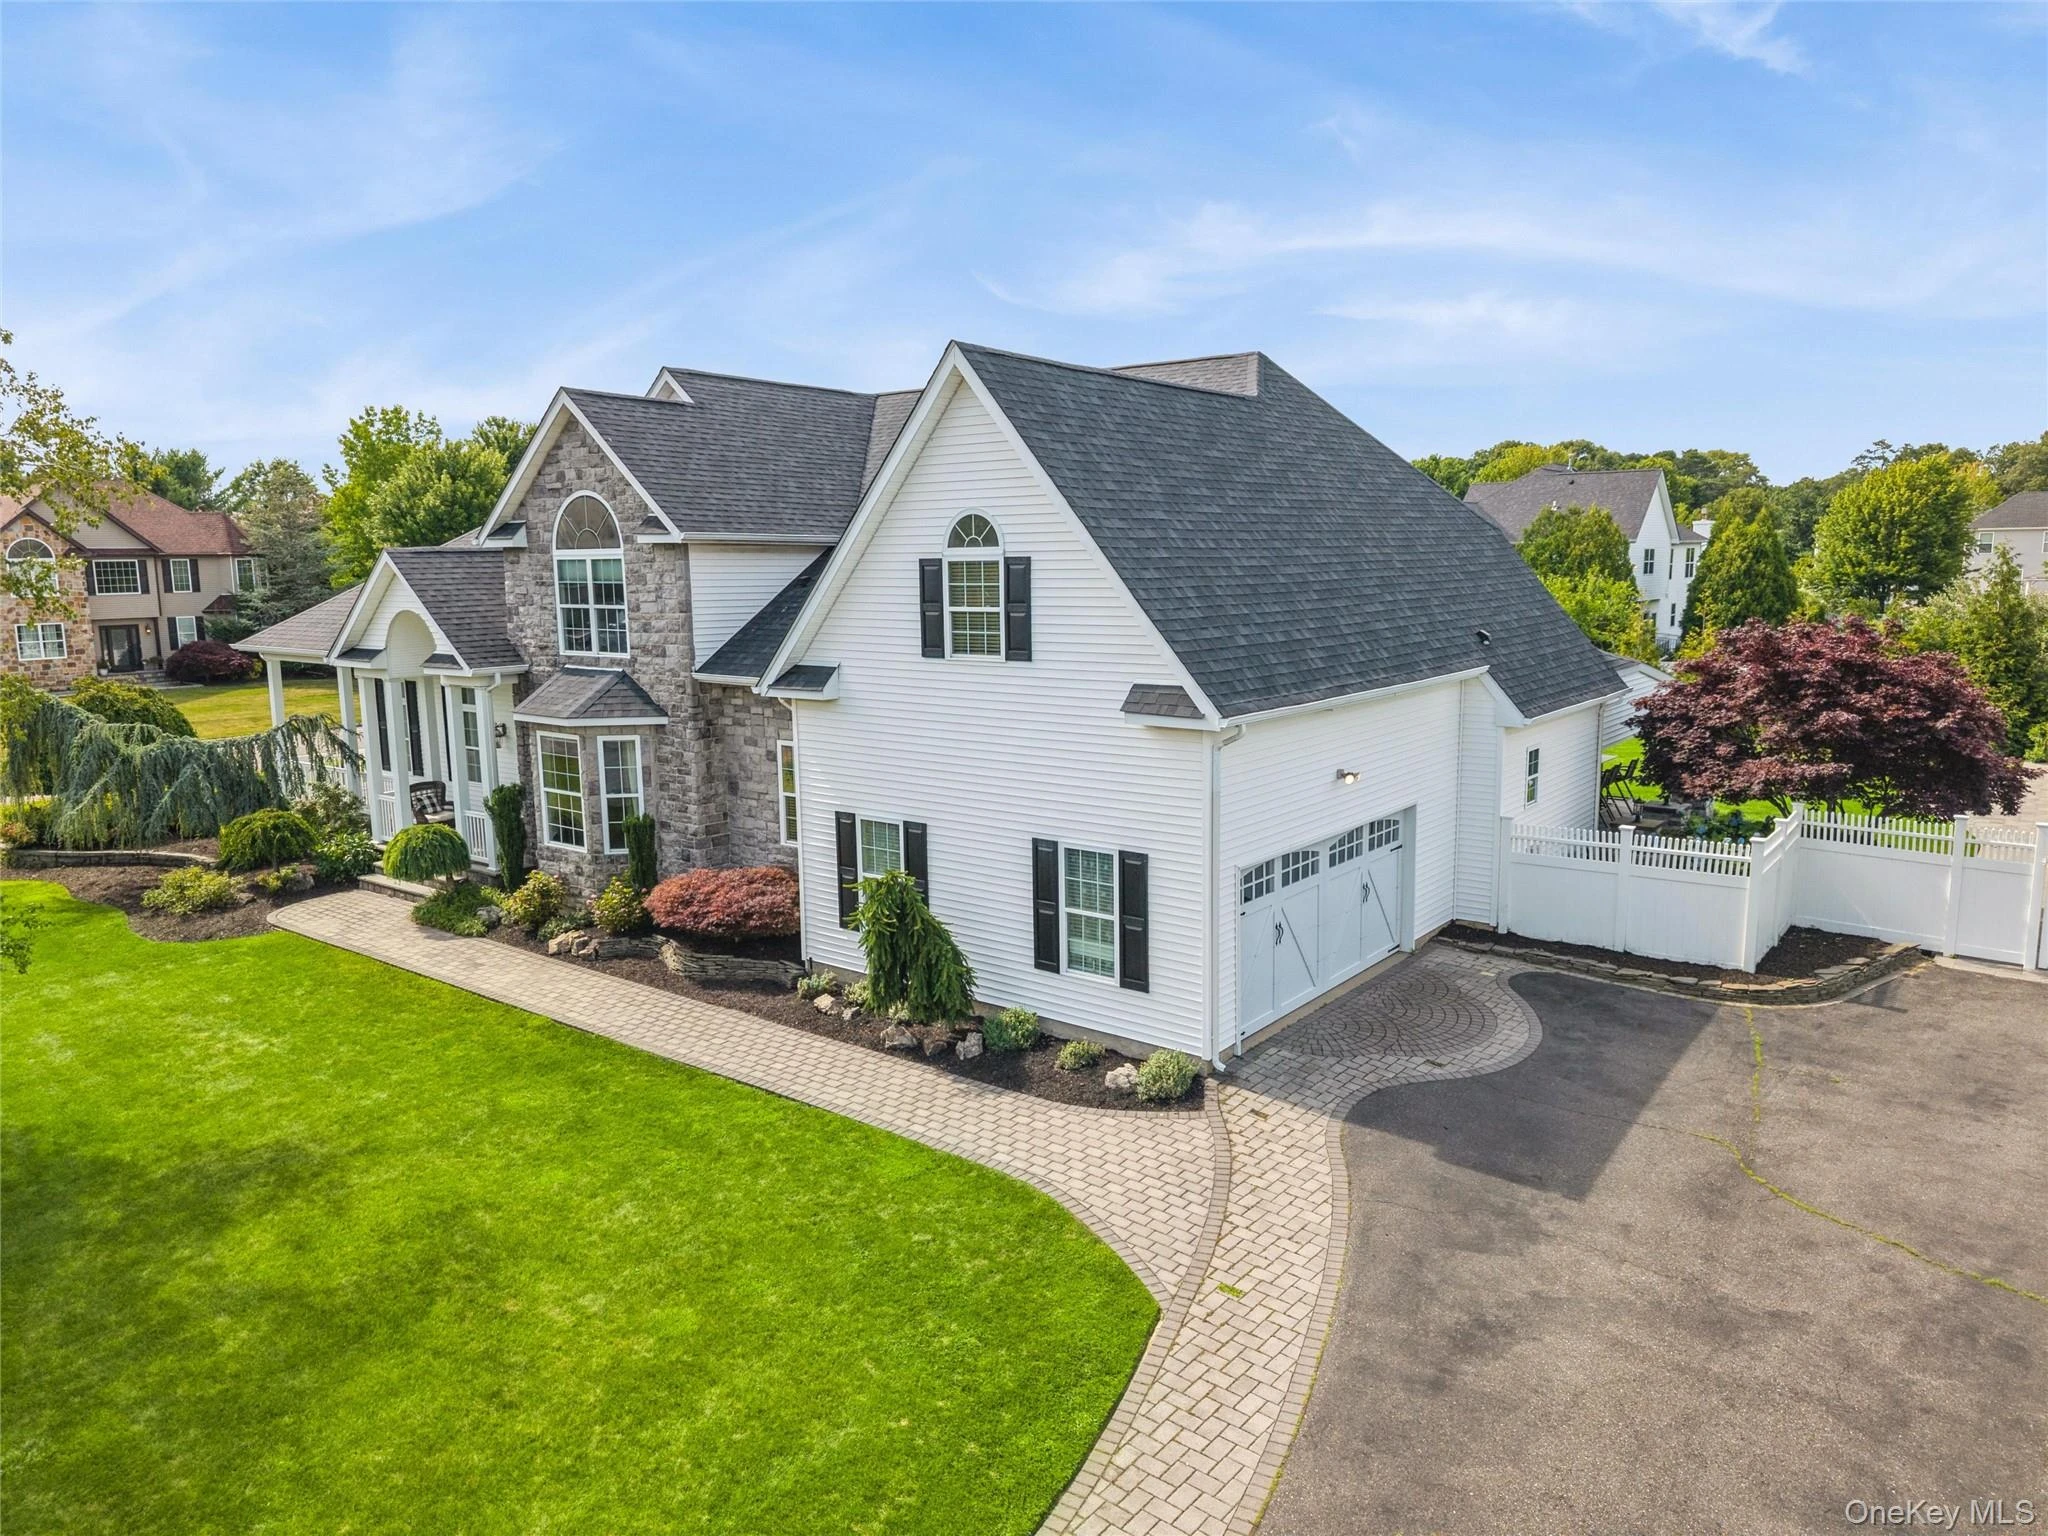 0.0 mi
$1,300,000
5 Biltmore DriveShoreham
5 Beds · 4 Baths · 3,505 Sq.Ft.
0.0 mi
$1,300,000
5 Biltmore DriveShoreham
5 Beds · 4 Baths · 3,505 Sq.Ft.
Listing courtesy of Frank Castelli, Signature Premier Properties
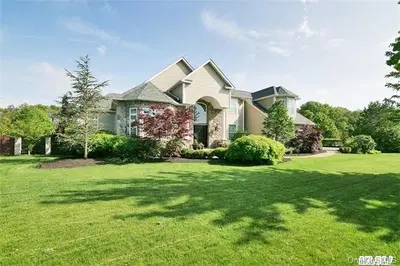 0.0 mi
$860,000
12 Biltmore DriveShoreham
5 Beds · 5.5 Baths · 4,600 Sq.Ft.
0.0 mi
$860,000
12 Biltmore DriveShoreham
5 Beds · 5.5 Baths · 4,600 Sq.Ft.
Listing courtesy of Carol J. Genua CBR, Howard Hanna Coach
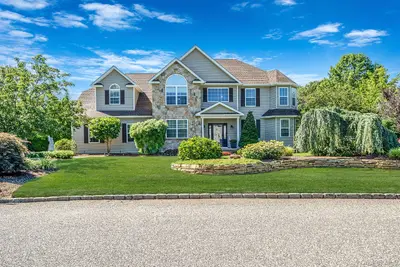 0.1 mi
$1,350,000
8 Monticello DriveShoreham
6 Beds · 4.5 Baths · 3,672 Sq.Ft.
0.1 mi
$1,350,000
8 Monticello DriveShoreham
6 Beds · 4.5 Baths · 3,672 Sq.Ft.
Listing courtesy of David Friedman, Howard Hanna Coach
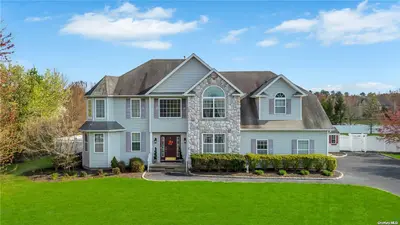 0.1 mi
$999,999
9 Monticello DriveShoreham
6 Beds · 4.5 Baths
0.1 mi
$999,999
9 Monticello DriveShoreham
6 Beds · 4.5 Baths
Listing courtesy of Soha Sidhom, Voro LLC
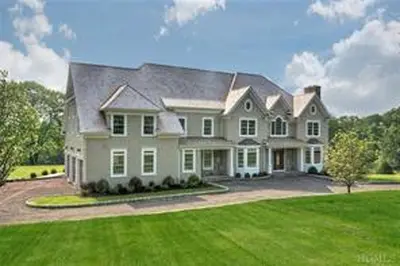 0.1 mi
$1,995,000
488 Long Ridge RoadPound Ridge
5 Beds · 5.5 Baths · 6,000 Sq.Ft.
0.1 mi
$1,995,000
488 Long Ridge RoadPound Ridge
5 Beds · 5.5 Baths · 6,000 Sq.Ft.
Listing courtesy of Angela Kessel, Houlihan Lawrence Inc.
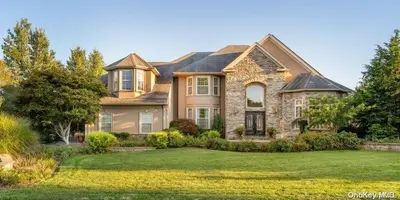 0.1 mi
$980,000
11 Monticello DriveShoreham
5 Beds · 5.5 Baths · 4,091 Sq.Ft.
0.1 mi
$980,000
11 Monticello DriveShoreham
5 Beds · 5.5 Baths · 4,091 Sq.Ft.
Listing courtesy of Gina Marie Bettenhauser SRES CBR G, Coldwell Banker Distinctive