

For Sale
41 Madison Avenue Amityville, NY 11701
$799,999
Listed September 8, 2026, 10 days ago
Listing courtesy of Kerri Passamenti, BH&G R E Realty Connect MLS #KEY1048383
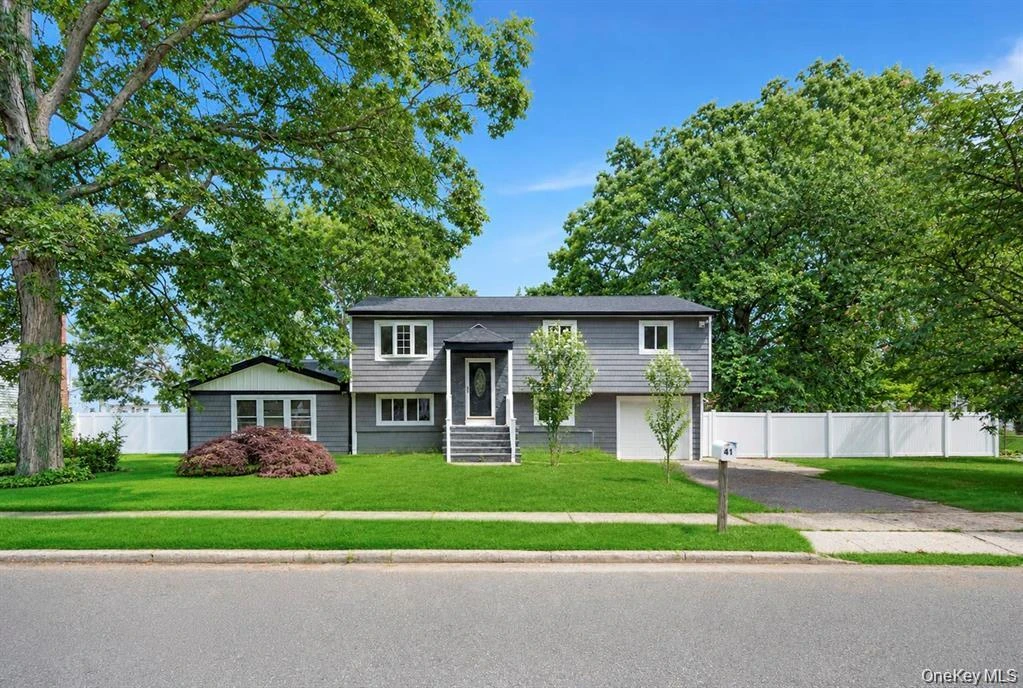
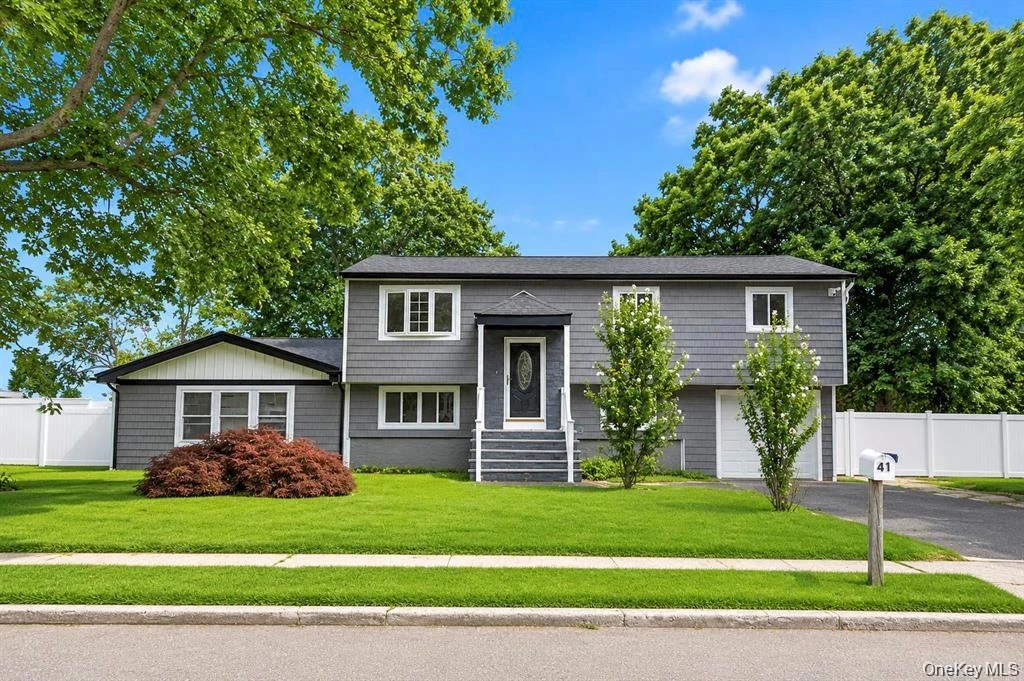
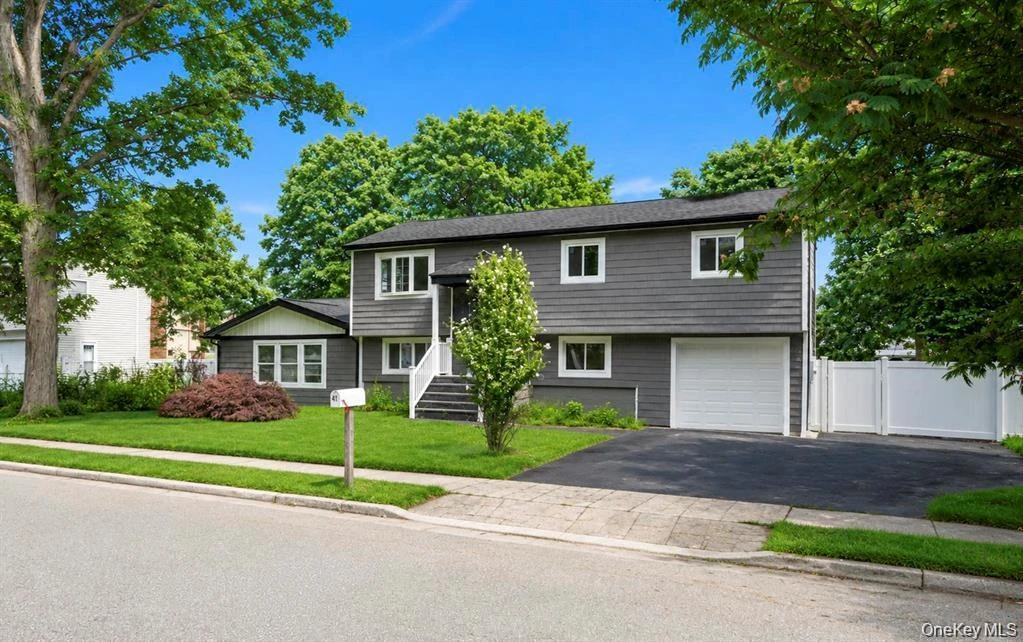
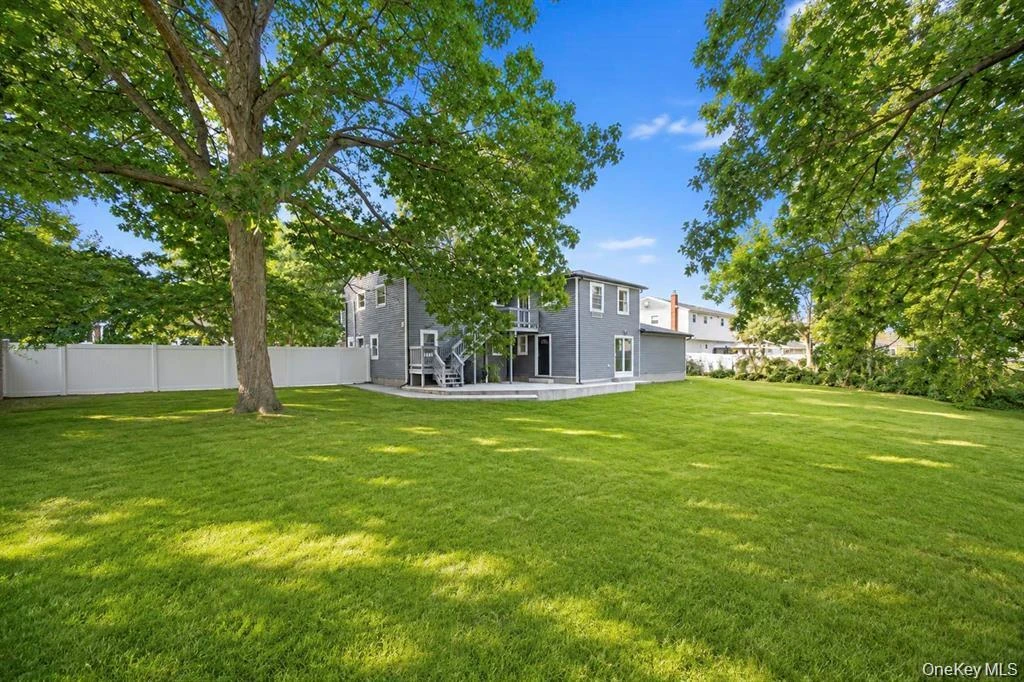
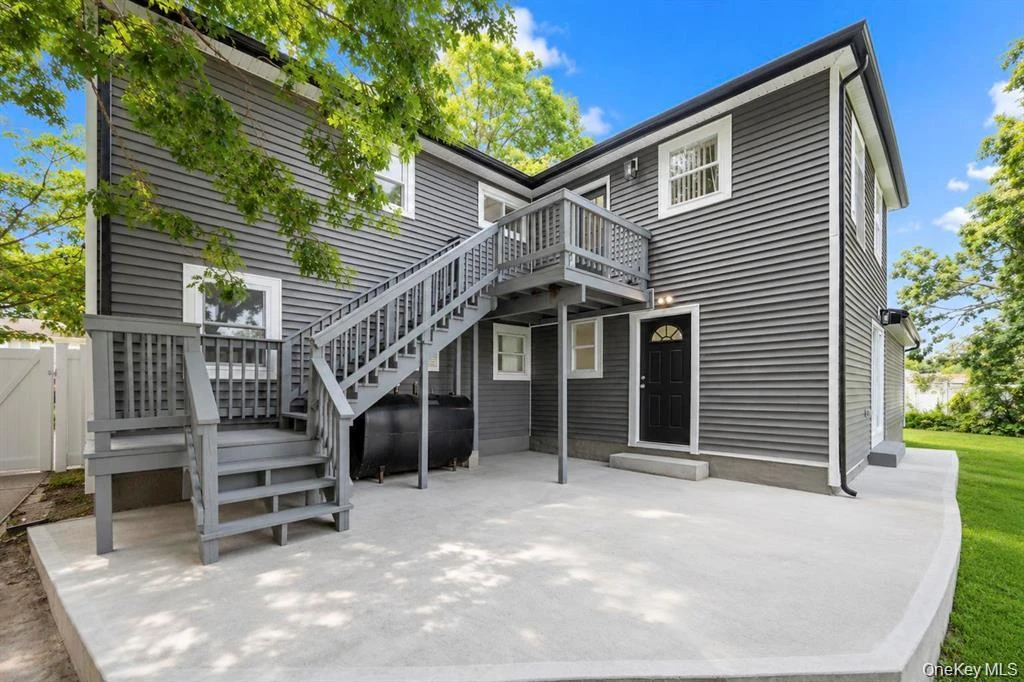
- 7Bedrooms
- 2Bathrooms
- 2,902Square feet
- $276Per square foot
- 1972Year built
About this home
Move Right Into This Expanded High Ranch Offering Nearly 3,000 Sq. Ft. of Living Space with Immediate Potential for Rental Income or the Perfect Setup for Extended Family with Proper Permits! The Main Living Area Welcomes You Upstairs to a Stunning Open Concept Layout Featuring a Brand New Kitchen Complete with a Center Island, Updated Appliances, and Seamless Flow into the Living and Dining Areas. Just Beyond, You'll Find a Spacious Den with Soaring Ceilings, Beautiful Wood Accents, and Direct Access to the Outdoor Deck, Creating the Perfect Space for Entertaining. Down the Hall, Enjoy a Completely Renovated Full Bathroom Showcasing Floor-to-Ceiling Tile, a Walk-In Shower with a Waterfall Showerhead, and Elegant Gold Accents, Along with Three Well-Sized Bedrooms. The Lower Level Offers Incredible Flexibility with an Updated Kitchen, Spacious Living and Dining Area, Laundry Room, Expansive Primary Bedroom, and Three Additional Bedrooms, Creating an Excellent Opportunity for Extended Family Living or a Potential Accessory Apartment with Proper Permits. Additional Features Include Updated Vinyl Plank Flooring, Recessed Lighting Throughout, and a One-Car Attached Garage. This Is a Rare Opportunity to Own a Beautifully Updated Home Offering Exceptional Space, Modern Finishes, and Endless Possibilities!
Description supplied by the listing broker.
Features
- First Floor Bedroom
- First Floor Full Bath
- Ceiling Fan(s)
- Eat-in Kitchen
- Entrance Foyer
- High Ceilings
- Kitchen Island
- Open Floorplan
- Open Kitchen
- Recessed Lighting
- Washer/Dryer Hookup
Property details
Interior
- Attic
- See Remarks
- Kitchens
- 2
- Flooring
- Tile, Vinyl
- Levels
- Two
- Appliances
- Dishwasher, Microwave, Oven, Range, Refrigerator
Systems and utilities
- Heating
- Baseboard, Oil
- Heating zones
- 2
- Utilities
- Electricity Connected, Sewer Connected, Water Connected
- Water
- Public
Exterior and lot
- Construction
- Frame, Vinyl Siding
- Architectural style
- Hi Ranch
- Condition
- Updated/Remodeled
- Parking
- Attached, Driveway, Garage
- Patio and porch
- Deck, Patio
- Lot dimensions
- 125 x 125
- Lot features
- Back Yard, Front Yard, Near Public Transit, Near School, Near Shops
Tax and legal
- Parcel number
- 0100-164-00-03-00-049-000
- Tax lot
- 49.000
- Tax block
- 3.00
- Tax section
- 164.00
- MLS district
- 100
- Listing agreement
- Exclusive Right To Sell
Property details supplied by the listing broker through OneKey MLS, as of September 18, 2026. Fields not shown were not supplied and should not be read as absent from the property.
This listing
- September 8, 2026 Listed at $799,999
Location
41 Madison Avenue, Amityville, NY 11701
Nearby homes for sale
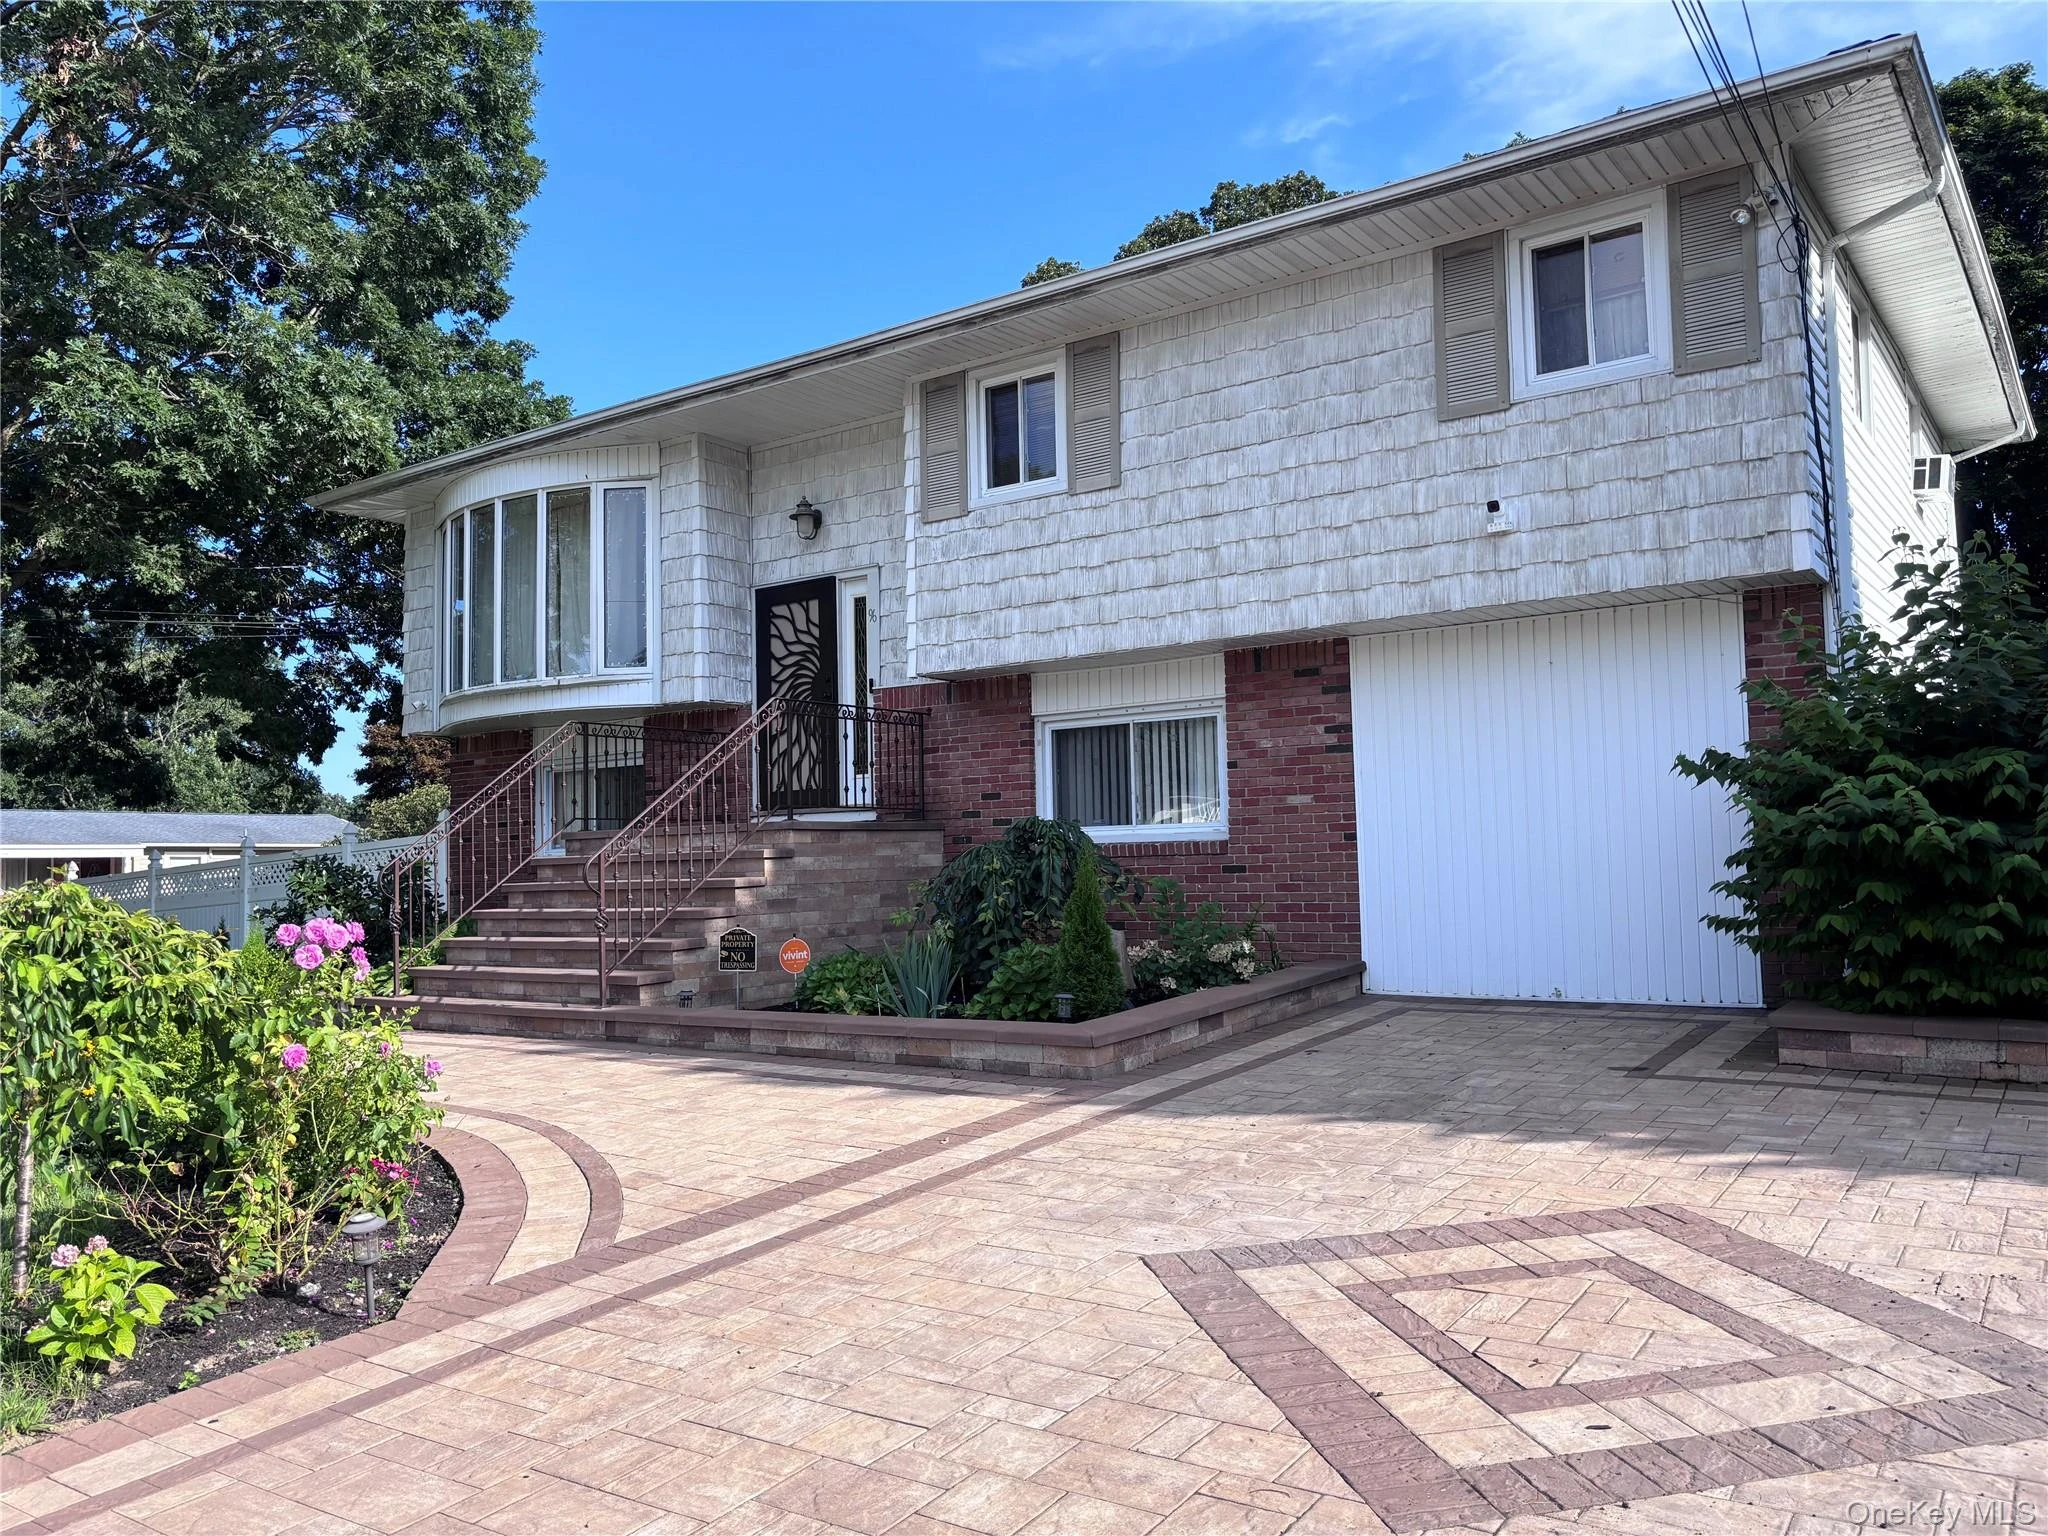 0.3 mi
$999,000
96 Nathalie AvenueAmityville
6 Beds · 2 Baths · 1,945 Sq.Ft.
0.3 mi
$999,000
96 Nathalie AvenueAmityville
6 Beds · 2 Baths · 1,945 Sq.Ft.
Listing courtesy of Dahema A. Crooks, Venture Properties Inc
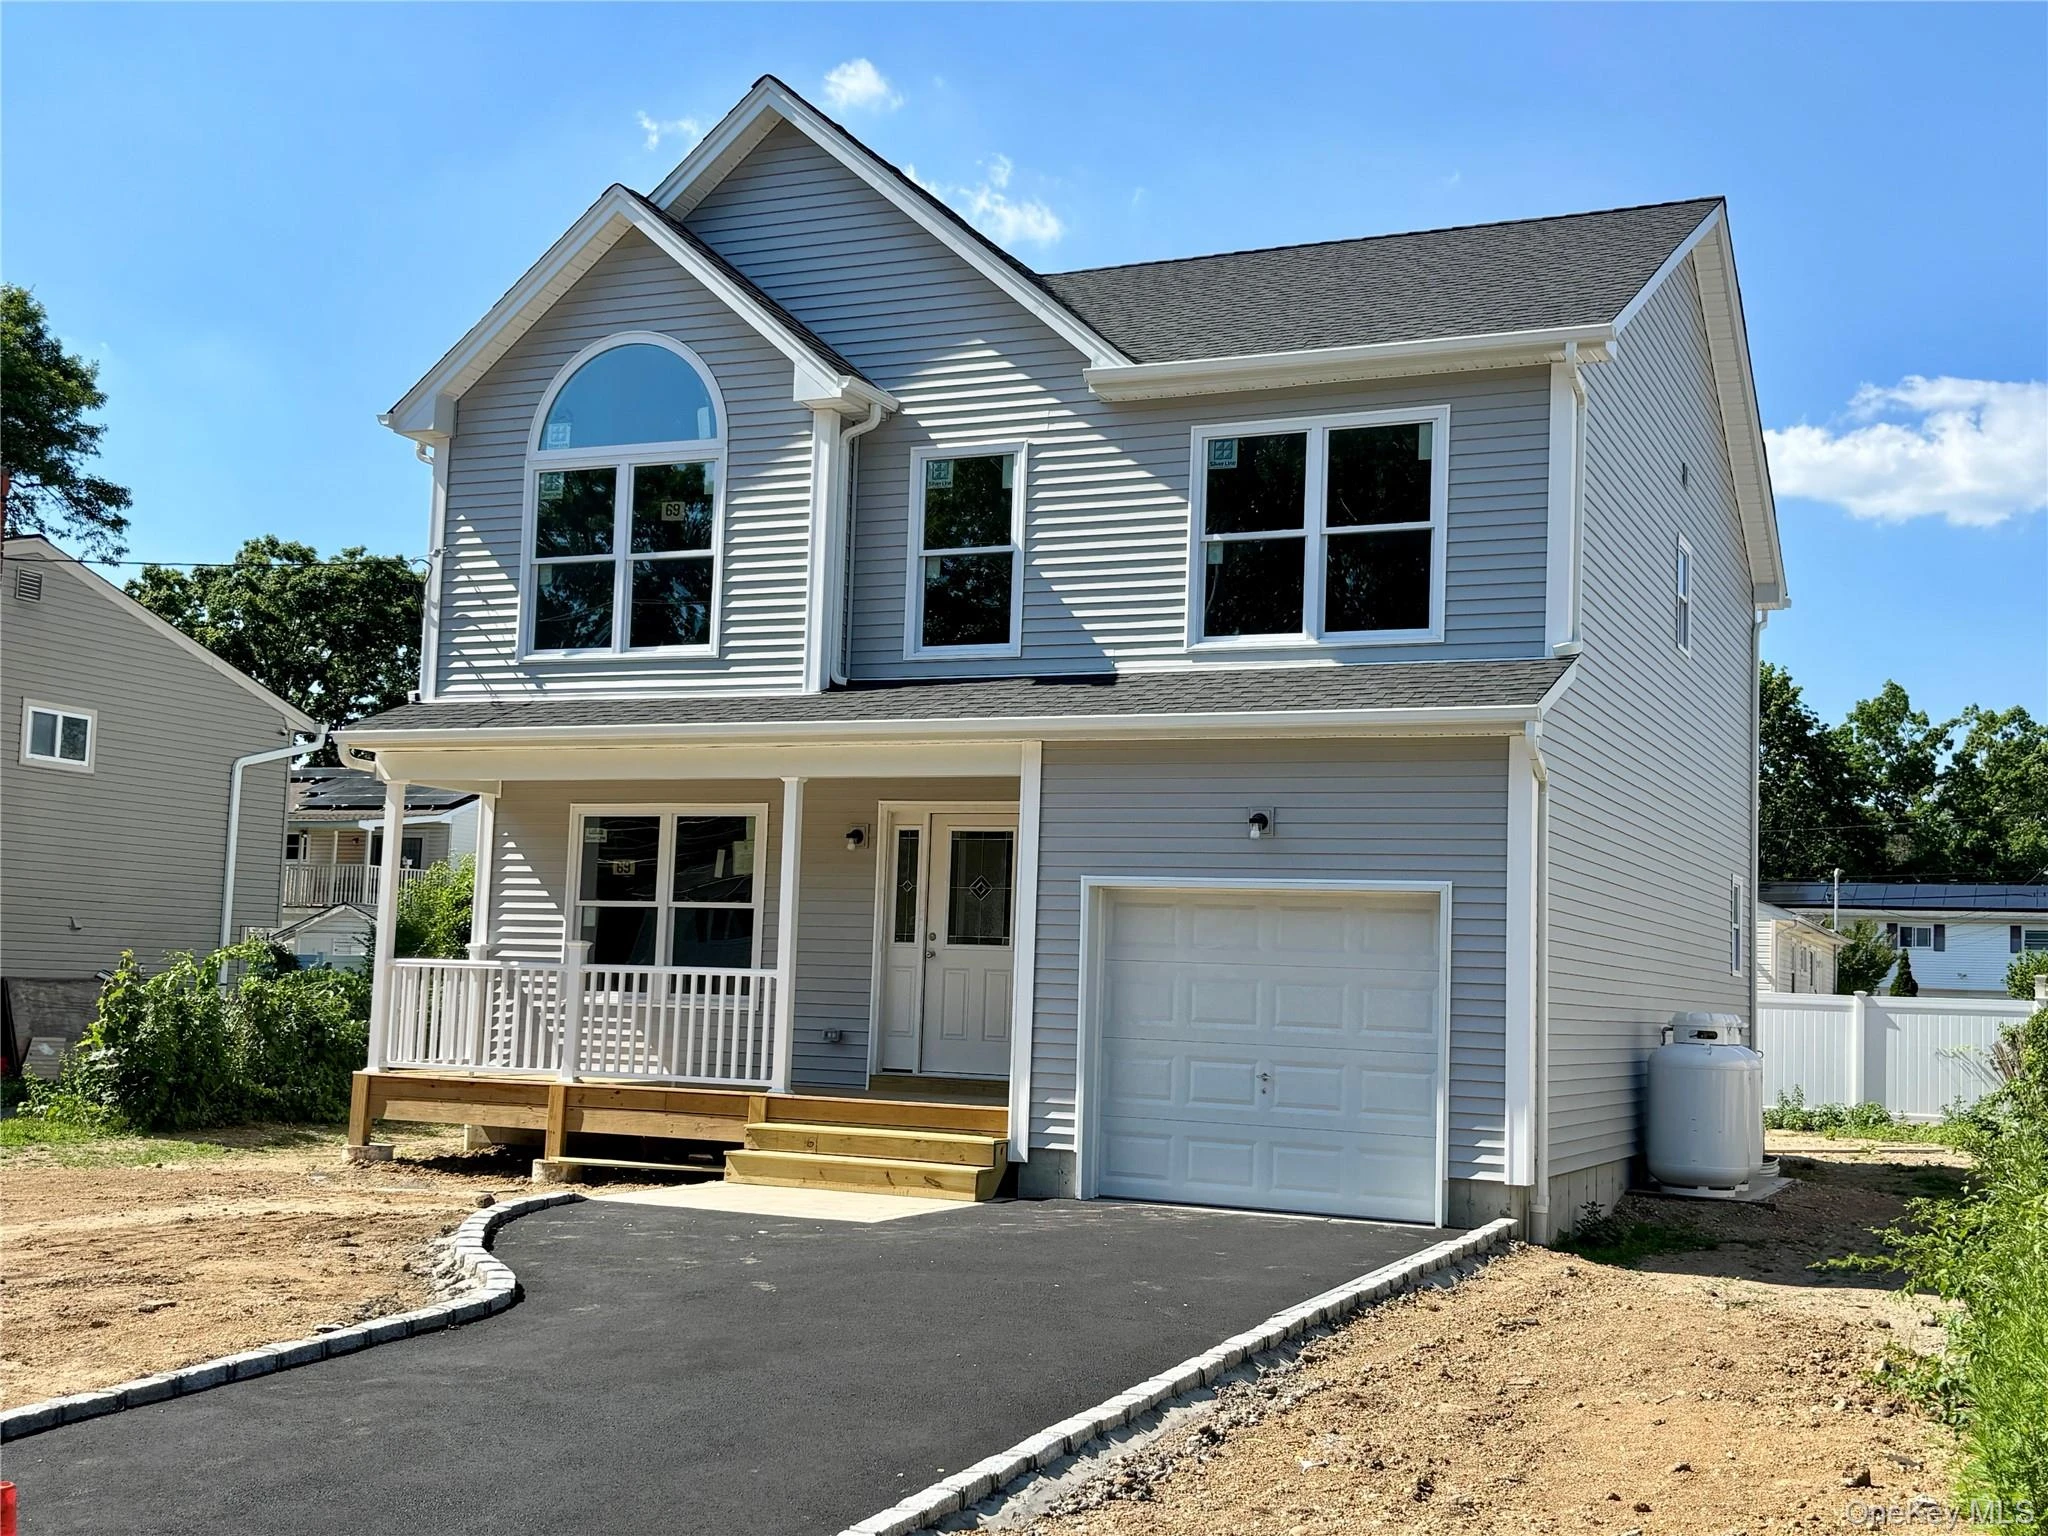 0.3 mi
$799,999
69 Offaly StreetAmityville
4 Beds · 3 Baths · 2,200 Sq.Ft.
0.3 mi
$799,999
69 Offaly StreetAmityville
4 Beds · 3 Baths · 2,200 Sq.Ft.
Listing courtesy of Richard Parisi C2EX, Century 21 Parisi Realty
 0.7 mi
$795,000
445 Albany AvenueAmityville
5 Beds · 3.5 Baths · 1,854 Sq.Ft.
0.7 mi
$795,000
445 Albany AvenueAmityville
5 Beds · 3.5 Baths · 1,854 Sq.Ft.
Listing courtesy of Gloria I. Rodriguez CBR, Gloria Realty Co
 0.7 mi
$799,000
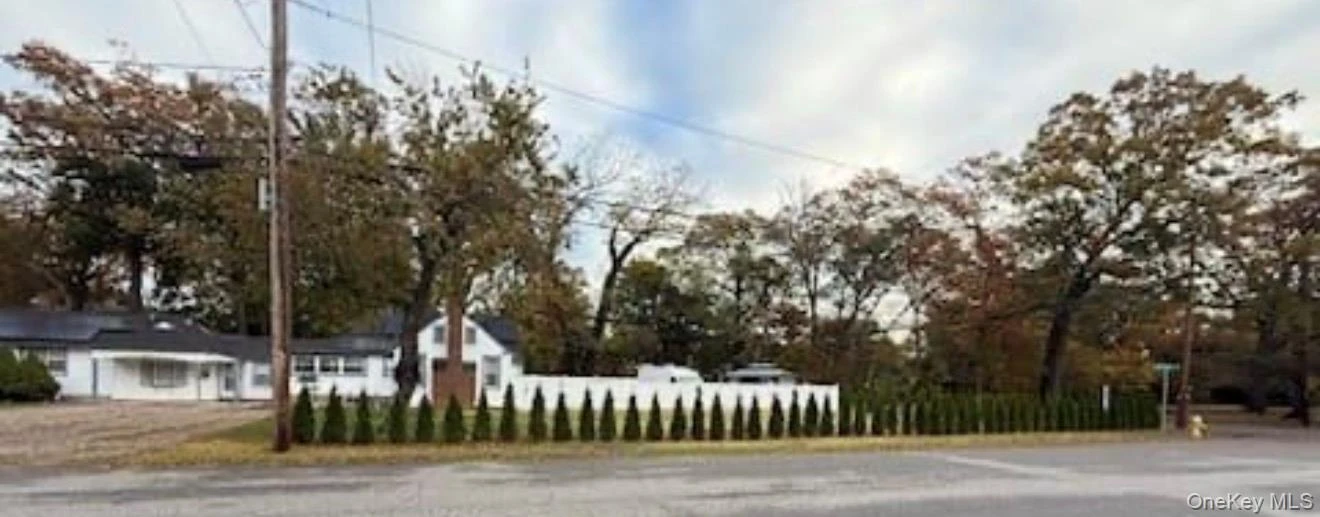
21 Locust AvenueAmityville
5 Beds · 3 Baths
0.7 mi
$799,000
21 Locust AvenueAmityville
5 Beds · 3 Baths
Listing courtesy of Nicholas Adams, Charles Rutenberg Realty Inc
 0.7 mi
$799,000
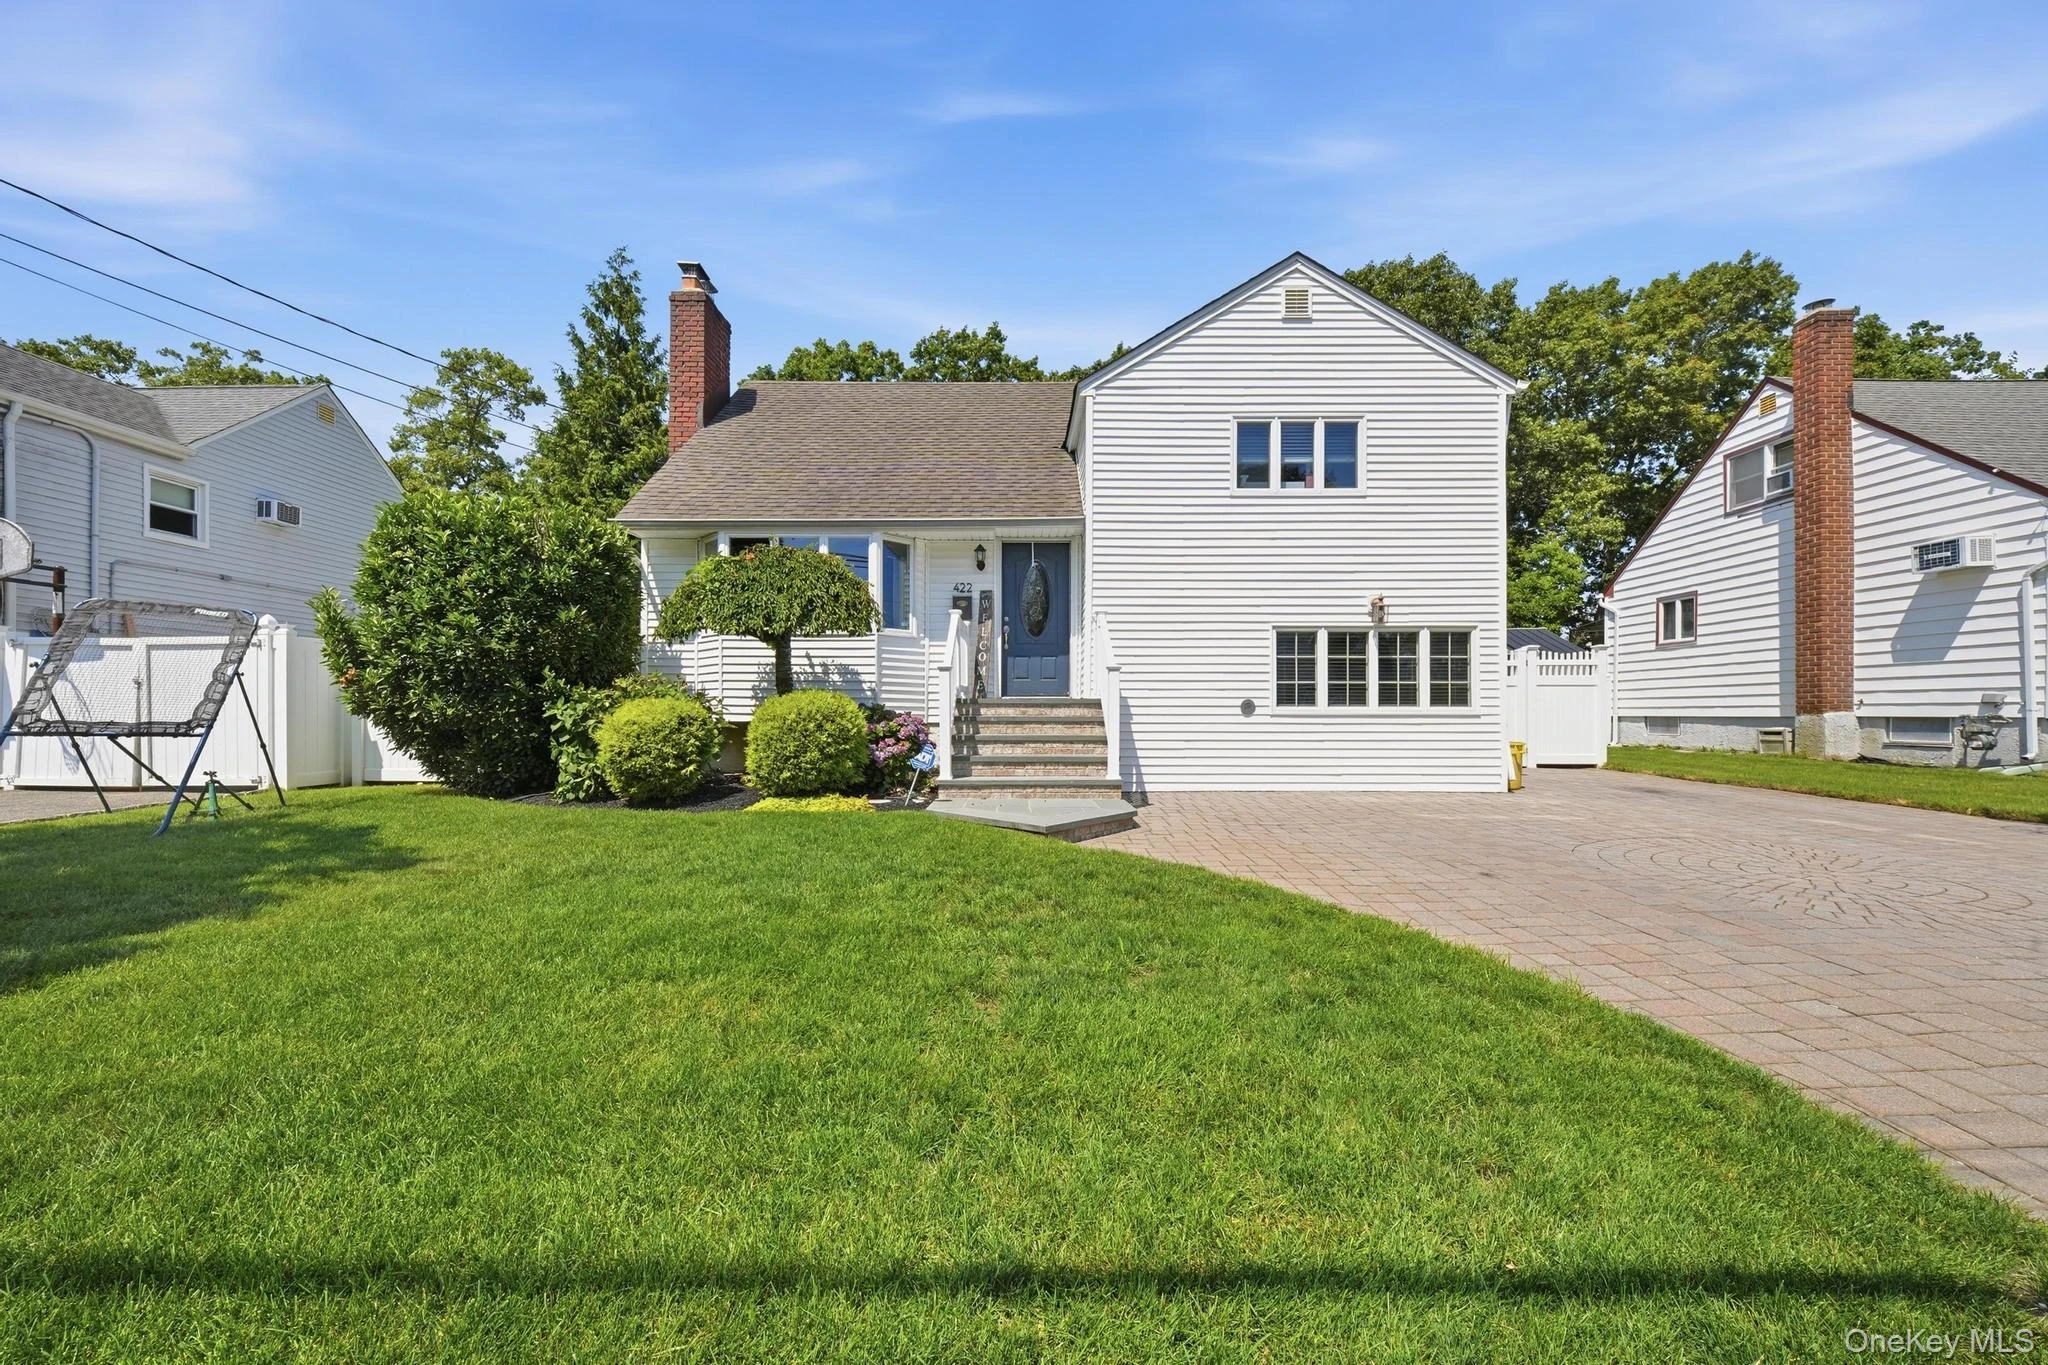
422 Park LaneMassapequa Park
3 Beds · 2 Baths · 1,860 Sq.Ft.
0.7 mi
$799,000
422 Park LaneMassapequa Park
3 Beds · 2 Baths · 1,860 Sq.Ft.
Listing courtesy of Daniel Marr, Bon Anno Realty ERA Powered
 0.8 mi
$785,000
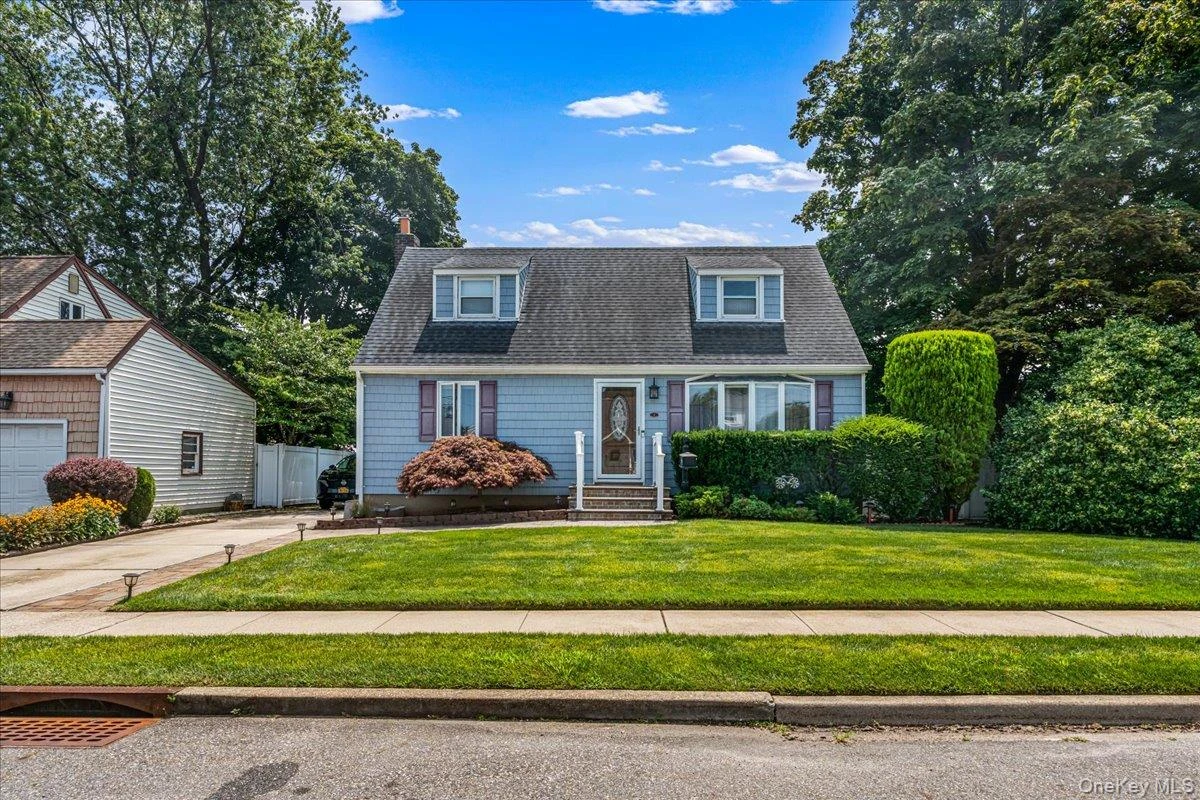
2 GatewayFarmingdale
3 Beds · 2 Baths · 1,260 Sq.Ft.
0.8 mi
$785,000
2 GatewayFarmingdale
3 Beds · 2 Baths · 1,260 Sq.Ft.
Listing courtesy of Socorro Fernandez, Malvec Acquisitions LLC