

For Sale
43 Old Orchard Lane East Hampton, NY 11937
$10,500,000
Listed May 23, 2025, 484 days ago
Listing courtesy of James J. MacMillan, Brown Harris Stevens Hamptons MLS #KEY863407
- 6Bedrooms
- 6.5Bathrooms
- 9,200Square feet
- $1,141Per square foot
- 2026Year built
About this home
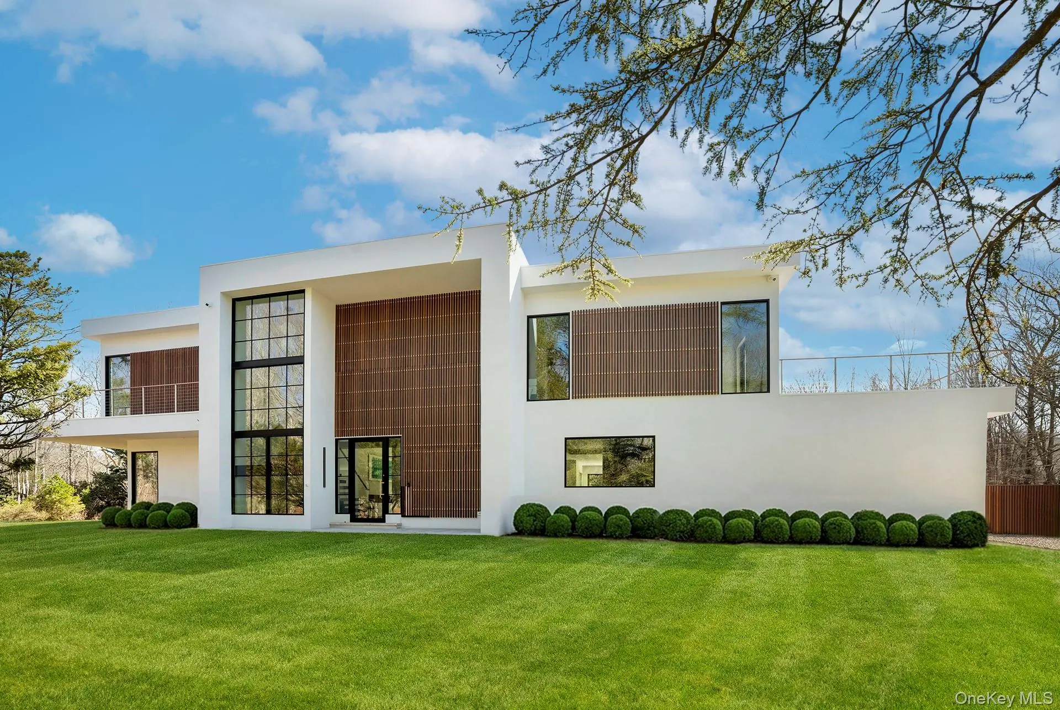
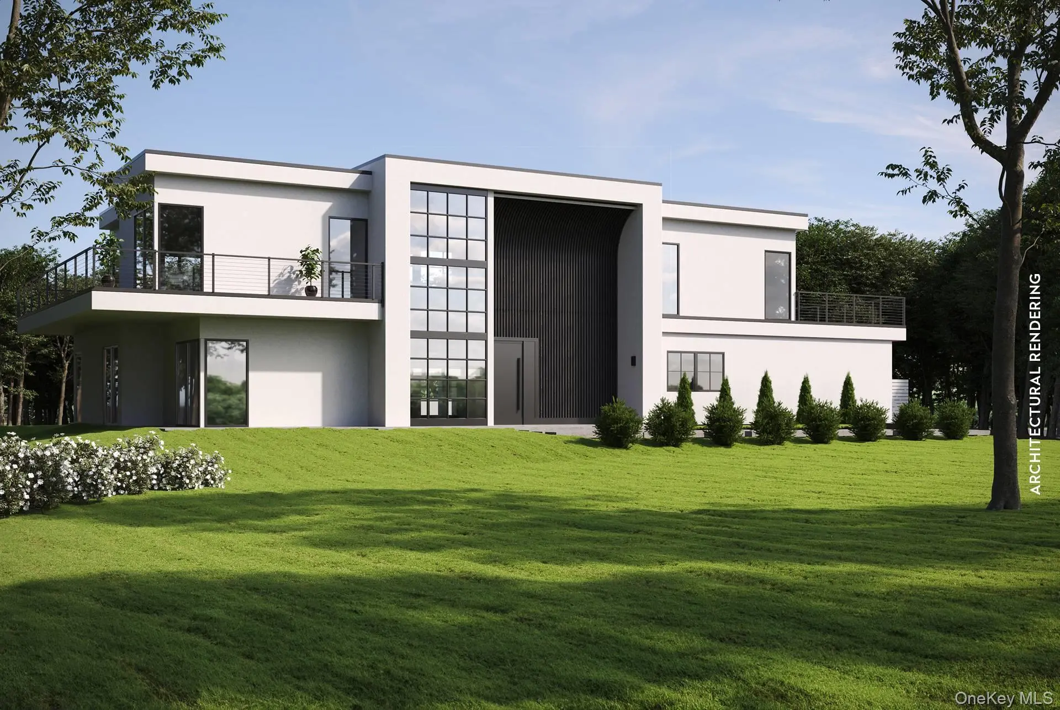
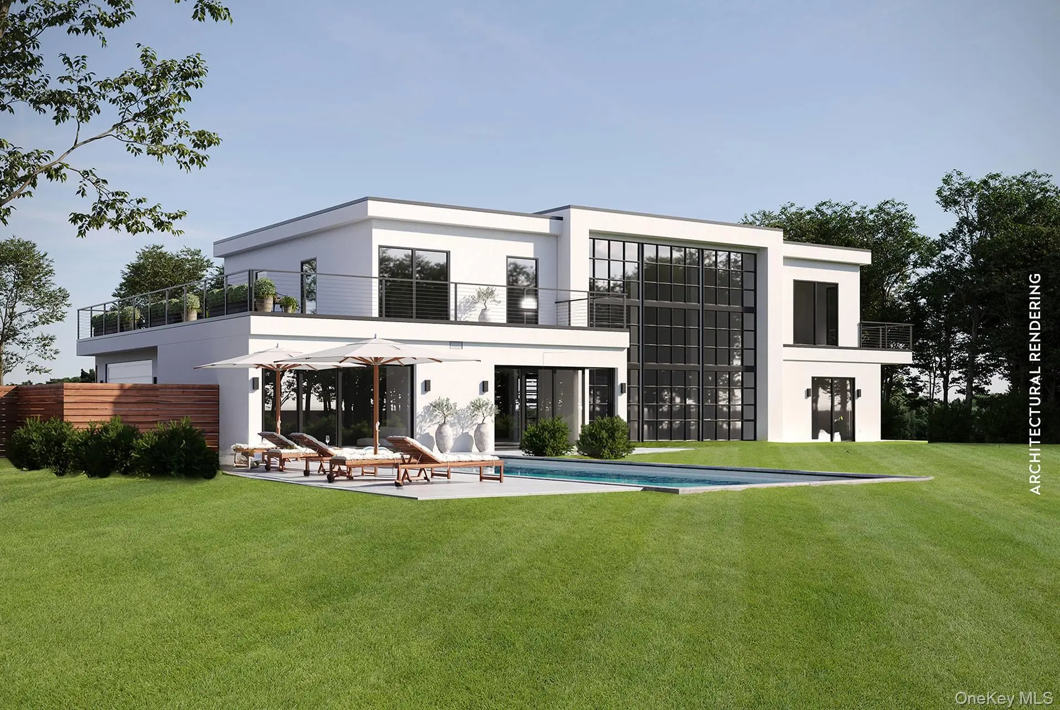
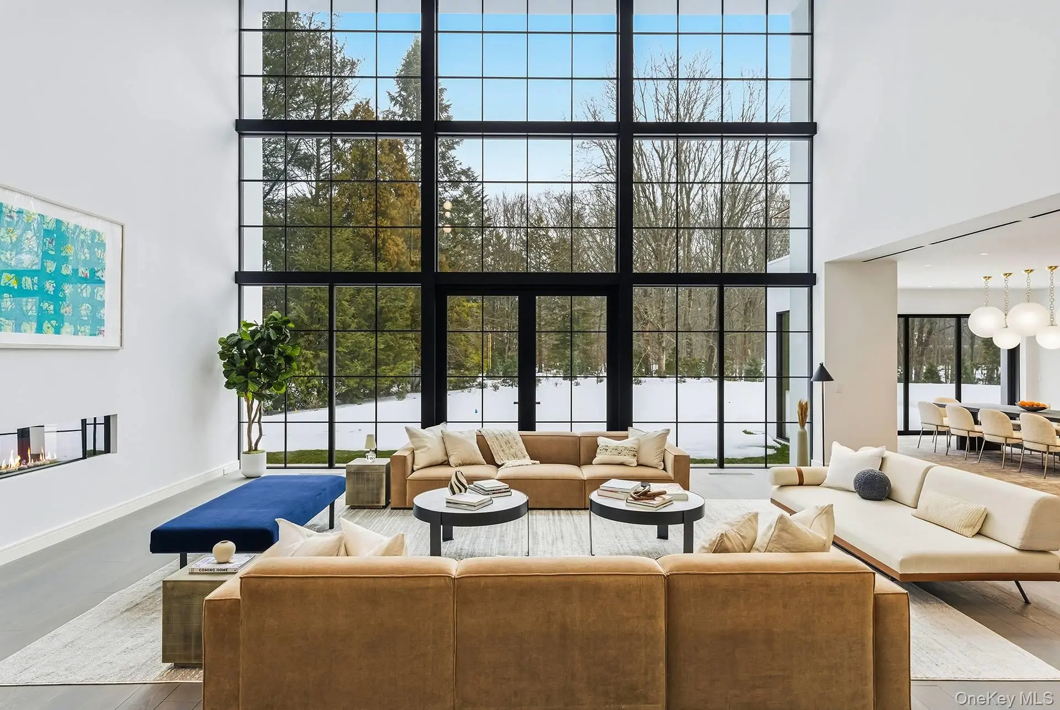
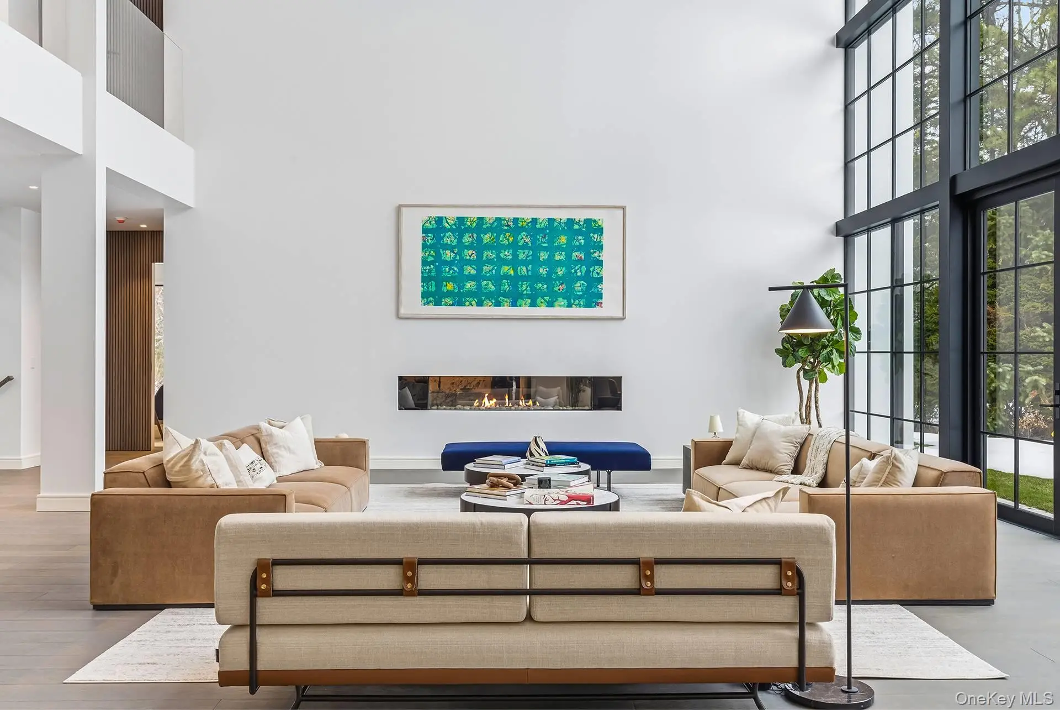
A unique experience awaits at a new price! Just Moments from East Hampton Village is this exceptional newly built 9200 Sq. Ft. residence setting a fresh standard for modern luxury living. Thoughtfully designed with world-class finishes and meticulous attention to detail not seen in other properties, this home offers an elevated lifestyle where elegance, comfort, and functionality meet. A Dramatic First Impression! Step inside and be captivated by soaring 22.6' double-height ceilings and expansive custom Fleetwood windows that frame serene views of the surrounding reserve. Multi-glide pocket doors blur the line between indoors and out, opening to your own private backyard oasis. Custom wide-plank Algol wood flooring and a striking 96" Regency fireplace create an unforgettable living space designed for both relaxation and elevated entertaining. A Chef's Masterpiece Kitchen At the center of the home sits a truly extraordinary Boffi-designed Italian kitchen. A sculptural 10' Arabescato Viola marble island-with rounded edges and a seamless marble-formed sink-immediately commands attention. Outfitted with a Waterworks faucet and the finest Wolf, Sub-Zero, and Gaggenau appliances, this space is built for those who appreciate unmatched craftsmanship. Resort-Style Wellness & Bath Spaces * A European inspired spa to improve your health and increase longevity. • A dedicated wellness suite offers Venetian plaster walls, flush-laid Florim tiles, a Cold Stoic 2.0 cold plunge, and a Sunlighten mPulse Conquer sauna-your private sanctuary awaits. More Custom Features! A ground-floor bath wrapped in Ann Sacks tile features a one-of-a-kind tub carved from a single block of black marble. • A powder room adorned with hand-painted De Gournay wallpaper and a custom Carrara marble sink elevates every moment. Private Retreats with Luxurious Finishes! The primary bath showcases full Italian Marbo Verde marble slabs, Bisazza tilework, and a sculptural custom Carrara tub. A guest suite features an elegant Antonio Lupi soaking tub and custom telework. Exceptional Lifestyle Amenities! The finished lower level is designed for true luxury living, complete with: • A customized climate-controlled wine room • A private movie room with built-in bar in an open lobby style • A gym, yoga and work out area • Generous storage for effortless organization. Outdoors, a heated gunite pool sits within the 1.78 acres of valuable trees and shrubs which feels twice as large thanks to the preserved land and other large acreage. This offers unmatched privacy with mature landscaping and picturesque views of native beech trees and wildlife. Additional premium features include Lutron shades in the primary suite, 7.8KW of solar power, porcelain patio tiles, an automatic pool cover, an outdoor shower equipped with a Waterline frost-free Volutus fixture invites year-round indulgence. Not to mention the sound proofing, the whole-home air purification system, and more. Be the first to see this. Homes of this caliber in locations this desirable are rarely offered. To learn more or for secure a private walk-through, call today-this opportunity will not last!
Description supplied by the listing broker.
Features
- First Floor Bedroom
Property details
Interior
- Kitchens
- 1
- Additional rooms
- Home Office,Media Room
- Flooring
- Hardwood, Other
- Levels
- Two
- Fireplace
- Yes
- Fireplaces
- 2
- Appliances
- Convection Oven, Cooktop, Dishwasher, Dryer, Gas Cooktop, Gas Oven, Microwave, Refrigerator, Stainless Steel Appliance(s), Tankless Water Heater, Washer
Systems and utilities
- Heating
- Propane
- Heating zones
- 4
- Cooling
- Air Purification System, Central Air
- Utilities
- Cable Available, Electricity Available, Phone Available, Propane
- Water
- Well
Exterior and lot
- Construction
- Advanced Framing Technique
- Architectural style
- Modern
- Parking
- Driveway, Garage, Private
- Private pool
- Yes
- Pool
- Pool Cover
- Spa
- Yes
- Lot features
- Borders State Land, Landscaped
Tax and legal
- Parcel number
- 0300-142-00-01-00-011-025
- Listing agreement
- Exclusive Right To Sell
Property details supplied by the listing broker through OneKey MLS, as of September 19, 2026. Fields not shown were not supplied and should not be read as absent from the property.
This listing
- August 26, 2026 Reduced to $10,500,000 from $10,995,000
Location
43 Old Orchard Lane, East Hampton, NY 11937
Nearby homes for sale
 0.2 mi
$1,800,000
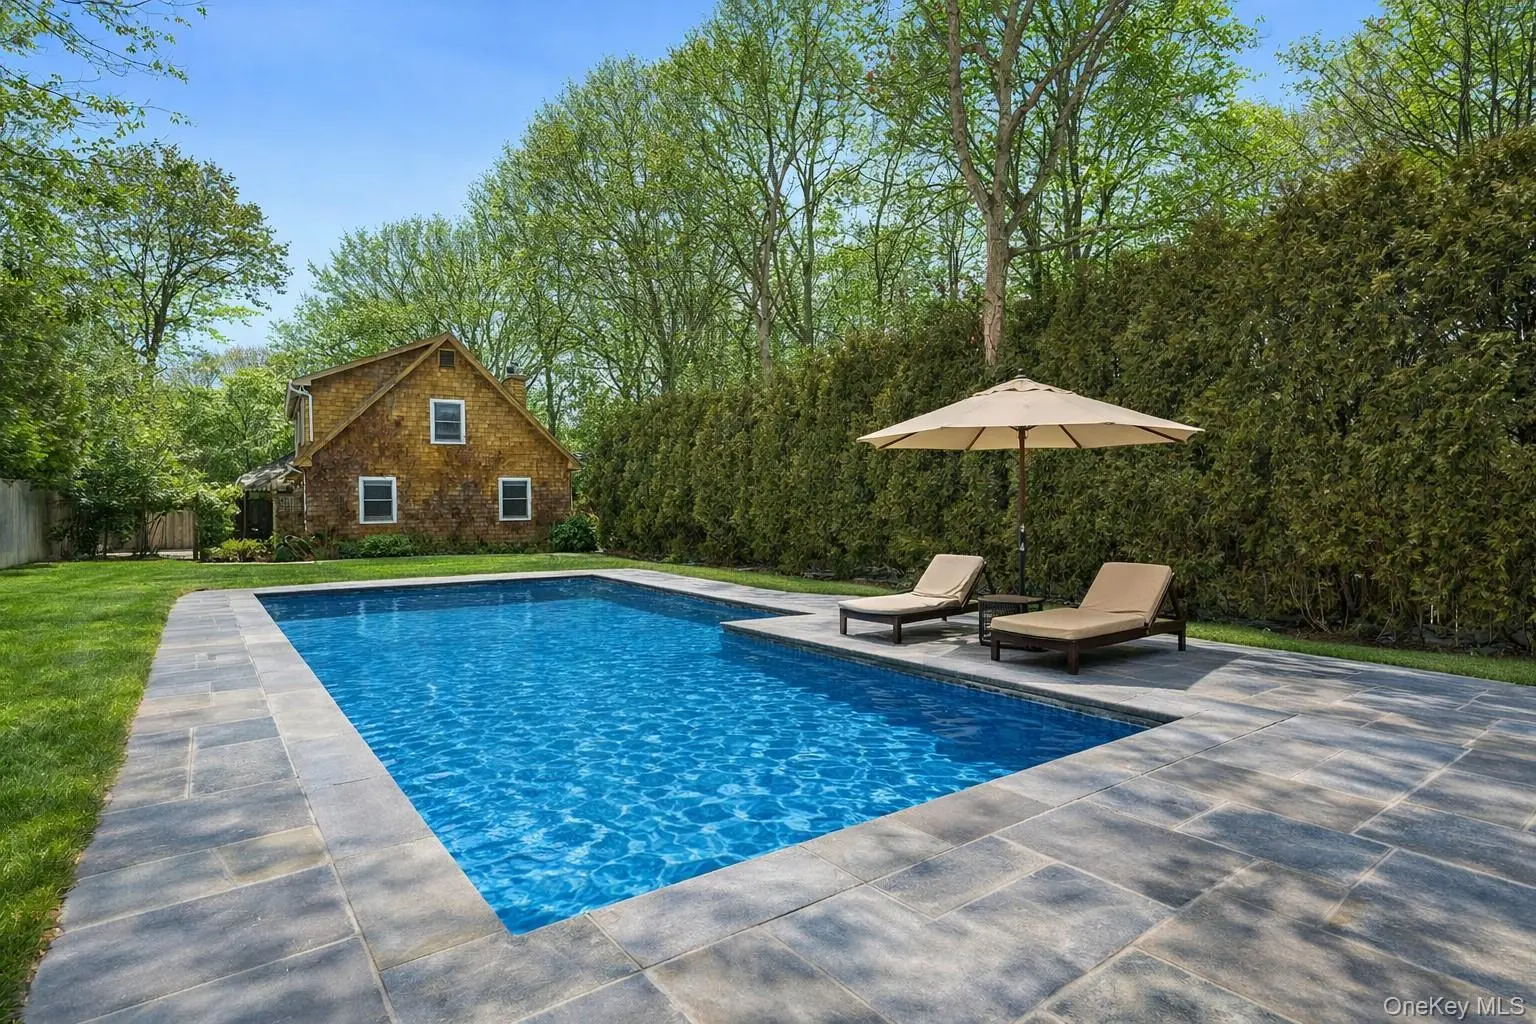
11 Valley StreetEast Hampton
4 Beds · 3 Baths · 1,878 Sq.Ft.
0.2 mi
$1,800,000
11 Valley StreetEast Hampton
4 Beds · 3 Baths · 1,878 Sq.Ft.
Listing courtesy of Andrey Trigubovich, Douglas Elliman Real Estate
 0.4 mi
$899,000
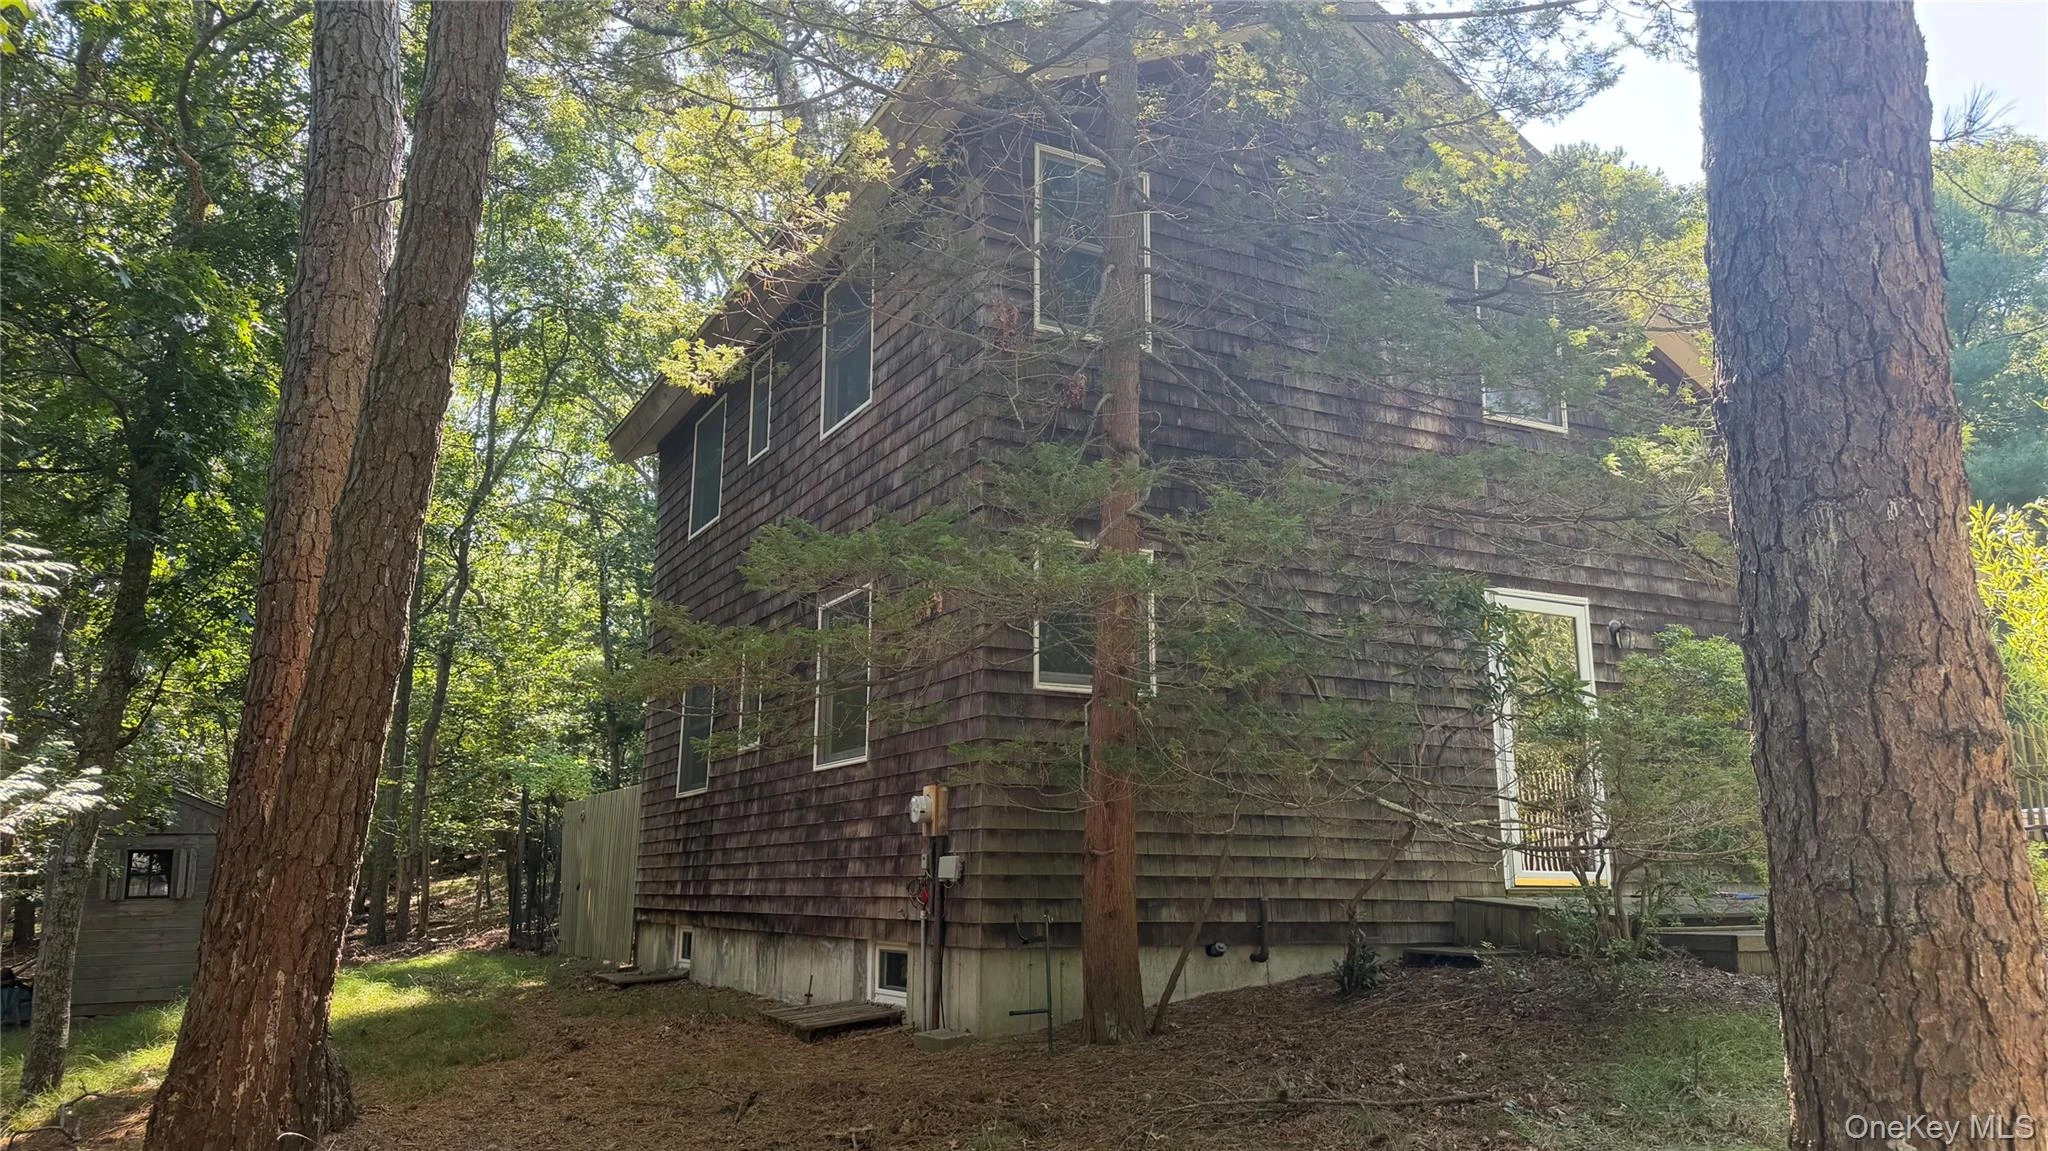
9 Tillinghast PlaceEast Hampton
3 Beds · 2 Baths · 10 Sq.Ft.
0.4 mi
$899,000
9 Tillinghast PlaceEast Hampton
3 Beds · 2 Baths · 10 Sq.Ft.
Listing courtesy of Rosanne D'Agostino, Douglas Elliman Real Estate
 0.6 mi
$2,495,000
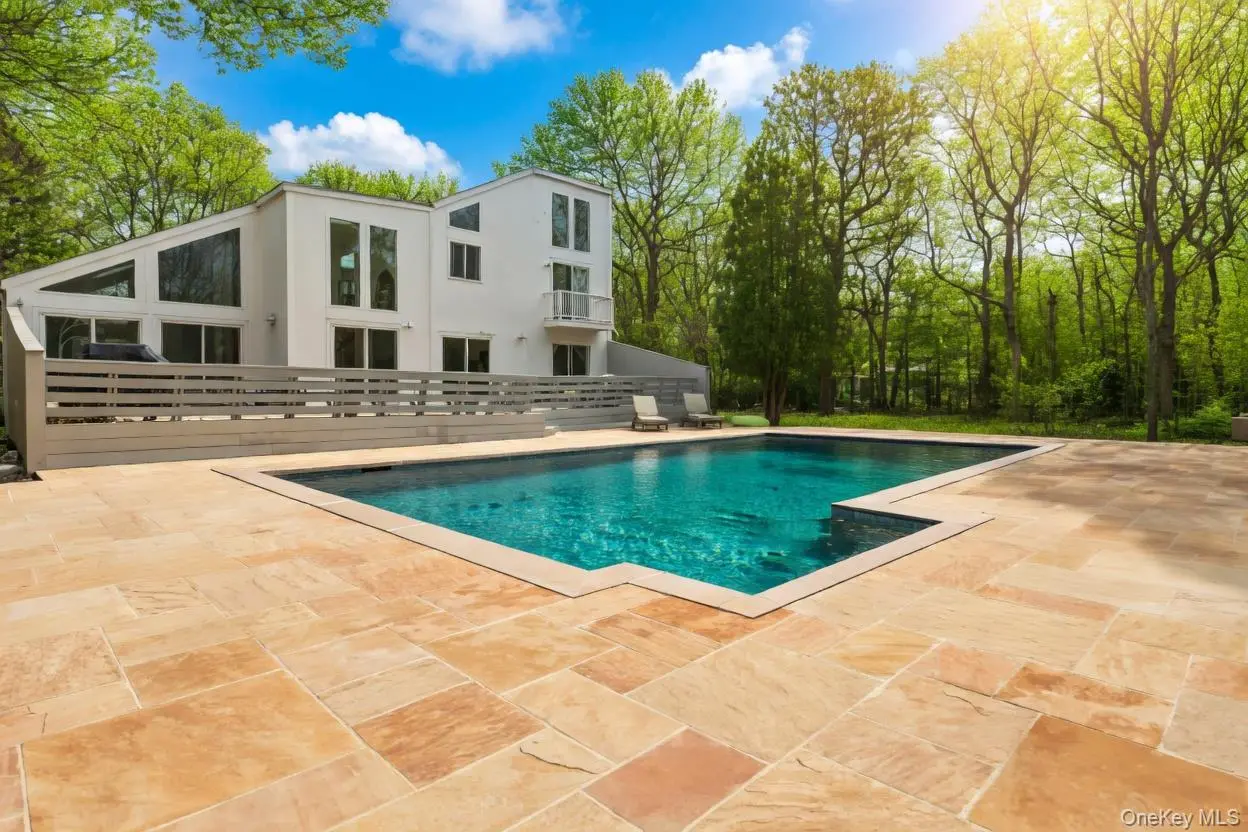
44 Diane DriveEast Hampton
4 Beds · 2.5 Baths · 2,500 Sq.Ft.
0.6 mi
$2,495,000
44 Diane DriveEast Hampton
4 Beds · 2.5 Baths · 2,500 Sq.Ft.
Listing courtesy of Elizabeth Cordova Alata, Douglas Elliman Real Estate
 0.9 mi
$3,499,000
191 Bull PathEast Hampton
4 Beds · 3.5 Baths · 2,719 Sq.Ft.
0.9 mi
$3,499,000
191 Bull PathEast Hampton
4 Beds · 3.5 Baths · 2,719 Sq.Ft.
Listing courtesy of Edward A. Bruehl, Great Estates New York LLC
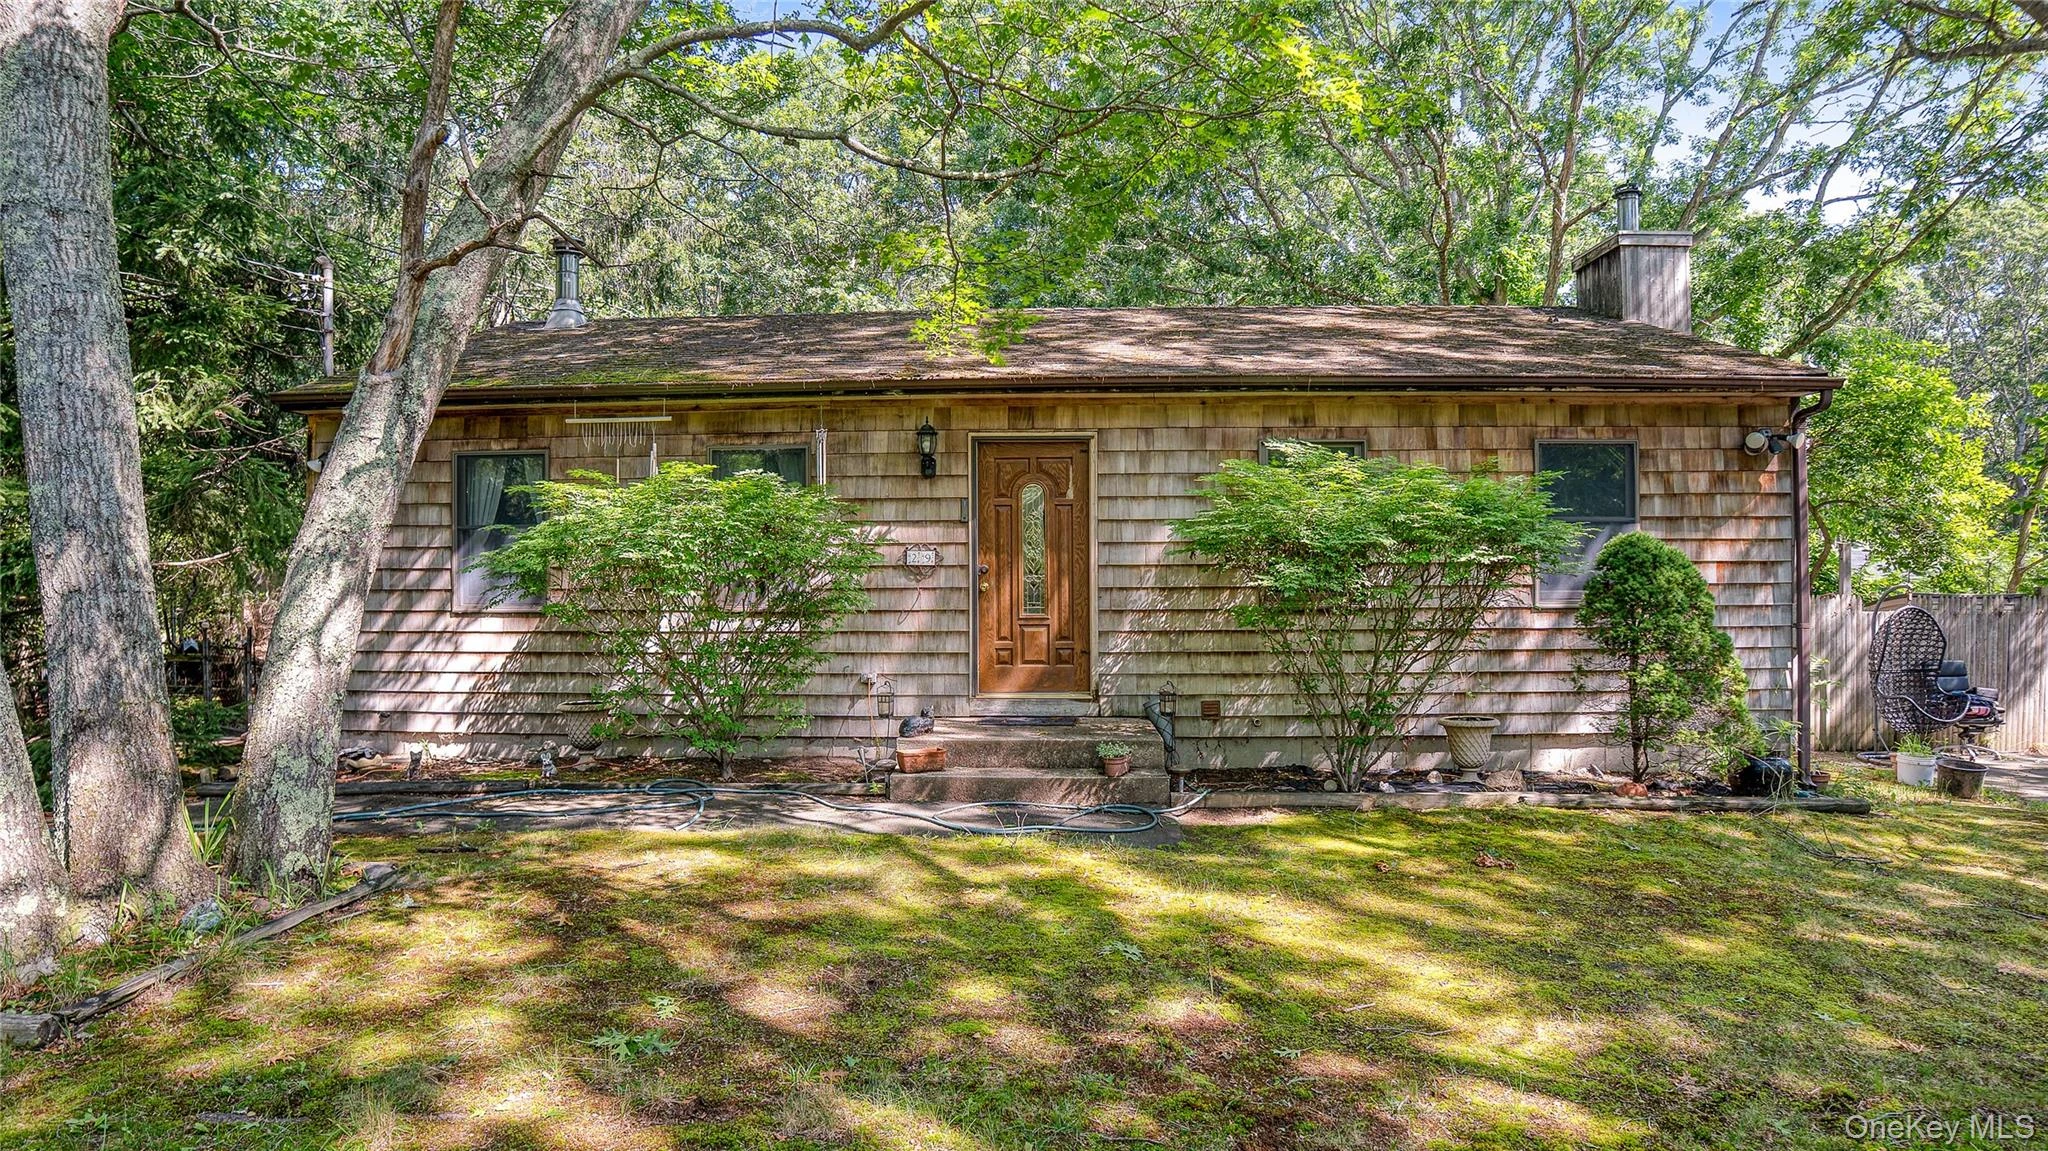 0.9 mi
$1,100,000
29 Boatheaders LaneEast Hampton
2 Beds · 1 Baths · 960 Sq.Ft.
0.9 mi
$1,100,000
29 Boatheaders LaneEast Hampton
2 Beds · 1 Baths · 960 Sq.Ft.
Listing courtesy of John McSherry, Douglas Elliman Real Estate
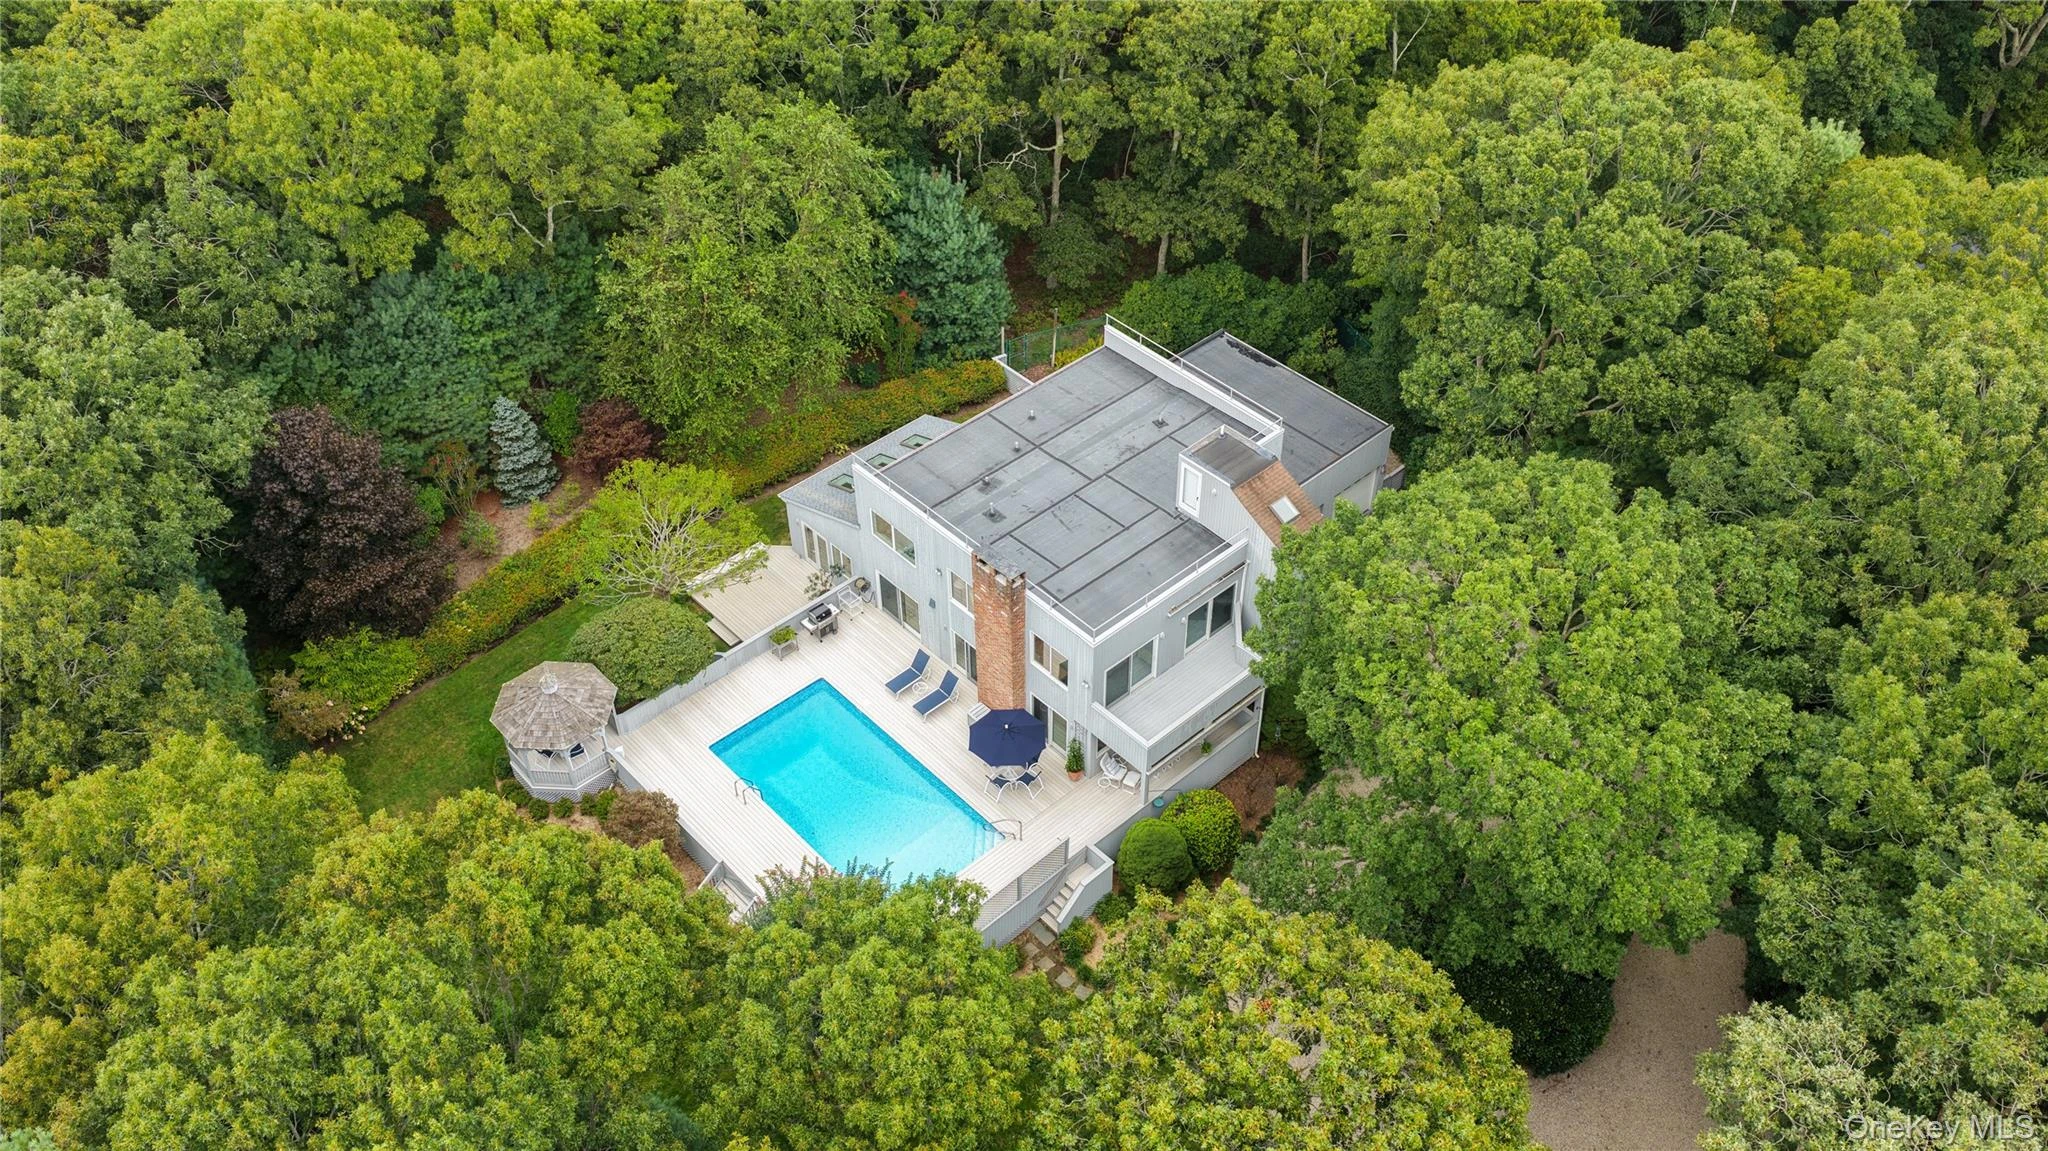 1.1 mi
$3,250,000
58 Bucks PathEast Hampton
5 Beds · 5 Baths · 3,925 Sq.Ft.
1.1 mi
$3,250,000
58 Bucks PathEast Hampton
5 Beds · 5 Baths · 3,925 Sq.Ft.
Listing courtesy of Joseph T. Van Asco, Douglas Elliman Real Estate