


For Sale
43 Stonehurst Lane Dix Hills, NY 11746
$1,199,000
Listed September 29, 2026, 25 days ago
Listing courtesy of Elena M. Galluzzo, Compass Greater NY LLC MLS #KEY1056818
- 5Bedrooms
- 2.5Bathrooms
- 3,140Square feet
- $382Per square foot
- 1979Year built
About this home
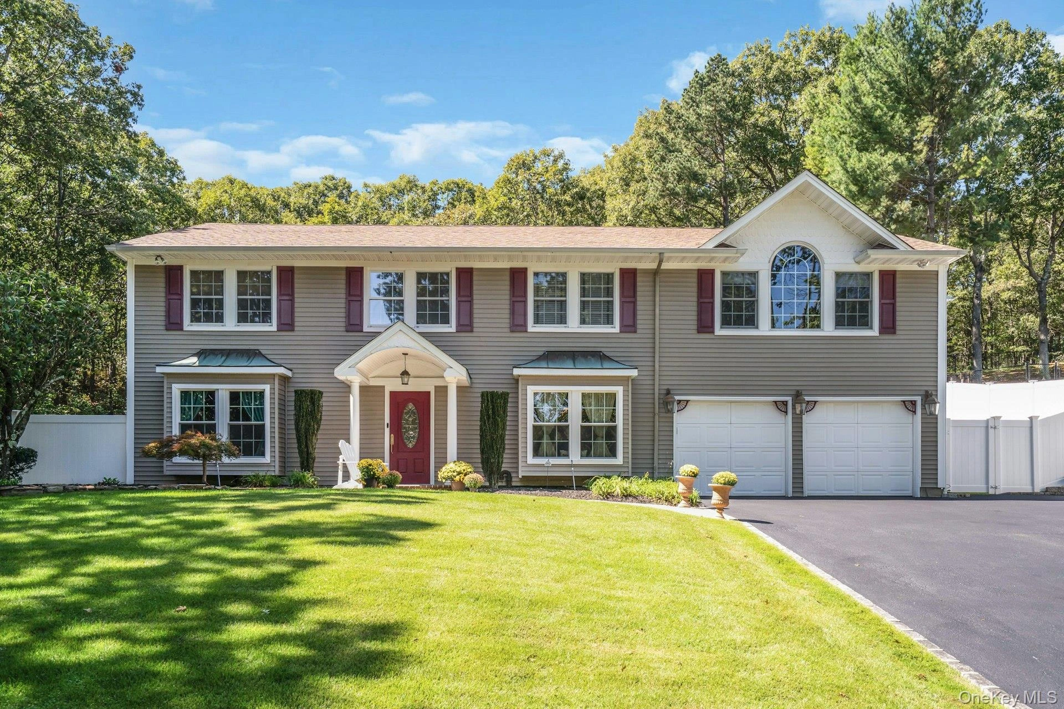
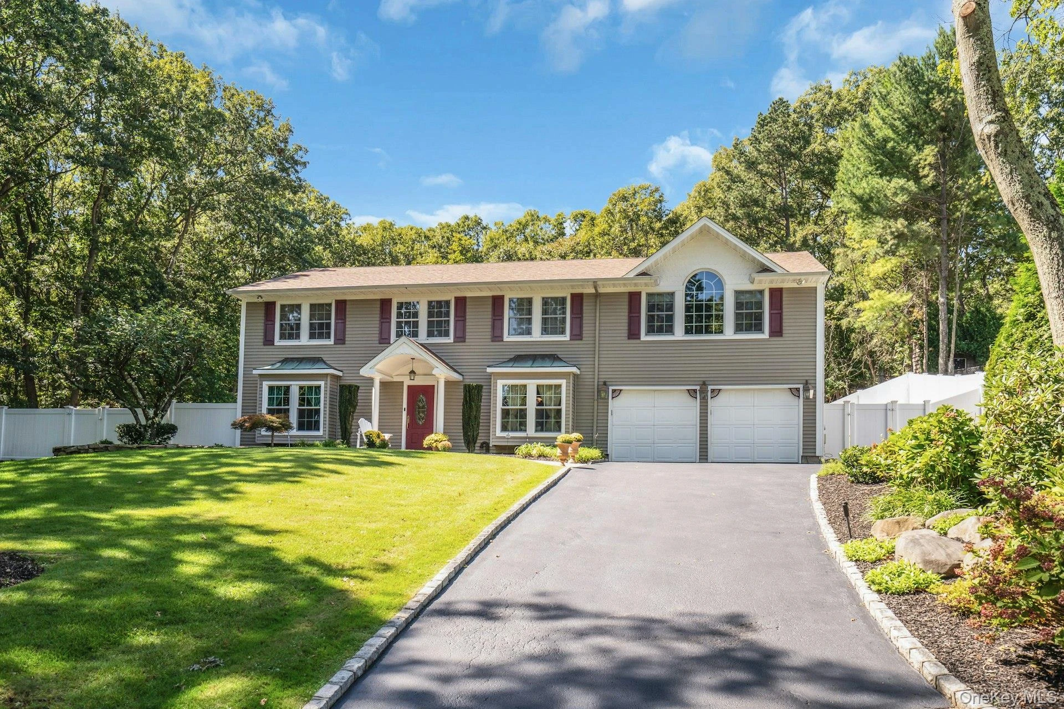
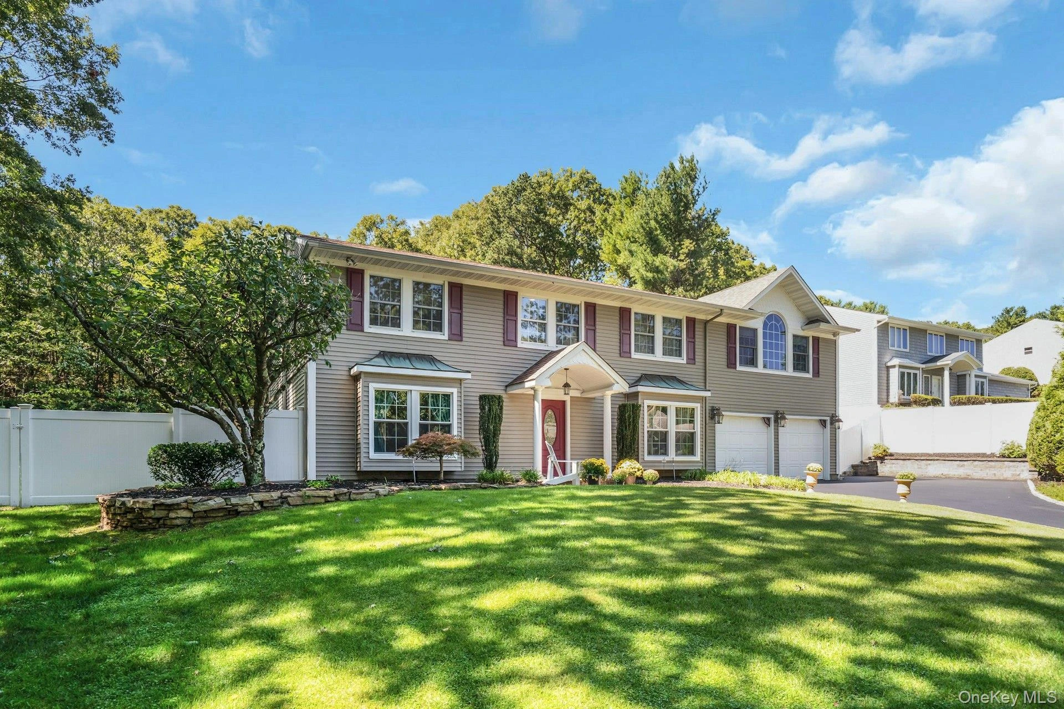
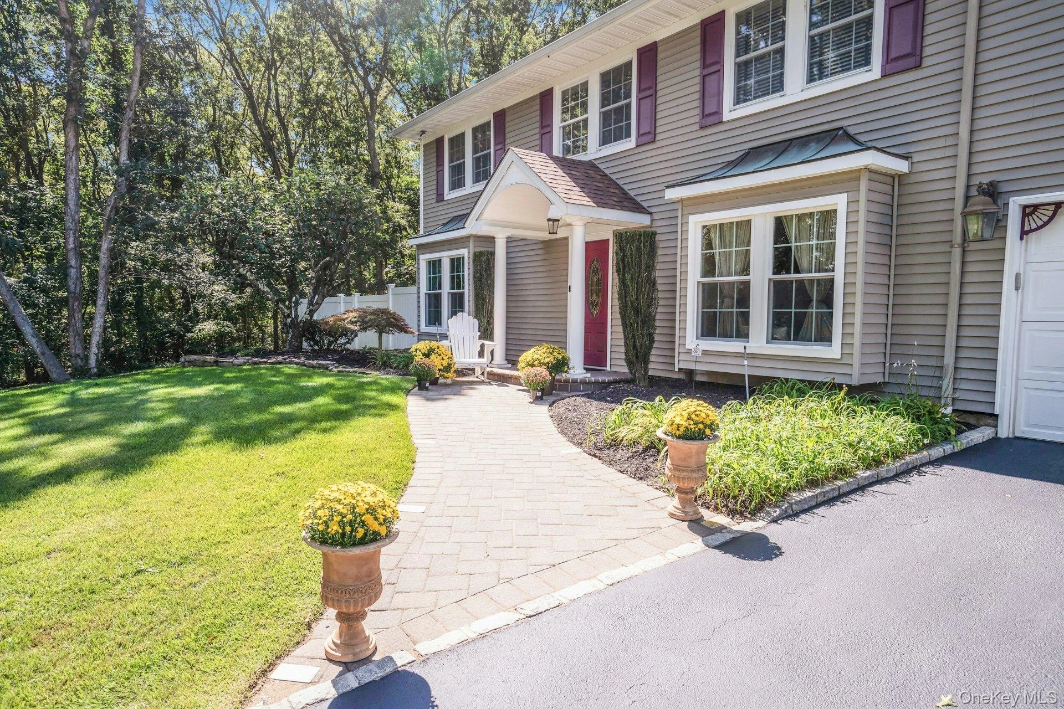
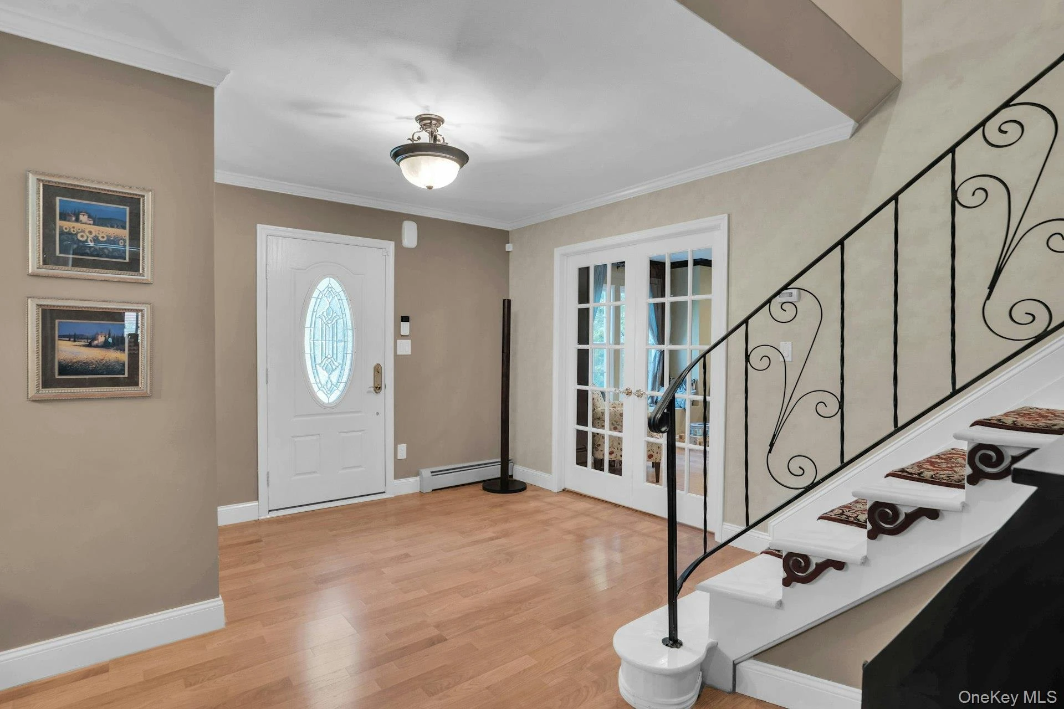
$100,000 Price Reduction! Location, location! Expanded center-hall Colonial in the New Imperial Gardens section of Dix Hills, within the Commack School District. This home combines a traditional layout with connected living and entertaining spaces, a 2004 addition and numerous 2026 updates. The center hall opens to the formal dining room, while French doors lead to a library featuring wood bookshelves, a window seat and an electric fireplace with a carved mantel. A second set of French doors connects the library to the family room, which opens to the kitchen and provides access to the backyard patio. The eat-in kitchen features custom wood cabinetry, granite countertops, stainless steel appliances and picture windows overlooking the yard. An adjoining laundry/mudroom offers an exterior entrance, access to the two-car garage and a rear staircase. The addition includes a spacious bonus room with cathedral ceilings and a bedroom/office with a walk-in closet. A rear staircase and separate side entrance provide additional access to this portion of the home. Upstairs, the primary bedroom features an en-suite bathroom and two walk-in closets with built-in storage systems. French doors connect the primary bedroom to an adjoining bedroom, offering flexible space for an office or sitting room. Two additional bedrooms complete the original second-floor layout, with one connecting to the bonus room. The fully fenced backyard features a patio and a greenbelt along one side and the rear of the property. Updates reported by the seller include a new roof in 2026, replacement windows in the kitchen, library and dining room in 2026, a new LG refrigerator in 2026 and replacement of one of the three central air-conditioning units in 2026. Additional features include three-zone central air conditioning, 200-amp electrical service, a 10-zone irrigation system and second-floor pull-down attic access. Additional equipment includes a GE Profile dishwasher approximately four years old, GE washer and dryer approximately two years old, and GE Profile stove and microwave installed in 2004. The three-zone boiler dates to 1995 and was recently serviced. The 600-gallon oil tank dates to 2001. The original cesspool was last pumped in 2025, with pumping reported every two to three years. The chimney was recently swept. Existing blinds, chandeliers and speakers are included. Equipment ages and improvement dates are approximate.
Description supplied by the listing broker.
Features
- Built-in Features
- Ceiling Fan(s)
- Chandelier
- Chefs Kitchen
Property details
Interior
- Attic
- Full,Scuttle,Unfinished
- Additional rooms
- Home Office,Media Room
- Flooring
- Ceramic Tile, Laminate
- Levels
- Two
- Windows
- Blinds, Casement, Double Pane Windows, Drapes, New Windows, Oversized Windows
- Fireplace
- Yes
- Fireplaces
- 1
- Appliances
- Dishwasher, Dryer, Electric Range, Microwave, Refrigerator, Stainless Steel Appliance(s), Washer
Systems and utilities
- Heating
- Baseboard, Oil
- Heating zones
- 3
- Cooling
- Central Air
- Utilities
- Electricity Connected, Trash Collection Public, Underground Utilities, Water Connected
- Water
- Public
Exterior and lot
- Construction
- Frame, Vinyl Siding
- Architectural style
- Colonial
- Condition
- Actual
- Parking
- Attached, Driveway, Garage, Garage Door Opener, Storage
- Fencing
- Back Yard
- Patio and porch
- Patio
- Lot features
- Back Yard, Cleared, Front Yard, Garden, Interior Lot, Landscaped, Level, Near Public Transit, Near School, Near Shops, Sprinklers In Front, Sprinklers In Rear
Tax and legal
- Parcel number
- 0400-264-00-05-00-196-000
- Tax lot
- 196
- Tax block
- 05
- Tax section
- 264
- MLS district
- 400
- Listing agreement
- Exclusive Right To Sell
Property details supplied by the listing broker through OneKey MLS, as of October 25, 2026. Fields not shown were not supplied and should not be read as absent from the property.
This listing
- October 24, 2026 Reduced to $1,199,000 from $1,299,000
- September 29, 2026 Listed at $1,299,000
Location
43 Stonehurst Lane, Dix Hills, NY 11746
Nearby homes for sale
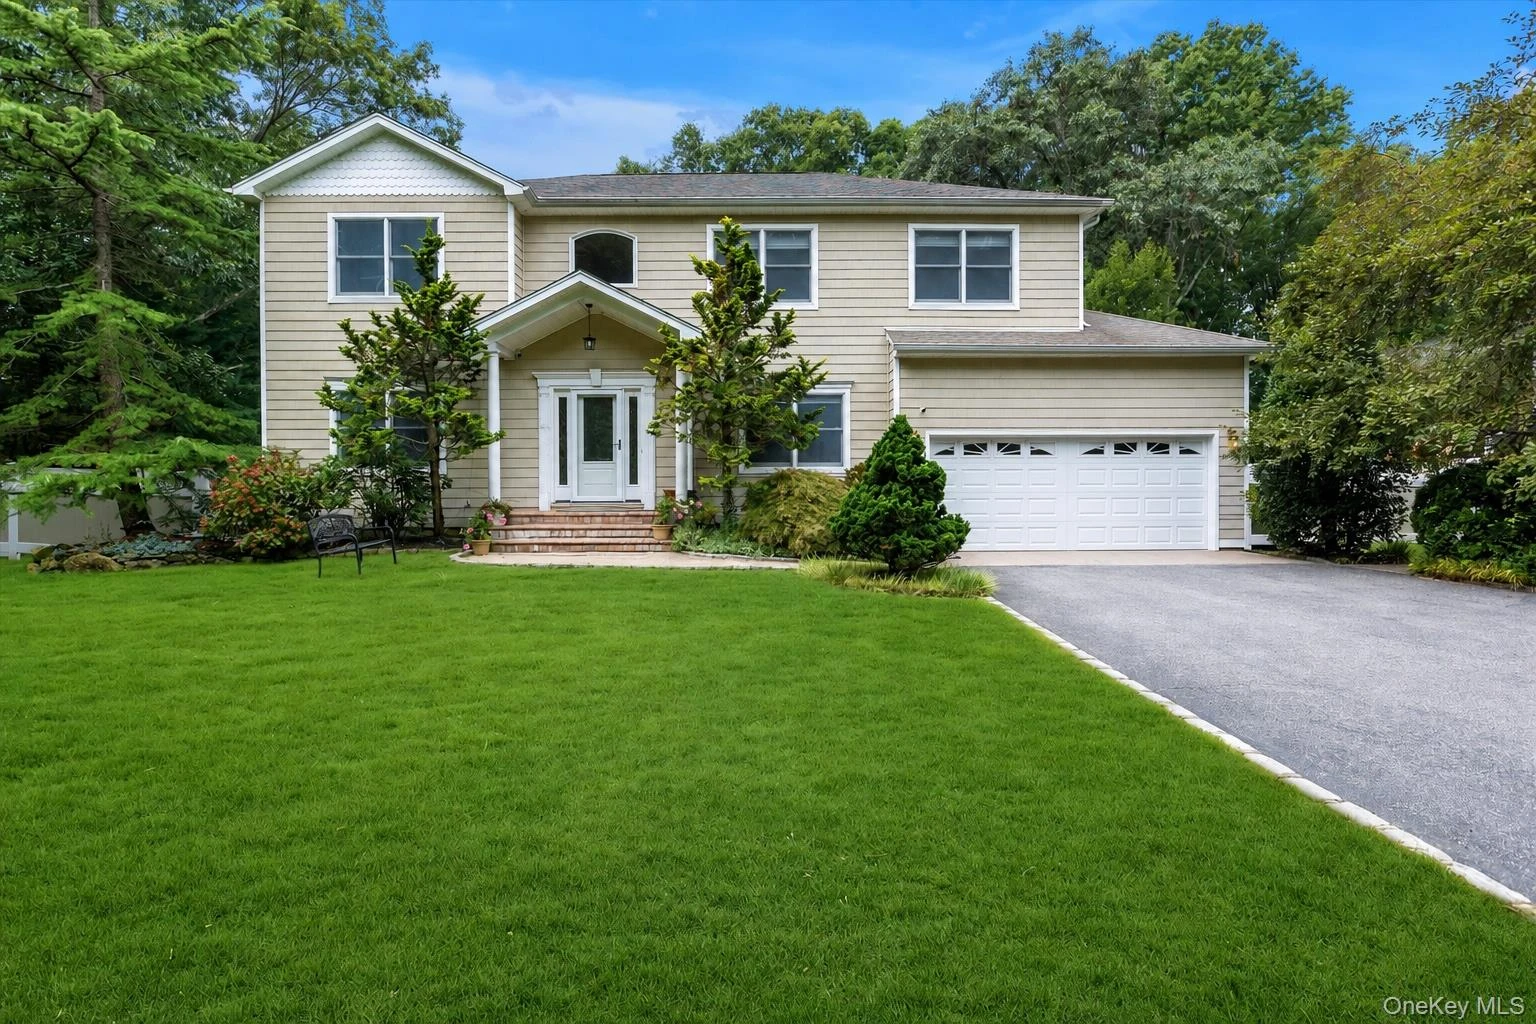 0.4 mi
$1,350,000
25 Pashen PlaceDix Hills
4 Beds · 3.5 Baths · 2,700 Sq.Ft.
Listing courtesy of Elizabeth Lowe PSA C2EX ABR SRES, Douglas Elliman Real Estate
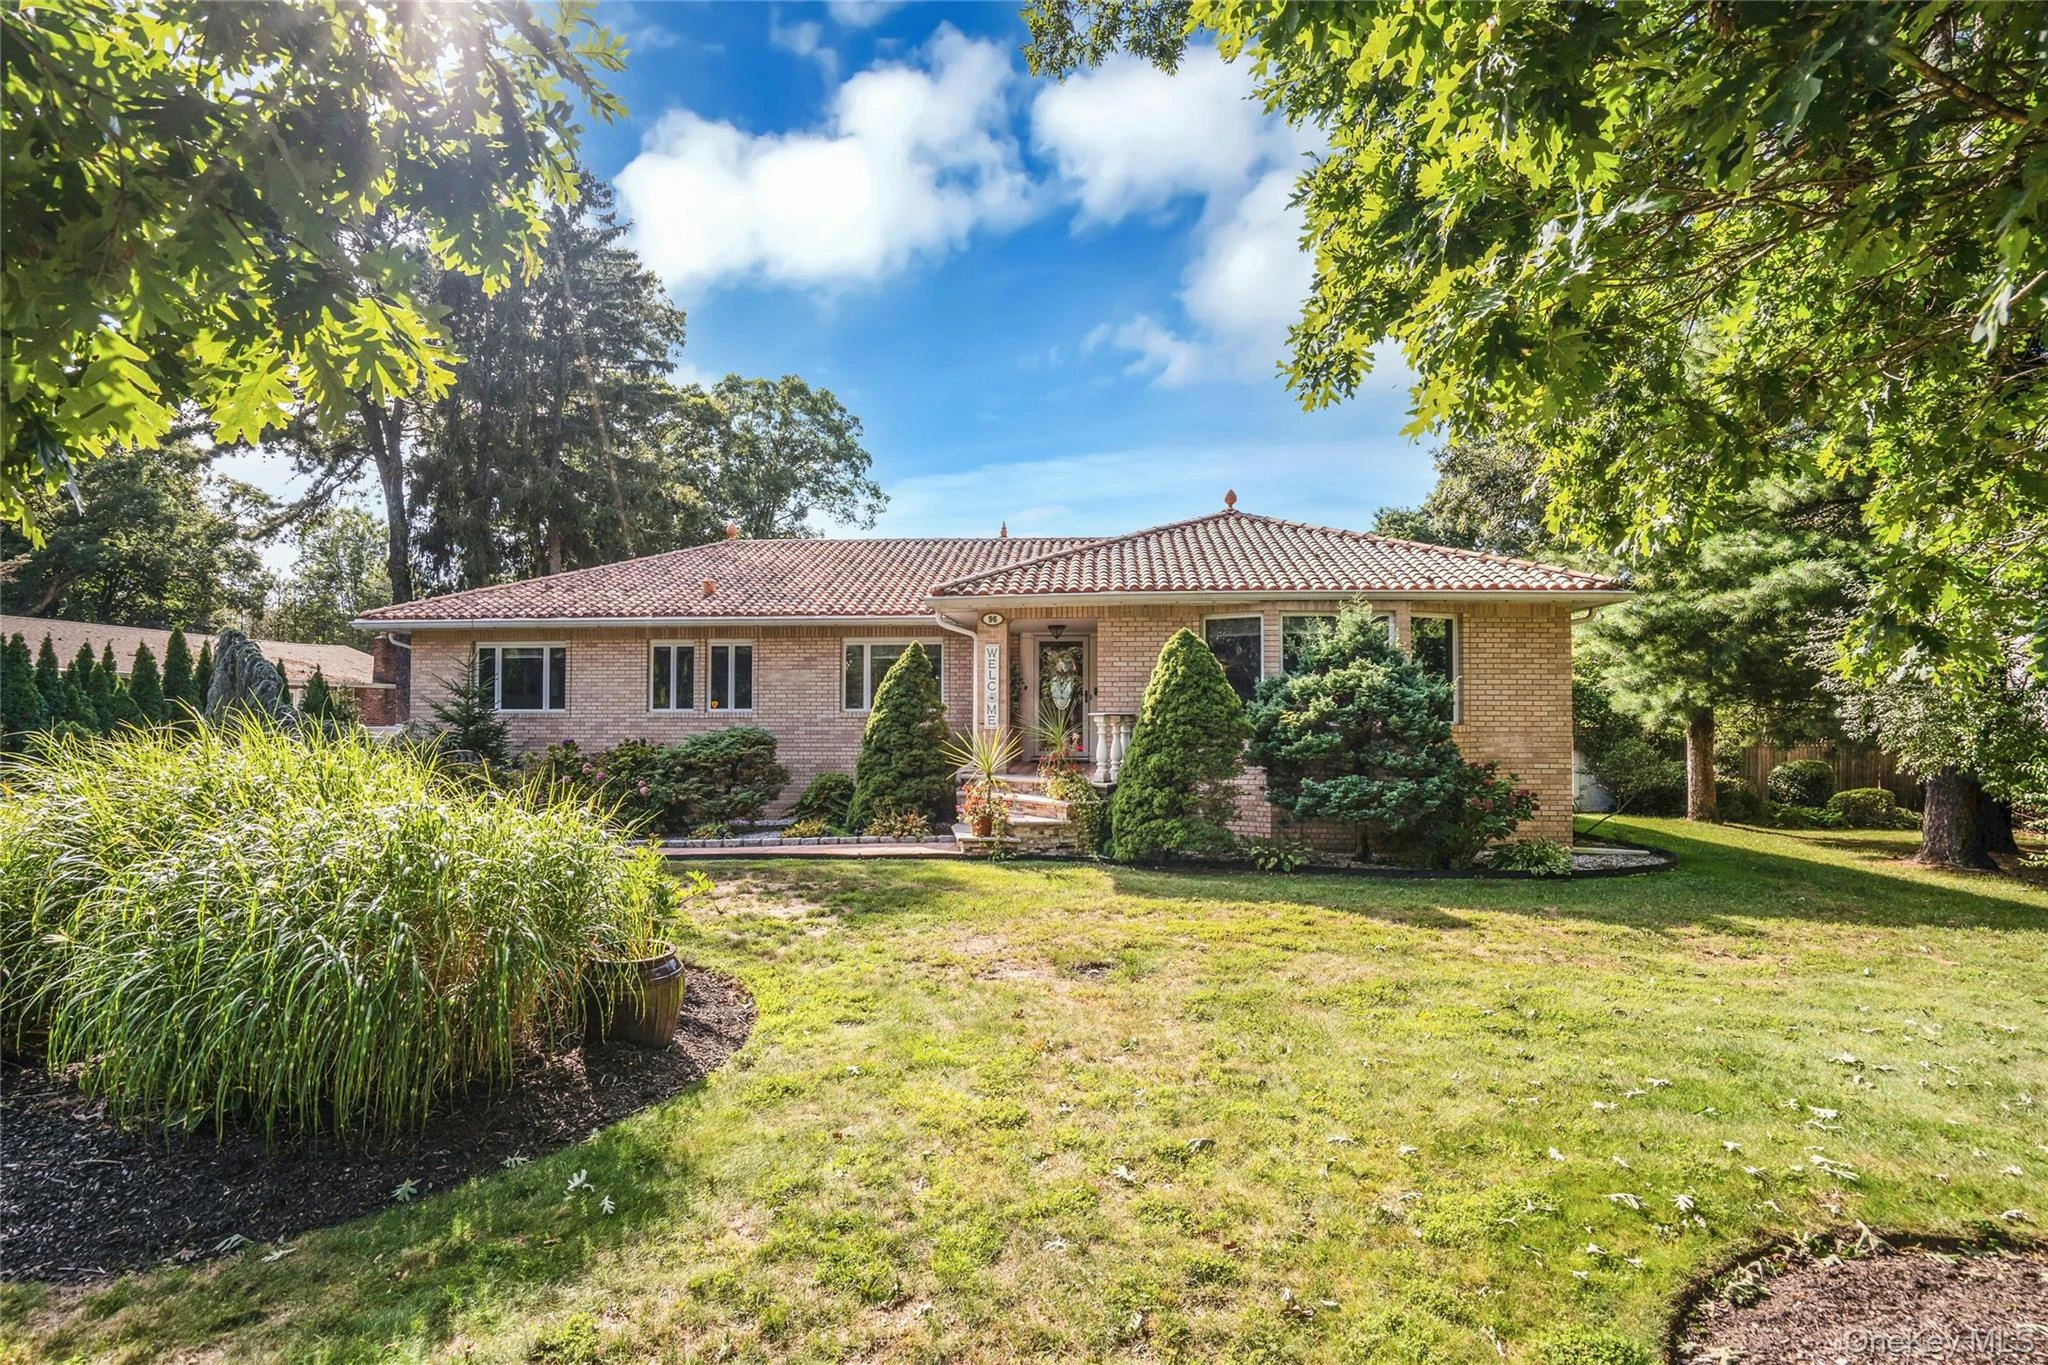 0.4 mi
$1,298,500
96 McCulloch DriveDix Hills
4 Beds · 3.5 Baths · 3,300 Sq.Ft.
Listing courtesy of Elena M. Galluzzo, Compass Greater NY LLC
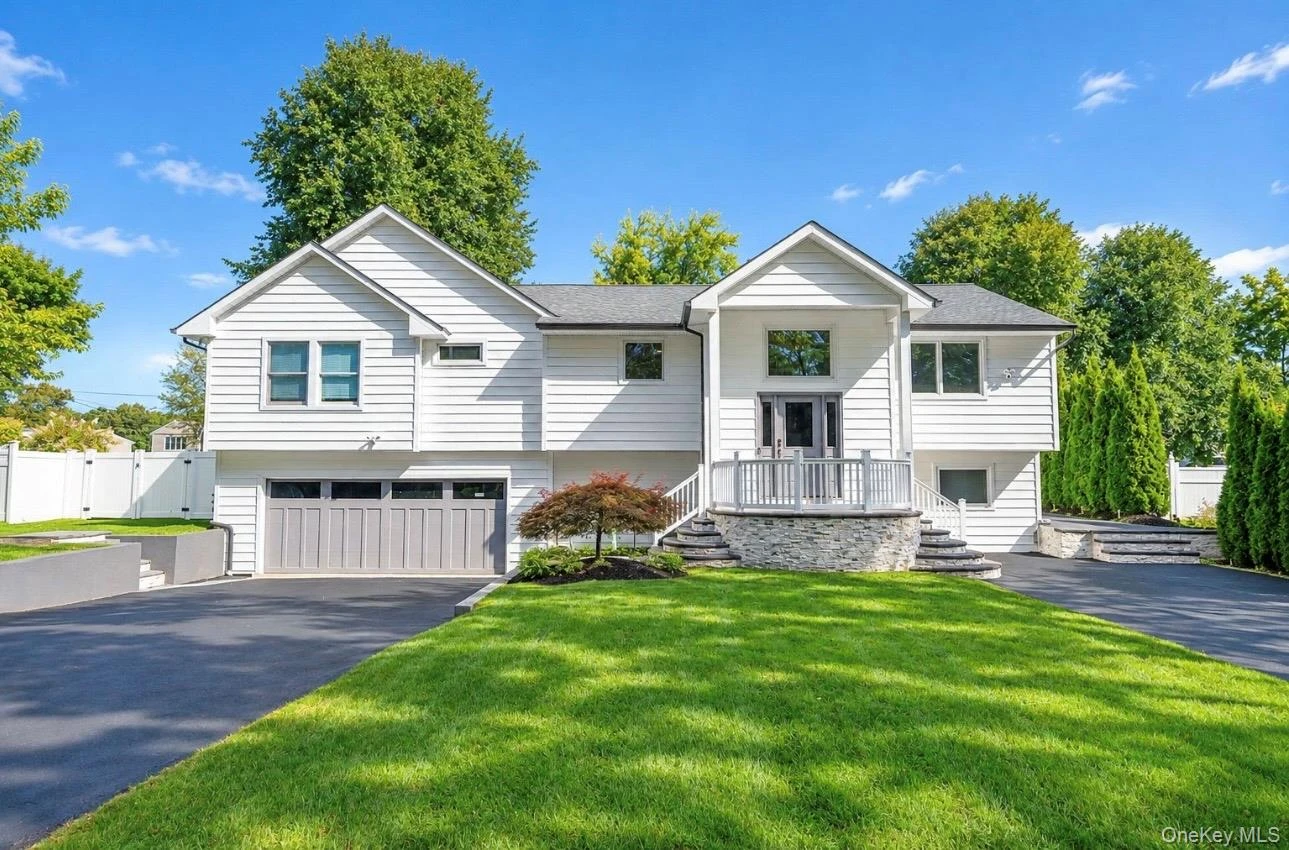 0.7 mi
$1,200,000
15 Dillon DriveDix Hills
4 Beds · 4 Baths · 2,475 Sq.Ft.
Listing courtesy of Cynthia Cummings, Signature Premier Properties
 0.7 mi
$1,249,999
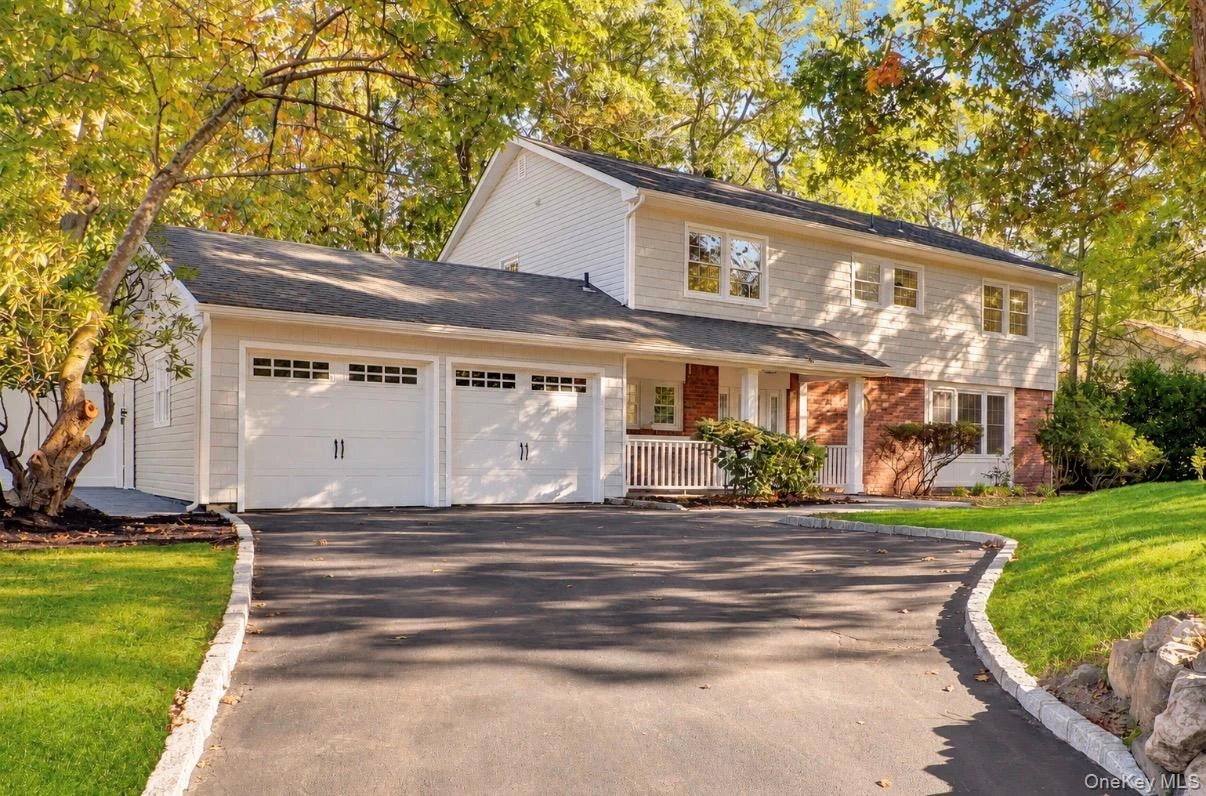
14 McLane DriveDix Hills
4 Beds · 2.5 Baths · 2,545 Sq.Ft.
Listing courtesy of Victor Stabile, Douglas Elliman Real Estate
 0.7 mi
$1,188,000
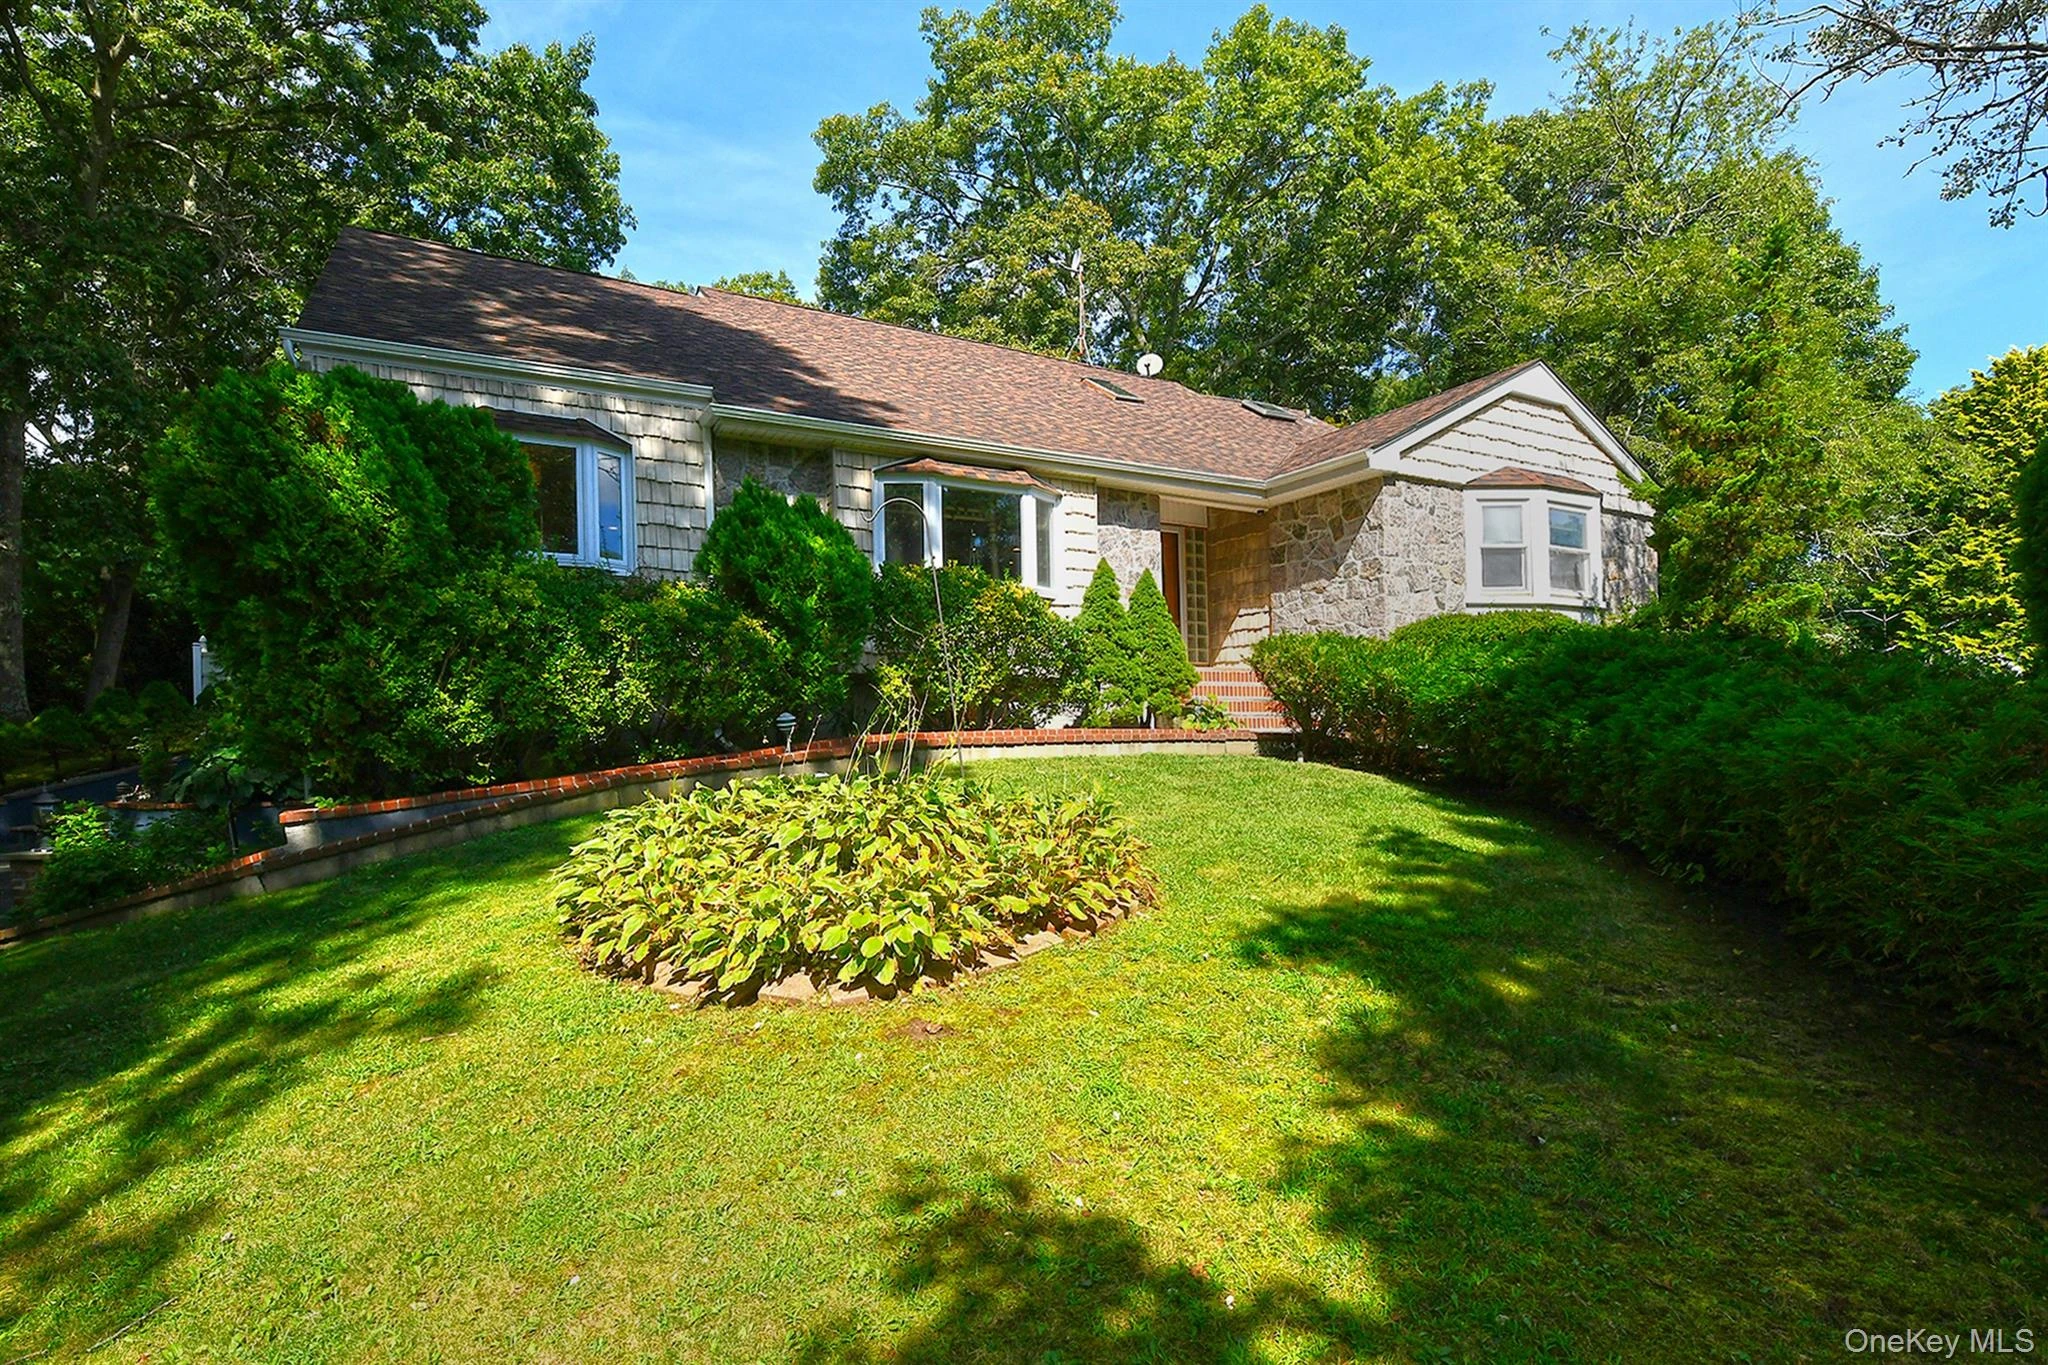
4 Village Hill DriveDix Hills
5 Beds · 4 Baths · 3,200 Sq.Ft.
Listing courtesy of Linda A. Cawley, Signature Premier Properties
 0.7 mi
$1,399,000
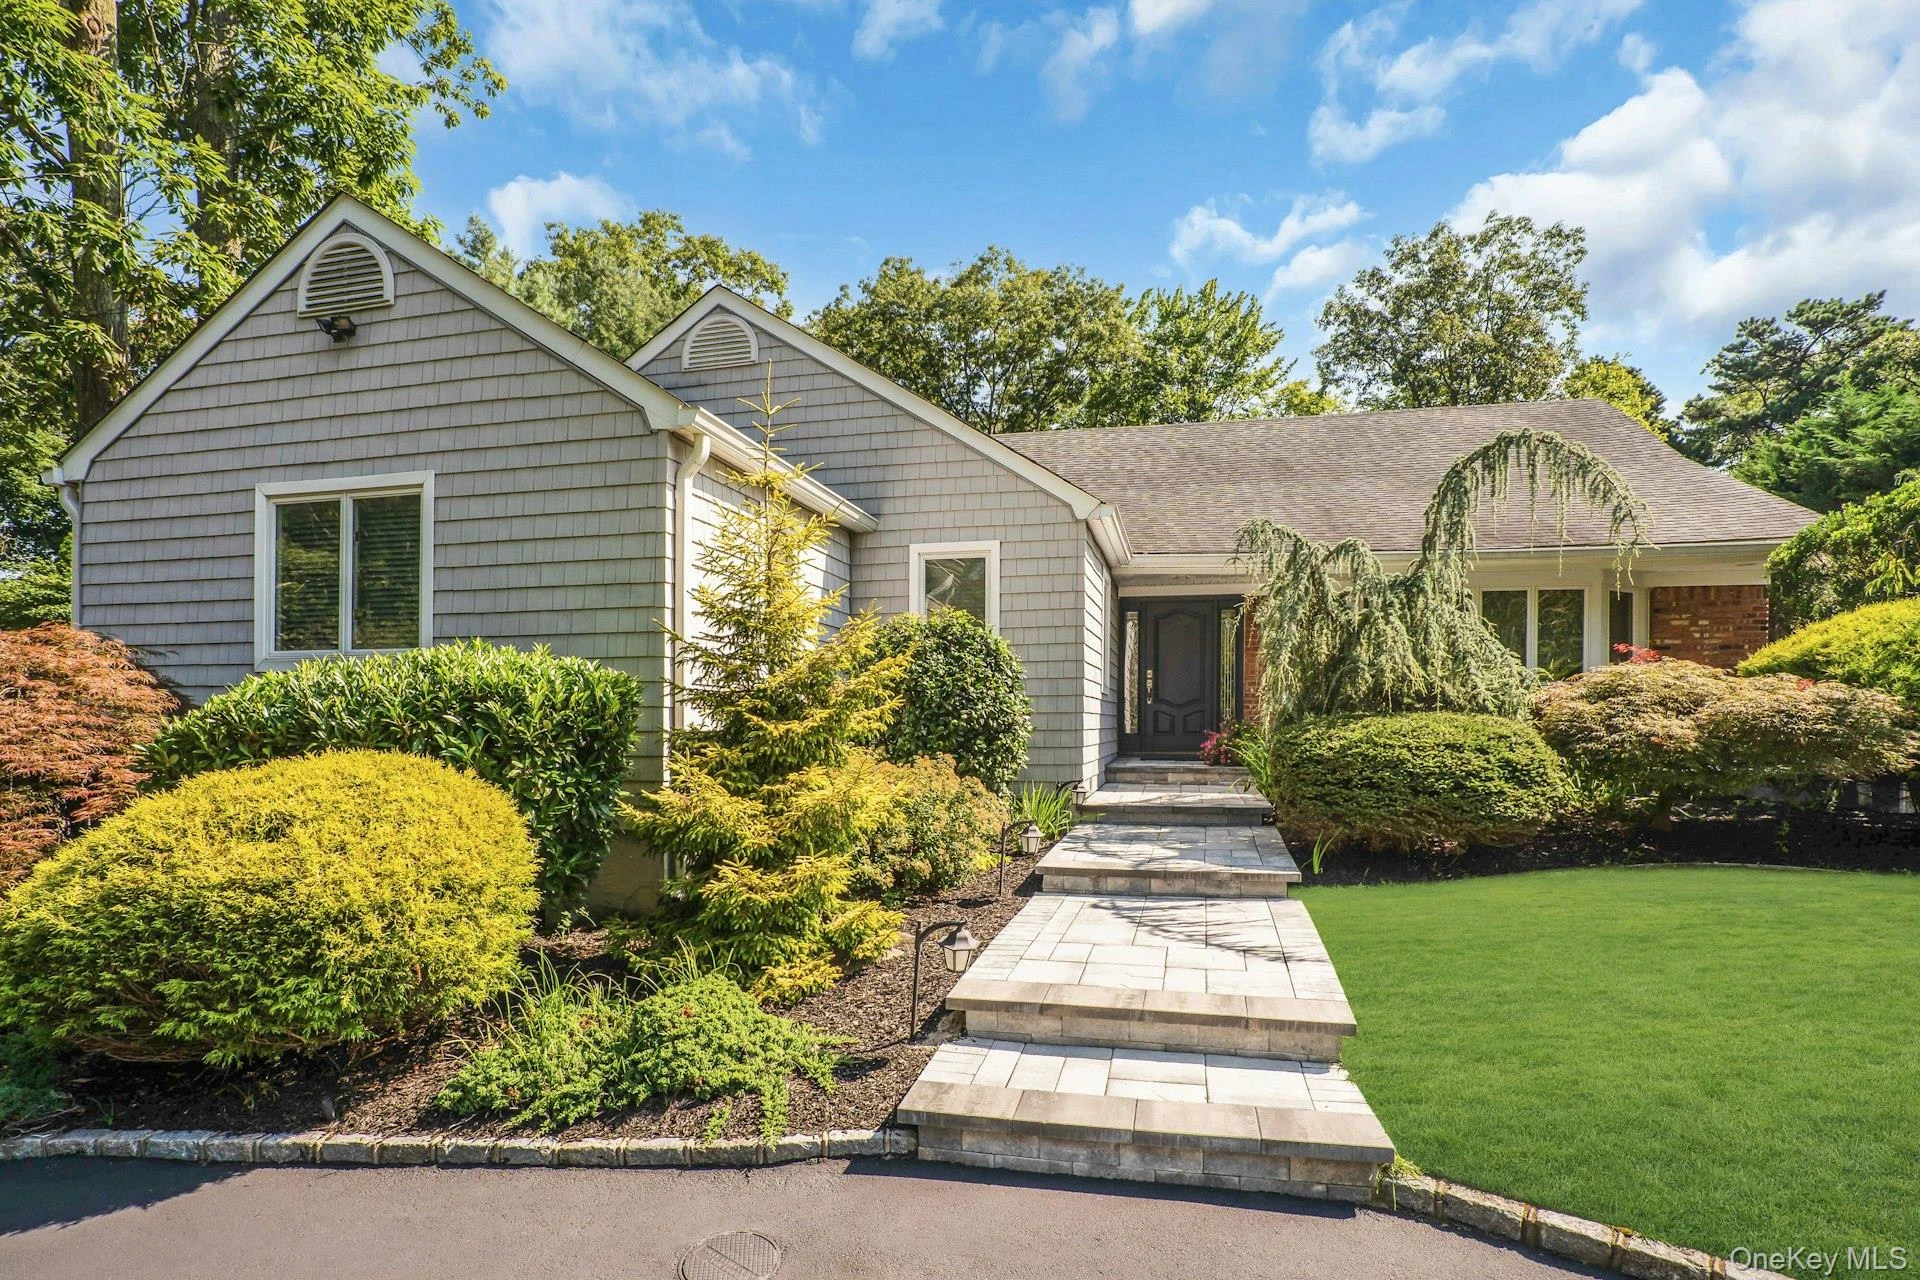
33 McCulloch DriveDix Hills
5 Beds · 3.5 Baths · 3,892 Sq.Ft.
Listing courtesy of Elena M. Galluzzo, Compass Greater NY LLC
