


For Sale
514 Amsterdam Avenue Patchogue, NY 11772
$625,000
Listed October 28, 2026, 2 days ago
Listing courtesy of Michael Graziose, Redfin Real Estate MLS #KEY1067917
- 4Bedrooms
- 3Bathrooms
- 2,142Square feet
- $292Per square foot
- 2019Year built
About this home
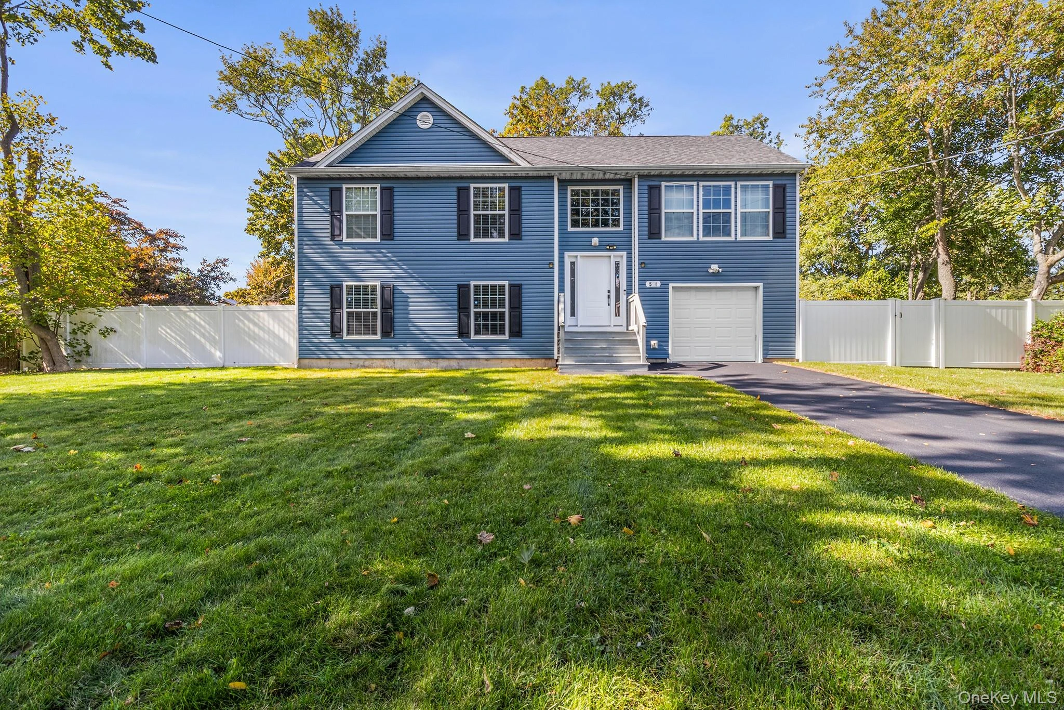
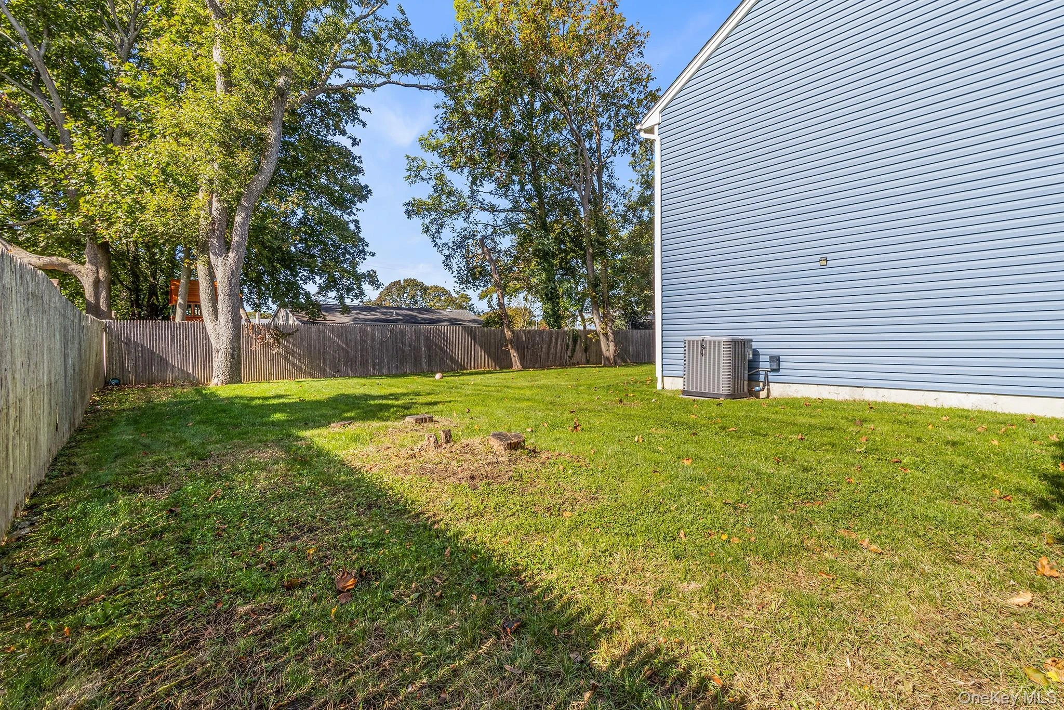
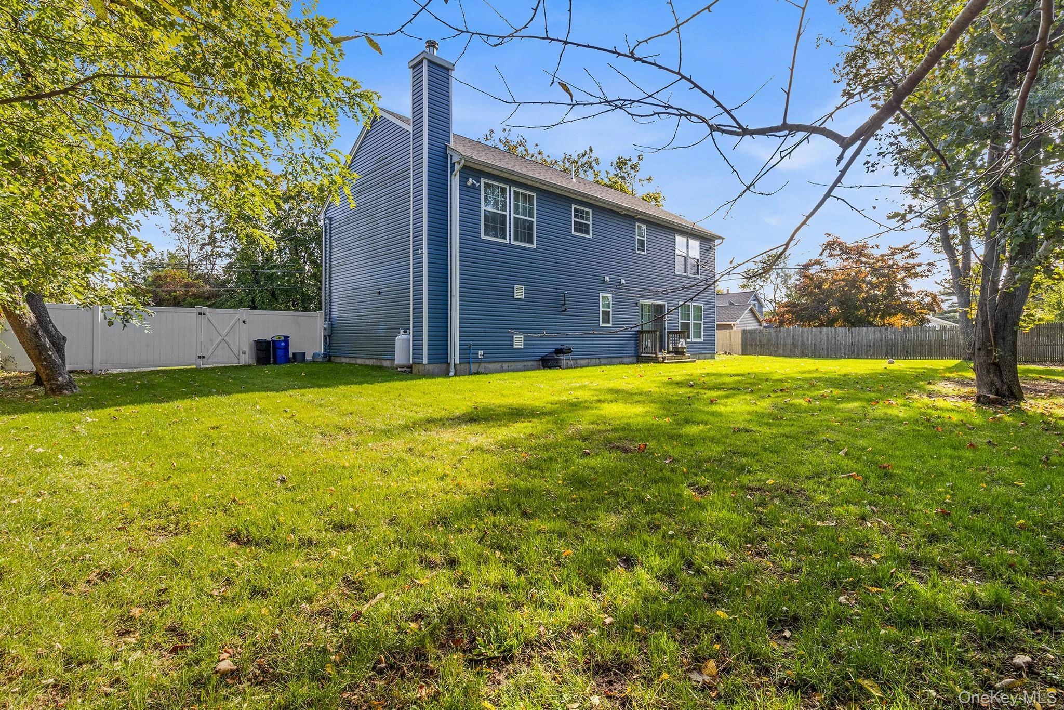
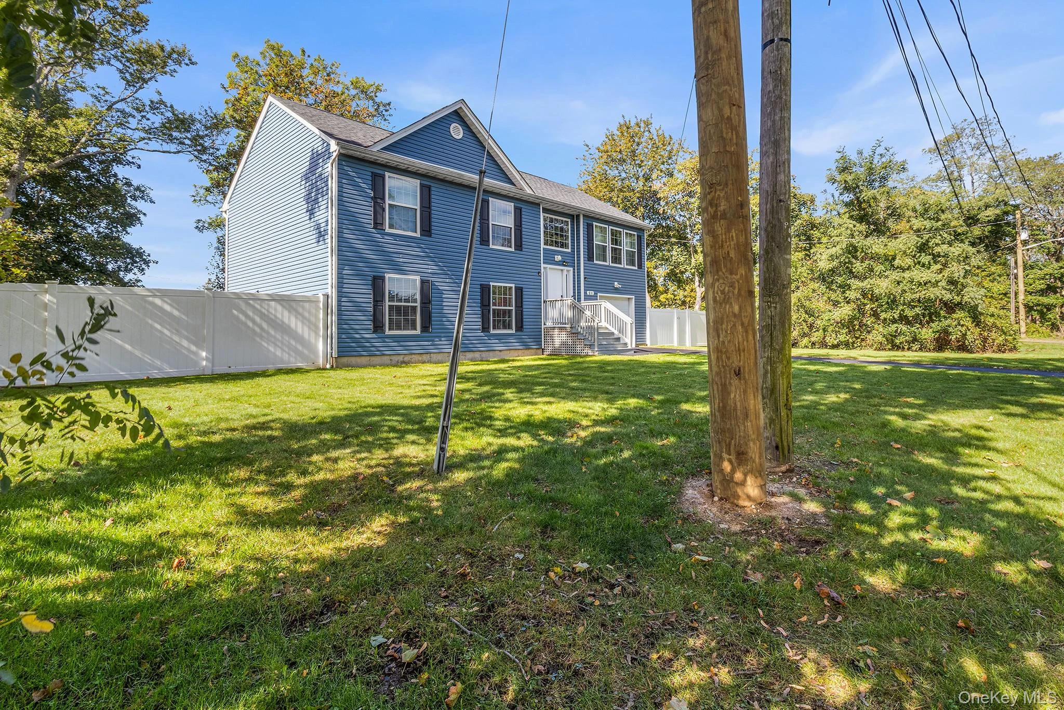
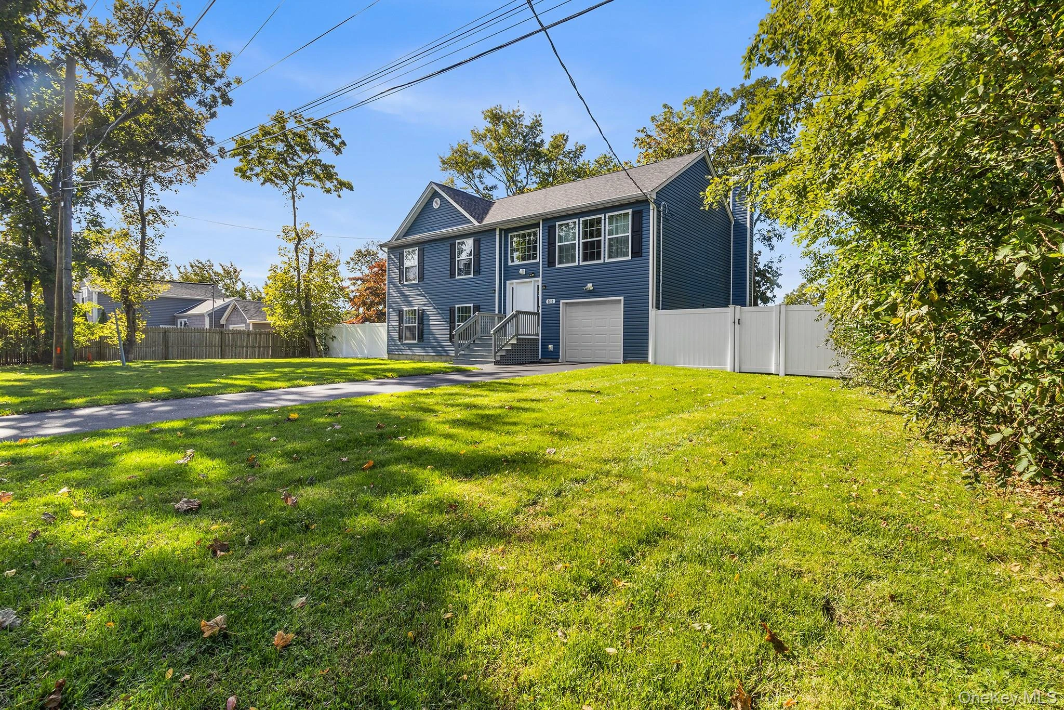
Well-maintained and thoughtfully updated, this raised ranch offers a bright, spacious layout with stylish finishes, flexible living areas, and a generously sized yard. The exterior makes a strong first impression with blue siding, crisp trim, a welcoming front entry, an attached garage, a paved driveway, and an expansive front lawn. Mature trees and fencing add definition to the outdoor space, while the backyard provides plenty of room for outdoor enjoyment, gardening, entertaining, or recreation. Inside, the main level features attractive wood flooring, recessed lighting, and a comfortable flow between the living room, kitchen, and dining area. The living room is filled with natural light from oversized windows and offers an inviting setting for everyday living or gathering with guests. Just beyond, the kitchen has been updated with gray shaker-style cabinetry, stainless steel appliances, white subway tile backsplash, ample counter space, and a center island that adds both workspace and casual seating potential. The adjoining dining area is open and bright, with large windows and room for a full dining set. The bedroom layout offers a nice balance of space and versatility. The primary bedroom is especially spacious, with soft carpeting, multiple windows, and enough room to accommodate a substantial furniture arrangement. The en suite bath has an updated vanity and a glass-enclosed shower with contemporary tilework. Additional bedrooms on the main level feature hardwood flooring, good natural light, and closet storage, making them ideal for a variety of uses such as guest space, work-from-home needs, or hobby rooms. A second full bath on the main level includes an updated vanity and a tub/shower combination with coordinating tile surround. The lower level adds even more flexibility, with a large family room that can serve as a media room, game room, lounge, or multipurpose living area. Sliding glass doors bring in daylight and provide direct access to the backyard. This level also includes another oversized bedroom, offering impressive space and comfort, along with additional storage and convenient access to the garage. The overall floor plan supports both everyday functionality and the ability to adapt rooms to changing needs. Out back, the level yard offers a wide open feel with room to spread out, and the fenced perimeter helps create a defined outdoor setting. Whether enjoying a quiet morning, hosting a get-together, or simply taking advantage of the open green space, the backyard is a standout feature. With updated kitchen and baths, spacious bedrooms, multiple living areas, abundant natural light, and a sizable yard, this home combines comfort, functionality, and move-in-ready appeal.
Description supplied by the listing broker.
Features
- First Floor Bedroom
- First Floor Full Bath
- ENERGY STAR Qualified Door(s)
- Kitchen Island
- Open Floorplan
- Open Kitchen
- Primary Bathroom
- Quartz/Quartzite Counters
- Recessed Lighting
- Soaking Tub
- Walk Through Kitchen
- Washer/Dryer Hookup
- Wired for Sound
Property details
Interior
- Attic
- Pull Stairs,Storage
- Flooring
- Carpet, Laminate
- Appliances
- Dishwasher, Dryer, ENERGY STAR Qualified Appliances, Gas Cooktop, Gas Oven, Gas Range, Microwave, Refrigerator, Stainless Steel Appliance(s), Tankless Water Heater, Washer, Oil Water Heater
Systems and utilities
- Heating
- Hot Water
- Cooling
- Central Air
- Utilities
- Cable Available, Electricity Connected, Propane, Trash Collection Public, Water Connected
- Water
- Public
Exterior and lot
- Construction
- Energy Star, Vinyl Siding
- Architectural style
- Hi Ranch
- Parking
- Driveway, Garage
- Fencing
- Fenced
- View
- Neighborhood
Tax and legal
- Parcel number
- 0200-975-80-02-00-051-000
- Listing agreement
- Exclusive Right To Sell
Property details supplied by the listing broker through OneKey MLS, as of November 1, 2026. Fields not shown were not supplied and should not be read as absent from the property.
This listing
- October 30, 2026 Changed to Active from Coming Soon
- October 28, 2026 Listed at $625,000
Location
514 Amsterdam Avenue, Patchogue, NY 11772
Nearby homes for sale
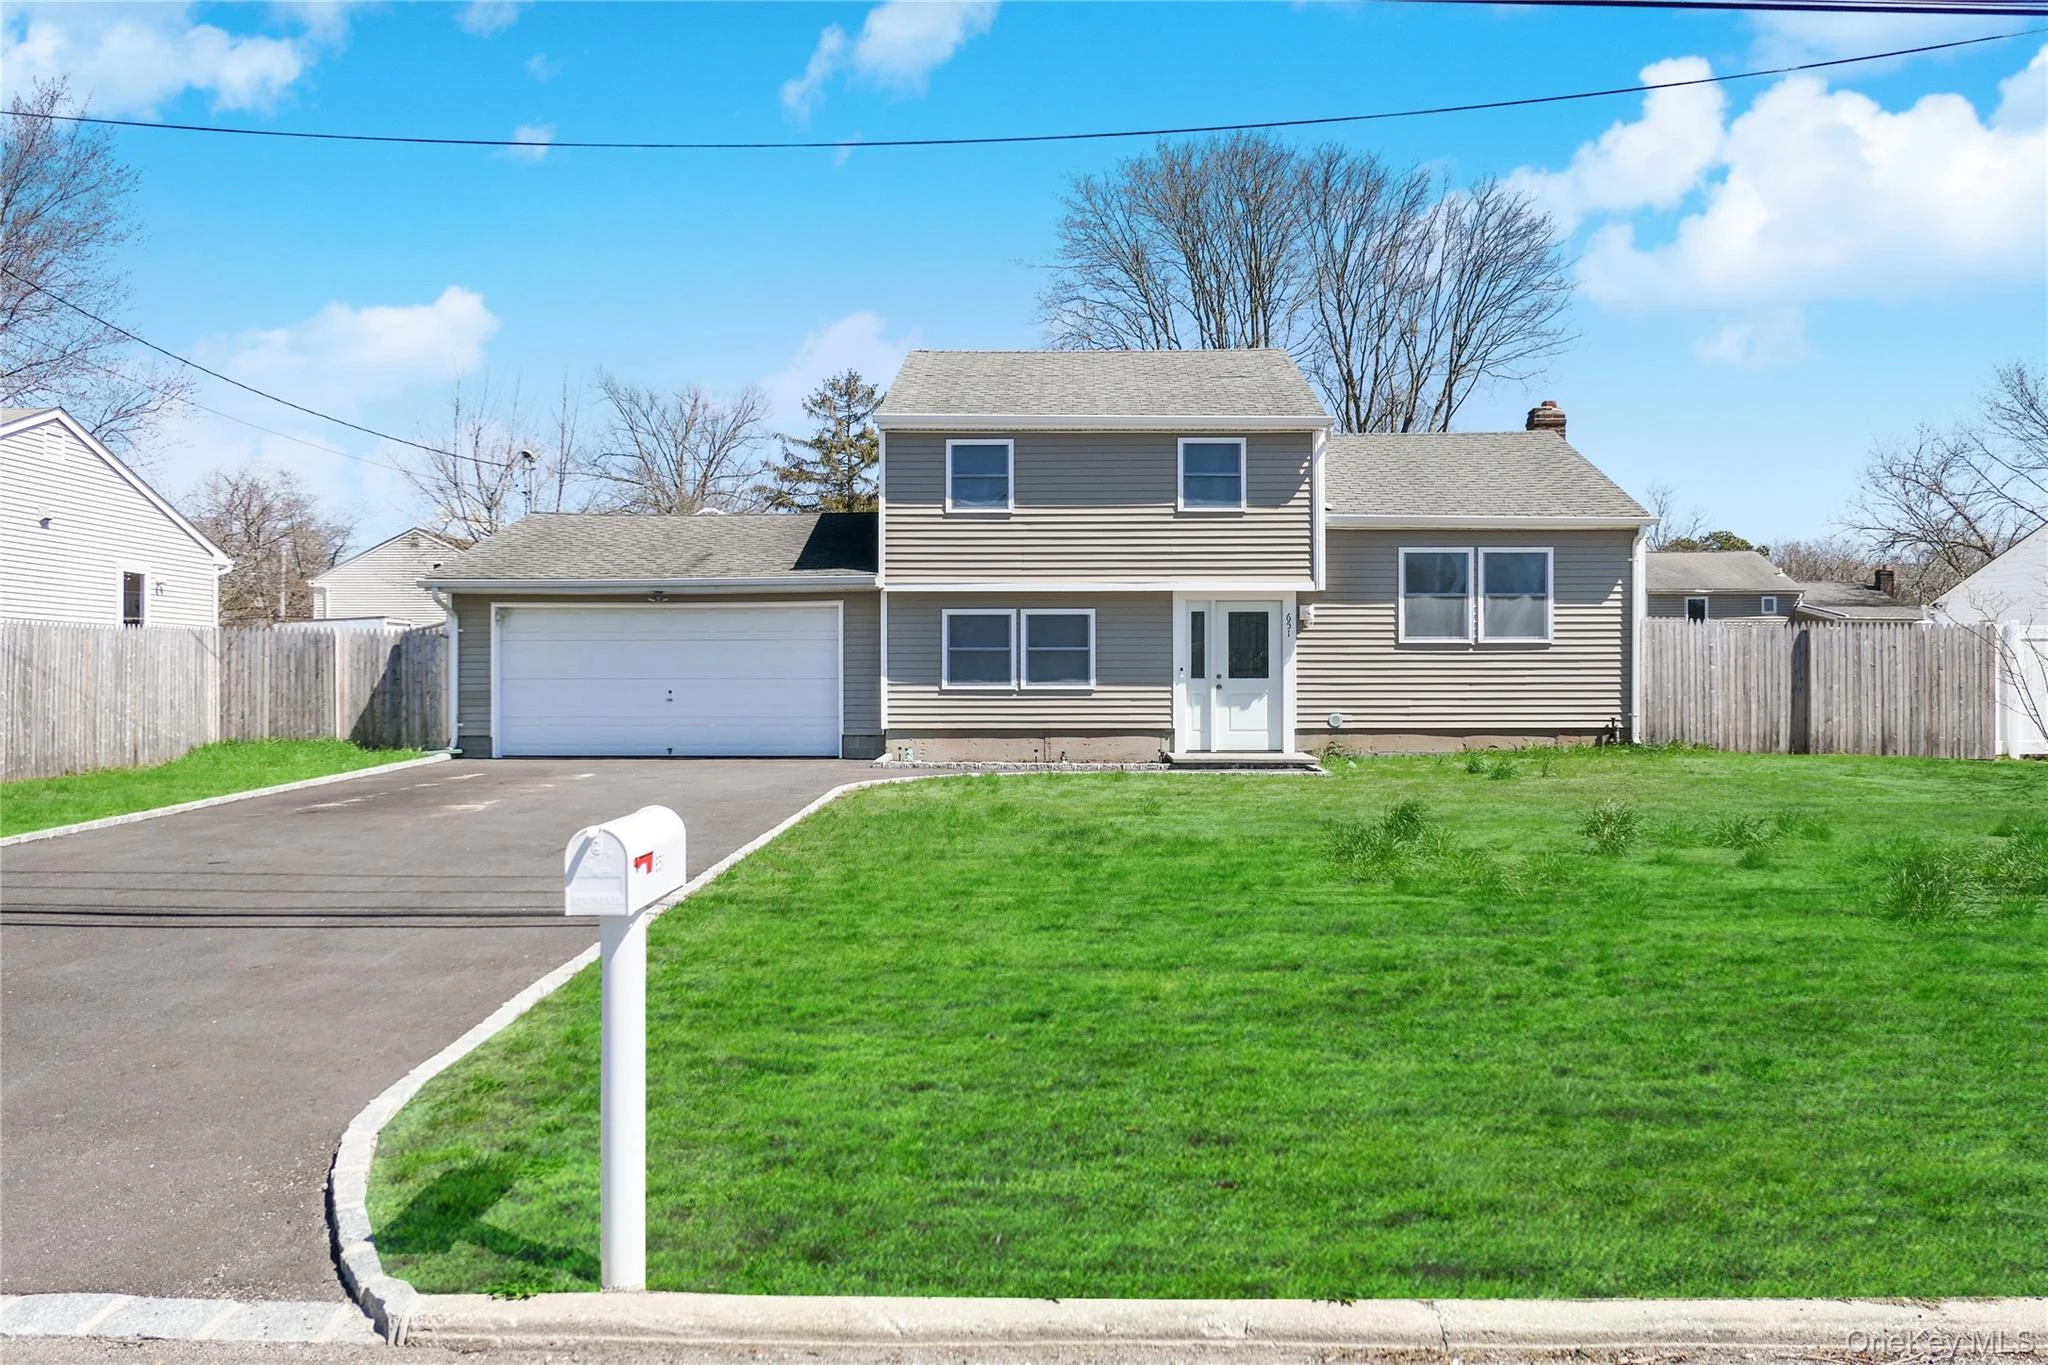 0.2 mi
$575,000
651 Americus AvenueEast Patchogue
4 Beds · 2 Baths · 1,302 Sq.Ft.
Listing courtesy of LaurensJames C. Seubert, Rice Realty Group Inc
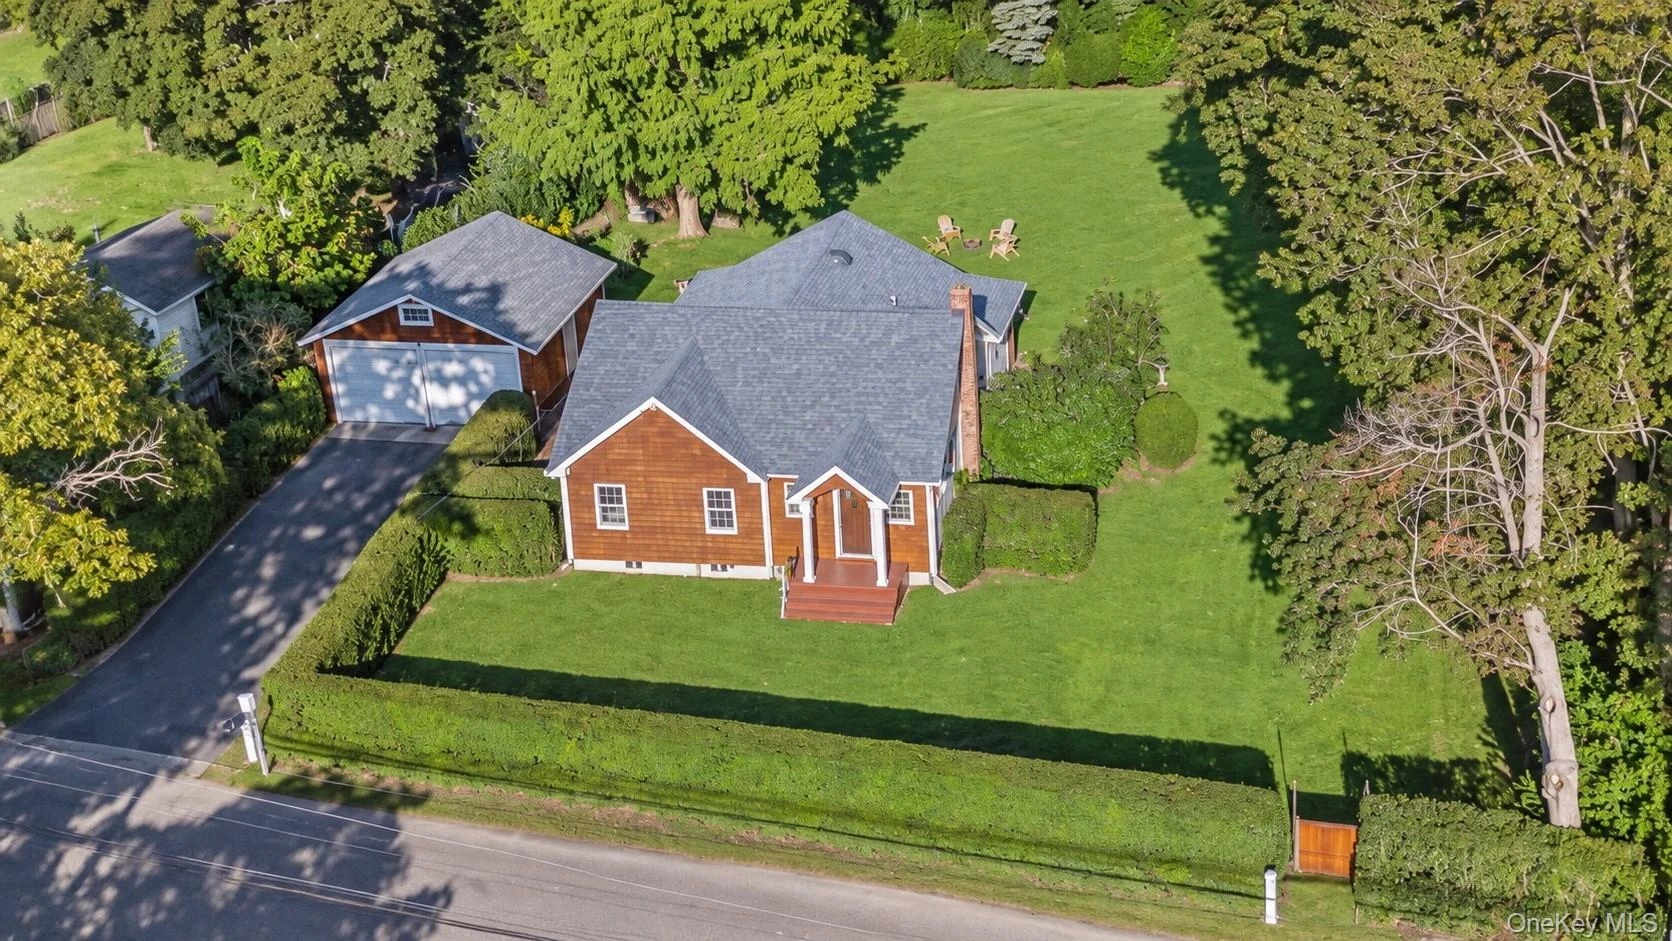 0.5 mi
$639,990
75 Champlin AvenueBellport
3 Beds · 1.5 Baths · 1,217 Sq.Ft.
Listing courtesy of Lina Lopes, Douglas Elliman Real Estate
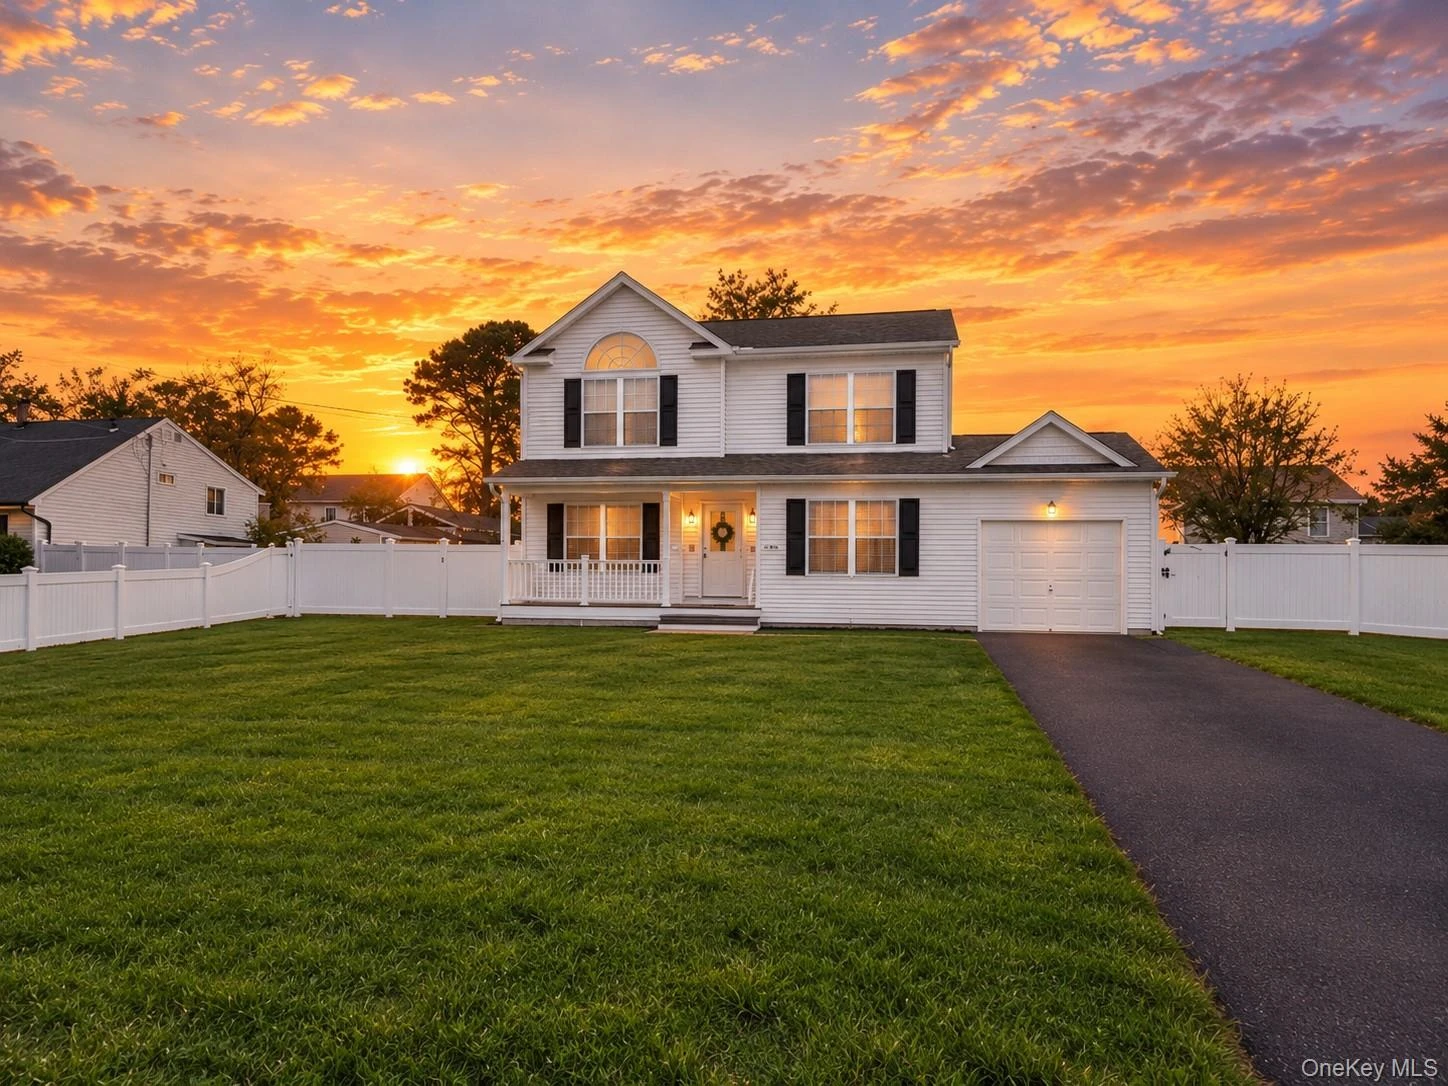 0.5 mi
$795,000
730 Provost AvenueBellport
4 Beds · 2.5 Baths · 1,800 Sq.Ft.
Listing courtesy of Sandhia Ramkhelawan, Douglas Elliman Real Estate
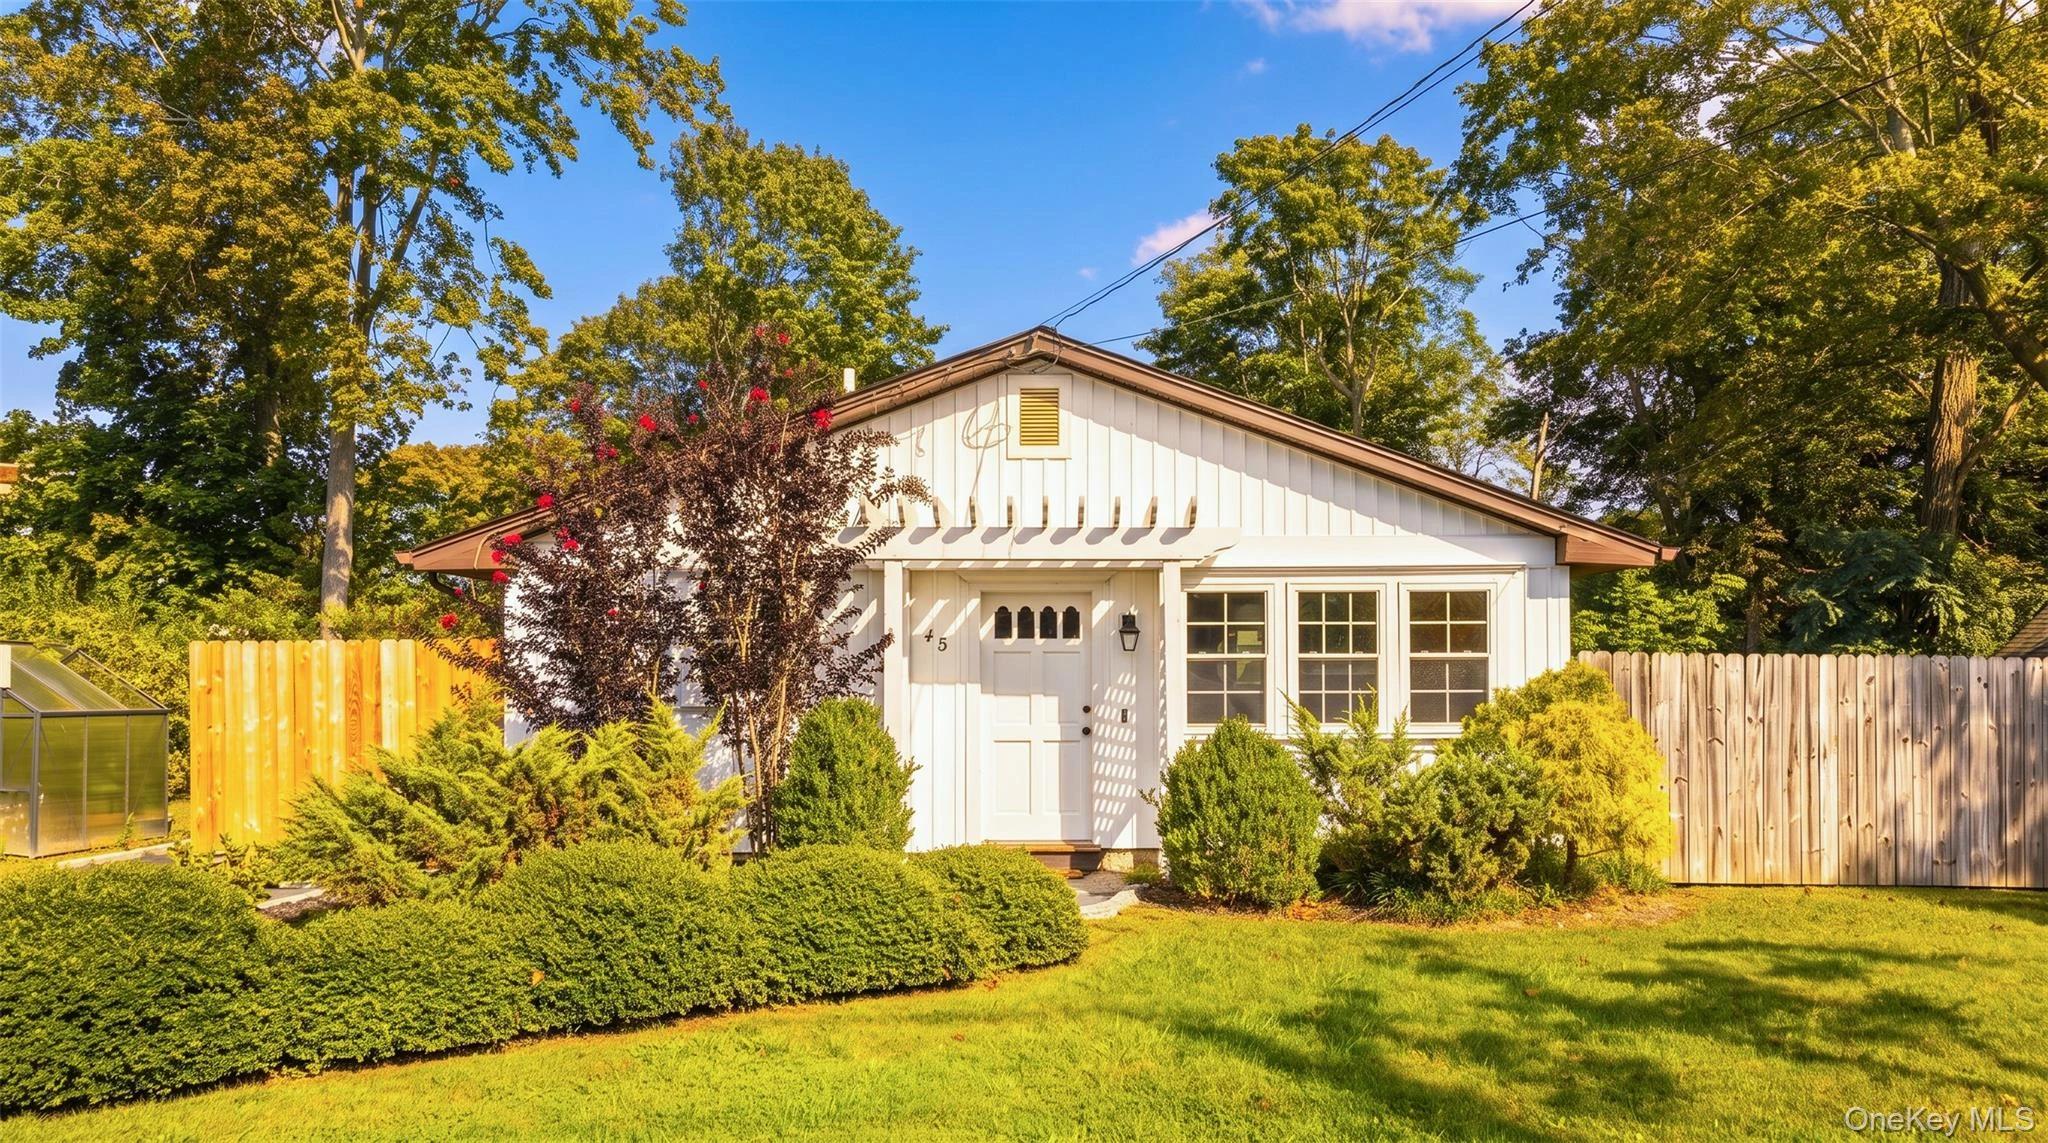 0.6 mi
$549,900
45 Fuoco RoadBellport
3 Beds · 1 Baths · 1,064 Sq.Ft.
Listing courtesy of Nicholas J. Sekela, Oasis Realty Group LLC
 0.6 mi
$859,000
243 Dunton AvenueEast Patchogue
3 Beds · 2 Baths · 1,701 Sq.Ft.
Listing courtesy of David P. Sanders, Compass Greater NY LLC
 0.6 mi
$889,900
Lot 4 Bridgeport AvenueEast Patchogue
4 Beds · 3 Baths · 2,435 Sq.Ft.
Listing courtesy of Brandon Jones, BT Jones Group LLC
