

For Sale
52 Linden Avenue Bethpage, NY 11714
$2,398,888
Listed September 3, 2026, 3 days ago
Listing courtesy of Thomas J. Riccobono CBR, Douglas Elliman Real Estate MLS #KEY1045536
- 5Bedrooms
- 3.5Bathrooms
- 3,800Square feet
- $631Per square foot
- 2026Year built
About this home
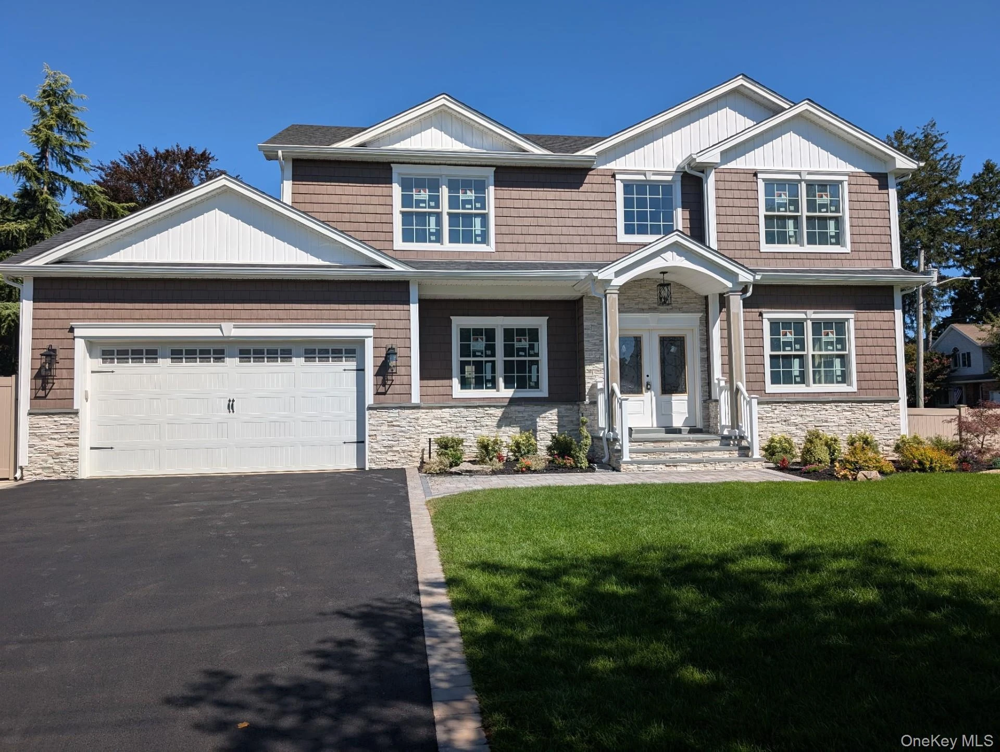
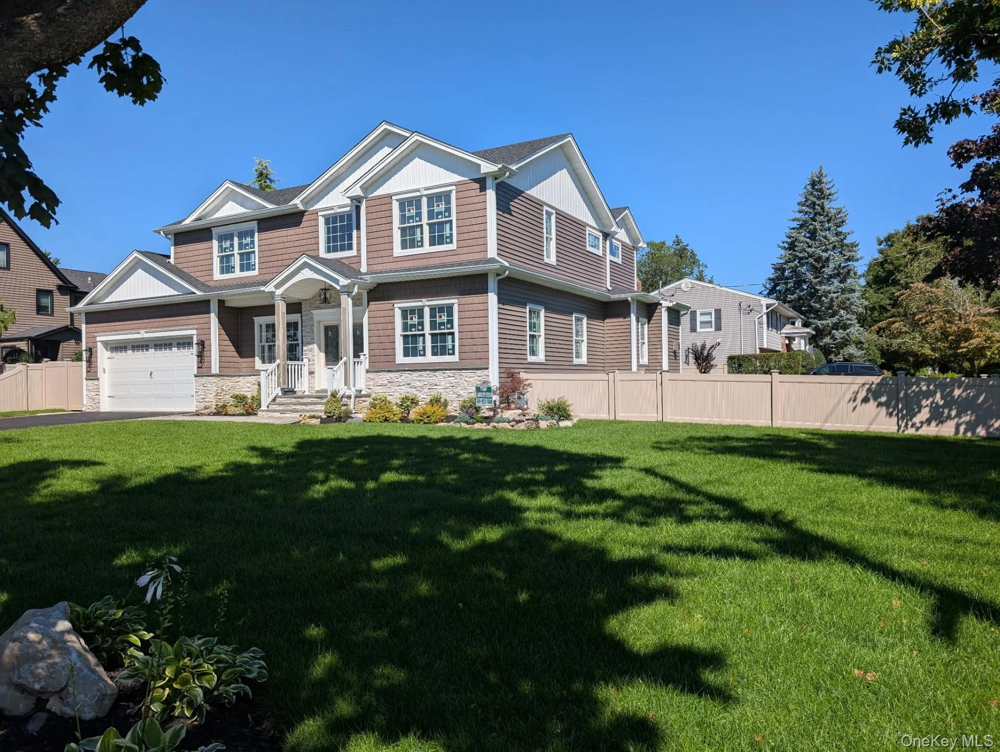
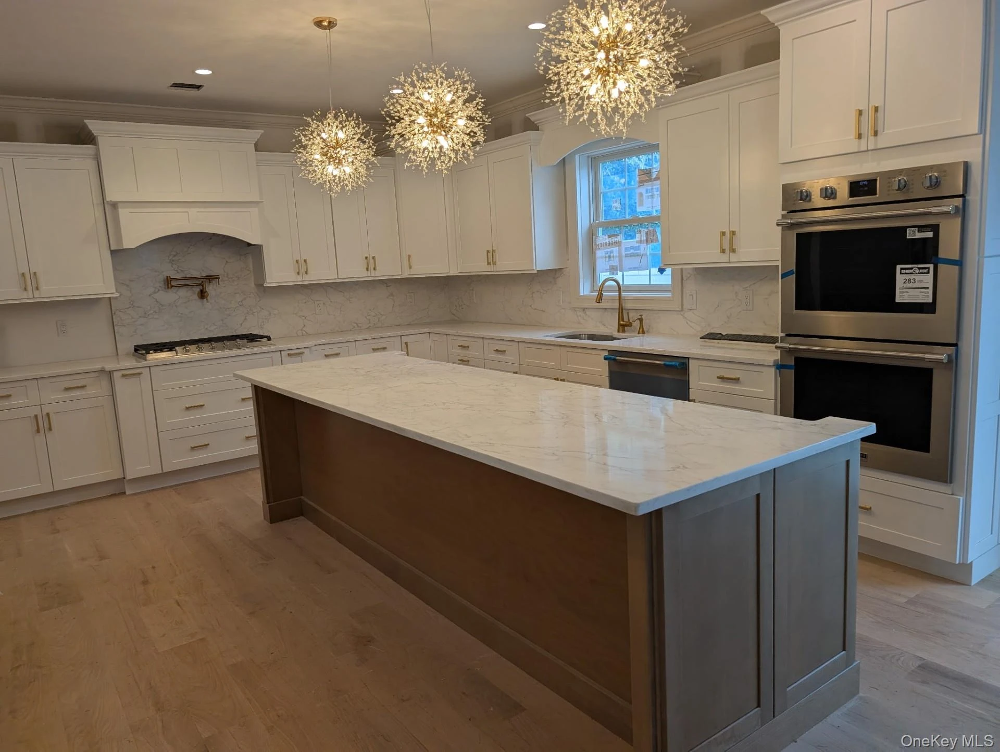
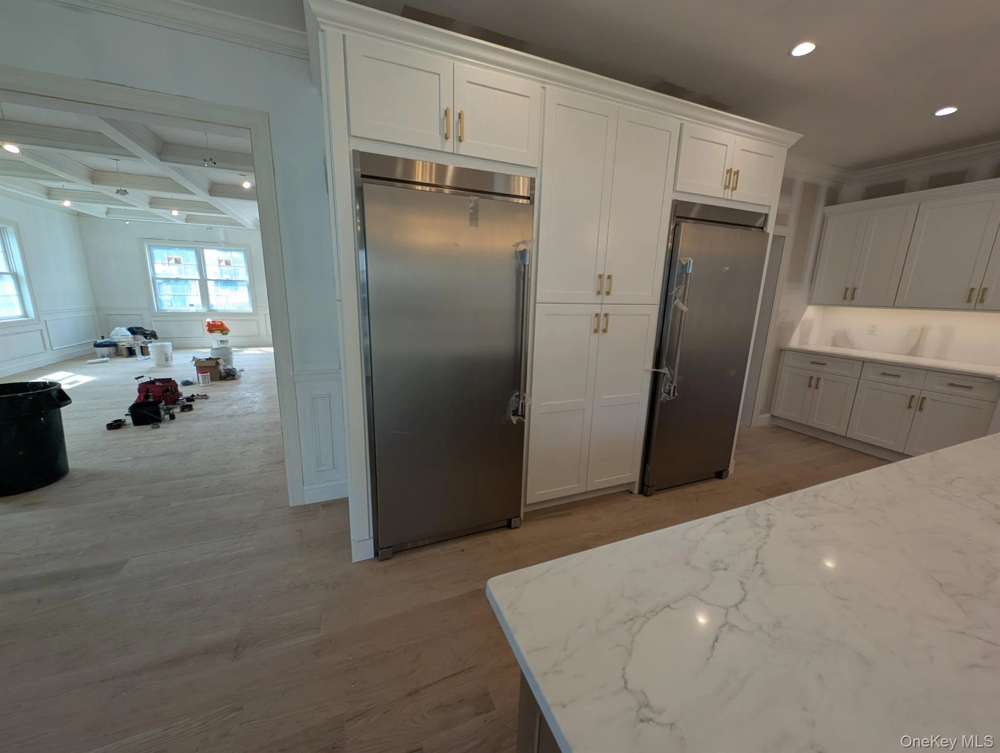
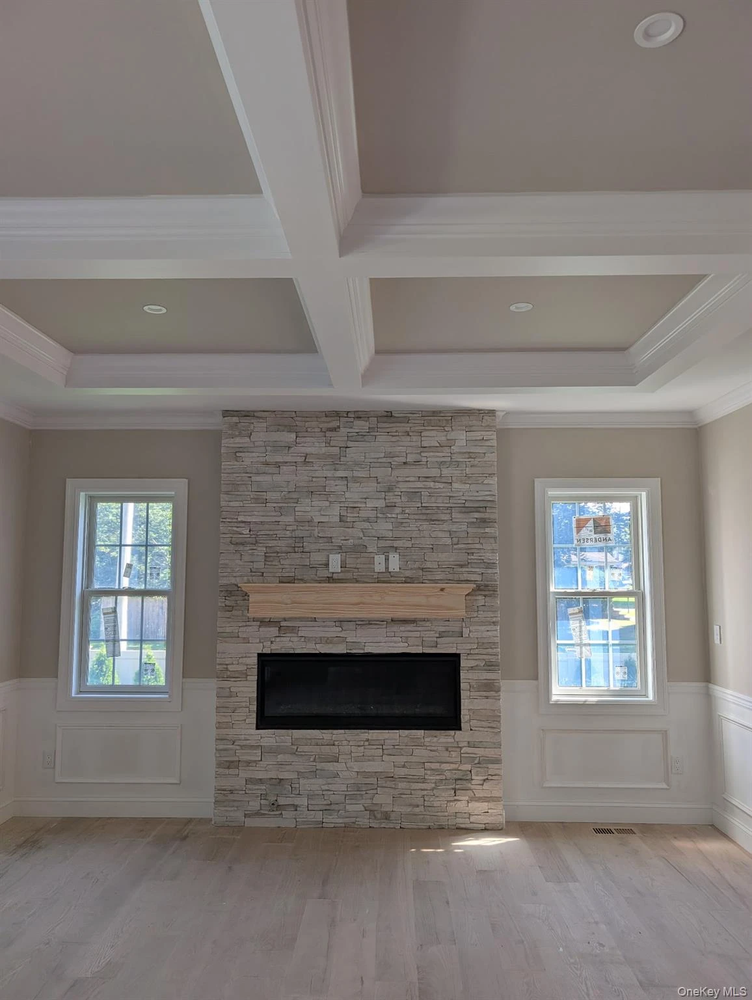
Welcome To This Impressive Custom-Built 5 Bedroom Colonial In The Estates Section Of Bethpage, Offering Approximately 3800 Sq. Ft. of Beautifully Designed Living Space plus Full Basement. Built By a Highly Regarded Builder With Exceptional Attention To Design and Craftsmanship And Detail, This Distinctive Home Combines Generous Proportions, An Open -Concept Layout, and Upscale Finishes Throughout. Step Inside To A Dramatic 2 Story Grand Foyer Lined With Panel Molding Setting The Tone For The Bright and Spacious Interior, Highlighted by 7" width Red Oak Flooring, Coffered Ceilings In The Living Spaces And Architectural Moldings Throughout The Living Space. The thoughtfully Designed Floor Plan Flows Seamlessly Through The Living Room, Dining Room, Family Room and Spectacular Kitchen - Creating An Ideal Setting For Both Everyday Living And Large Scale Entertaining. The Heart Of The Home Is Beautifully Appointed Gourmet Custom Kitchen, Featuring Crown Moldings And a Substantial 10 Foot Island, Quartz Countertops And Backsplash, Under Cabinet Lighting, And A Premium High End Stainless Steel Appliance Package. The Adjoining Family Room IS Anchored By A Gas Fireplace With Floor To Ceiling Stone Surround And Coffered Ceiling, Creating An Inviting Gathering Place. The First Floor, While Boasting 9' Ceilings Throughout, Also Offers Tremendous Flexibility With A King Sized Bedroom And Full Bath, Ideal Form Guests, Extended Family, A home Office Or Alternate Primary Suite. Upstairs The Luxurious Principal Primary Suite Provides A True Retreat, Complete With A Spa-Inspired Bath Featuring A Soaking Tub, Oversized Stall Shower Double Vanity, Large Walk In Closet. Three Additional Generously Sized Bedrooms Share A Beautifully Finished Full Bath With Double Vanity. Designer Details Elevate The Home Throughout, Extensive Crown And Box Moldings, Tray Ceilings And Recessed Lighting, And Custom Architectural Finishes. Additional Highlights Include A Full Basement With Oversized Outside Entrance, Up To Date 2026 Energy Efficient Construction With Spray Foam Insulation, 2 Zone Natural Gas Heating, Central Air Conditioning, A 2 Car Garage, A double Driveway Accommodating Approximately 4 Additional Vehicles. Outside Enjoy a Professionally Landscaped 11,700 Property with 11 Zone, Front And Rear In-Ground Sprinkler System, Elegant Stonework, And Accent And Holiday Lighting Hidden In The Gables And Soffits, PVC Fencing, And A Rear Patio Providing Plenty Of Room For Outdoor Entertainment And Relaxation. A rare Opportunity To Own A Substantial Thoughtfully Designed Custom Home Offering 5 Bedrooms 4 Baths, And A Exceptional Level Of Finish In The Award Winning Bethpage School District Which Has Been Ranked Within the Top 10 Districts In New York State. Built For Today's Lifestyle, Designed For Entertaining and Finished With Artistry And Craftsmanship That Stands apart from Any Other Home In The Area. Professional Photos Coming Soon.
Description supplied by the listing broker.
Features
- First Floor Bedroom
- First Floor Full Bath
- Chandelier
- Chefs Kitchen
- Crown Molding
- Double Vanity
- Eat-in Kitchen
- ENERGY STAR Qualified Door(s)
- Entrance Foyer
- Formal Dining
- High Ceilings
- High Speed Internet
- His and Hers Closets
- Kitchen Island
Property details
Interior
- Attic
- Partial
- Kitchens
- 1
- Flooring
- Hardwood
- Levels
- Two
- Windows
- Double Pane Windows, ENERGY STAR Qualified Windows, New Windows, Screens, Tilt Turn Windows, Wood Frames
- Fireplace
- Yes
- Fireplaces
- 1
- Appliances
- Cooktop, Dishwasher, Dryer, Electric Oven, ENERGY STAR Qualified Appliances, Exhaust Fan, Freezer, Gas Cooktop, Humidifier, Microwave, Refrigerator, Stainless Steel Appliance(s), Tankless Water Heater, Washer, Wine Refrigerator
Systems and utilities
- Heating
- Ducts, ENERGY STAR Qualified Equipment, Forced Air, Hot Air, Natural Gas
- Heating zones
- 2
- Cooling
- Central Air, Ductwork, ENERGY STAR Qualified Equipment
- Utilities
- Cable Available, Electricity Connected, Natural Gas Connected, Sewer Connected, Trash Collection Public, Water Connected
- Water
- Public
Exterior and lot
- Construction
- Energy Star, Fiberglass Insulation, Foam Insulation, Frame, Shake Siding, Stone, Vinyl Siding
- Architectural style
- Colonial
- Parking
- Driveway
- Fencing
- Fenced, Vinyl
- Patio and porch
- Patio
- Lot features
- Back Yard, Corner Lot, Front Yard, Landscaped, Level, Near Golf Course, Near Public Transit, Near School, Near Shops, Sprinklers In Front, Sprinklers In Rear
Tax and legal
- Parcel number
- 4632101990
- Tax lot
- 199
- Tax block
- 321
- Tax section
- 46
- Listing agreement
- Exclusive Right To Sell
Property details supplied by the listing broker through OneKey MLS, as of September 12, 2026. Fields not shown were not supplied and should not be read as absent from the property.
This listing
- September 3, 2026 Listed at $2,398,888
Location
52 Linden Avenue, Bethpage, NY 11714
Nearby homes for sale
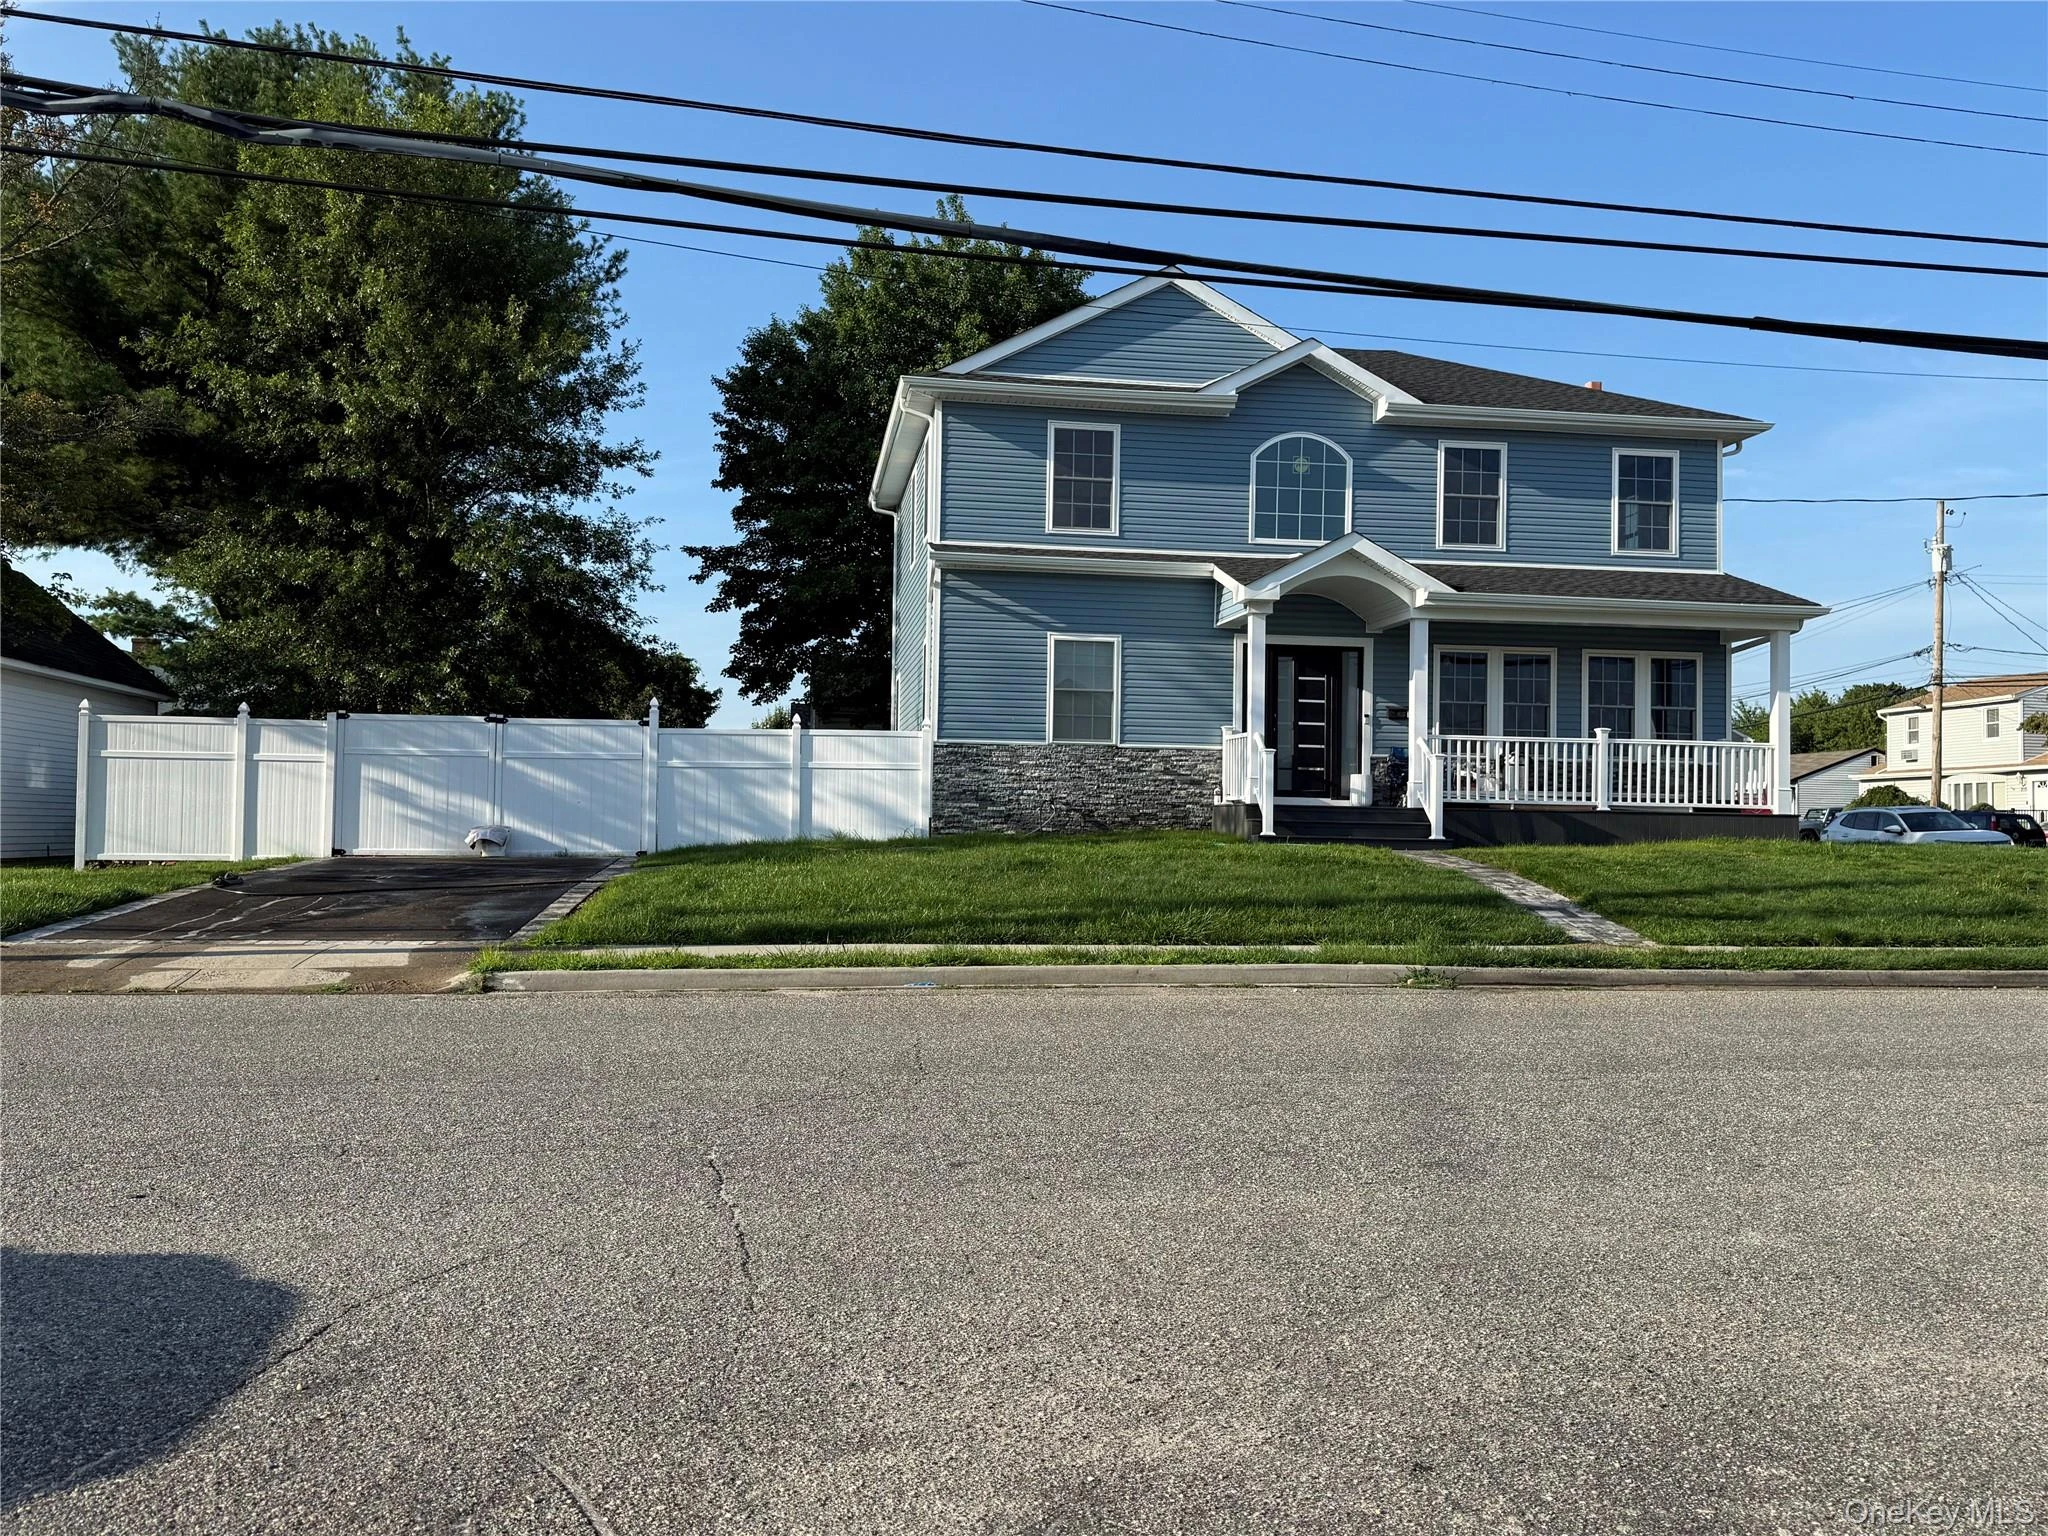 0.3 mi
$1,199,990
139 maple AvenueBethpage
5 Beds · 3 Baths · 1,700 Sq.Ft.
0.3 mi
$1,199,990
139 maple AvenueBethpage
5 Beds · 3 Baths · 1,700 Sq.Ft.
Listing courtesy of Clivensky Michel, Keller Williams Realty Greater
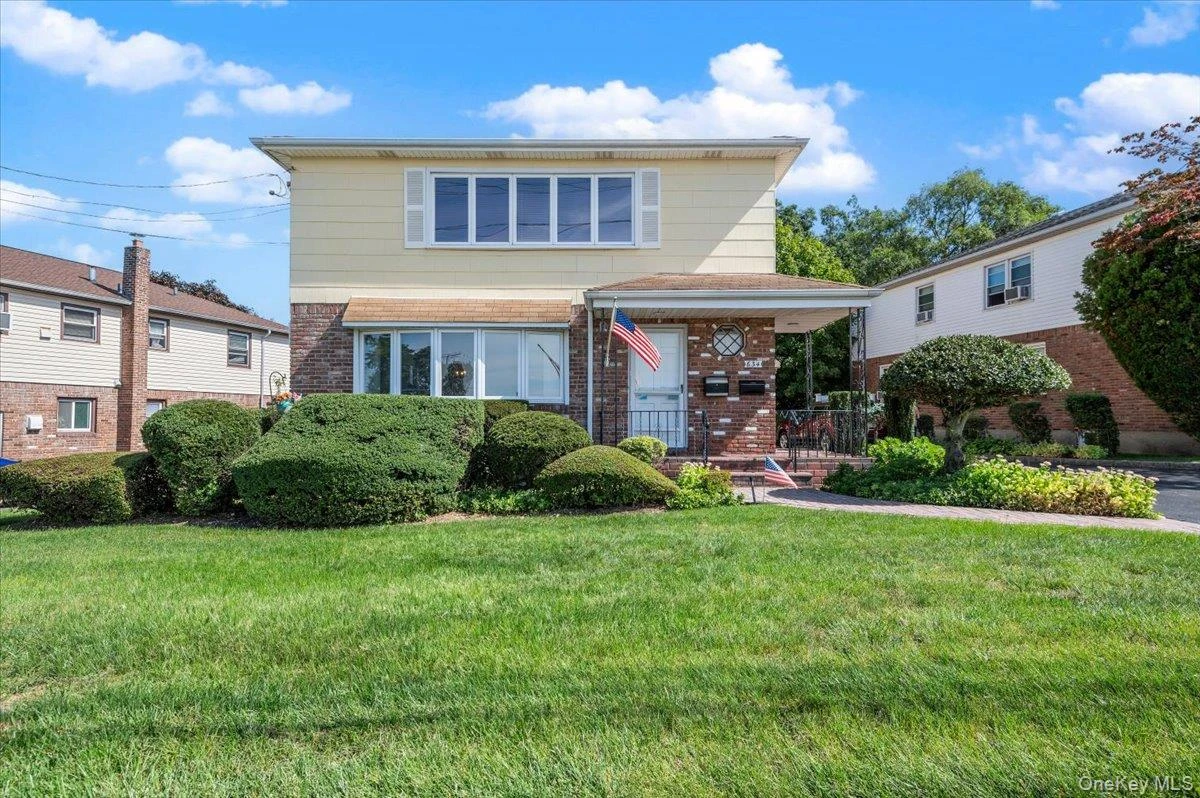 0.3 mi
$999,000
634 BroadwayBethpage
5 Beds · 3 Baths
0.3 mi
$999,000
634 BroadwayBethpage
5 Beds · 3 Baths
Listing courtesy of Mary M. Macaluso, Compass Greater NY LLC
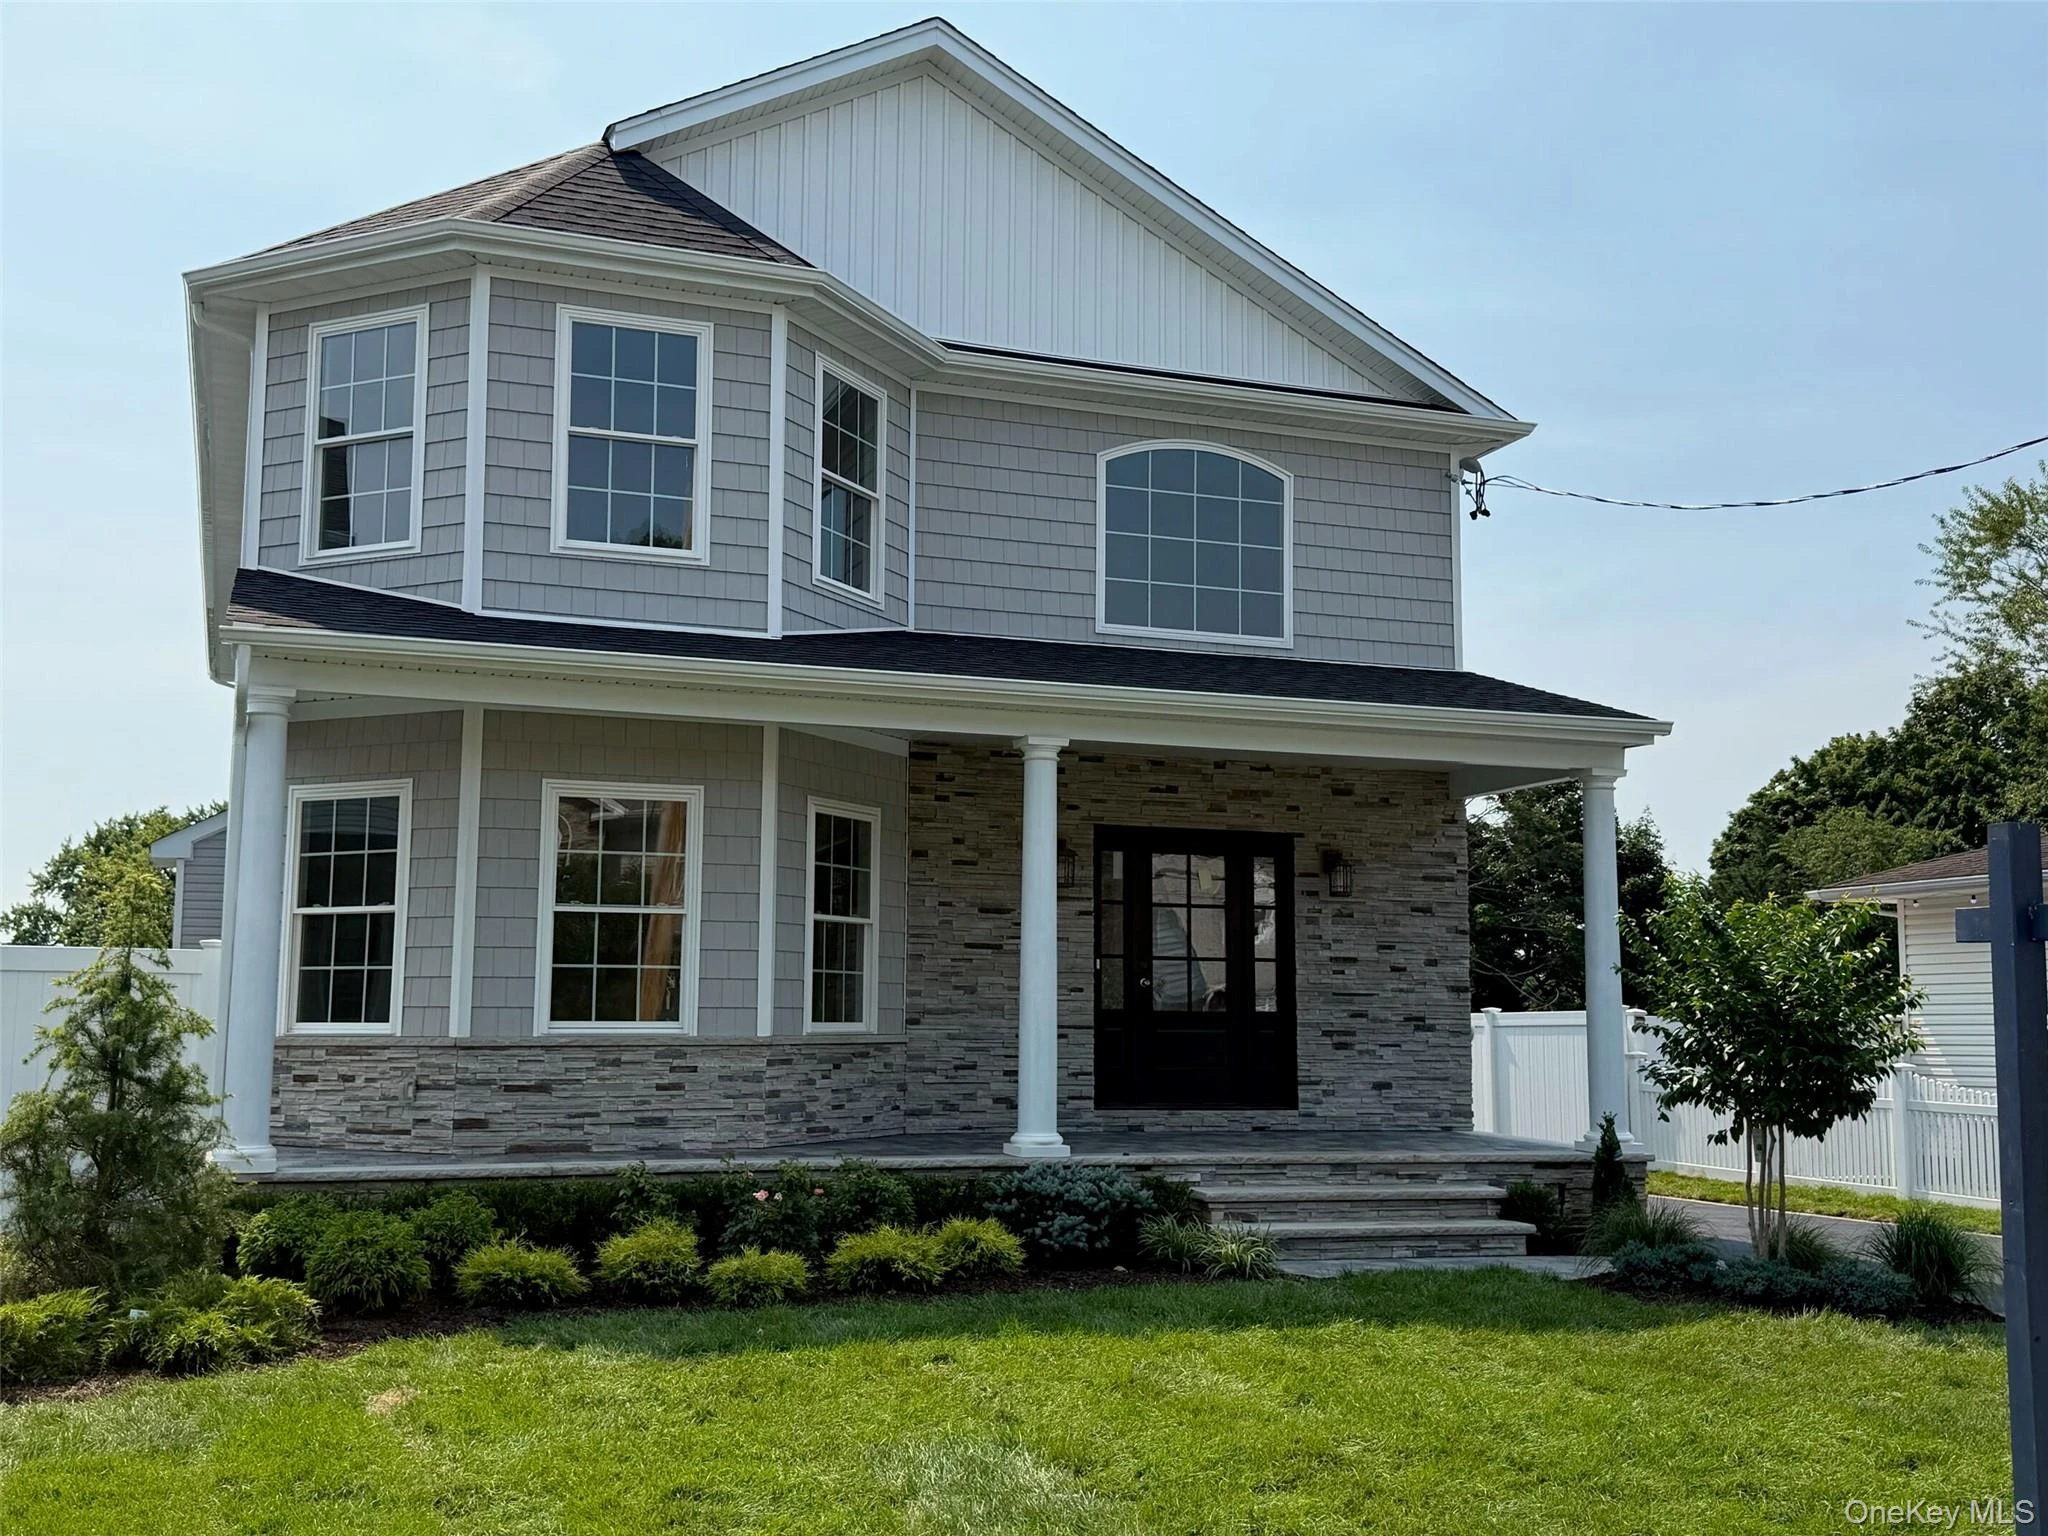 0.6 mi
$1,598,000
110 Spruce AvenueBethpage
4 Beds · 2.5 Baths · 3,021 Sq.Ft.
0.6 mi
$1,598,000
110 Spruce AvenueBethpage
4 Beds · 2.5 Baths · 3,021 Sq.Ft.
Listing courtesy of Catherine V. Horan, Signature Premier Properties
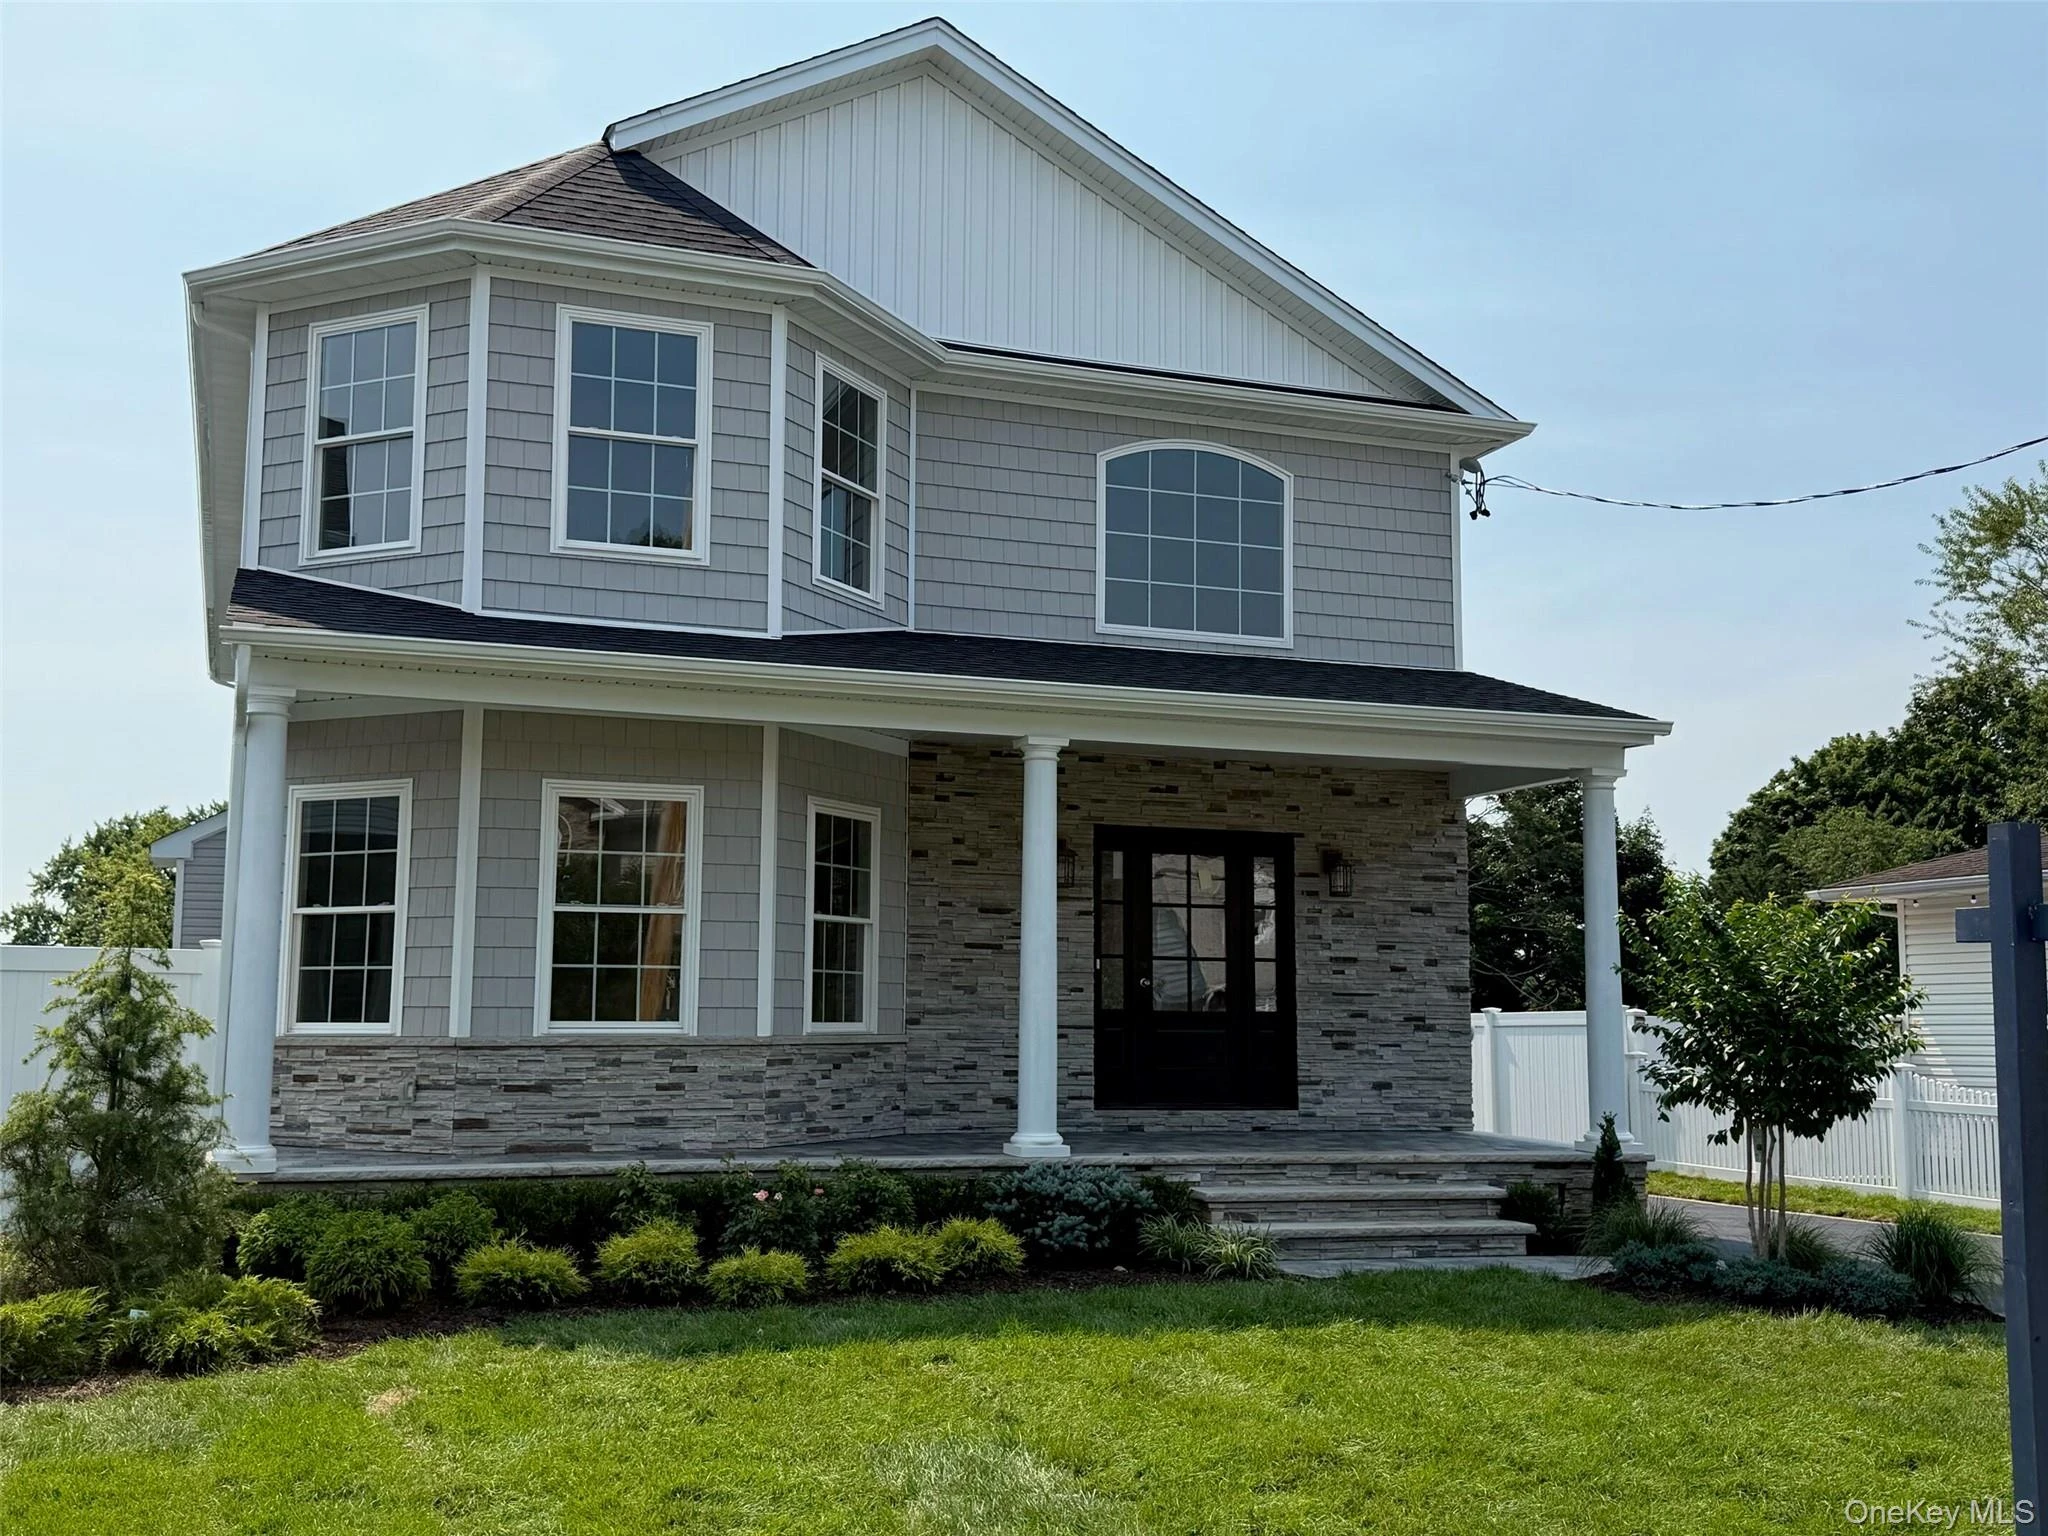 0.6 mi
$1,598,000
108 Spruce AvenueBethpage
4 Beds · 2.5 Baths · 3,021 Sq.Ft.
0.6 mi
$1,598,000
108 Spruce AvenueBethpage
4 Beds · 2.5 Baths · 3,021 Sq.Ft.
Listing courtesy of Catherine V. Horan, Signature Premier Properties
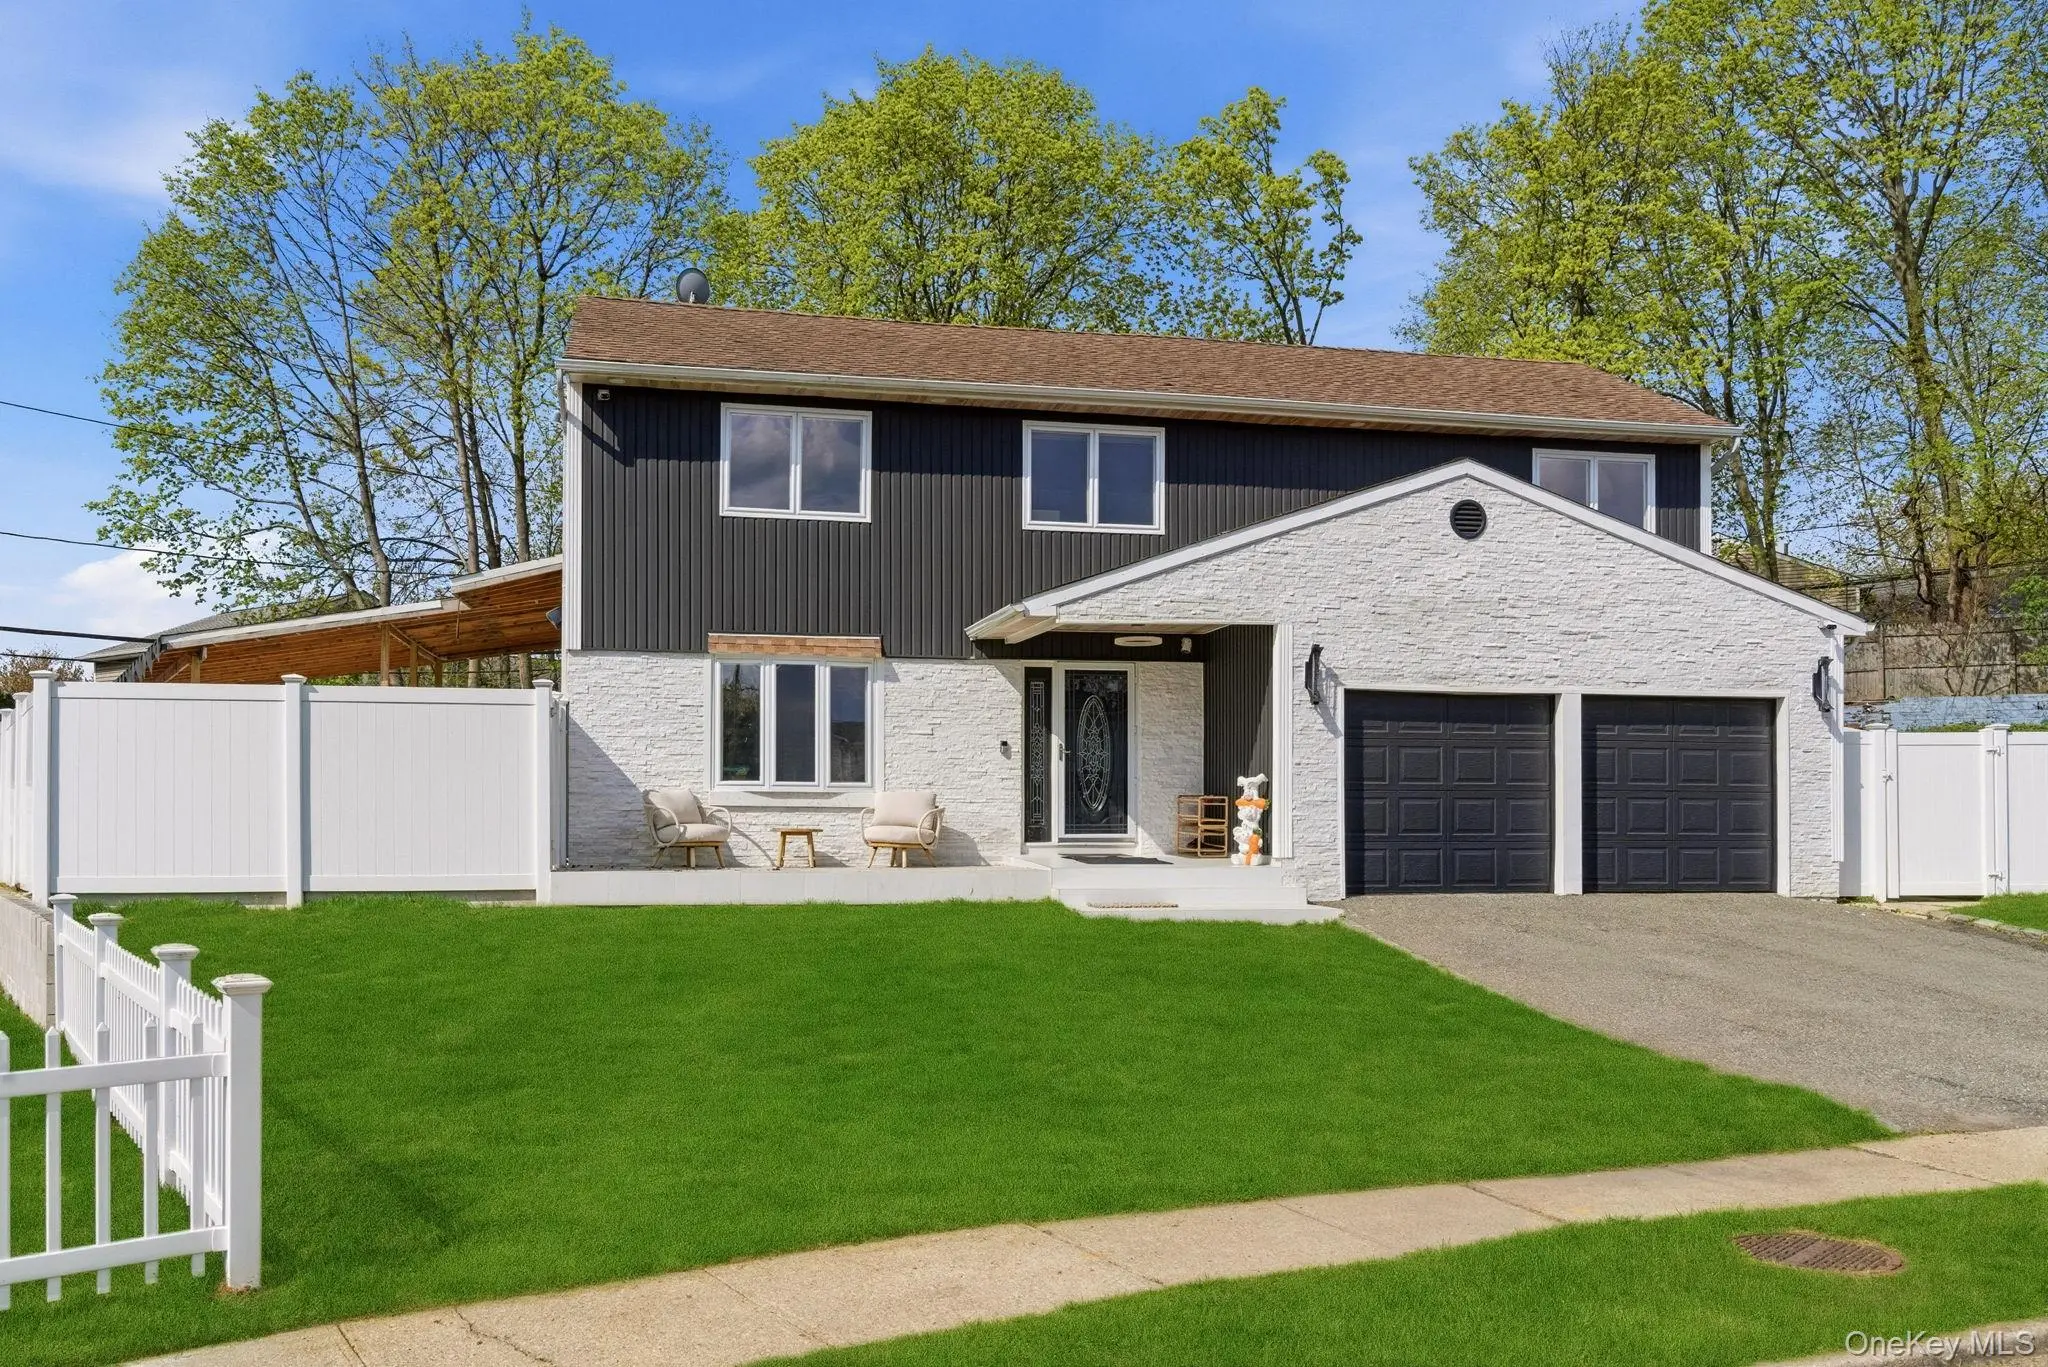 0.9 mi
$1,388,000
3 Rustic CourtPlainview
5 Beds · 3 Baths · 2,696 Sq.Ft.
0.9 mi
$1,388,000
3 Rustic CourtPlainview
5 Beds · 3 Baths · 2,696 Sq.Ft.
Listing courtesy of Michelle Zhao CBR, ZI Realty LLC
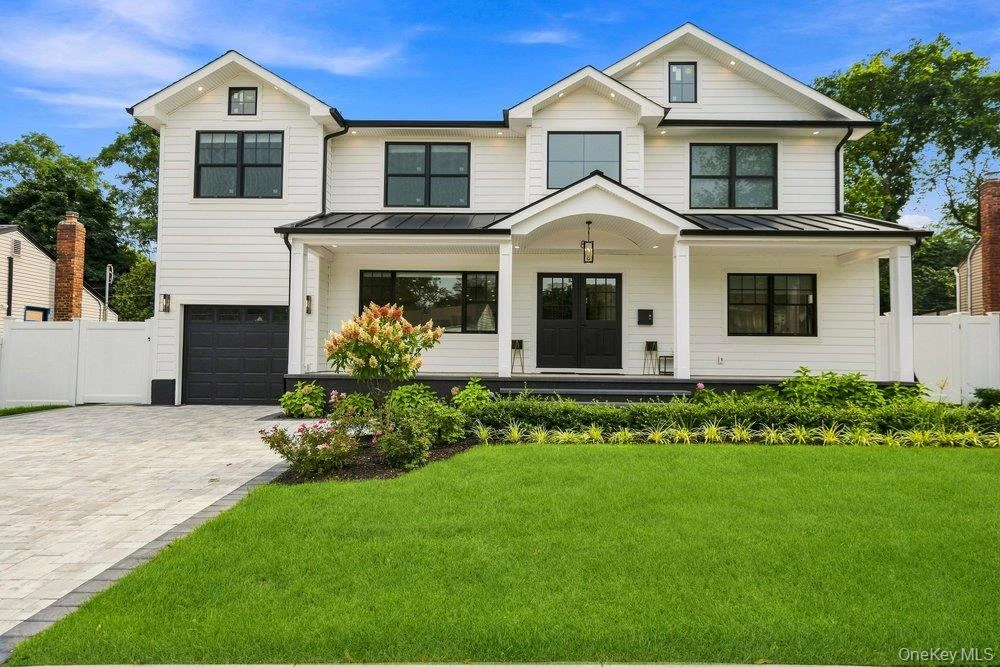 0.9 mi
$1,768,888
8 Allison DriveOld Bethpage
5 Beds · 5.5 Baths · 3,656 Sq.Ft.
0.9 mi
$1,768,888
8 Allison DriveOld Bethpage
5 Beds · 5.5 Baths · 3,656 Sq.Ft.
Listing courtesy of Parissa Eliassian CBR, Douglas Elliman Real Estate