

For Sale
78 Meeting House Road Westhampton Beach, NY 11978
$4,500,000
Listed May 14, 2026, 127 days ago
Listing courtesy of Kimberly J. Cammarata, Douglas Elliman Real Estate MLS #KEY1000400
- 6Bedrooms
- 8.5Bathrooms
- 2026Year built
About this home
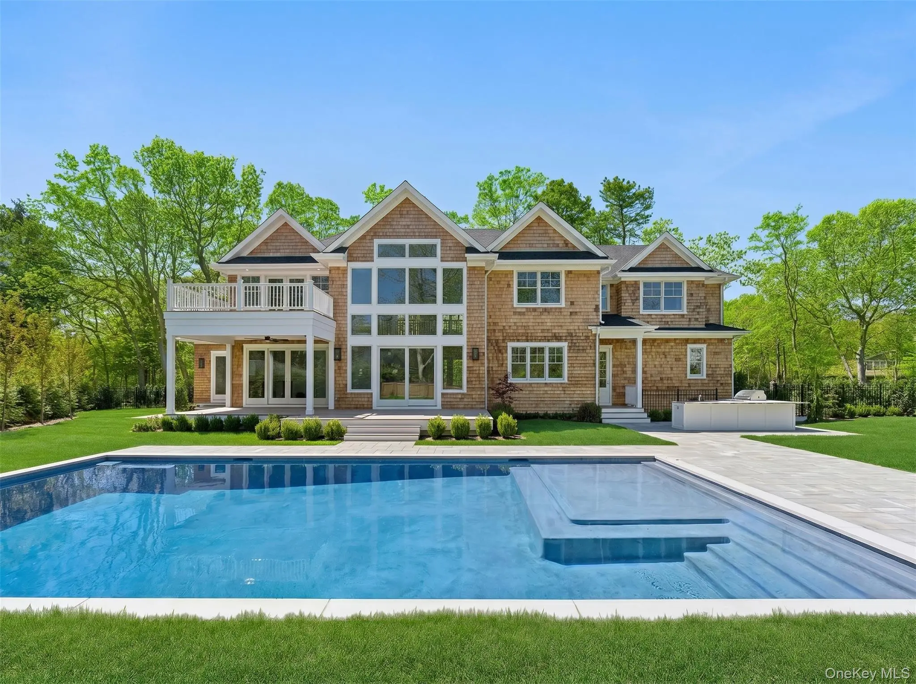
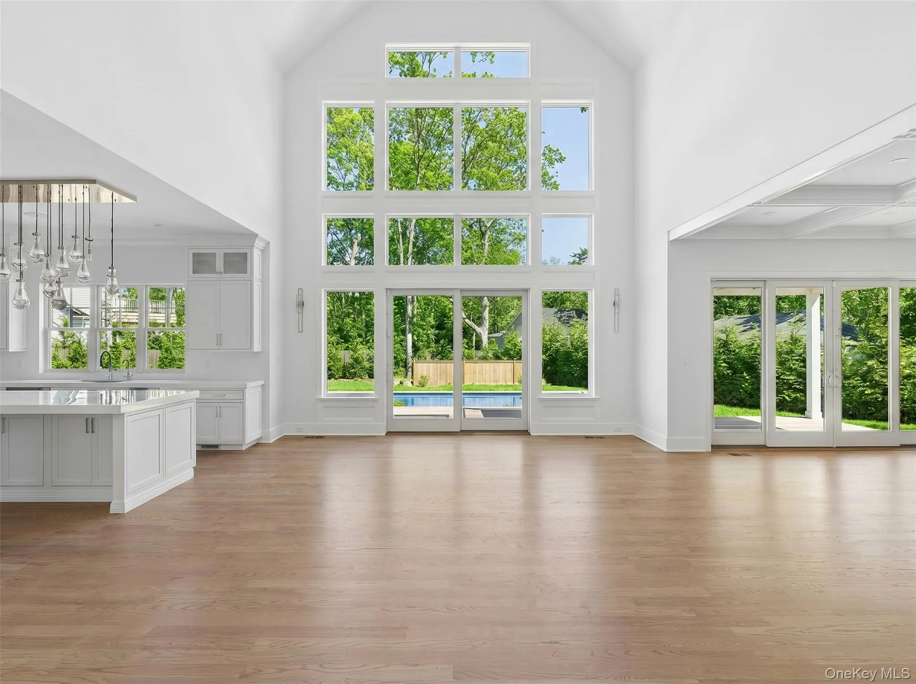
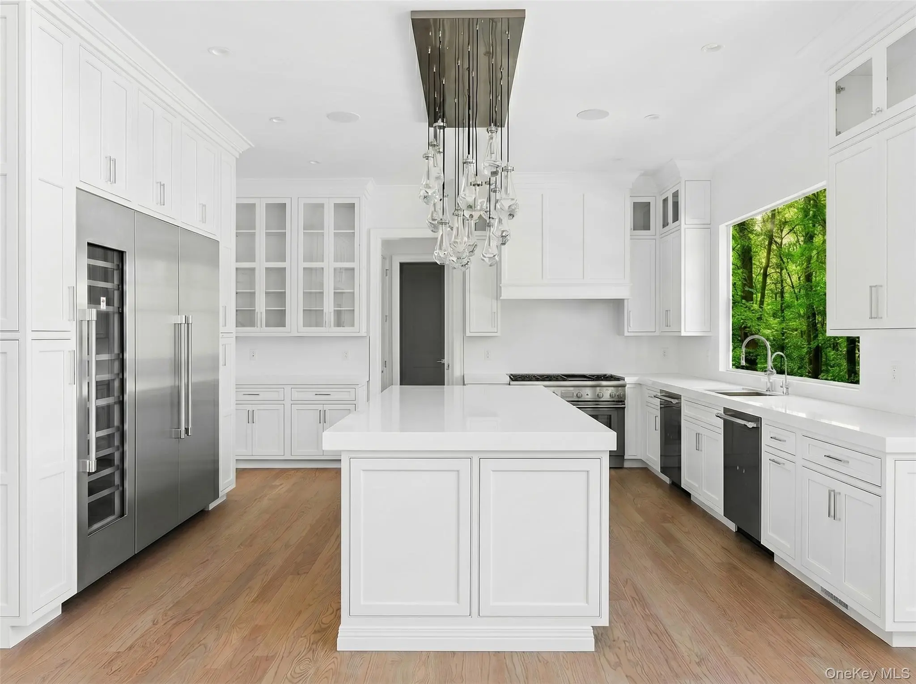
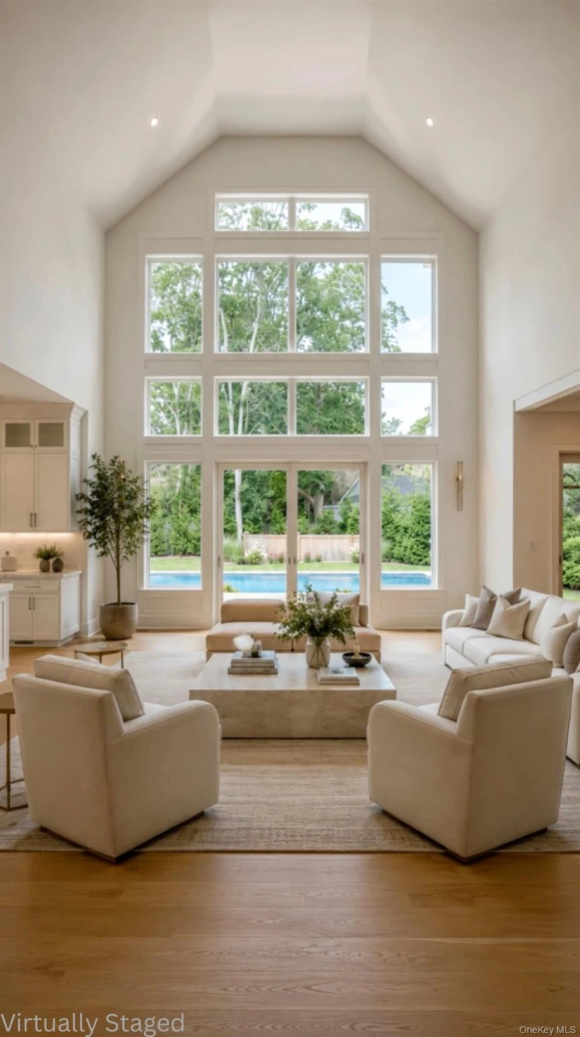
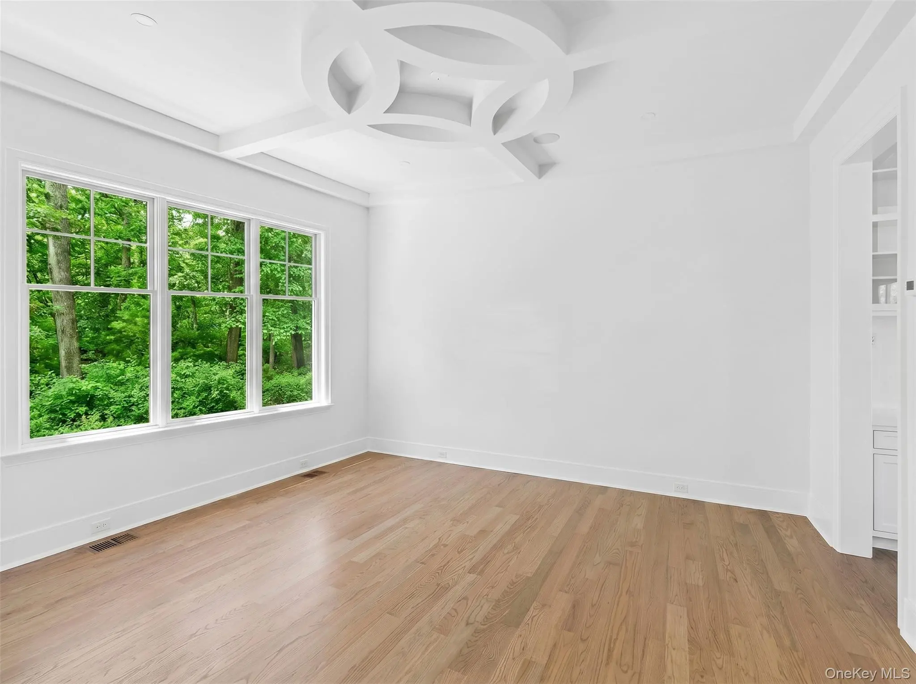
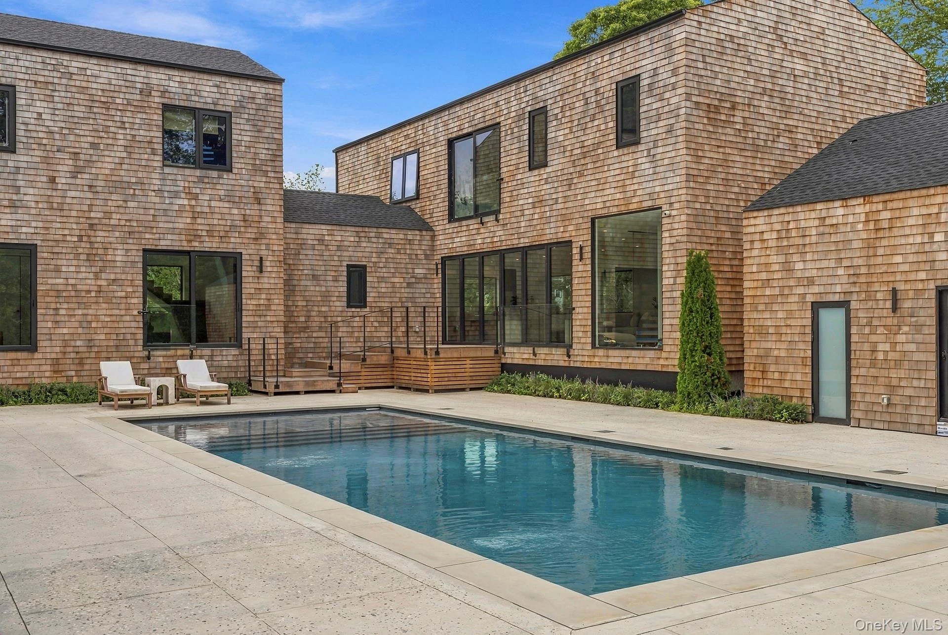
This stunning new construction estate, South of the Highway in Westhampton Beach, offers an unparalleled blend of luxury and sophisticated design. Spanning three levels of living space with 10-foot ceilings on the first floor, the home opens with a grand foyer leading to a spacious living room and a gourmet chef’s kitchen equipped with a premium Thermador appliance package, dual dishwashers, and dedicated refrigeration drawers. The main level features a formal dining room, a junior suite with its own private patio, a mudroom area, and a convenient pool bath. The second level is a sanctuary of comfort, anchored by a magnificent primary suite featuring a sitting room with a wet bar, a laundry room, a master suite with a fireplace, a custom closet, and a private balcony. The upper floor is completed by four additional ensuite bedrooms, a second laundry room, and a versatile sitting room with a custom wet bar. The finished lower level is designed for ultimate entertainment, featuring a state-of-the-art movie theater, a recreation area with a wet bar, and an additional guest bedroom with a full bath. Set on professionally landscaped grounds, the outdoor oasis features a 20x40 heated saltwater Gunite pool with a custom swim shelf, a covered deck for alfresco dining, and a custom BBQ station. A geothermal heating and cooling system powers this environmentally conscious home and includes a two-car garage. Experience the pinnacle of Hamptons living just moments from Village shops and world-class beaches. This home is designed for both luxury and functionality, offering the perfect space for living and entertaining.
Description supplied by the listing broker.
Features
- First Floor Bedroom
- First Floor Full Bath
- Built-in Features
- Chefs Kitchen
- Eat-in Kitchen
- Entrance Foyer
- Formal Dining
- High Ceilings
- Natural Woodwork
- Open Floorplan
- Primary Bathroom
- Wet Bar
Property details
Interior
- Fireplace
- Yes
- Fireplaces
- 2
- Appliances
- Dishwasher, ENERGY STAR Qualified Appliances, Freezer, Microwave, Oven, Refrigerator, Stainless Steel Appliance(s), Washer, Geothermal Water Heater, Wine Refrigerator
Systems and utilities
- Heating
- Geothermal, See Remarks
- Cooling
- Central Air, ENERGY STAR Qualified Equipment, Geothermal, Zoned
- Utilities
- Electricity Connected, Propane, Water Connected
- Water
- Public
Exterior and lot
- Construction
- Advanced Framing Technique
- Architectural style
- Post Modern
- Condition
- New Construction
- Attached property
- Yes
- Parking
- Attached
- Private pool
- Yes
- Pool
- In Ground, Salt Water
- Fencing
- Fenced
Tax and legal
- Parcel number
- 0900-370-00-03-00-014-004
- Listing agreement
- Exclusive Right To Sell
Property details supplied by the listing broker through OneKey MLS, as of September 19, 2026. Fields not shown were not supplied and should not be read as absent from the property.
This listing
- May 14, 2026 Listed at $4,500,000 127 days ago
Location
78 Meeting House Road, Westhampton Beach, NY 11978
Nearby homes for sale
 0.2 mi
$2,500,000
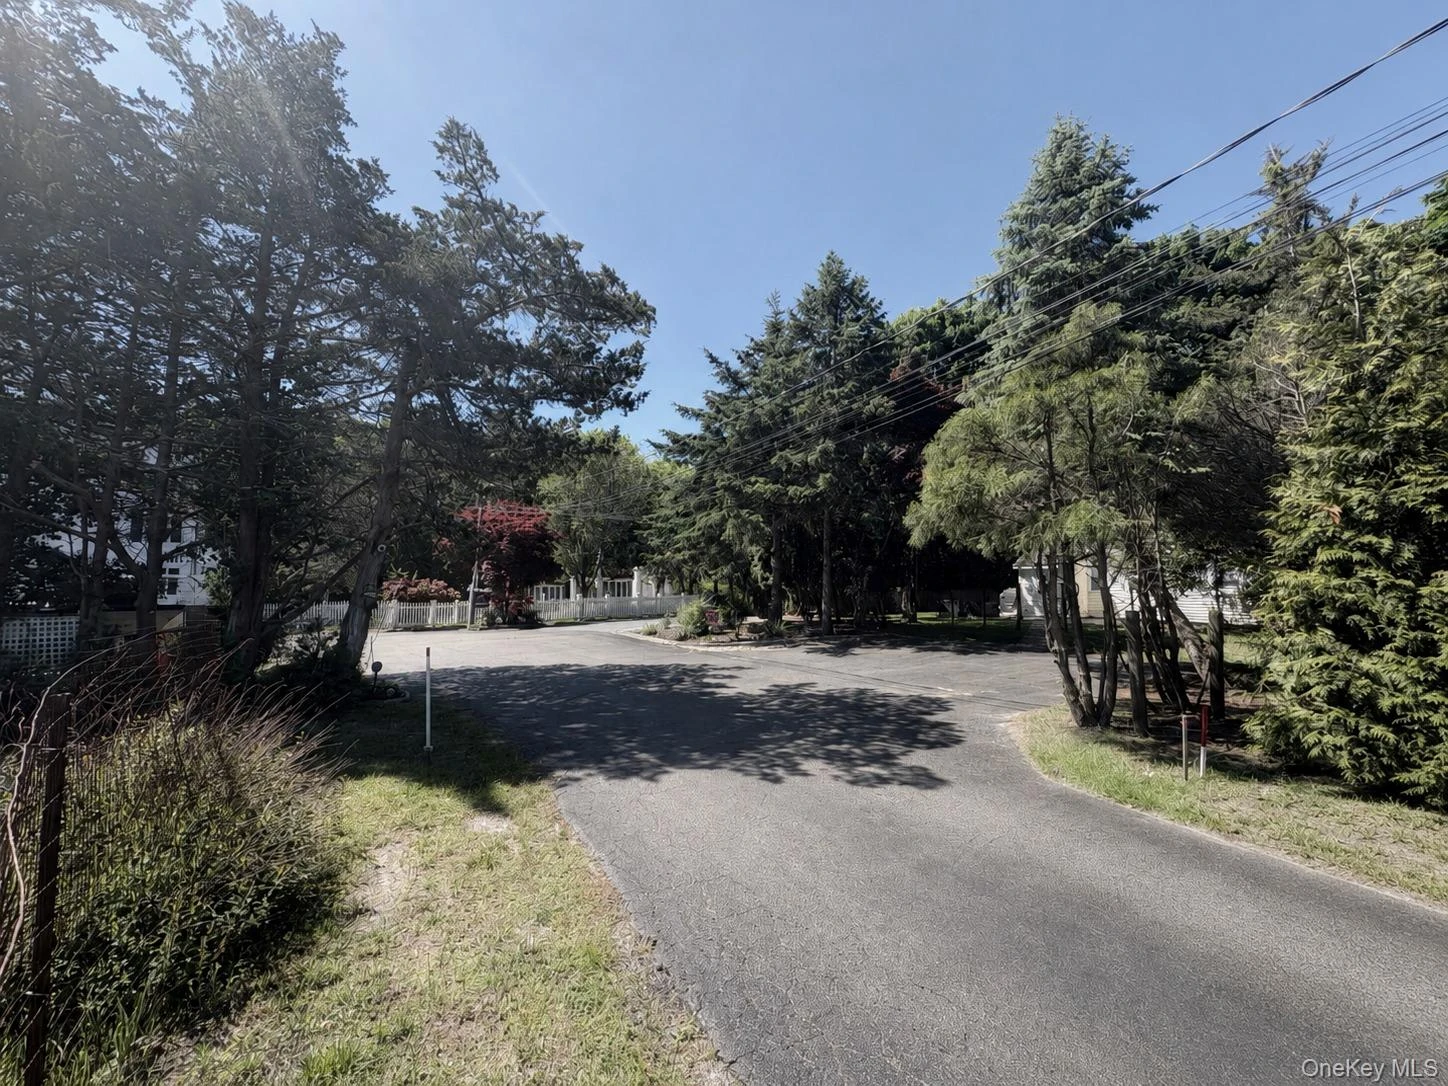
533, 531, 529 Montauk HighwayWesthampton Beach
7 Beds · 4.5 Baths · 4,016 Sq.Ft.
0.2 mi
$2,500,000
533, 531, 529 Montauk HighwayWesthampton Beach
7 Beds · 4.5 Baths · 4,016 Sq.Ft.
Listing courtesy of Frances Puch, Daniel Gale Sothebys Intl Rlty
 0.5 mi
$2,595,000
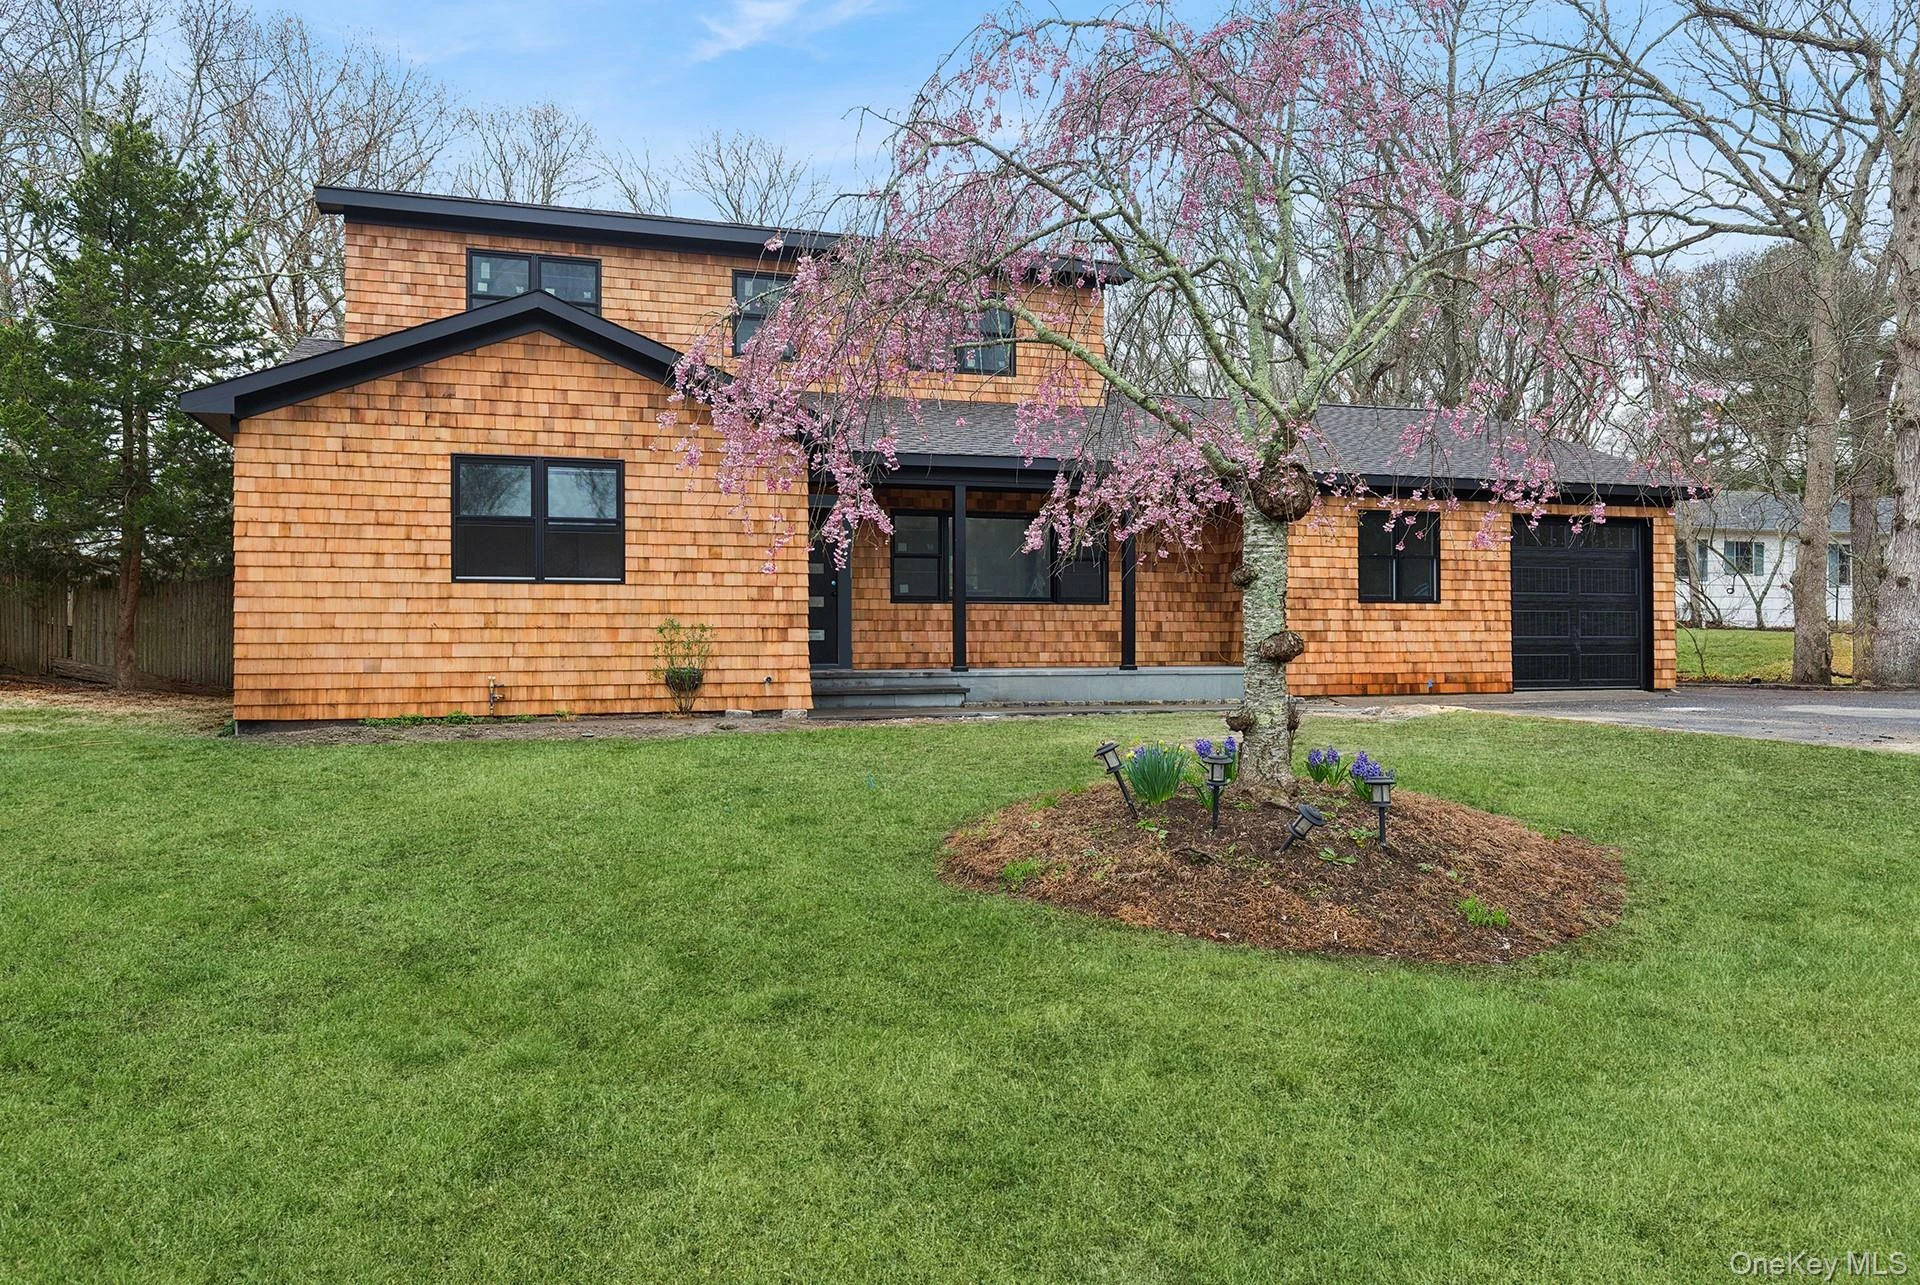
7 Mortimer StreetWesthampton Beach
5 Beds · 5 Baths · 3,000 Sq.Ft.
0.5 mi
$2,595,000
7 Mortimer StreetWesthampton Beach
5 Beds · 5 Baths · 3,000 Sq.Ft.
Listing courtesy of William F. LeMaire III, Brown Harris Stevens W Hampton
 0.5 mi
$2,699,000
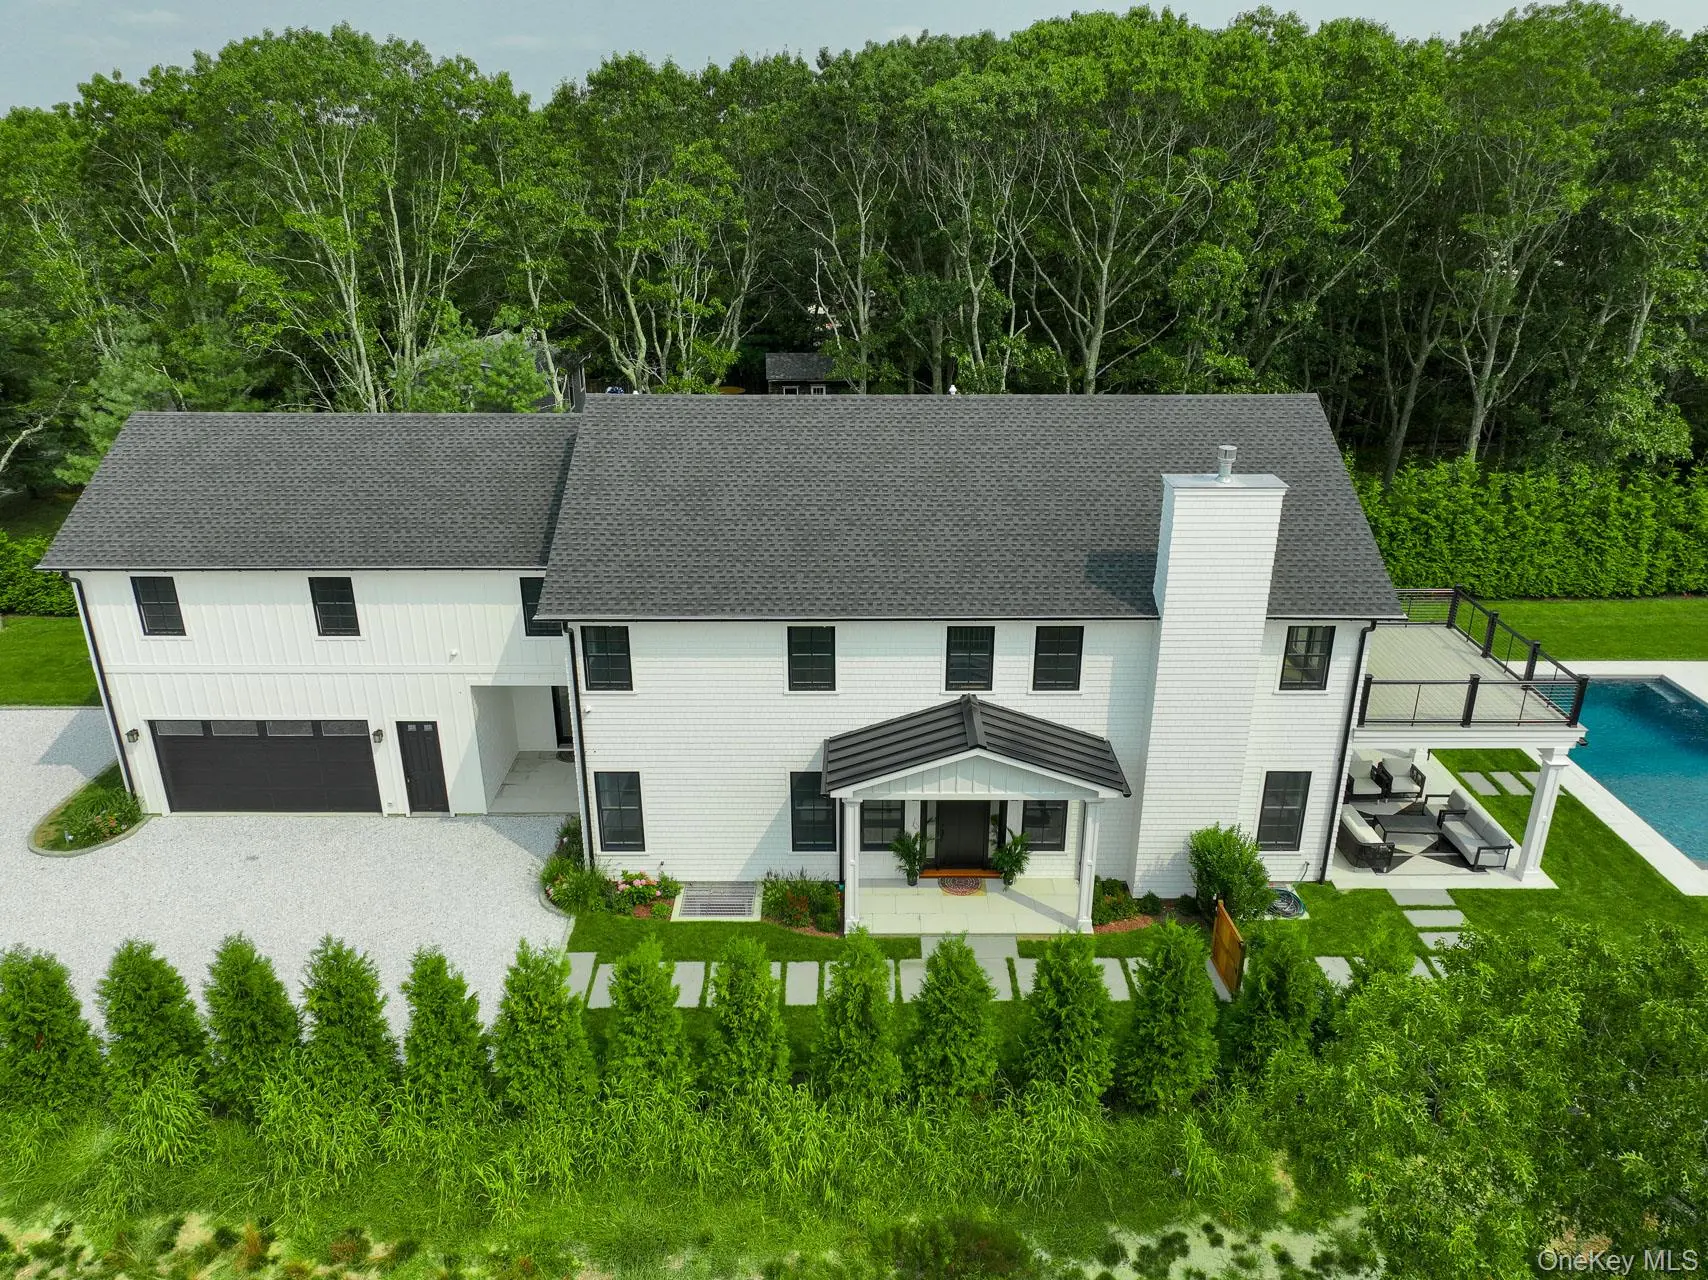
66 Peters LaneWesthampton Beach
6 Beds · 8 Baths · 5,700 Sq.Ft.
0.5 mi
$2,699,000
66 Peters LaneWesthampton Beach
6 Beds · 8 Baths · 5,700 Sq.Ft.
Listing courtesy of Amy J. Ball, Amy J Ball
 0.5 mi
$5,250,000
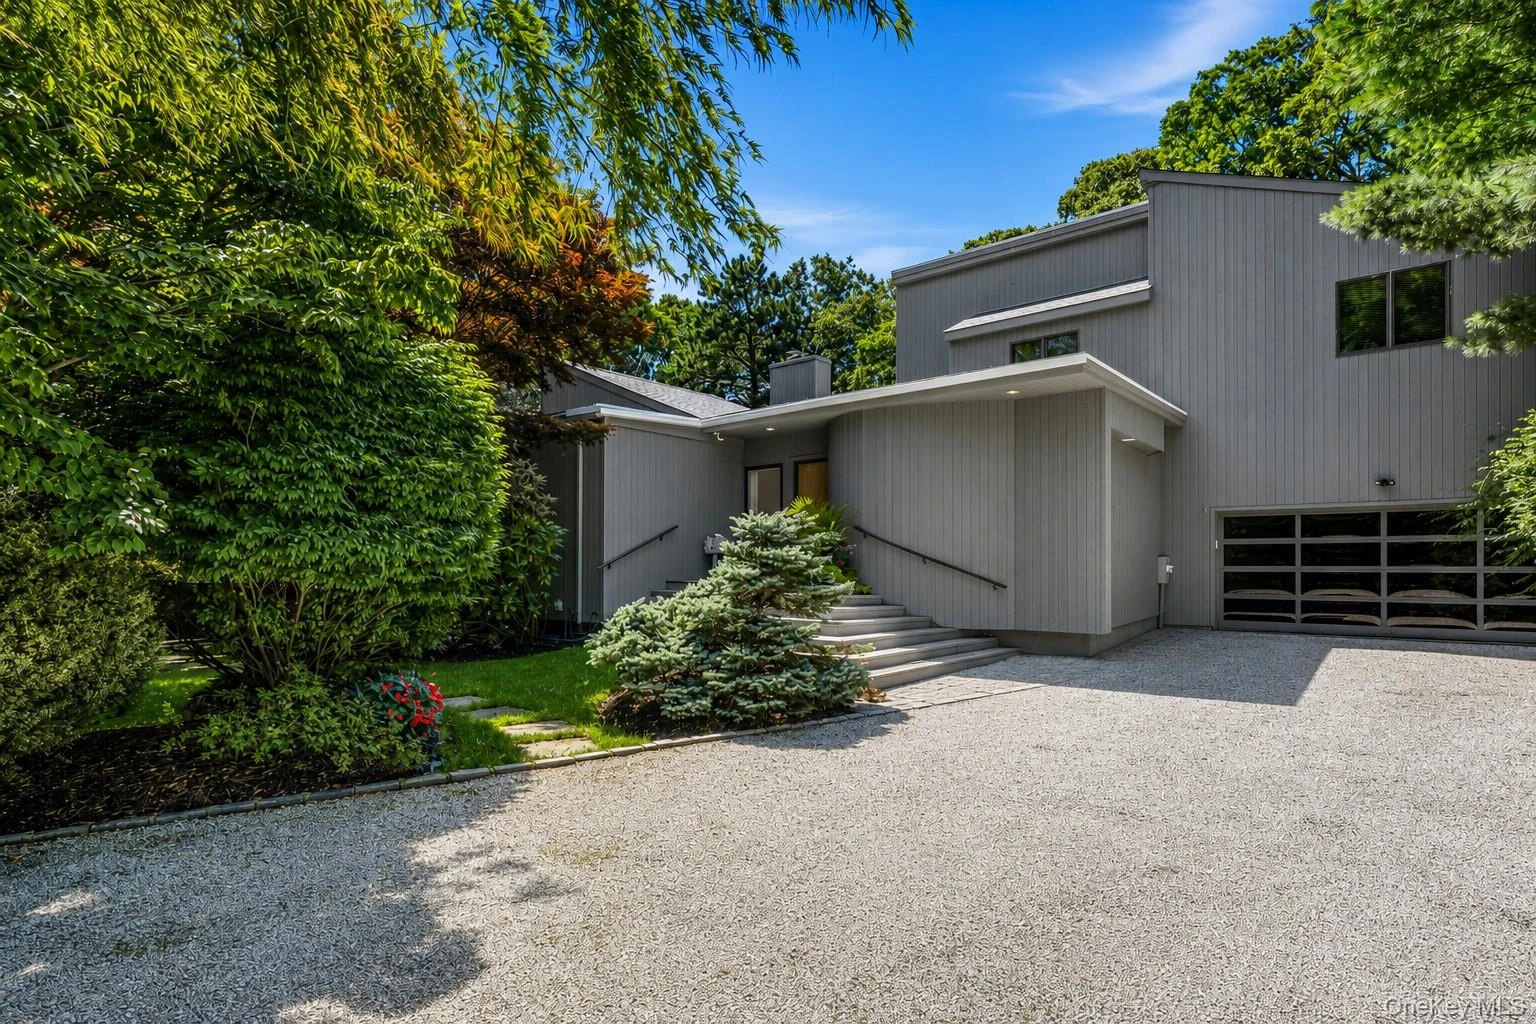
4 Linden LaneQuiogue
6 Beds · 6.5 Baths · 4,975 Sq.Ft.
0.5 mi
$5,250,000
4 Linden LaneQuiogue
6 Beds · 6.5 Baths · 4,975 Sq.Ft.
Listing courtesy of Matthew Melinger, Brown Harris Stevens Hamptons
 0.6 mi
$2,575,000
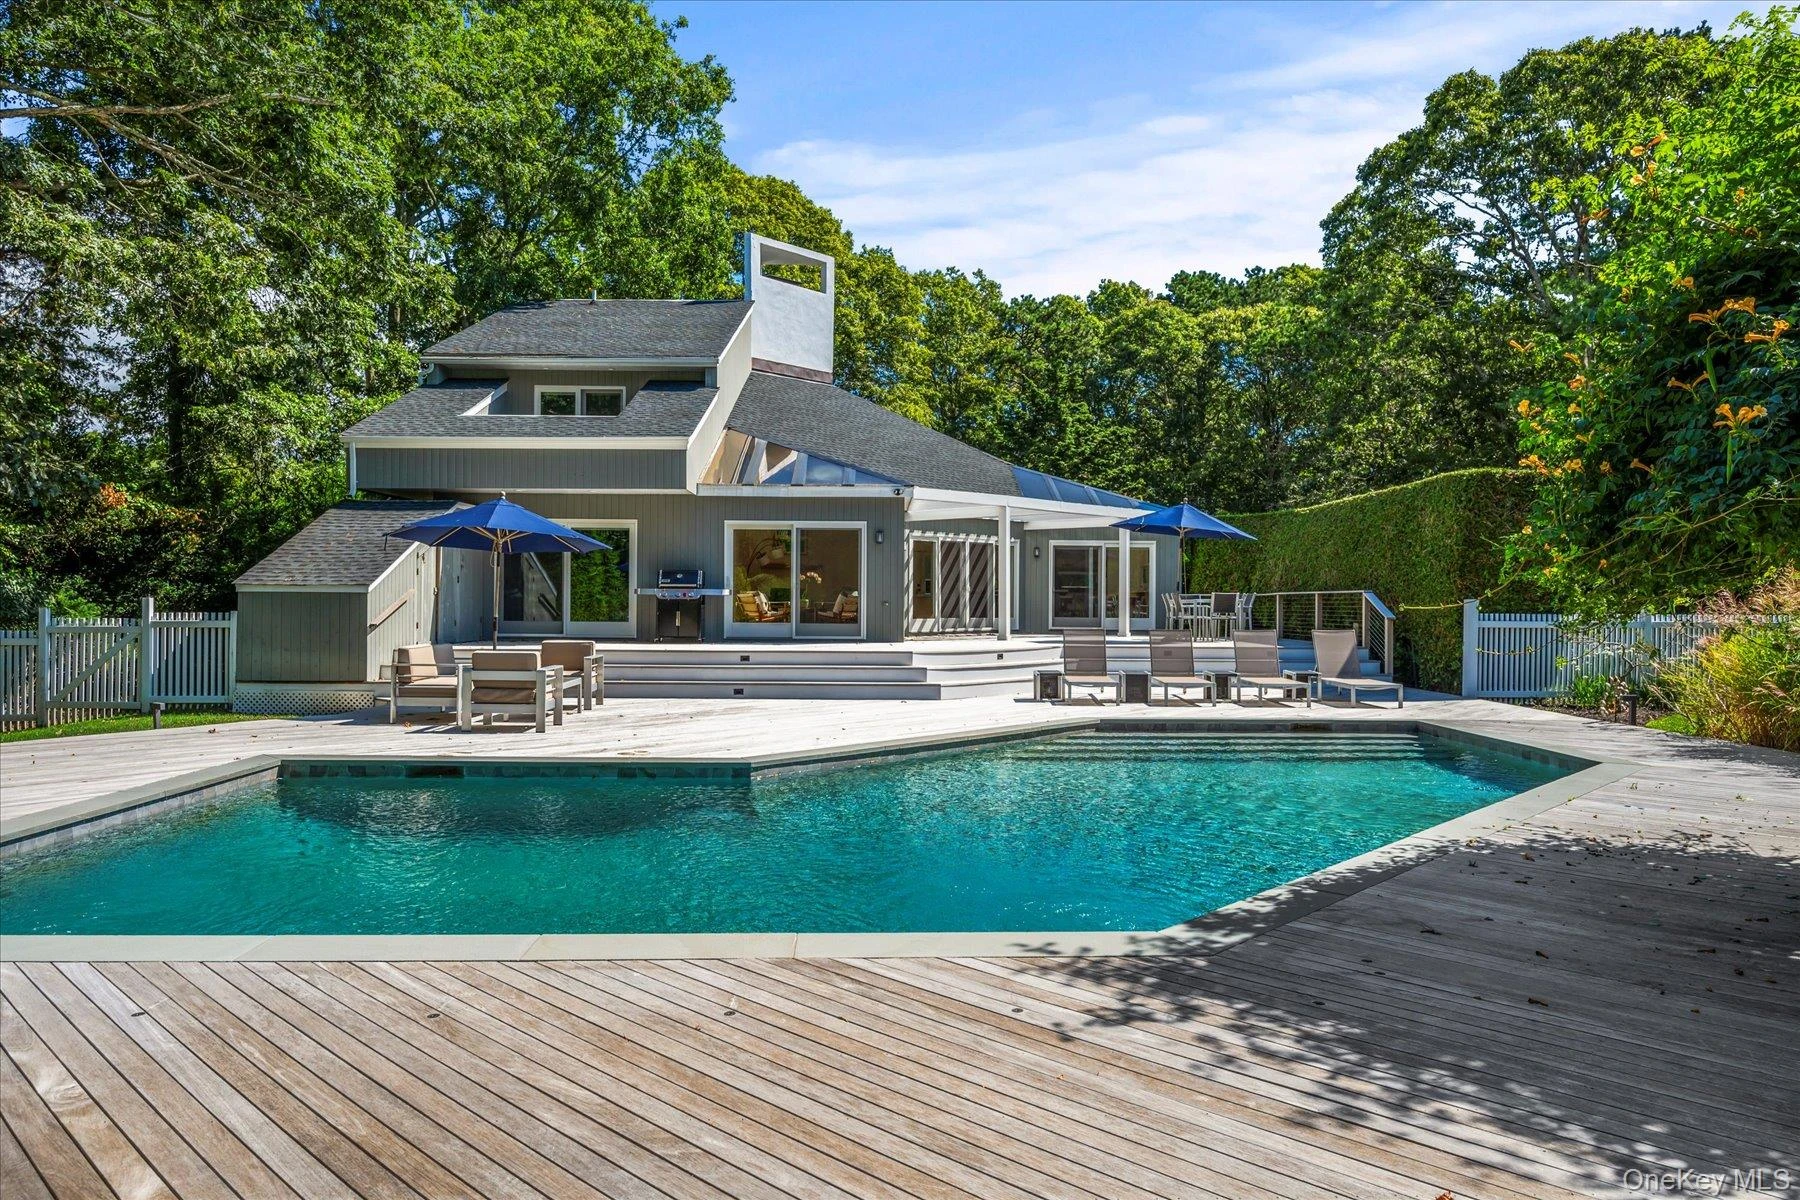
3 Quantuck Bay LaneWesthampton Beach
4 Beds · 4 Baths · 2,835 Sq.Ft.
0.6 mi
$2,575,000
3 Quantuck Bay LaneWesthampton Beach
4 Beds · 4 Baths · 2,835 Sq.Ft.
Listing courtesy of Maria C. Cunneen, Compass Greater NY LLC
 0.7 mi
$3,895,000
1 Acorn PathQuogue
3 Beds · 3 Baths · 3,500 Sq.Ft.
0.7 mi
$3,895,000
1 Acorn PathQuogue
3 Beds · 3 Baths · 3,500 Sq.Ft.
Listing courtesy of Georgia K. Hatch, Brown Harris Stevens W Hampton