


For Sale
806 Pepperidge Road Westbury, NY 11590
$1,499,000
Listed November 4, 2026
Listing courtesy of Robert DiPadova, Outstanding Realty NY Inc MLS #KEY1070574
- 5Bedrooms
- 3.5Bathrooms
- 3,200Square feet
- $468Per square foot
- 1954Year built
About this home
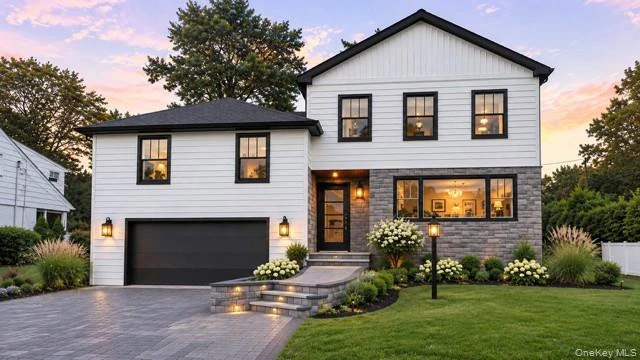
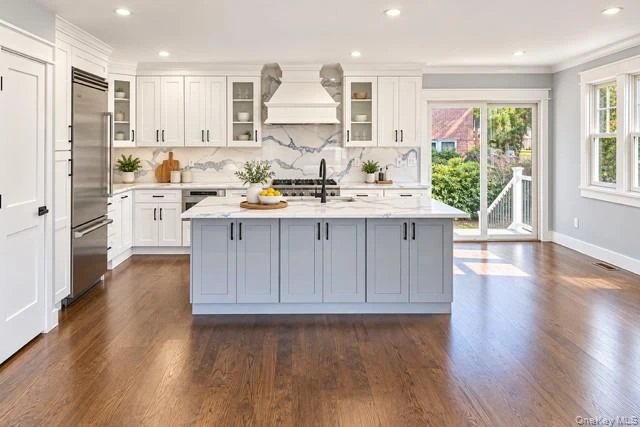
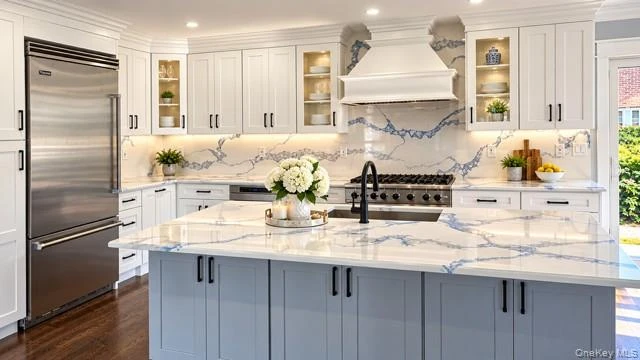
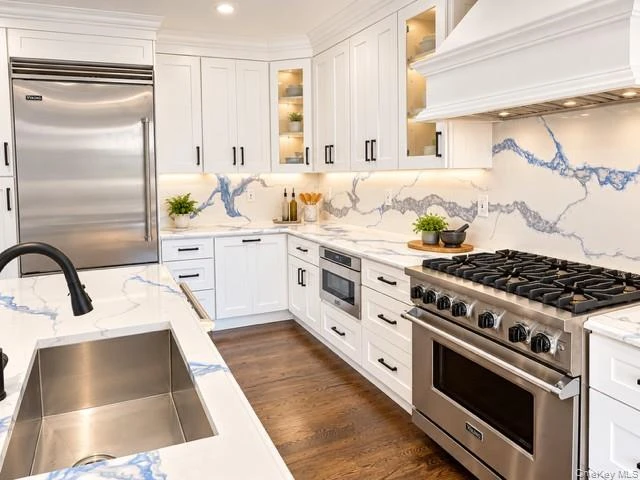
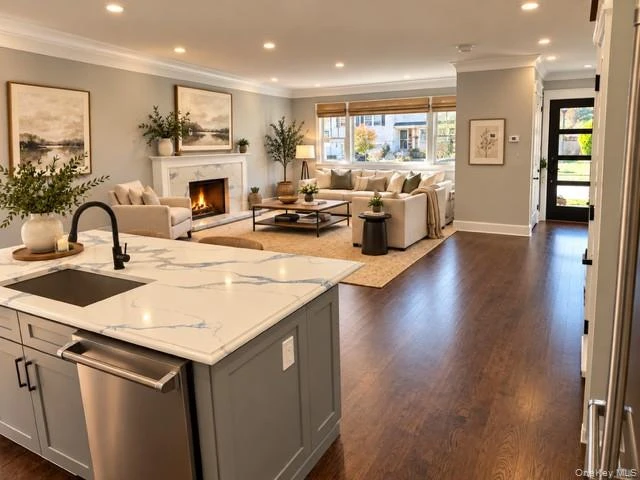
Welcome home to a total ground-up renovation where no detail was overlooked. This stunning 5-bedroom, 3.5-bath home was reimagined with a new dormer, delivering expansive living space and high-end finishes throughout. The striking modern farmhouse exterior features crisp white siding, black-framed windows, a natural stone facade, a paver driveway and walkway, and professional landscape lighting for unforgettable curb appeal. Inside, the chef’s kitchen is the heart of the home, with a full suite of Viking appliances including a professional gas range and a built-in refrigerator. It also offers a dramatic veined slab backsplash and countertops, an oversized center island, custom shaker cabinetry with glass-front displays, and under-cabinet lighting. Sliding doors open directly to the deck for easy indoor-outdoor entertaining. The open-concept layout flows into a sunlit dining area and two inviting living spaces, each with a slab-surround fireplace, and includes elegant millwork, recessed lighting, and gleaming hardwood floors throughout. The primary suite is a private retreat. It features a designer paneled accent wall, a boutique-style walk-in closet with illuminated custom built-ins and a window seat, and a spa bath with a freestanding jetted soaking tub, a frameless glass rain shower, and marble mosaic tile. The additional baths showcase large-format slab walls, black fixtures, and backlit LED mirrors. Central air, central heat, and an attached garage complete this move-in-ready showpiece. Homes of this caliber are rare. Schedule your private showing today!
Description supplied by the listing broker.
Features
- First Floor Bedroom
- Crown Molding
- Double Vanity
- Formal Dining
- High Ceilings
- Kitchen Island
- Open Floorplan
- Open Kitchen
- Primary Bathroom
- Quartz/Quartzite Counters
- Recessed Lighting
- Soaking Tub
- Storage
- Walk-In Closet(s)
Property details
Interior
- Attic
- Full
- Flooring
- Wood
- Levels
- Three Or More
- Windows
- Double Pane Windows, Wood Frames
- Fireplace
- Yes
- Appliances
- Dishwasher, Gas Range, Microwave, Refrigerator, Stainless Steel Appliance(s), Gas Water Heater
Systems and utilities
- Heating
- Forced Air, Natural Gas
- Cooling
- Central Air
- Utilities
- Cable Available, Electricity Available, Natural Gas Connected, Sewer Connected, Water Connected
- Water
- Public
Exterior and lot
- Construction
- Blown-In Insulation, Shingle Siding, Vinyl Siding
- Architectural style
- Contemporary
- Parking
- Driveway, Garage, Garage Door Opener, Private
- Spa
- Yes
Tax and legal
- Parcel number
- 2255-11-402-00-0026-0
- Tax lot
- 26
- Tax block
- 402
- Tax section
- 11
- Listing agreement
- Exclusive Right To Sell
Property details supplied by the listing broker through OneKey MLS, as of November 4, 2026. Fields not shown were not supplied and should not be read as absent from the property.
This listing
- November 4, 2026 Listed at $1,499,000
Location
806 Pepperidge Road, Westbury, NY 11590
Nearby homes for sale
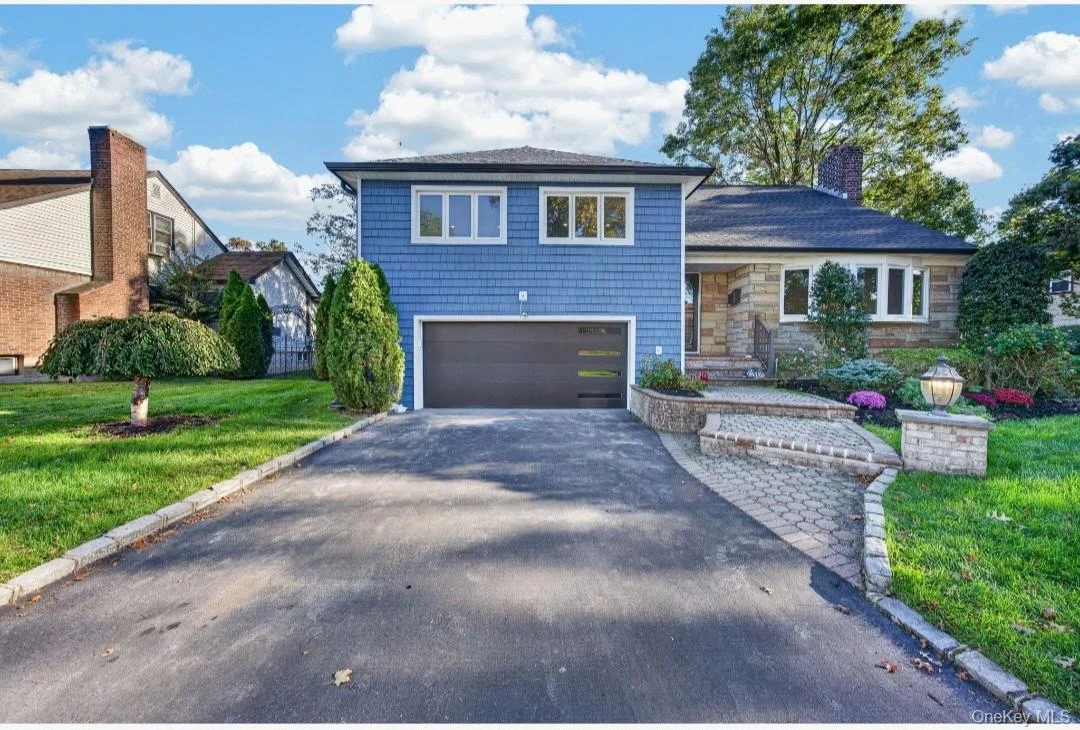 0.1 mi
$1,500,000
816 Pepperidge RoadWestbury
5 Beds · 4.5 Baths · 3,148 Sq.Ft.
Listing courtesy of Michelle D. Delisser, REO First Choice Realty LLC
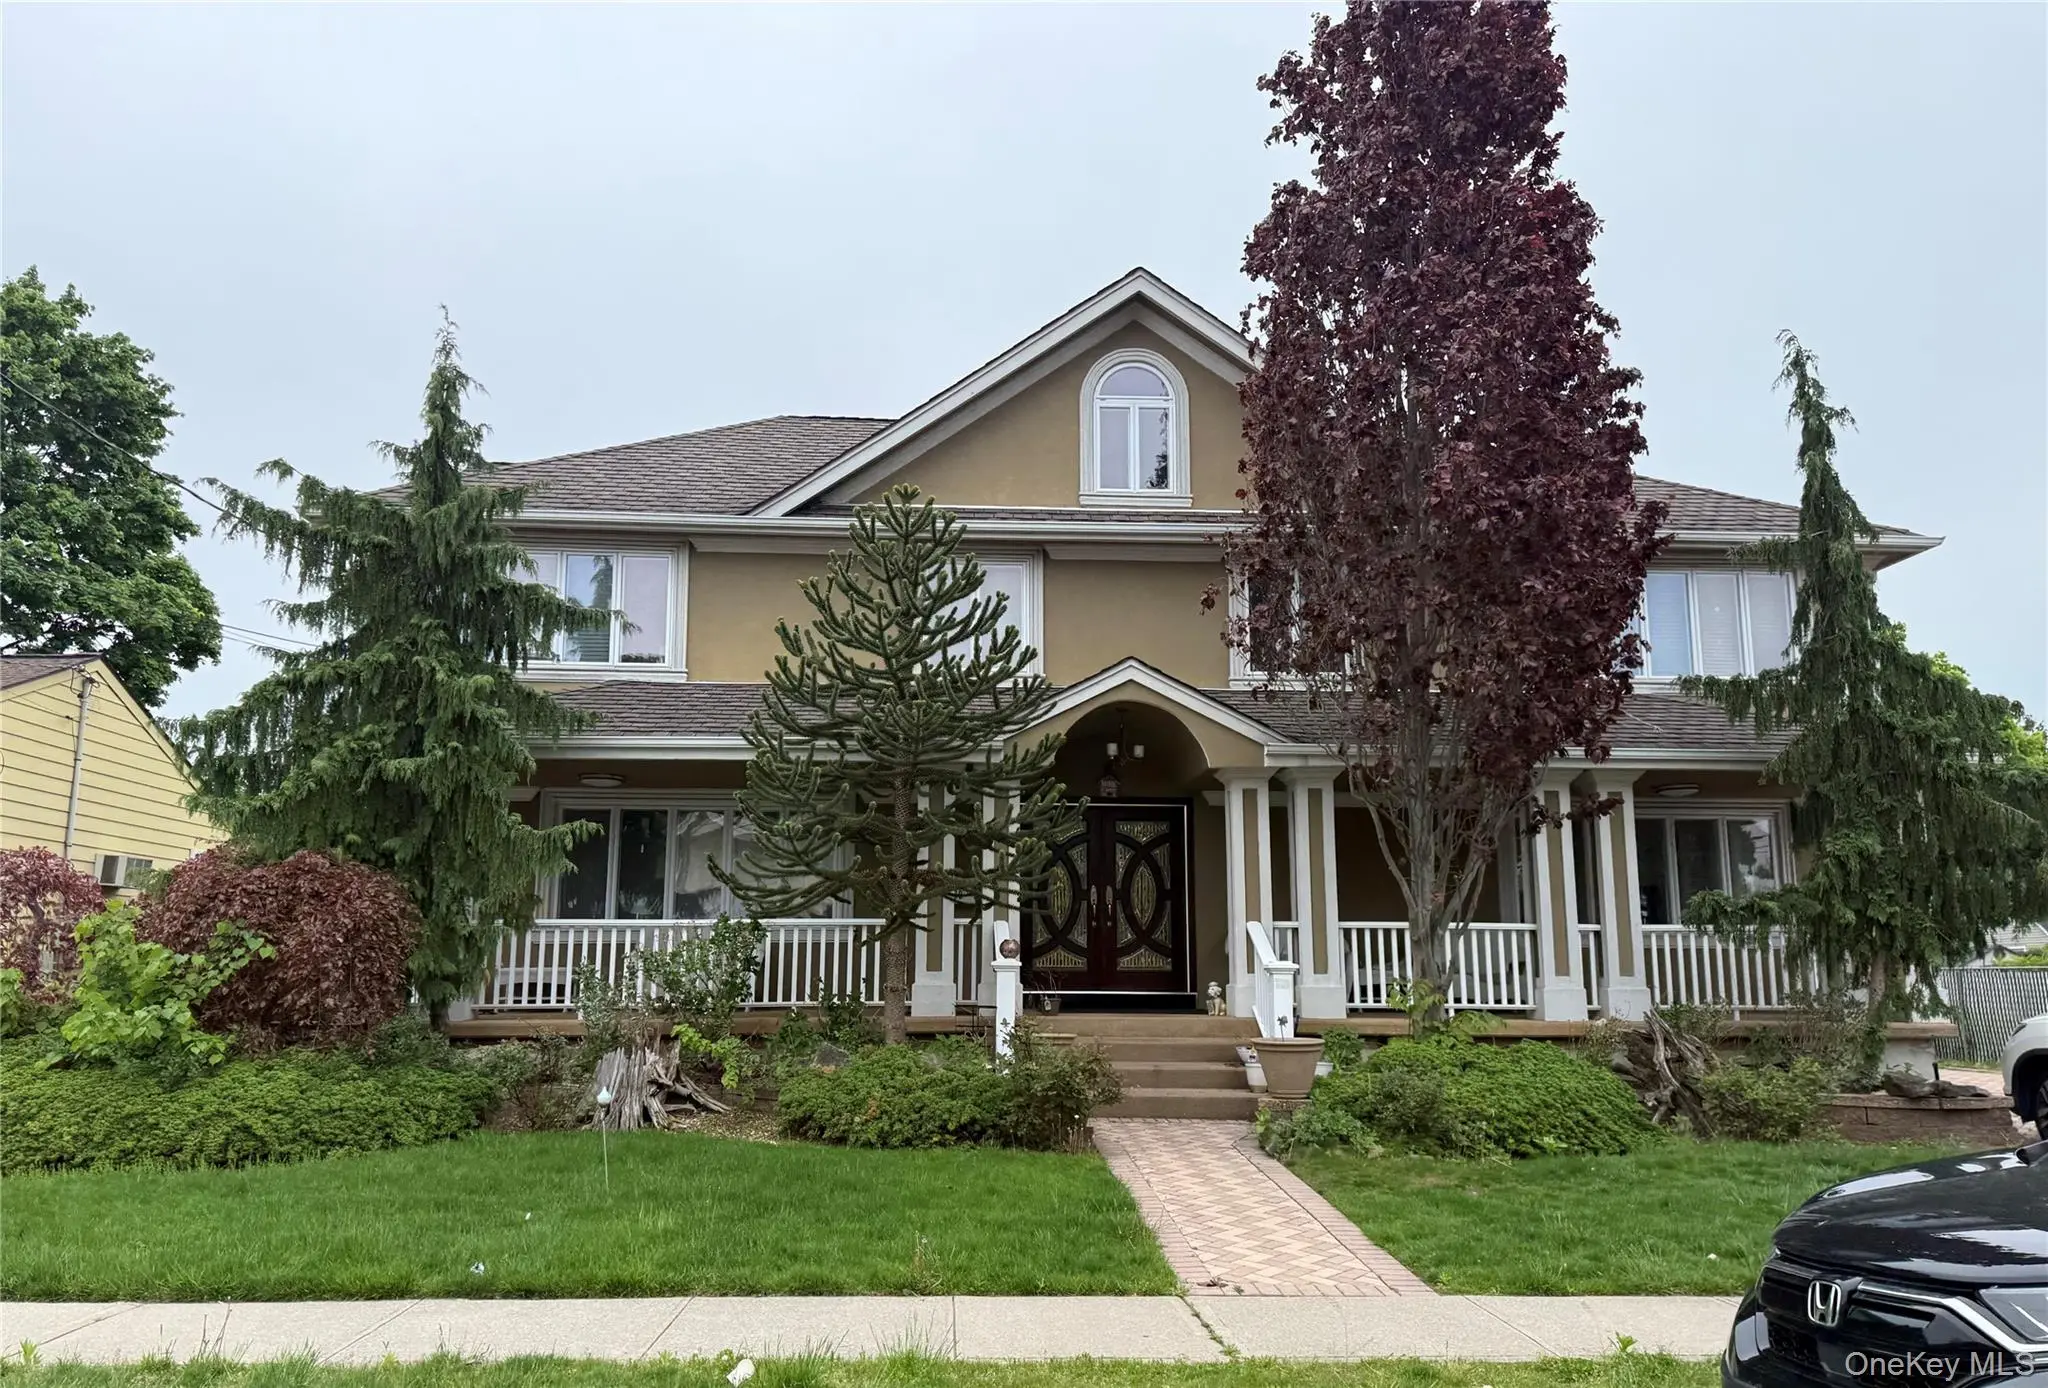 0.6 mi
$1,500,000
30 3rd AvenueWestbury
7 Beds · 4 Baths · 3,215 Sq.Ft.
Listing courtesy of Damien A. Coleman CBR, DAC Properties Corp
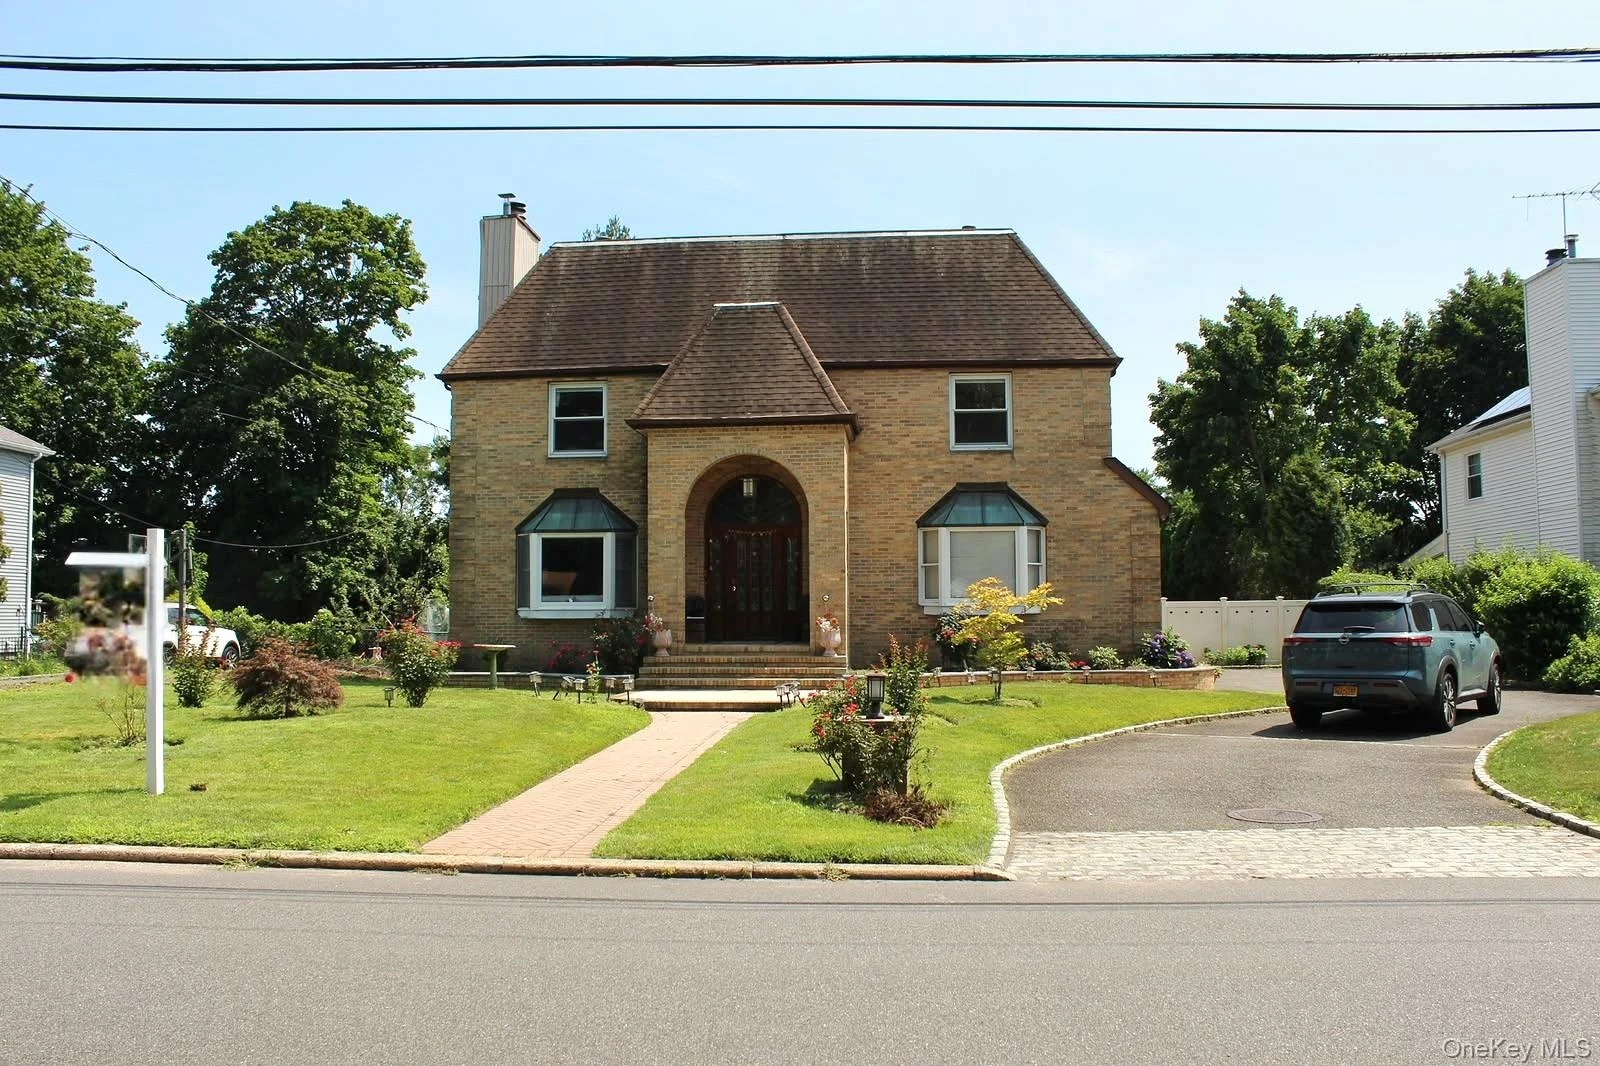 0.7 mi
$1,380,000
280 Park AvenueWestbury
5 Beds · 3.5 Baths · 3,289 Sq.Ft.
Listing courtesy of Anand Mahadeo, Century 21 Milestone Team Rlty
 0.8 mi
$4,895,000
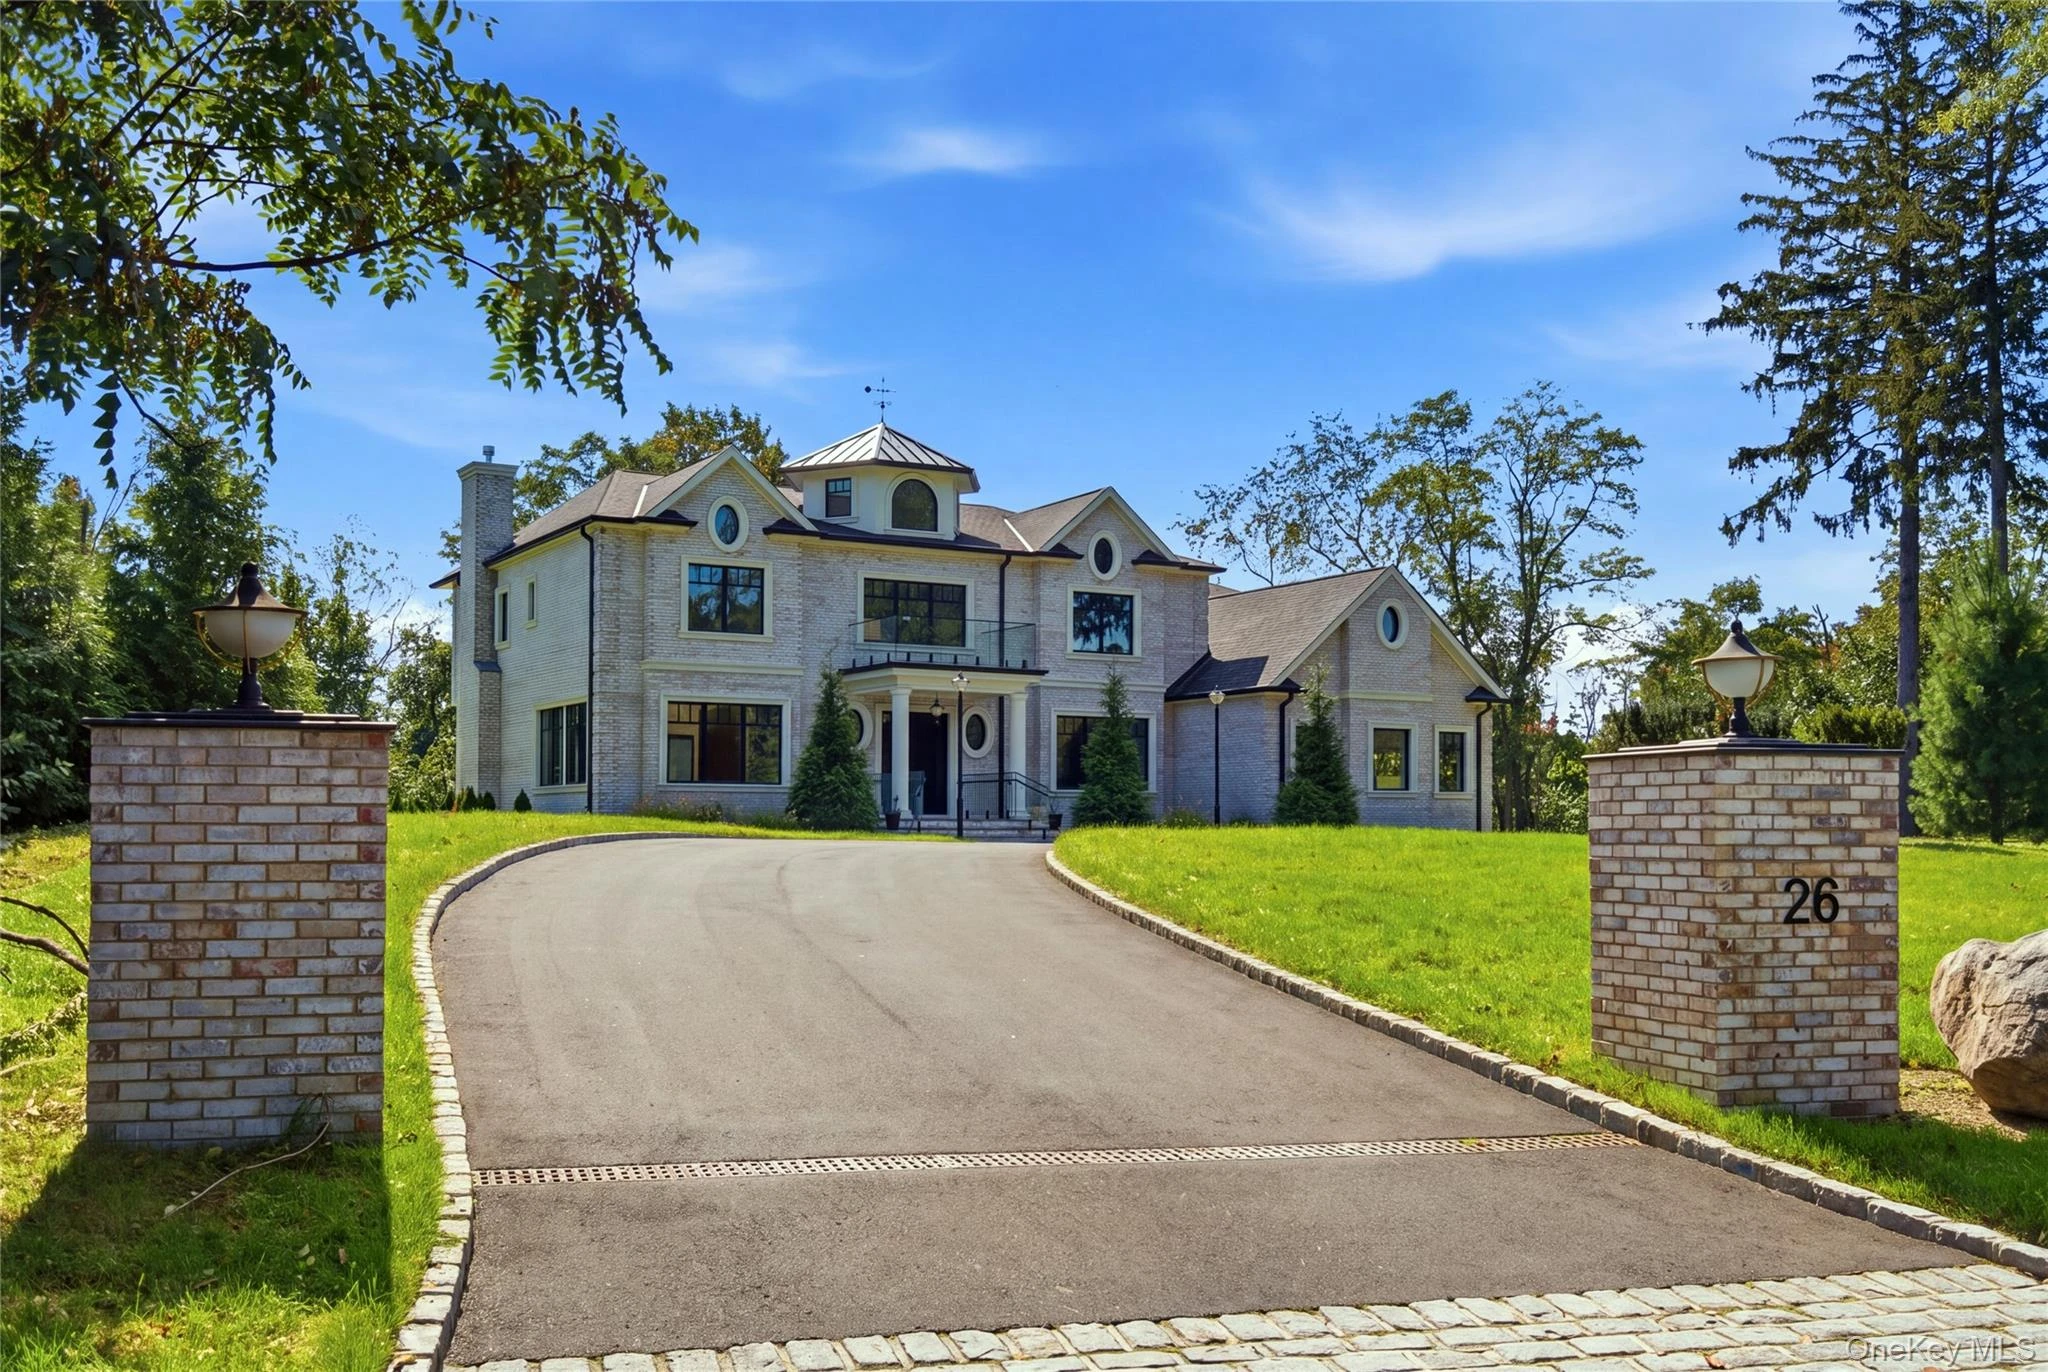
26 Saint Andrews CourtOld Westbury
5 Beds · 5.5 Baths · 5,300 Sq.Ft.
Listing courtesy of Maria Babaev CBR CIPS E-PRO SFR GR, Douglas Elliman Real Estate
 0.9 mi
$7,750,000
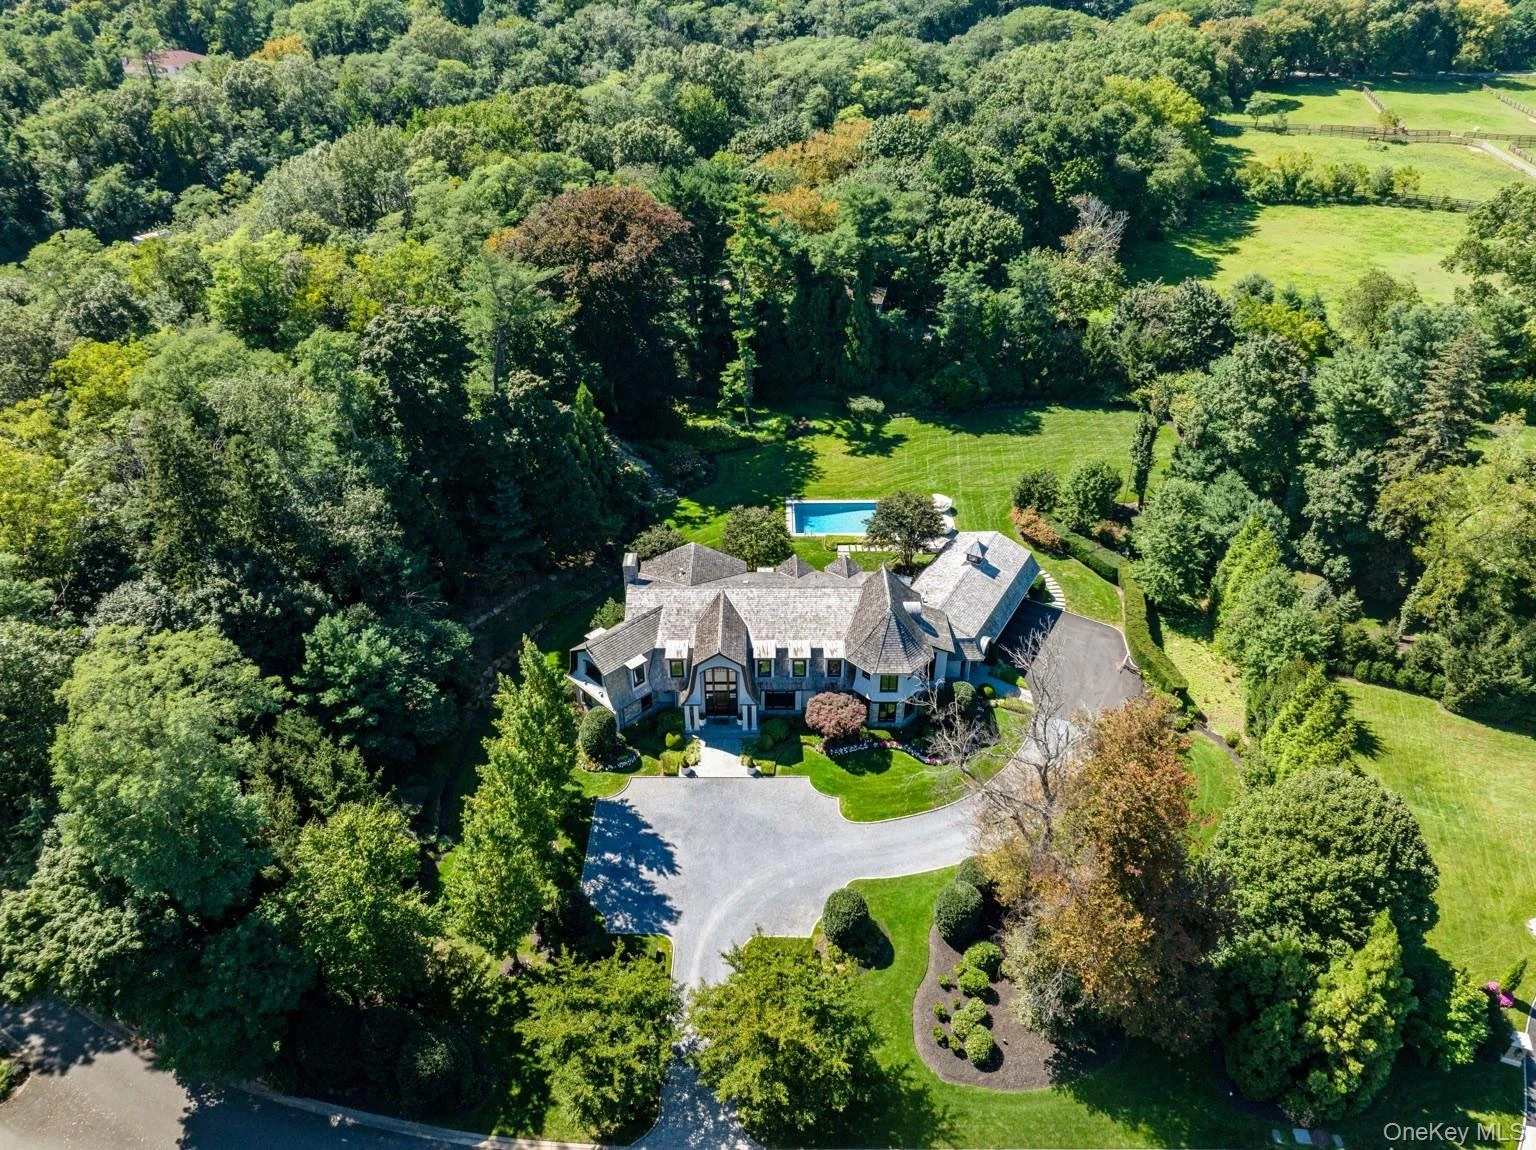
2 Hidden Pond DriveOld Westbury
7 Beds · 8.5 Baths · 7,500 Sq.Ft.
Listing courtesy of Zachary Elliott, Nest Seekers LLC
 1.3 mi
$1,699,000
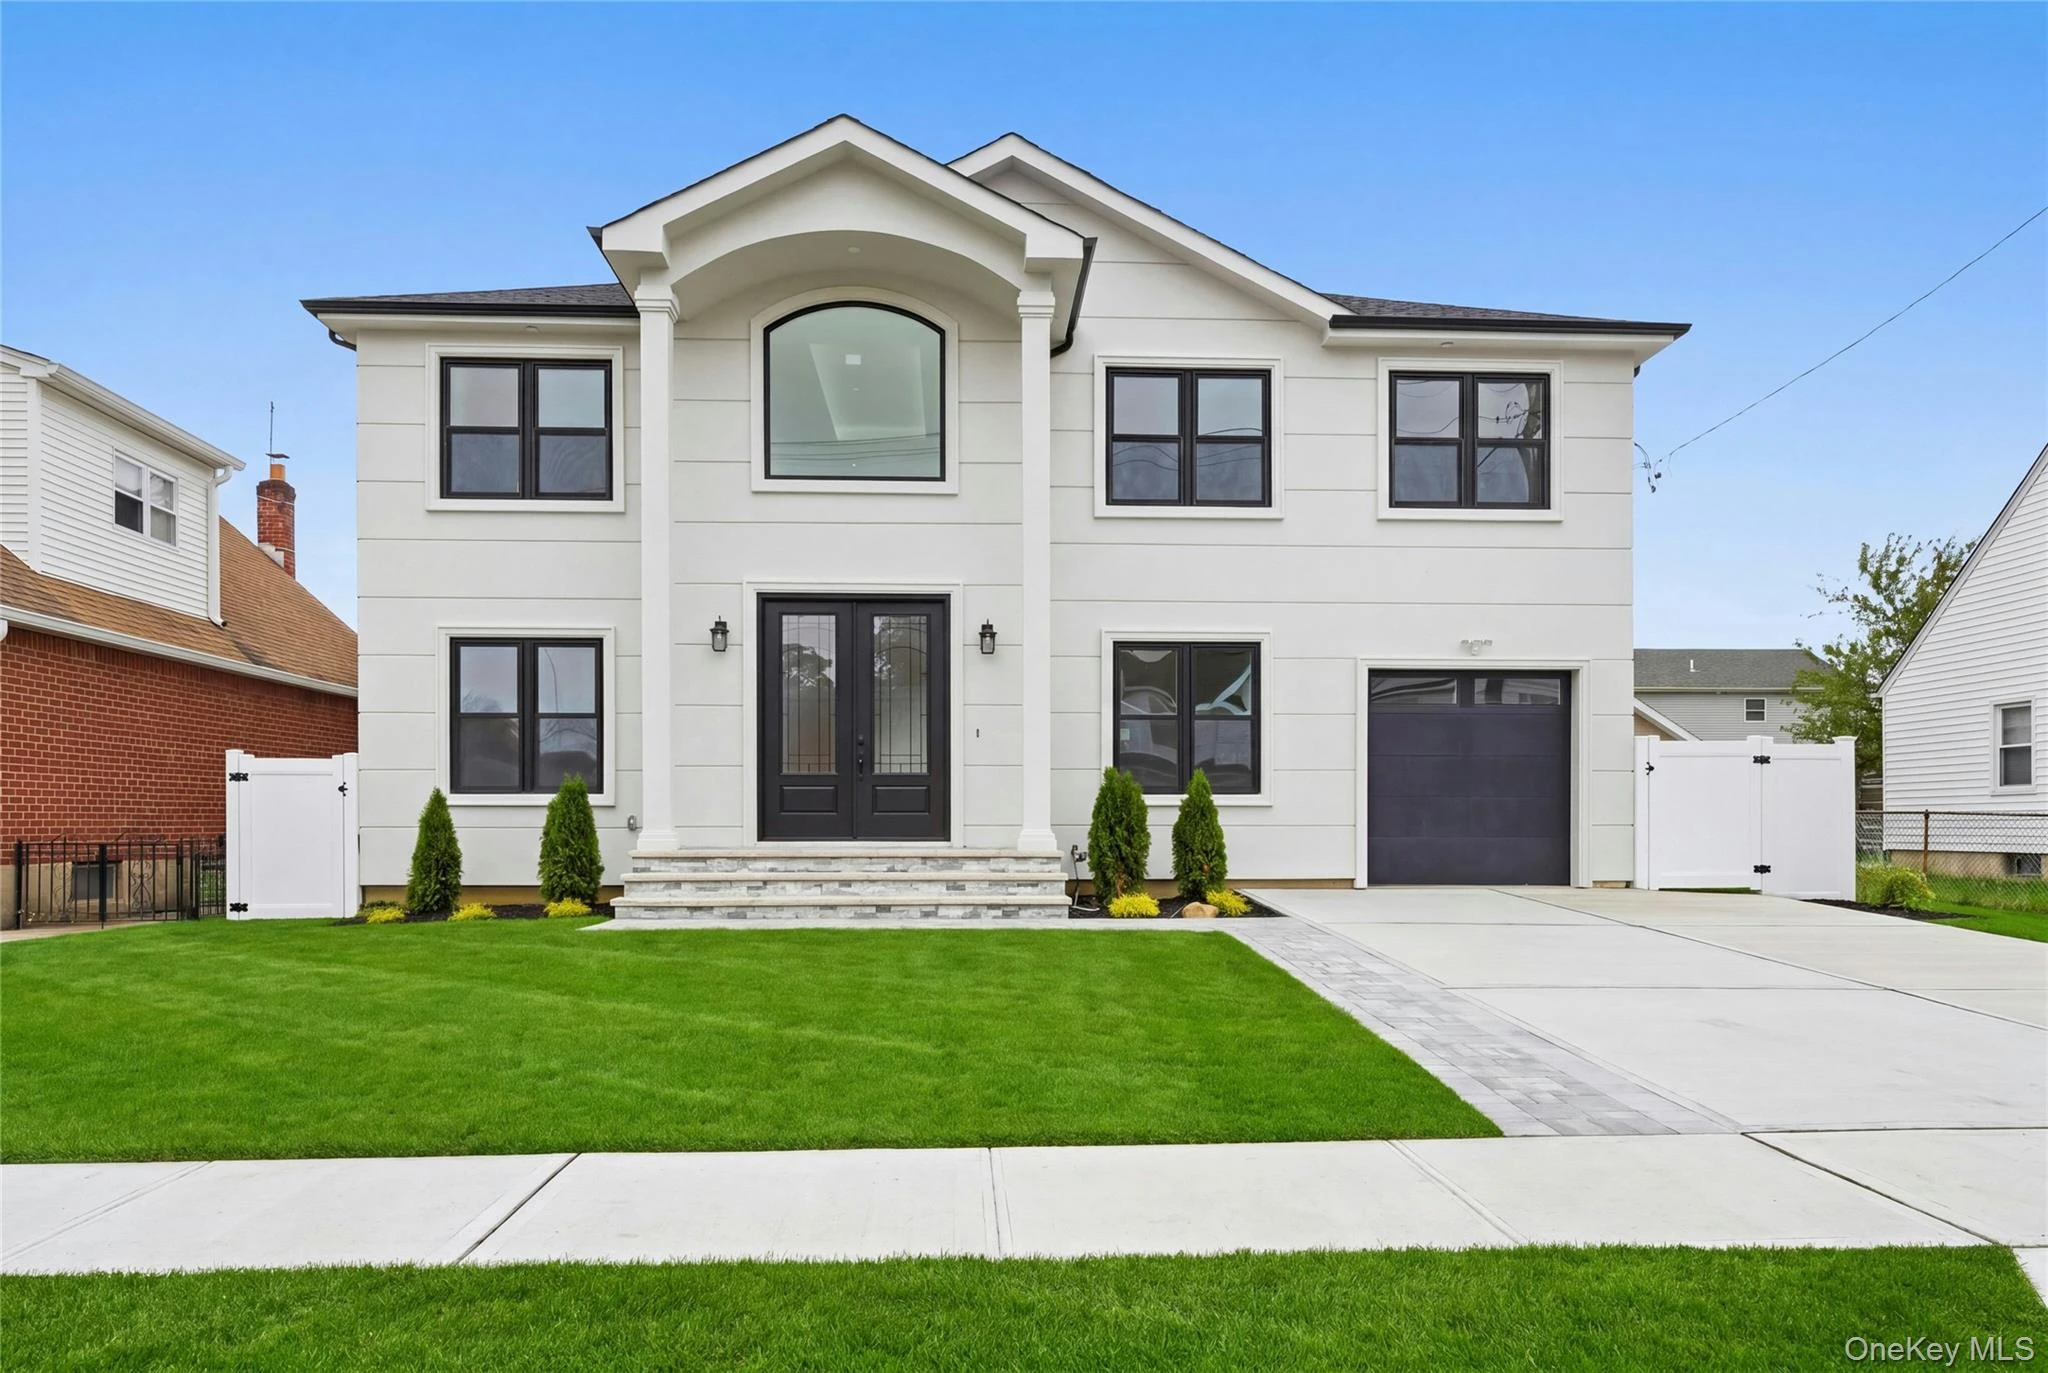
1104 Washington AvenueWestbury
5 Beds · 4.5 Baths · 3,135 Sq.Ft.
Listing courtesy of Kanwar Thind, 99 Acres Realty LLC
