


For Sale
155 Middle Neck Road Sands Point, NY 11050
$3,600,000
Listed October 20, 2026, 1 days ago
Listing courtesy of Susan Stein, Daniel Gale Sothebys Intl Rlty MLS #KEY1064641
- 7Bedrooms
- 6.5Bathrooms
- 7,000Square feet
- $514Per square foot
- 1930Year built
About this home
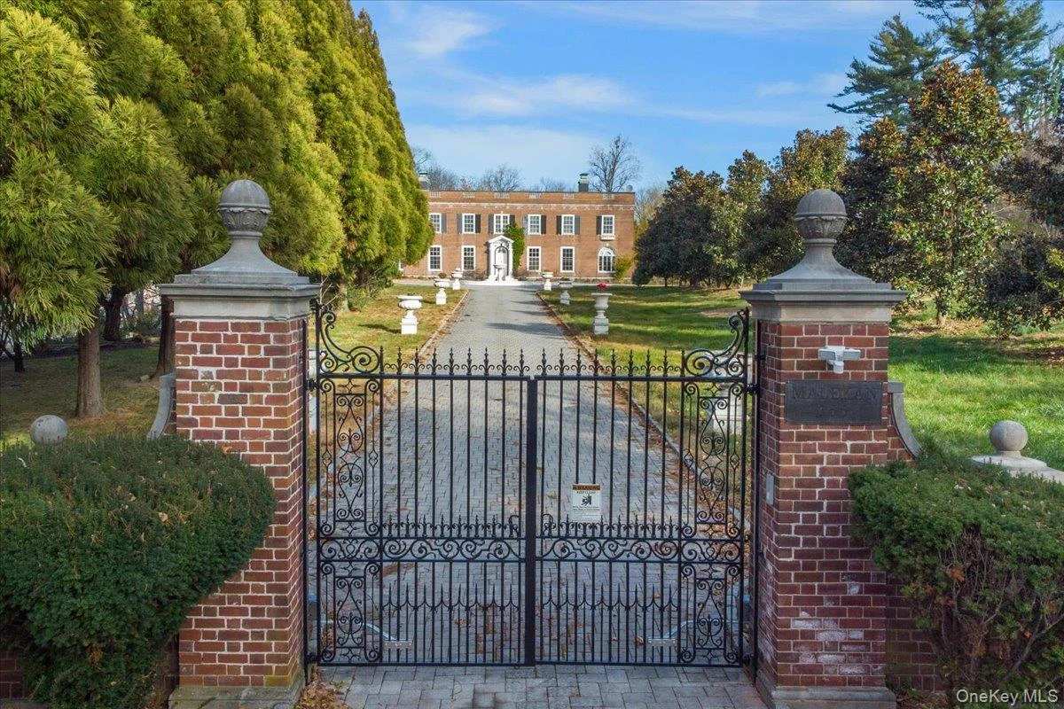
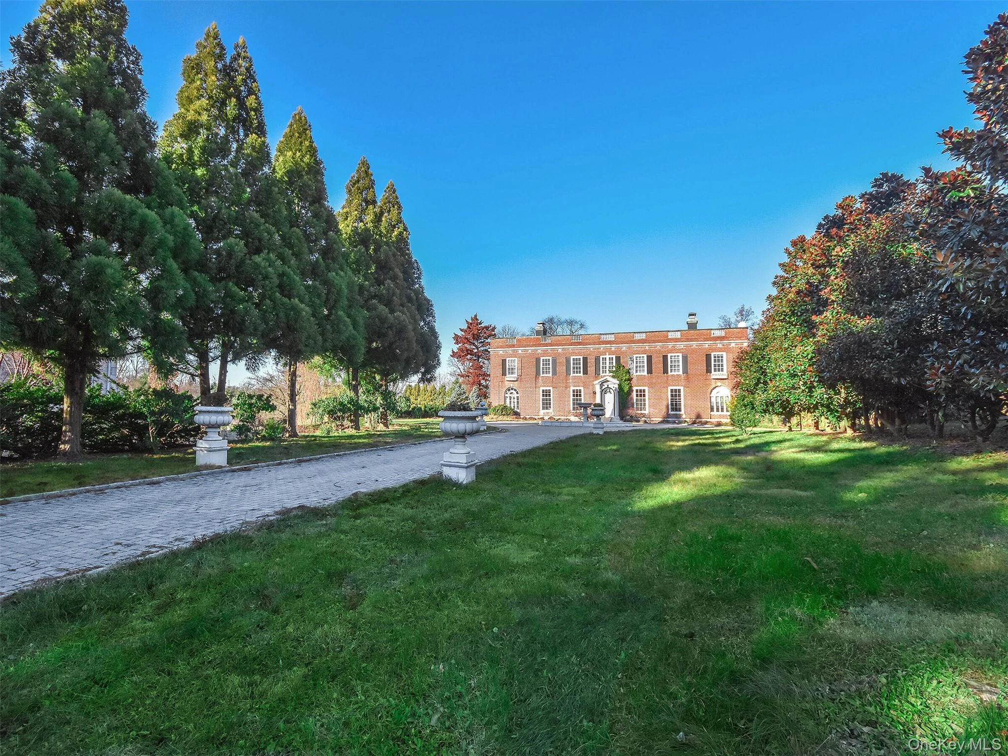
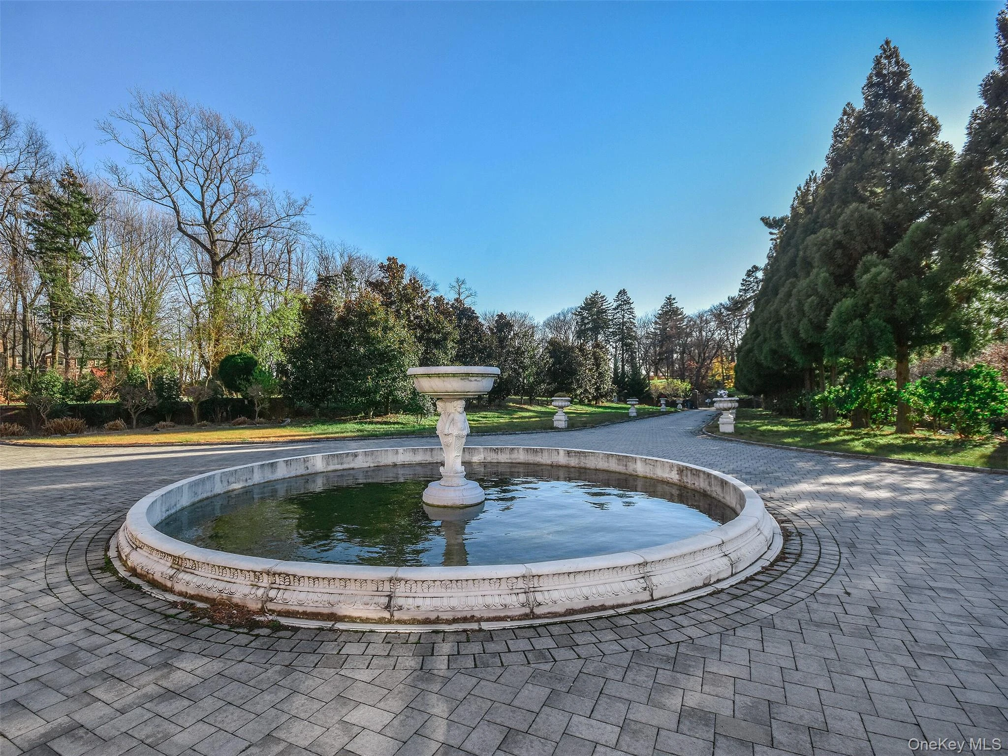
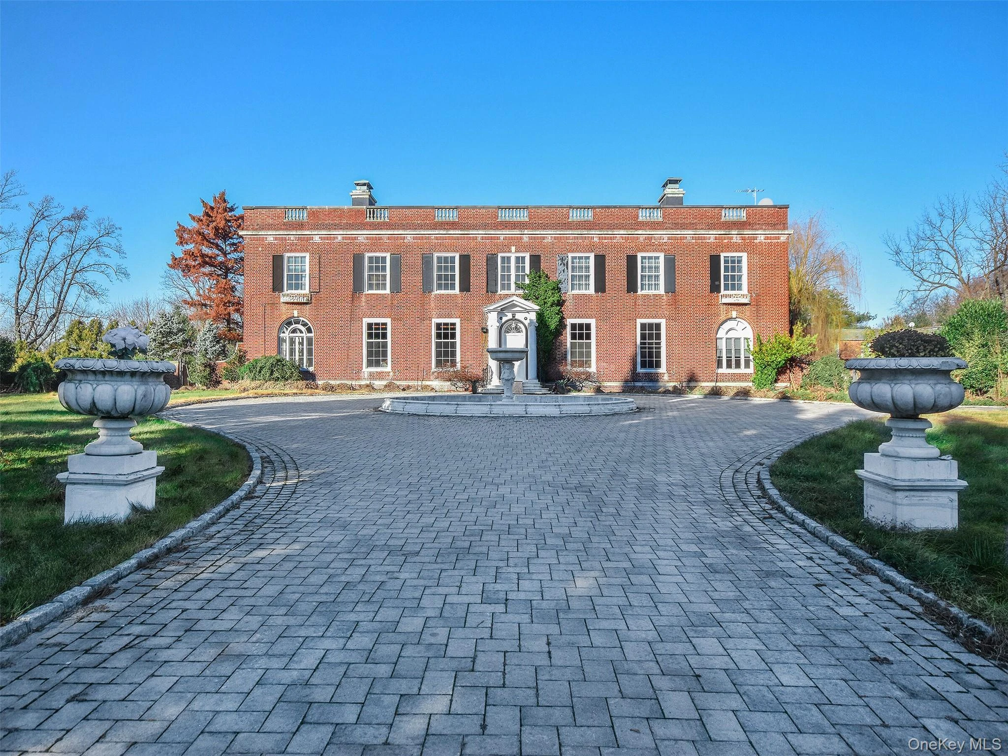
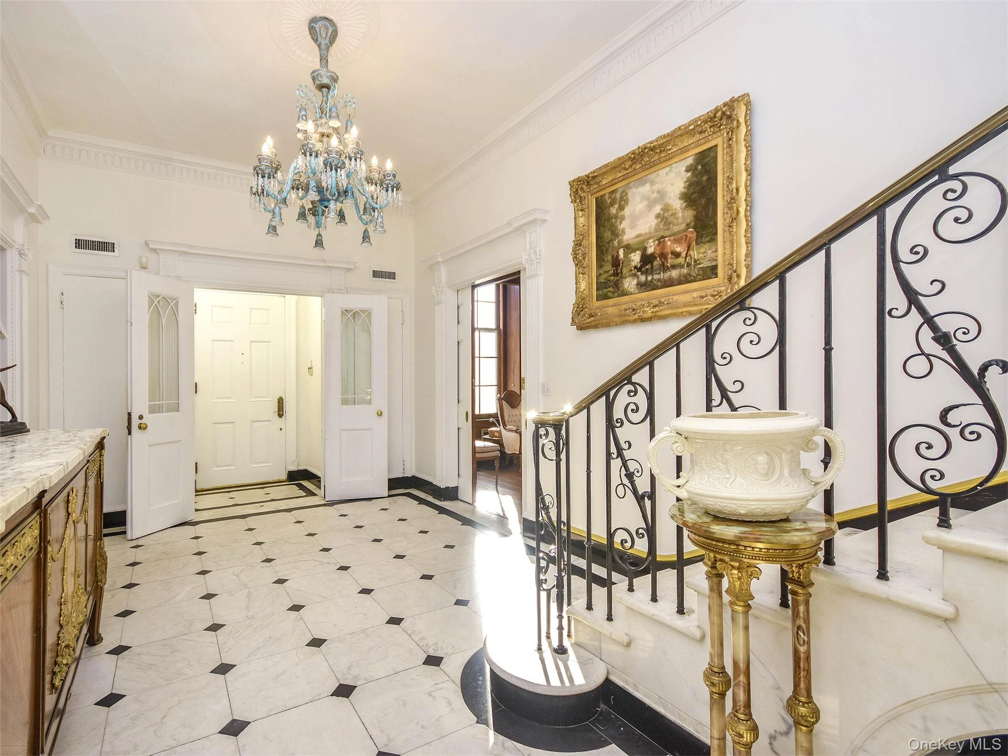
Enter a world that exemplifies beauty, refinement, and the grandeur of Long Island's storied Gold Coast. Set behind stately brick walls and wrought iron gates, a sweeping approach leads to an extraordinary Georgian Revival Manor Colonial, designed circa 1930 by renowned architect J.E.R. Carpenter Jr. as his own private residence. Rich in architectural distinction and historical significance, this magnificent 7-bedroom, 6.5-bath estate is situated on 2.5 level, fenced acres, offering a rare combination of privacy, elegance, and timeless sophistication. The grand principal rooms are exceptional in scale and craftsmanship, showcasing exquisite moldings, gorgeous hardwood flooring, richly detailed ceilings, and the gracious proportions characteristic of a bygone era of distinguished estate living. Designed for both lavish entertaining and comfortable everyday living, the expansive kitchen features a granite center island, generous dining area, and access to a magnificent stone terrace extending the entire length of the rear facade, creating an impressive setting overlooking the property's beautiful grounds. A graceful spiral staircase leads to the sumptuous primary suite, a private retreat complete with an en suite bath, abundant closets, two dressing areas, and an additional bath. Three additional en suite bedrooms, along with three staff bedrooms, a full bath, and a secondary staircase, complete the second level, reflecting the thoughtful design and traditional grandeur of the residence. Beyond the interiors, beautifully established gardens, an expansive swimming pool, and sweeping level lawns create a picturesque estate setting. A freestanding four-car garage with separate guest quarters further enhances the property's versatility. Three fireplaces, gas heating and cooking, central air conditioning, and an abundance of original architectural details add to the remarkable character of this distinguished residence. An Estate of Architectural and Historical Significance The home's provenance is as extraordinary as its architecture. Built by and for James Edwin Ruthven Carpenter Jr., one of the most influential architects of early 20th-century New York, the estate represents a rare connection to the golden age of American residential design. Celebrated for his contributions to Manhattan's prestigious Fifth Avenue and Park Avenue apartment houses, Carpenter helped define an era of sophisticated urban living. His notable work includes One Grand Central Place, and his influence was so significant that he was described in 1932 as "the father of the modern large apartment here in New York." The estate's distinguished history extends beyond its architectural origins, with subsequent ownership and connections to notable international figures, adding another compelling chapter to its legacy. Awaiting a thoughtful restoration, this remarkable residence presents an exceptional opportunity to preserve and reimagine a piece of Long Island's architectural heritage. With its distinguished provenance, grand scale, extraordinary grounds, and enduring character, this is more than a home. It is an opportunity to become the next steward of a truly significant Gold Coast estate.
Description supplied by the listing broker.
Features
- Cathedral Ceiling(s)
- Eat-in Kitchen
- Elevator
- Entrance Foyer
- Formal Dining
- Granite Counters
- Marble Counters
- Pantry
- Primary Bathroom
- Walk-In Closet(s)
Property details
Interior
- Attic
- Partial
- Kitchens
- 1
- Additional rooms
- Home Office,Library/Den
- Flooring
- Hardwood
- Levels
- Three Or More
- Windows
- Blinds
- Fireplace
- Yes
- Fireplaces
- 3
- Appliances
- Dishwasher, Dryer, Oven, Refrigerator, Washer, Gas Water Heater
Systems and utilities
- Heating
- Hot Water, Natural Gas
- Heating zones
- 4
- Cooling
- Central Air
- Utilities
- Electricity Connected
- Water
- Public
Exterior and lot
- Construction
- Brick
- Architectural style
- Colonial
- Parking
- Detached, Driveway, Private
- Private pool
- Yes
- Pool
- In Ground
- Fencing
- Fenced
- Patio and porch
- Patio
- Lot dimensions
- 2.48
- Lot features
- Stone/Brick Wall, Sprinklers In Front, Sprinklers In Rear
Tax and legal
- Parcel number
- 2251-04-B-00-0426-0
- Tax lot
- 426
- Tax block
- B
- Tax section
- 4
- Listing agreement
- Exclusive Right To Sell
Property details supplied by the listing broker through OneKey MLS, as of October 21, 2026. Fields not shown were not supplied and should not be read as absent from the property.
This listing
- October 20, 2026 Listed at $3,600,000
Location
155 Middle Neck Road, Sands Point, NY 11050
Nearby homes for sale
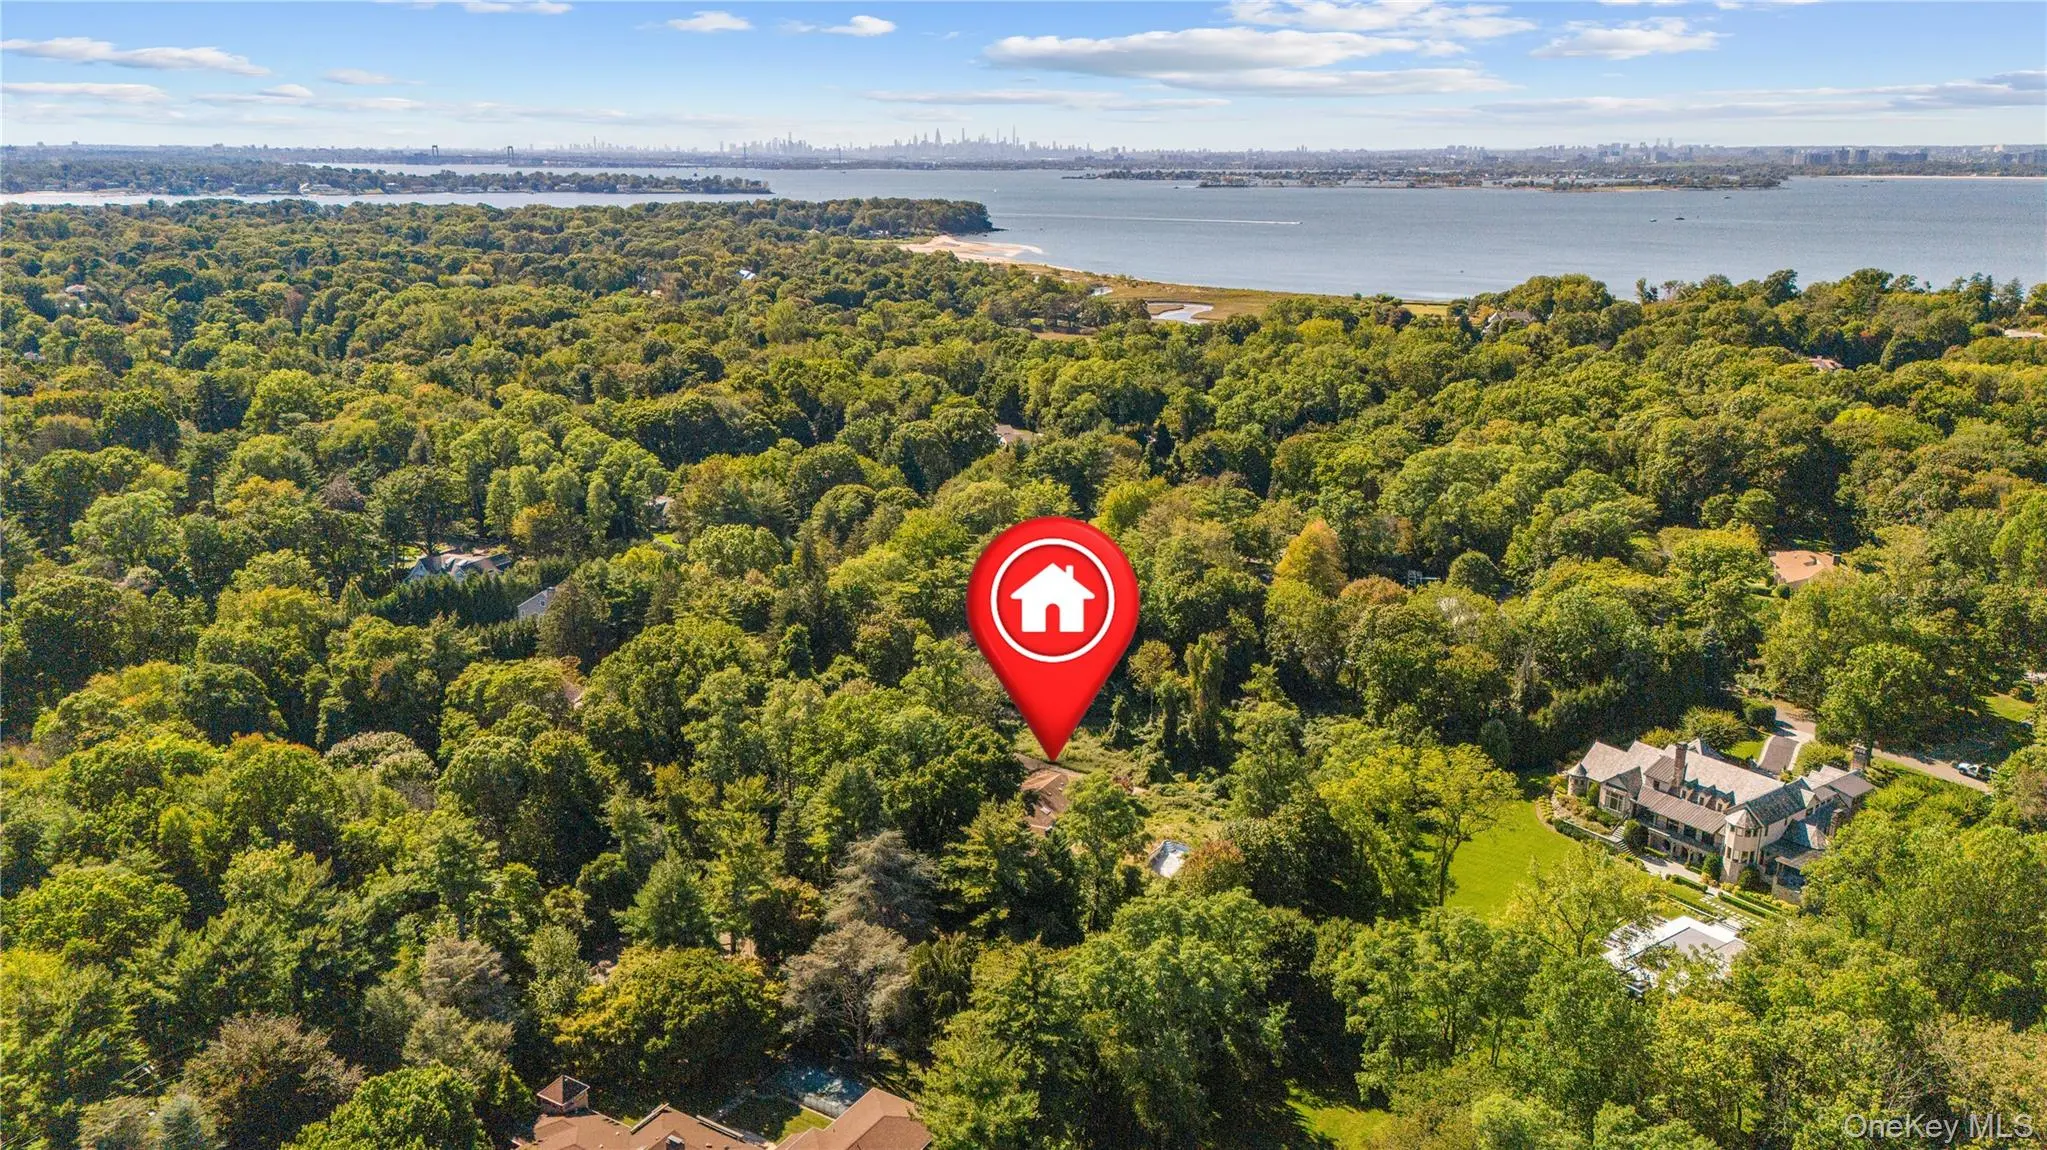 0.0 mi
$2,645,000
169 Middle Neck RoadSands Point
4 Beds · 4.5 Baths · 4,657 Sq.Ft.
Listing courtesy of Emil Koniecko, Signature Premier Properties
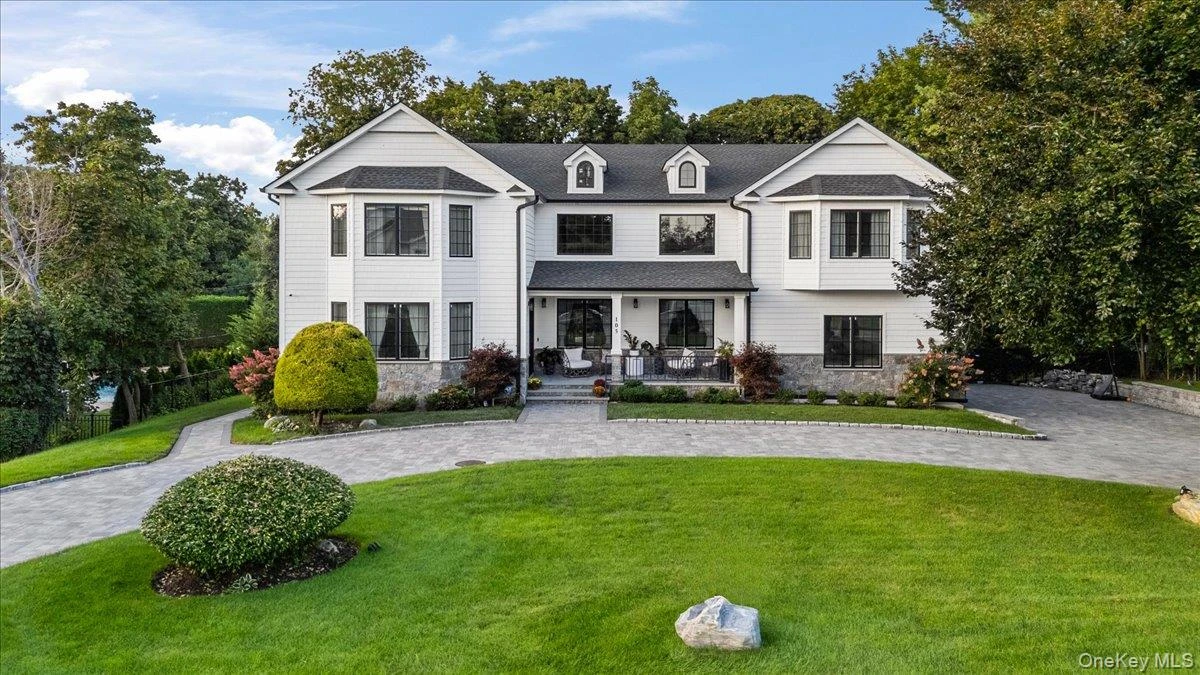 0.4 mi
$5,888,888
105 Woodhill LaneManhasset
4 Beds · 4.5 Baths · 5,539 Sq.Ft.
Listing courtesy of Michael Pesce, BERKSHIRE HATHAWAY
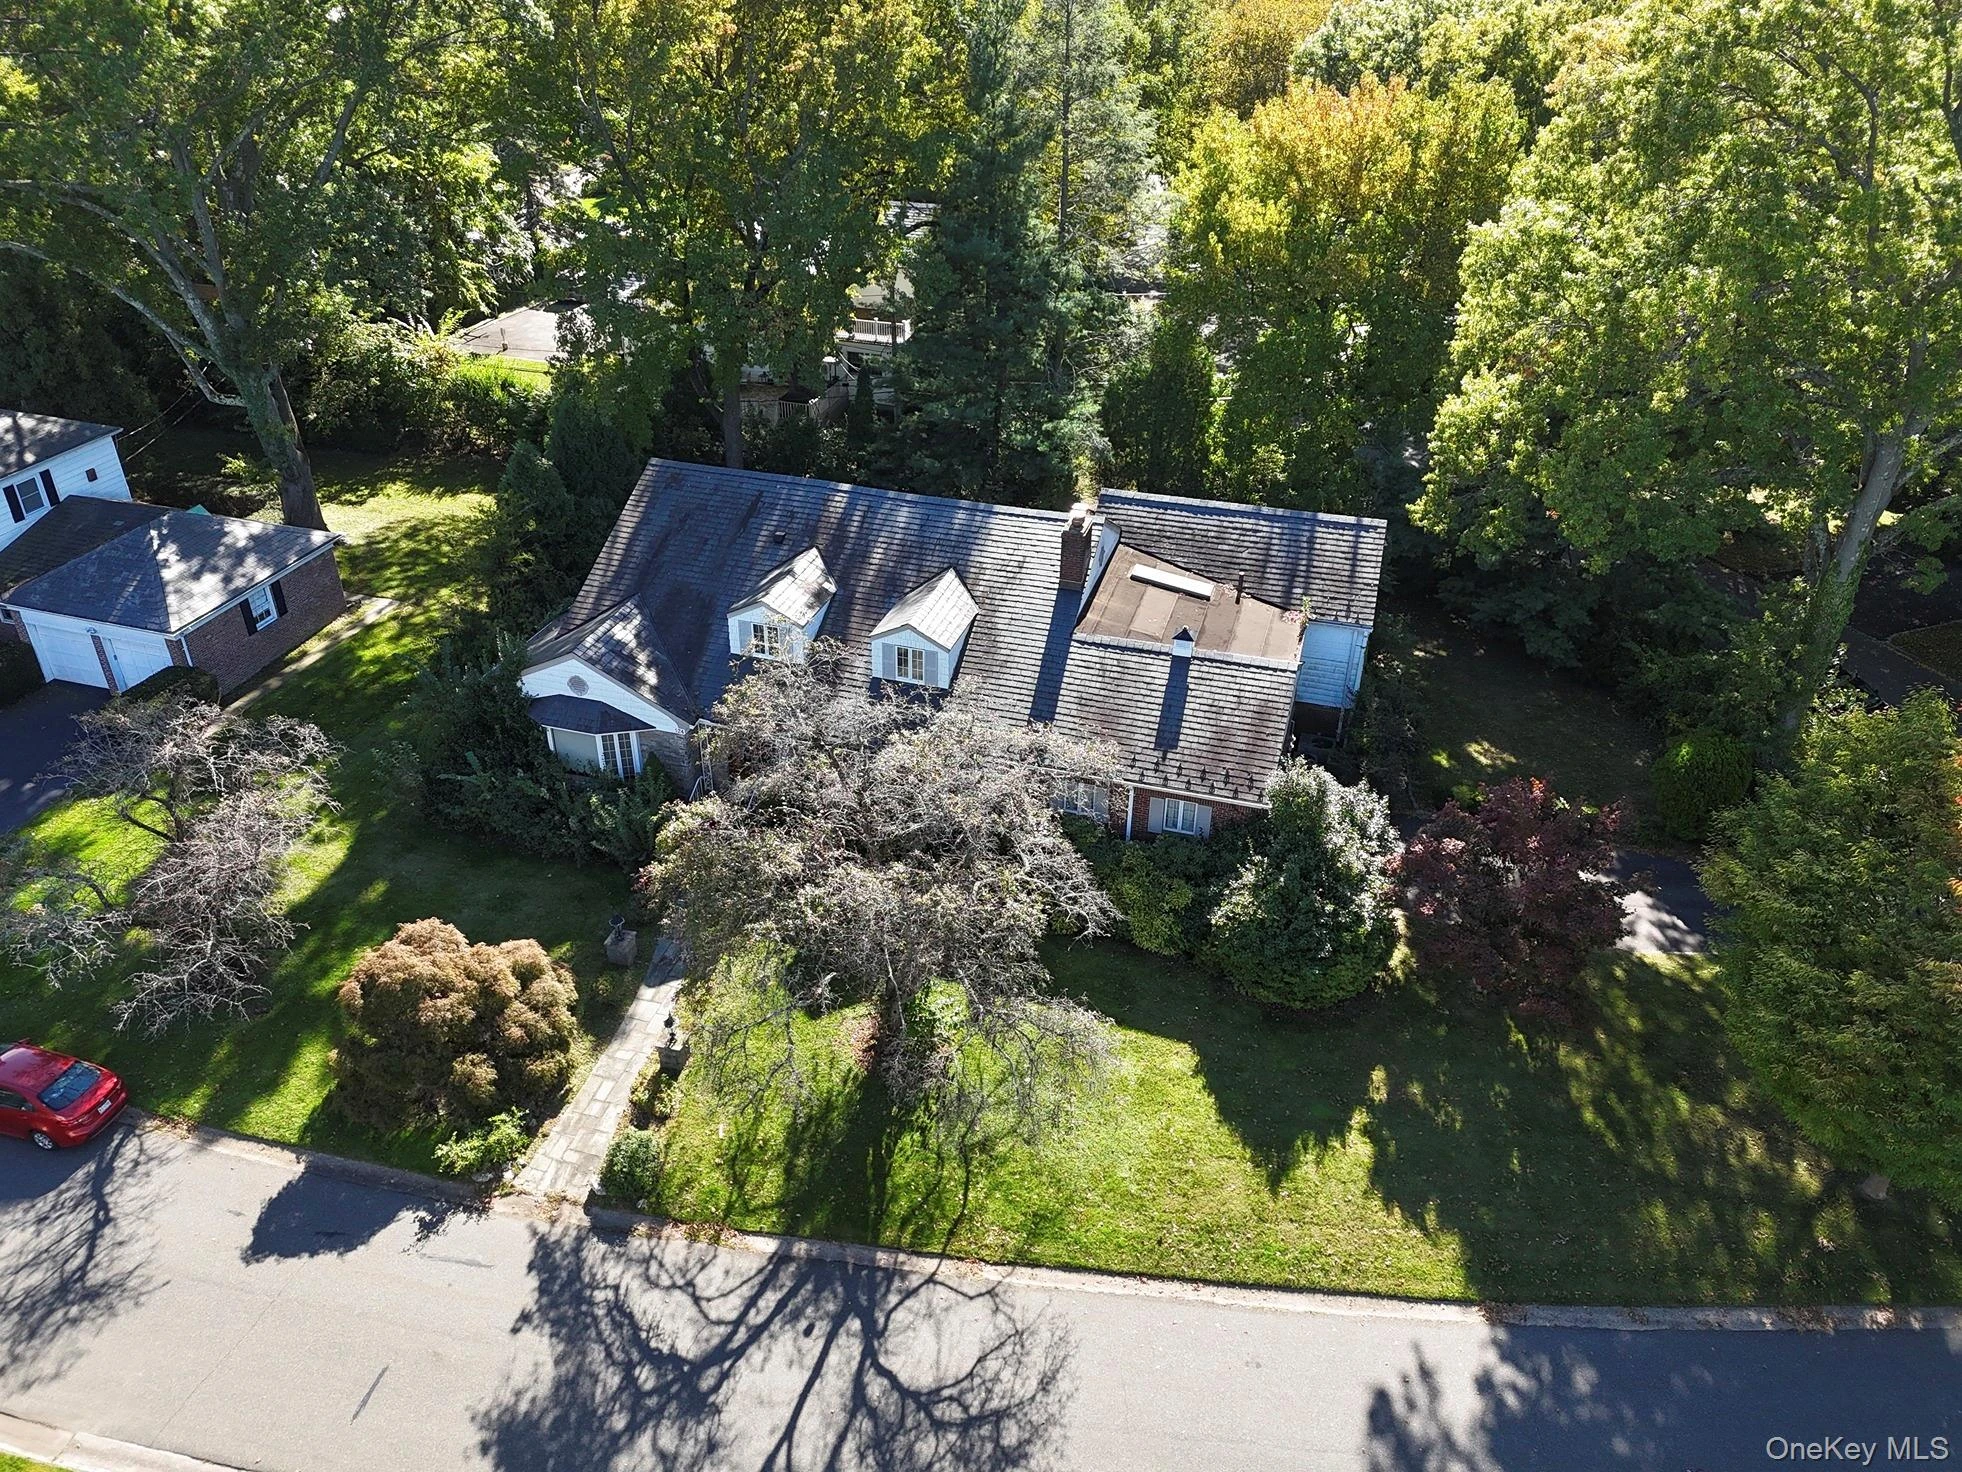 0.6 mi
$2,186,000
124 Whistler RoadManhasset
6 Beds · 4 Baths · 4,244 Sq.Ft.
Listing courtesy of Sandi Polinsky, David R Maltz And Co Inc
 0.7 mi
$4,198,000
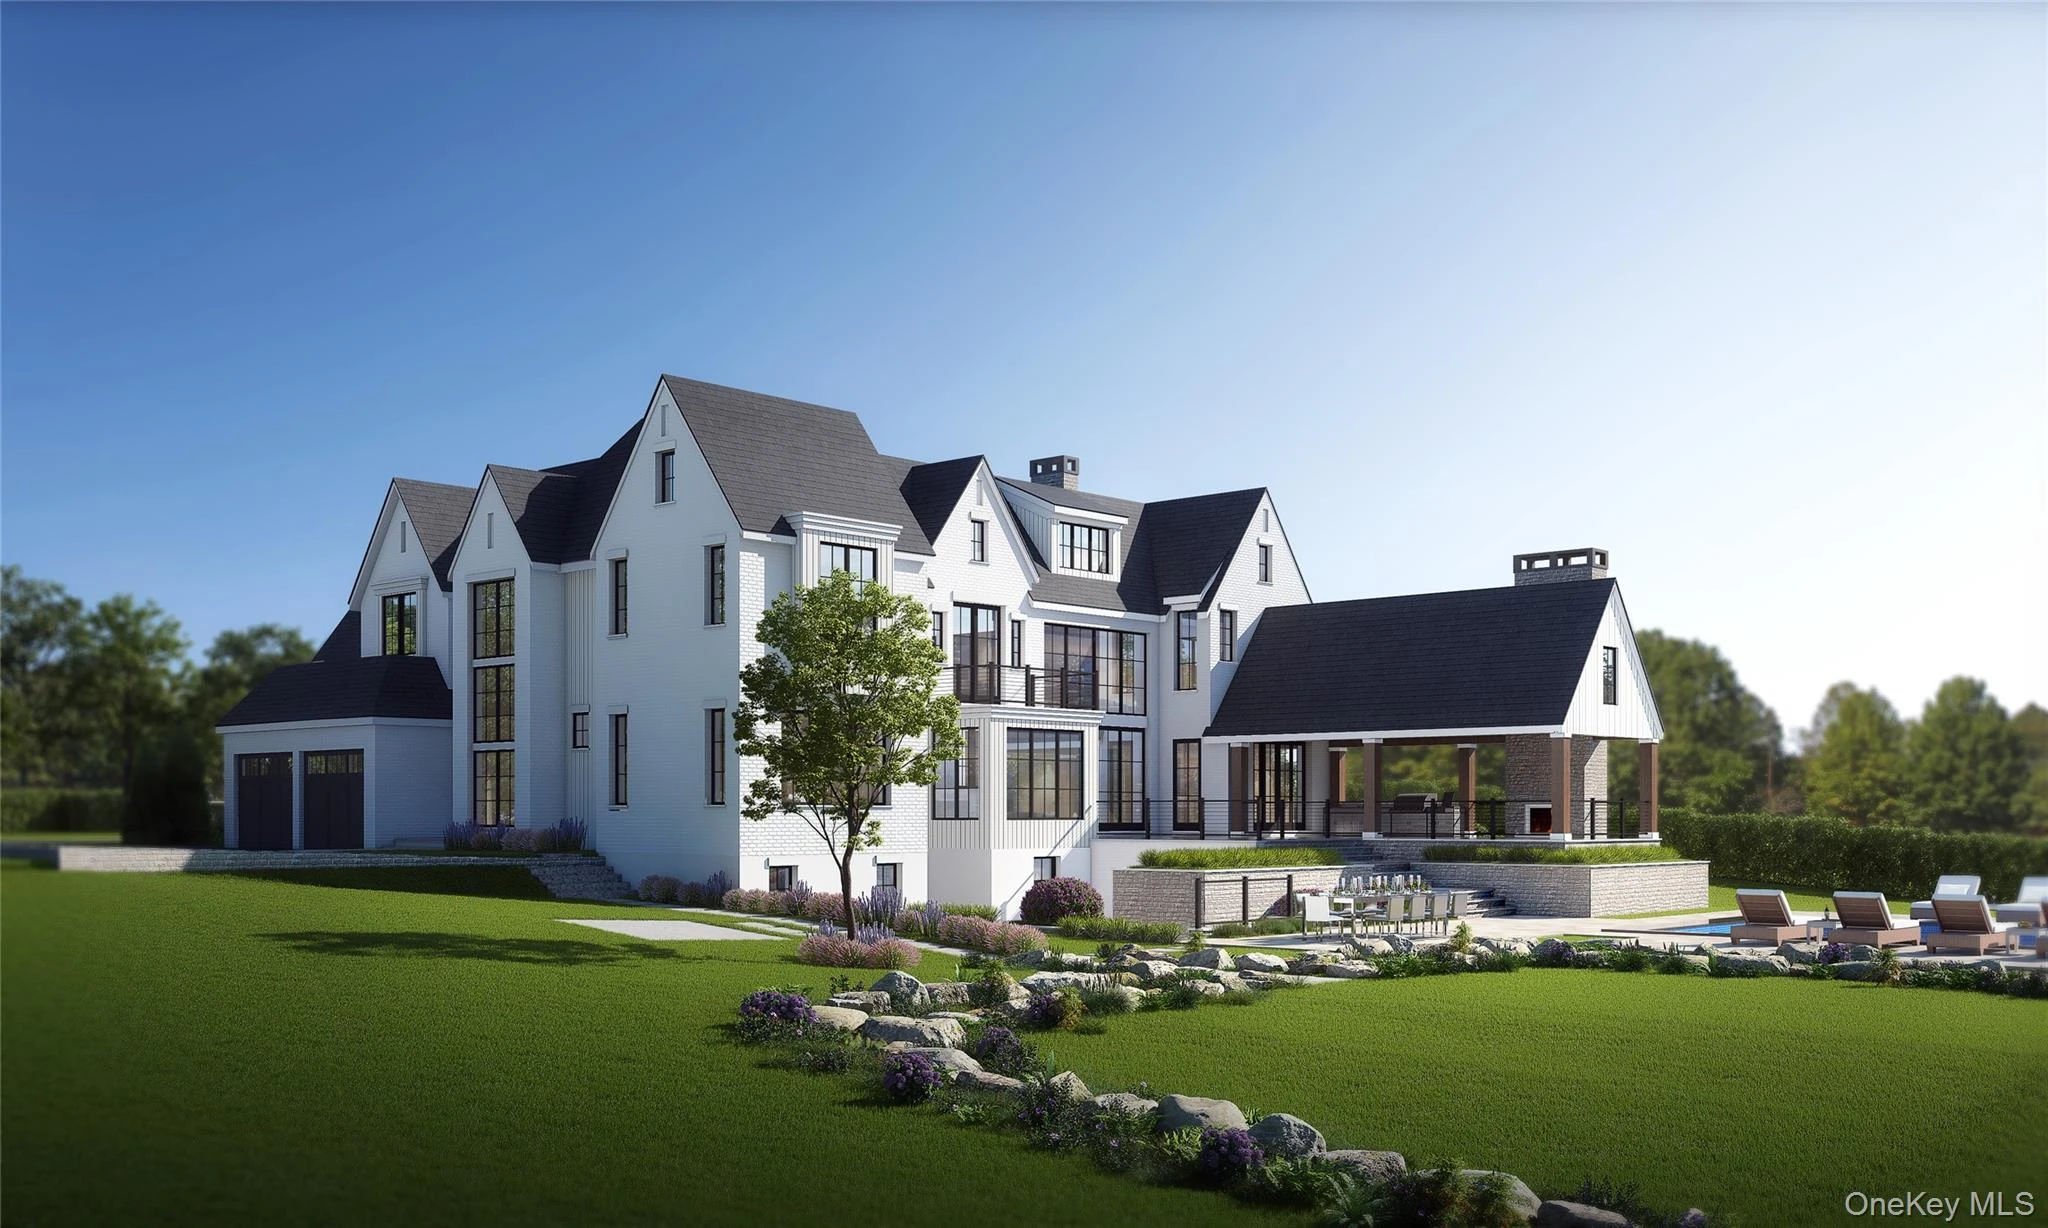
111 Birch LaneManhasset
5 Beds · 3.5 Baths · 3,213 Sq.Ft.
Listing courtesy of Parsa Samii, Compass Greater NY LLC
 0.7 mi
$2,998,000
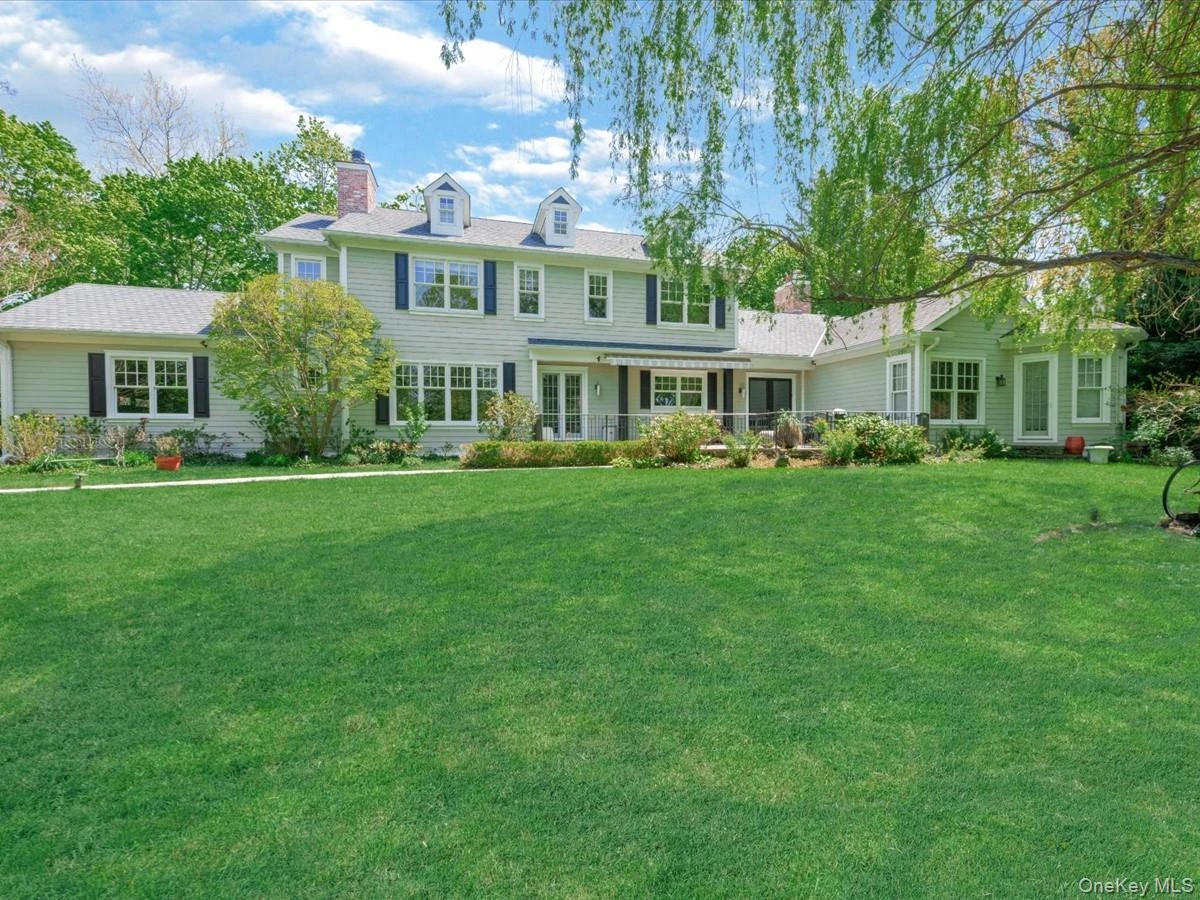
16 THE LOCHRoslyn
5 Beds · 4.5 Baths · 4,152 Sq.Ft.
Listing courtesy of Edna Mashaal, Edna Mashaal Realty LLC
 0.7 mi
$2,799,000
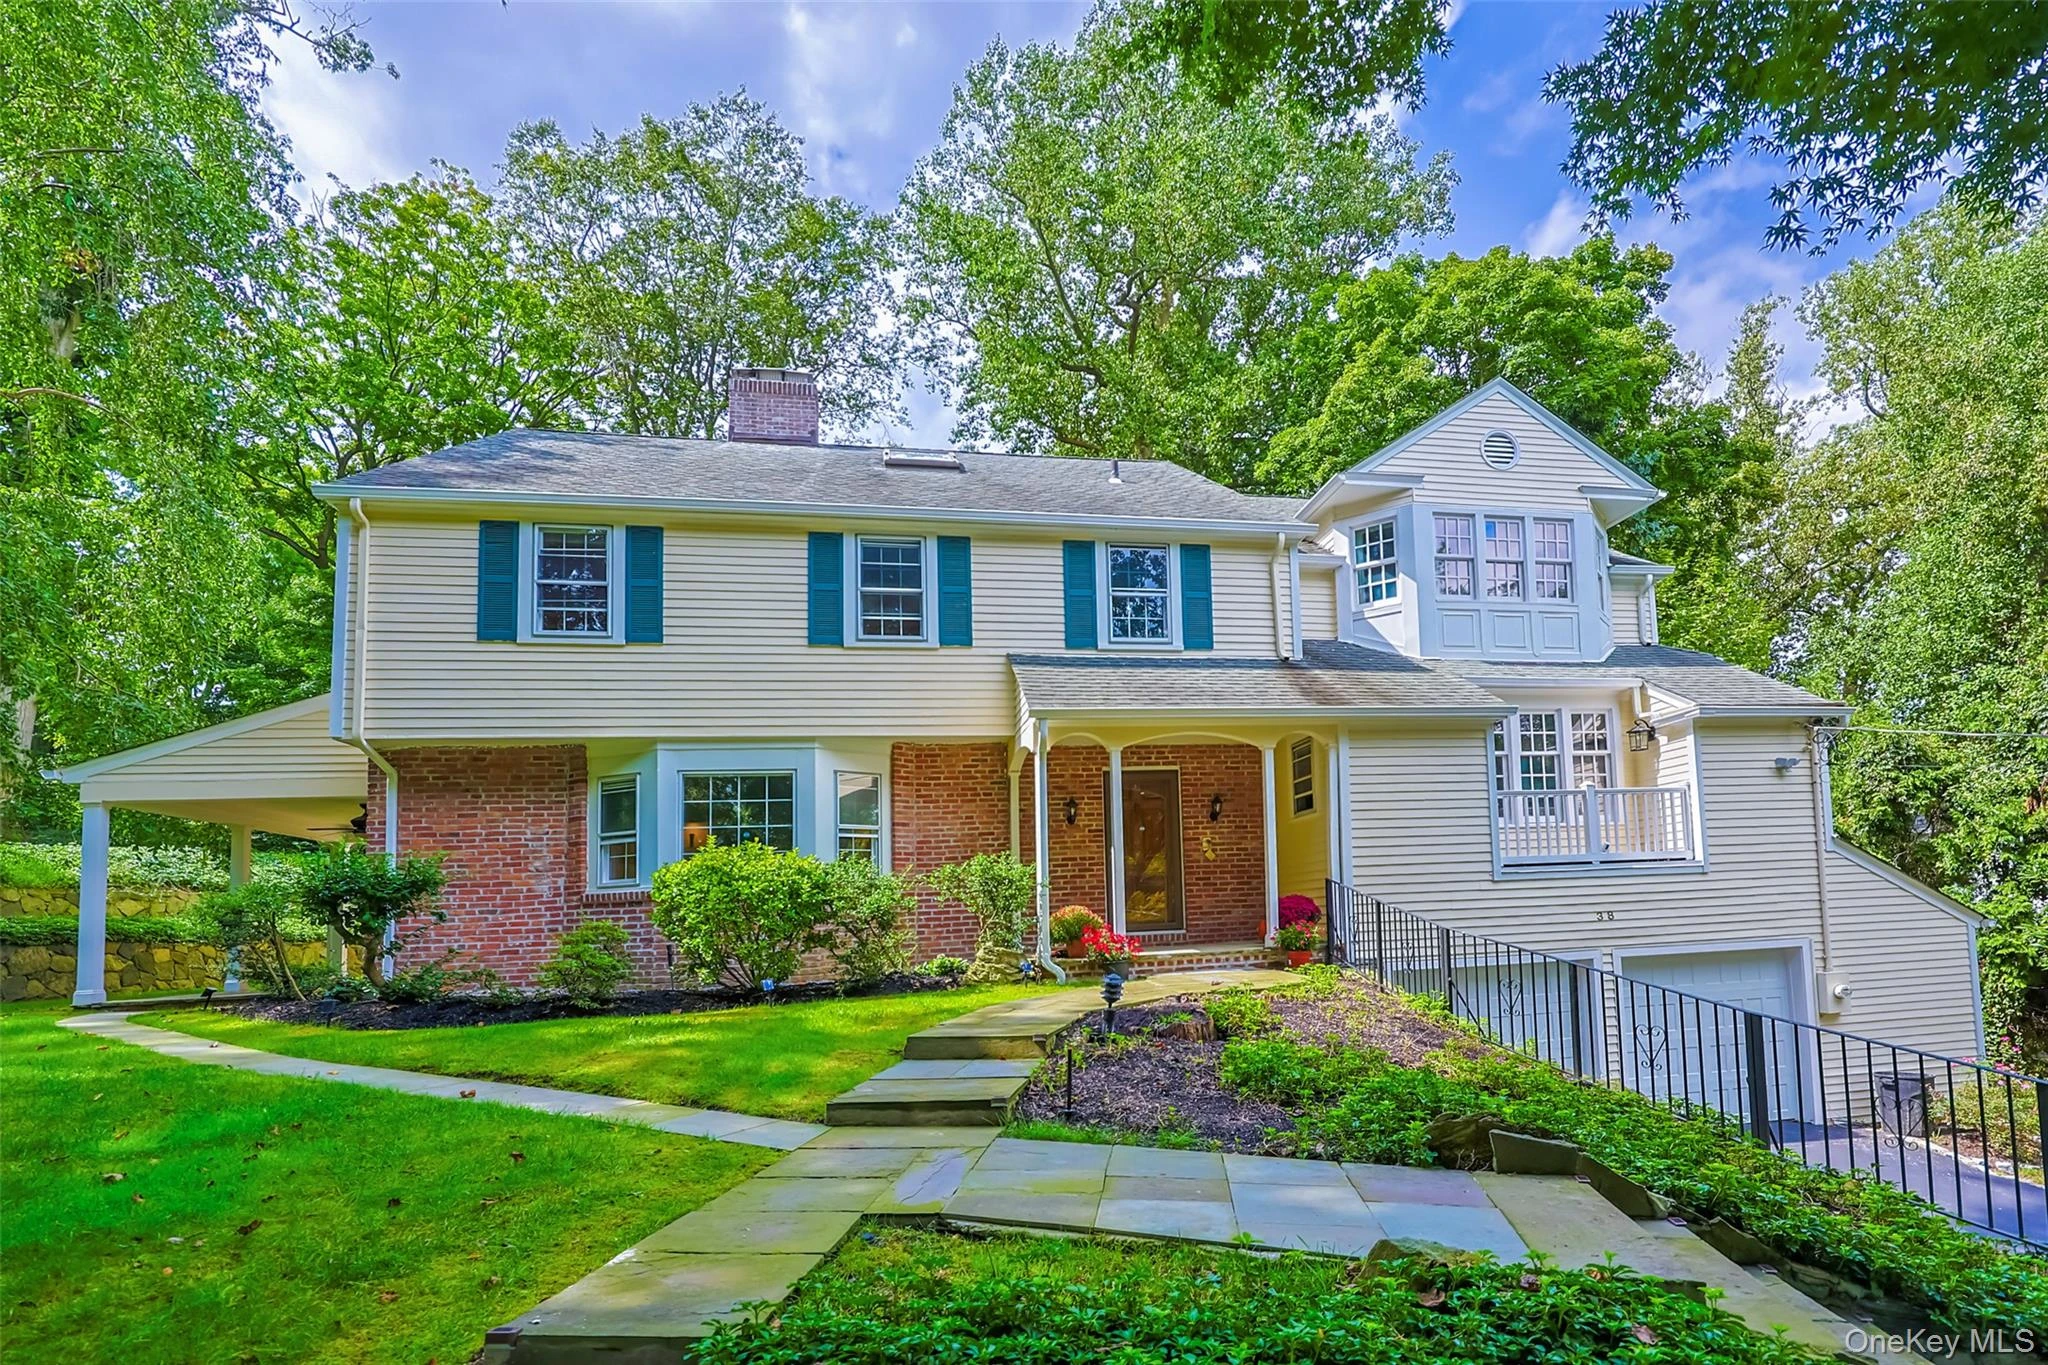
38 The OaksRoslyn
4 Beds · 4.5 Baths · 4,188 Sq.Ft.
Listing courtesy of Guimao Liang, Sany Realty Group LLC
