


For Sale
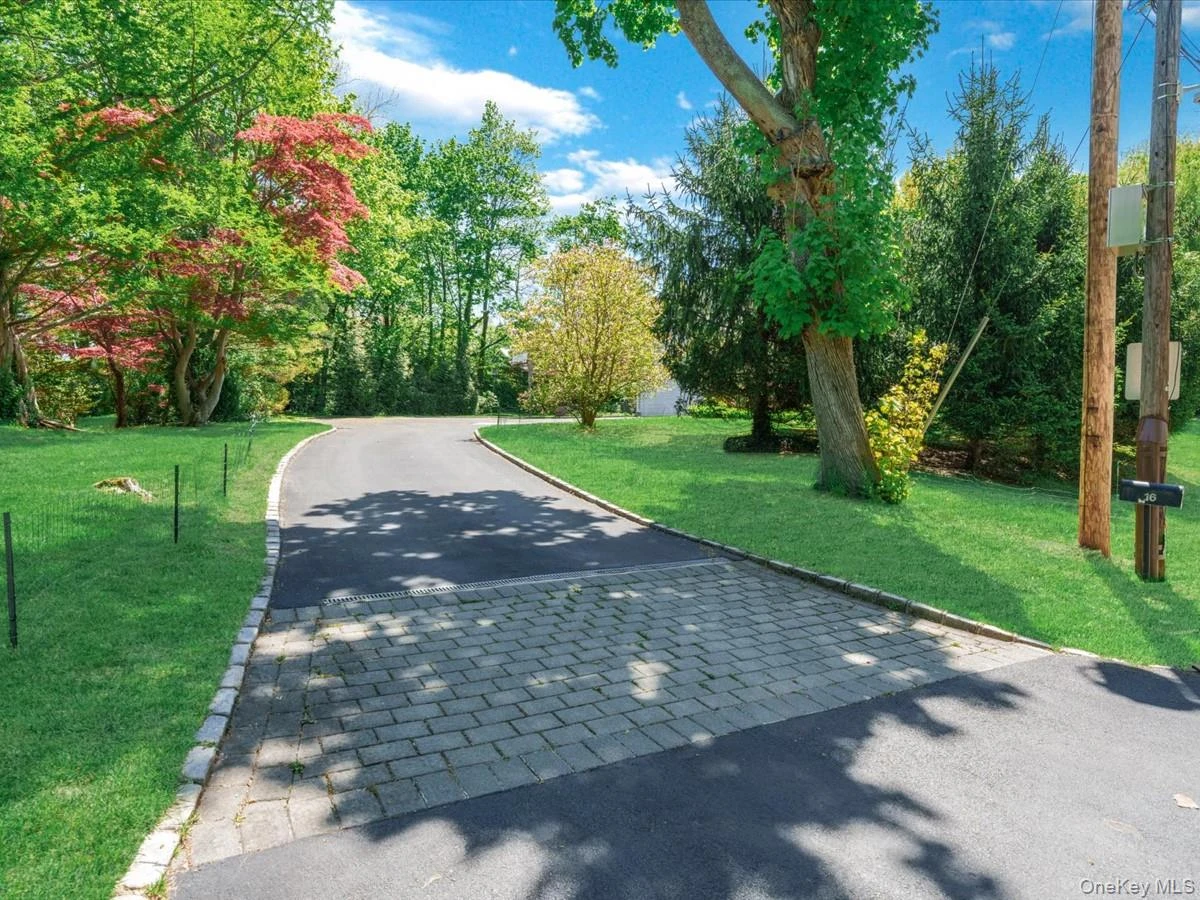
16 THE LOCH Roslyn, NY 11576
$2,998,000
Listed October 27, 2026, 1 days ago
Listing courtesy of Edna Mashaal, Edna Mashaal Realty LLC MLS #KEY1067374
- 5Bedrooms
- 4.5Bathrooms
- 4,152Square feet
- $722Per square foot
- 2008Year built
About this home
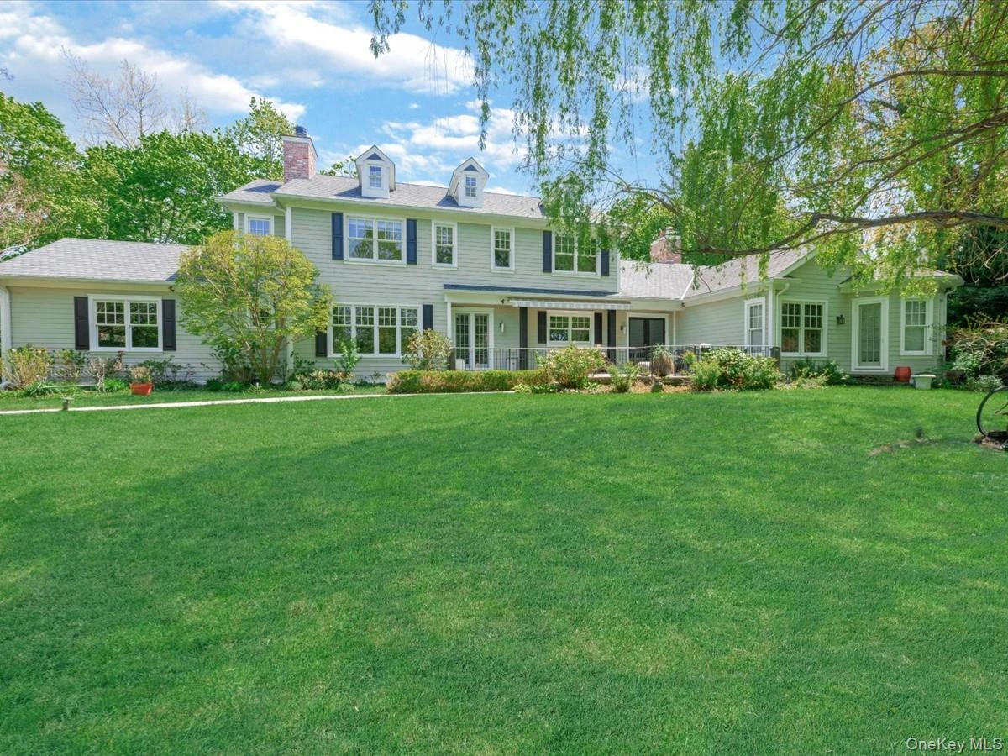
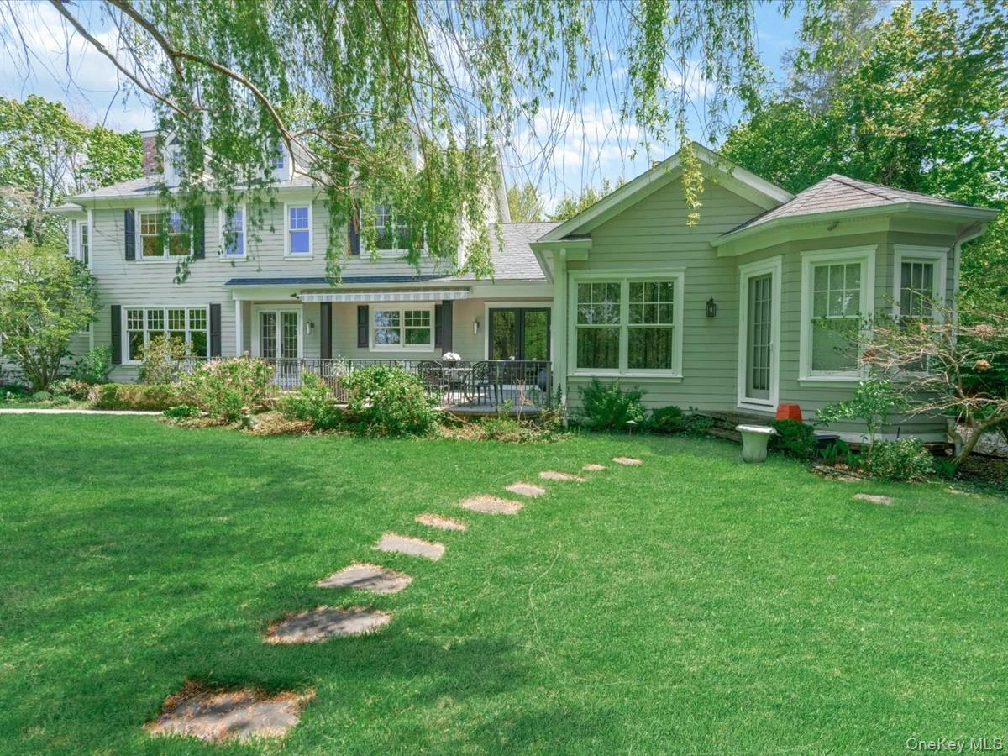
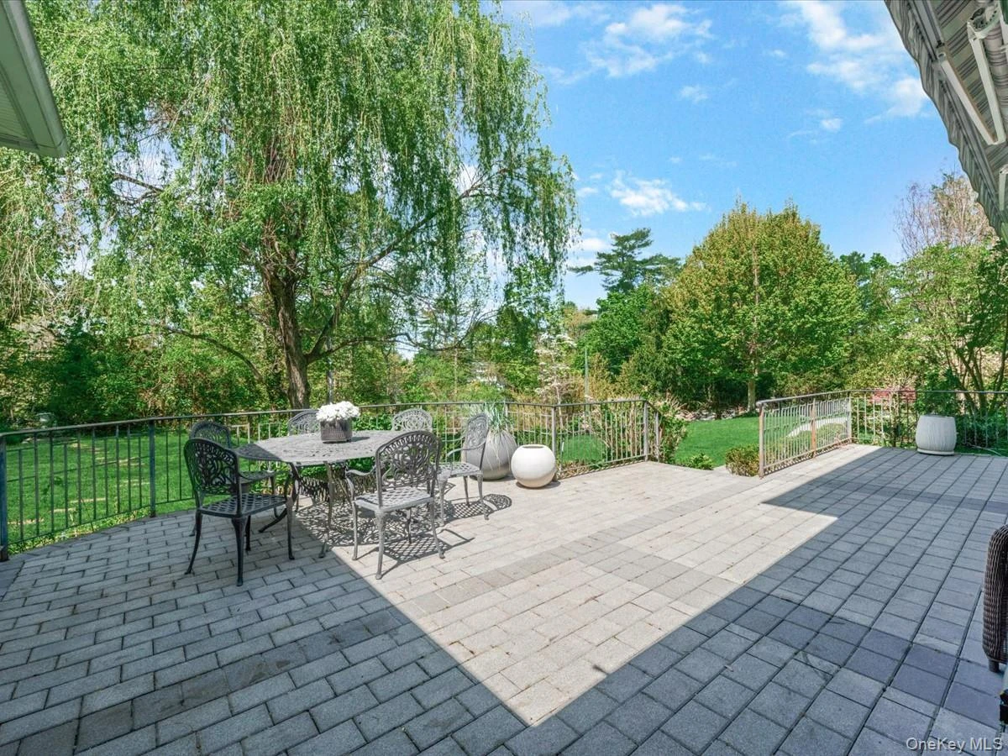
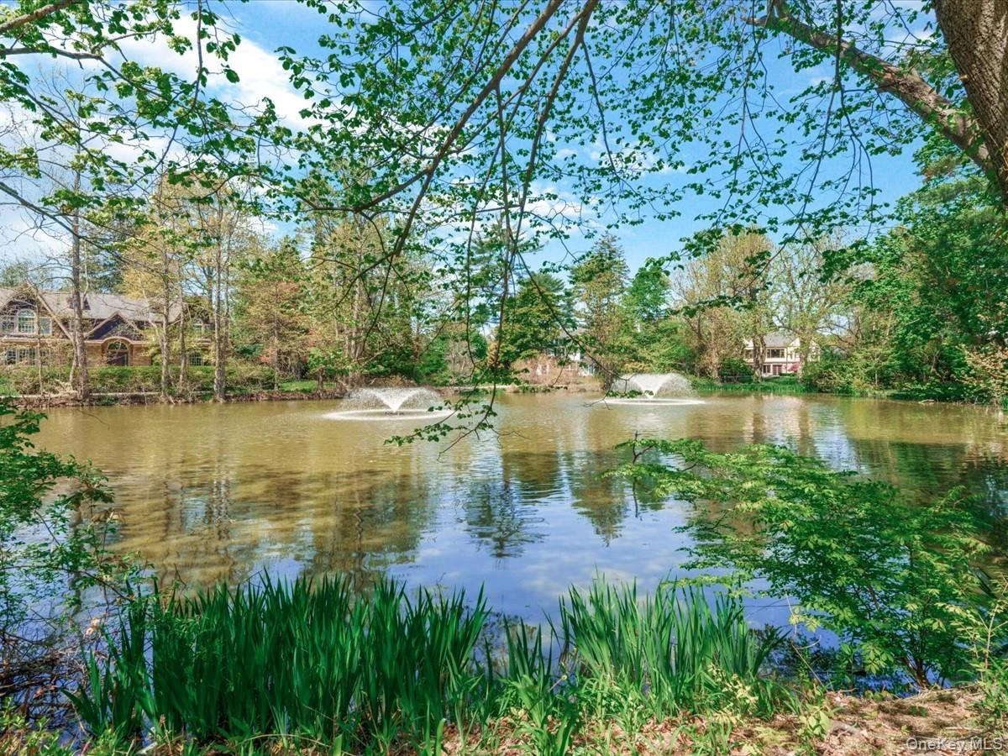
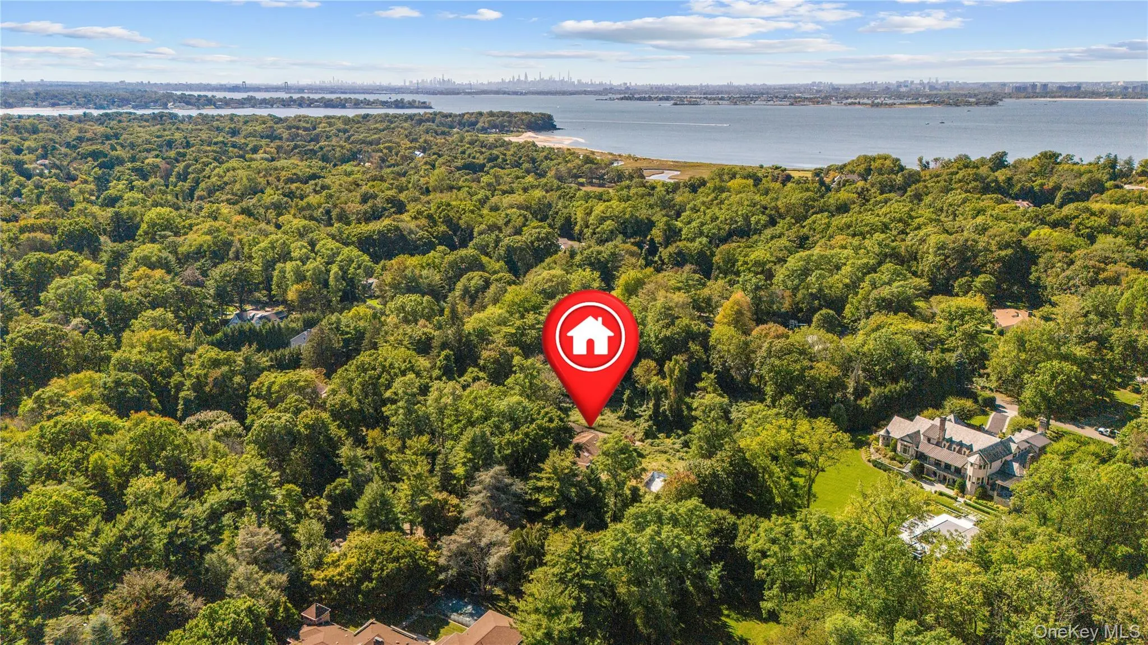
Perched Gracefully atop a Scenic Hilltop in The Prestigious Enclave of Roslyn Estates, this Distinguished Residence Offers an Extraordinary Blend of Architectural Elegance, Modern Sophistication & Breathtaking Natural Beauty. OVERLOOKING A SERENE POND WITH DUAL FOUNTAINS, the Home Captures Sweeping, Unobstructed Views - Creating a Rare & Tranquil Retreat Just Moments From Everything. This Exceptional 3 Level Home Features 5 Bedrooms, 4.5 Baths & Soaring 9.5 ft Ceilings, Thoughtfully Designed for Both Refined Living & Effortless Entertaining. MAIN LEVEL: Designed with Both Scale & Intimacy in Mind, The Main Level Showcases Radiant Heated Porcelain Floors & An Abundance of Natural Light Throughout. The Open-Concept Kitchen & Living Space Seamlessly Connect to the Outdoors, Ideal for Indoor-Outdoor Living. A Richly Appointed Den Serves As a Standout Feature - Complete with a Gas Fireplace, & Custom Bar - Creating an Inviting Atmosphere for Elegant Entertaining or Relaxed Evenings At Home. Radiant Heat Throughout the Main Level. The Primary Suite, Ideally Situated on the Main Level, is a Private Sanctuary. Bathed In Natural Light with Tranquil POND VIEWS, It Features Warm Wood Flooring, An Expansive Custom Walk-in Dressing Room & a Spa-Caliber En-Suite Bath. Appointed with Onyx Flooring, A Soaking Tub, Dual Vanities, Enclosed Water Closet & A Large Steam Shower, the Space Evokes the Ambiance of Luxury Wellness Retreat. UPPER LEVEL: The Upper Level Continues the Home's Refined Aesthetic with Beautifully Appointed Bedrooms & Rich Wood Flooring Throughout, Two Sun-lit En-suite Bedrooms Offer Picturesque Pond Views, While Two Additional Bedrooms Share a Spacious Designer Bath Complete with A Walk-in Shower & Jacuzzi Tub. LOWER LEVEL: Offering Exceptional Scale & Opportunity, The Expansive Lower Level Features Soaring 10-ft Ceilings, 3 Over-Sized Egress Windows, A Dedicated Laundry Room & A Private Rear Entrance. Fully Equipped with Plumbing, Lighting & HVAC Infrastructure Already in Place, This Level is Poised to Be Transformed into an Extension of the Home - Ideal for Guest Quarters, a Wellness Retreat, Fitness Studio, Home Office or Entertainment Lounge HIGHLIGHTS INCLUDE: Combined 1st & 2nd Levels - Approximately 4,400 sqft. (not including the Additional Full length Lower Level) KITCHEN: Designer Scavolini Custom Kitchen - Premium Sub-Zero Refrigerator & Freezer - Built-in Refrigerator & Freezer Drawers - Double Miele Ovens with Warming Drawer - Built-in Miele Microwave - 2 Bosch Dishwashers - Caesarstone Countertop - Separate Breakfast Bar with Caesarstone Counters. SYSTEMS: 4 - Zone High Efficiency System 2000 Heating/4-Zone Central Air Conditioning - 6 Zones of Radiant Heat Through-out the Main Level- Central Vacuum & Alarm System - 2 Fireplaces - Gas & Wood Burning. INTERIOR DETAIL : 9.5 ft Ceilings on the Main Level - 10 ft Ceilings On the Lower Level - 5 Bedrooms /4.5 Baths - Architecturally Designed Cove Lighting Throughout - Custom Millwork & Built-ins - Porcelain & Hardwood Flooring - Over-sized Windows Framing Natural Light & Scenic Pond Views SET ON BEAUTIFULLY LANDSCAPED GROUNDS, THE PROPERTY FEATURES A NEWLY INSTALLED DRIVEWAY, 2 CAR GARAGE & PARKING FOR 10+ CARS. MATURE PLANTINGS & A CHARMING PATHWAY LEAD TO A PRIVATE "SECRET GARDEN," WHILE A COVERED PORCH WITH AWNING PROVIDES THE PERFECT SETTING TO ENJOY THE PEACEFUL SURROUNDINGS ENJOY THE BEST OF NORTH SHORE LIVING WITH ACCESS TO THE RENOWNED ROSLYN SCHOOLS, CONVENIENTLY LOCATED NEAR THE AMERICANA SHOPPING CENTER, RESTAURANTS AND COMMUTE TO MANHATTAN!
Description supplied by the listing broker.
Features
- First Floor Bedroom
- Breakfast Bar
- Chefs Kitchen
- Double Vanity
- Eat-in Kitchen
- Kitchen Island
- Open Floorplan
- Open Kitchen
- Primary Bathroom
- Master Downstairs
- Recessed Lighting
- Soaking Tub
- Storage
Property details
Interior
- Attic
- Full
- Kitchens
- 1
- Flooring
- Hardwood, Other
- Fireplace
- Yes
- Fireplaces
- 2
- Appliances
- Cooktop, Dishwasher, Dryer, Oven, Refrigerator, Washer
Systems and utilities
- Heating
- Forced Air, Natural Gas, Radiant
- Cooling
- Central Air
- Utilities
- Natural Gas Connected, Trash Collection Public
- Water
- Public
Exterior and lot
- Construction
- Frame
- Architectural style
- Modern
- Parking
- Attached, Driveway, Garage, Garage Door Opener
- View
- Lake, Panoramic
- Lot dimensions
- 111 x 121
Tax and legal
- Parcel number
- 2243-07-044-00-0064-0
- Tax lot
- 64
- Tax block
- 44
- Tax section
- 282-243
- Listing agreement
- Exclusive Right To Sell
Property details supplied by the listing broker through OneKey MLS, as of October 29, 2026. Fields not shown were not supplied and should not be read as absent from the property.
This listing
- October 27, 2026 Listed at $2,998,000
Location
16 THE LOCH, Roslyn, NY 11576
Nearby homes for sale
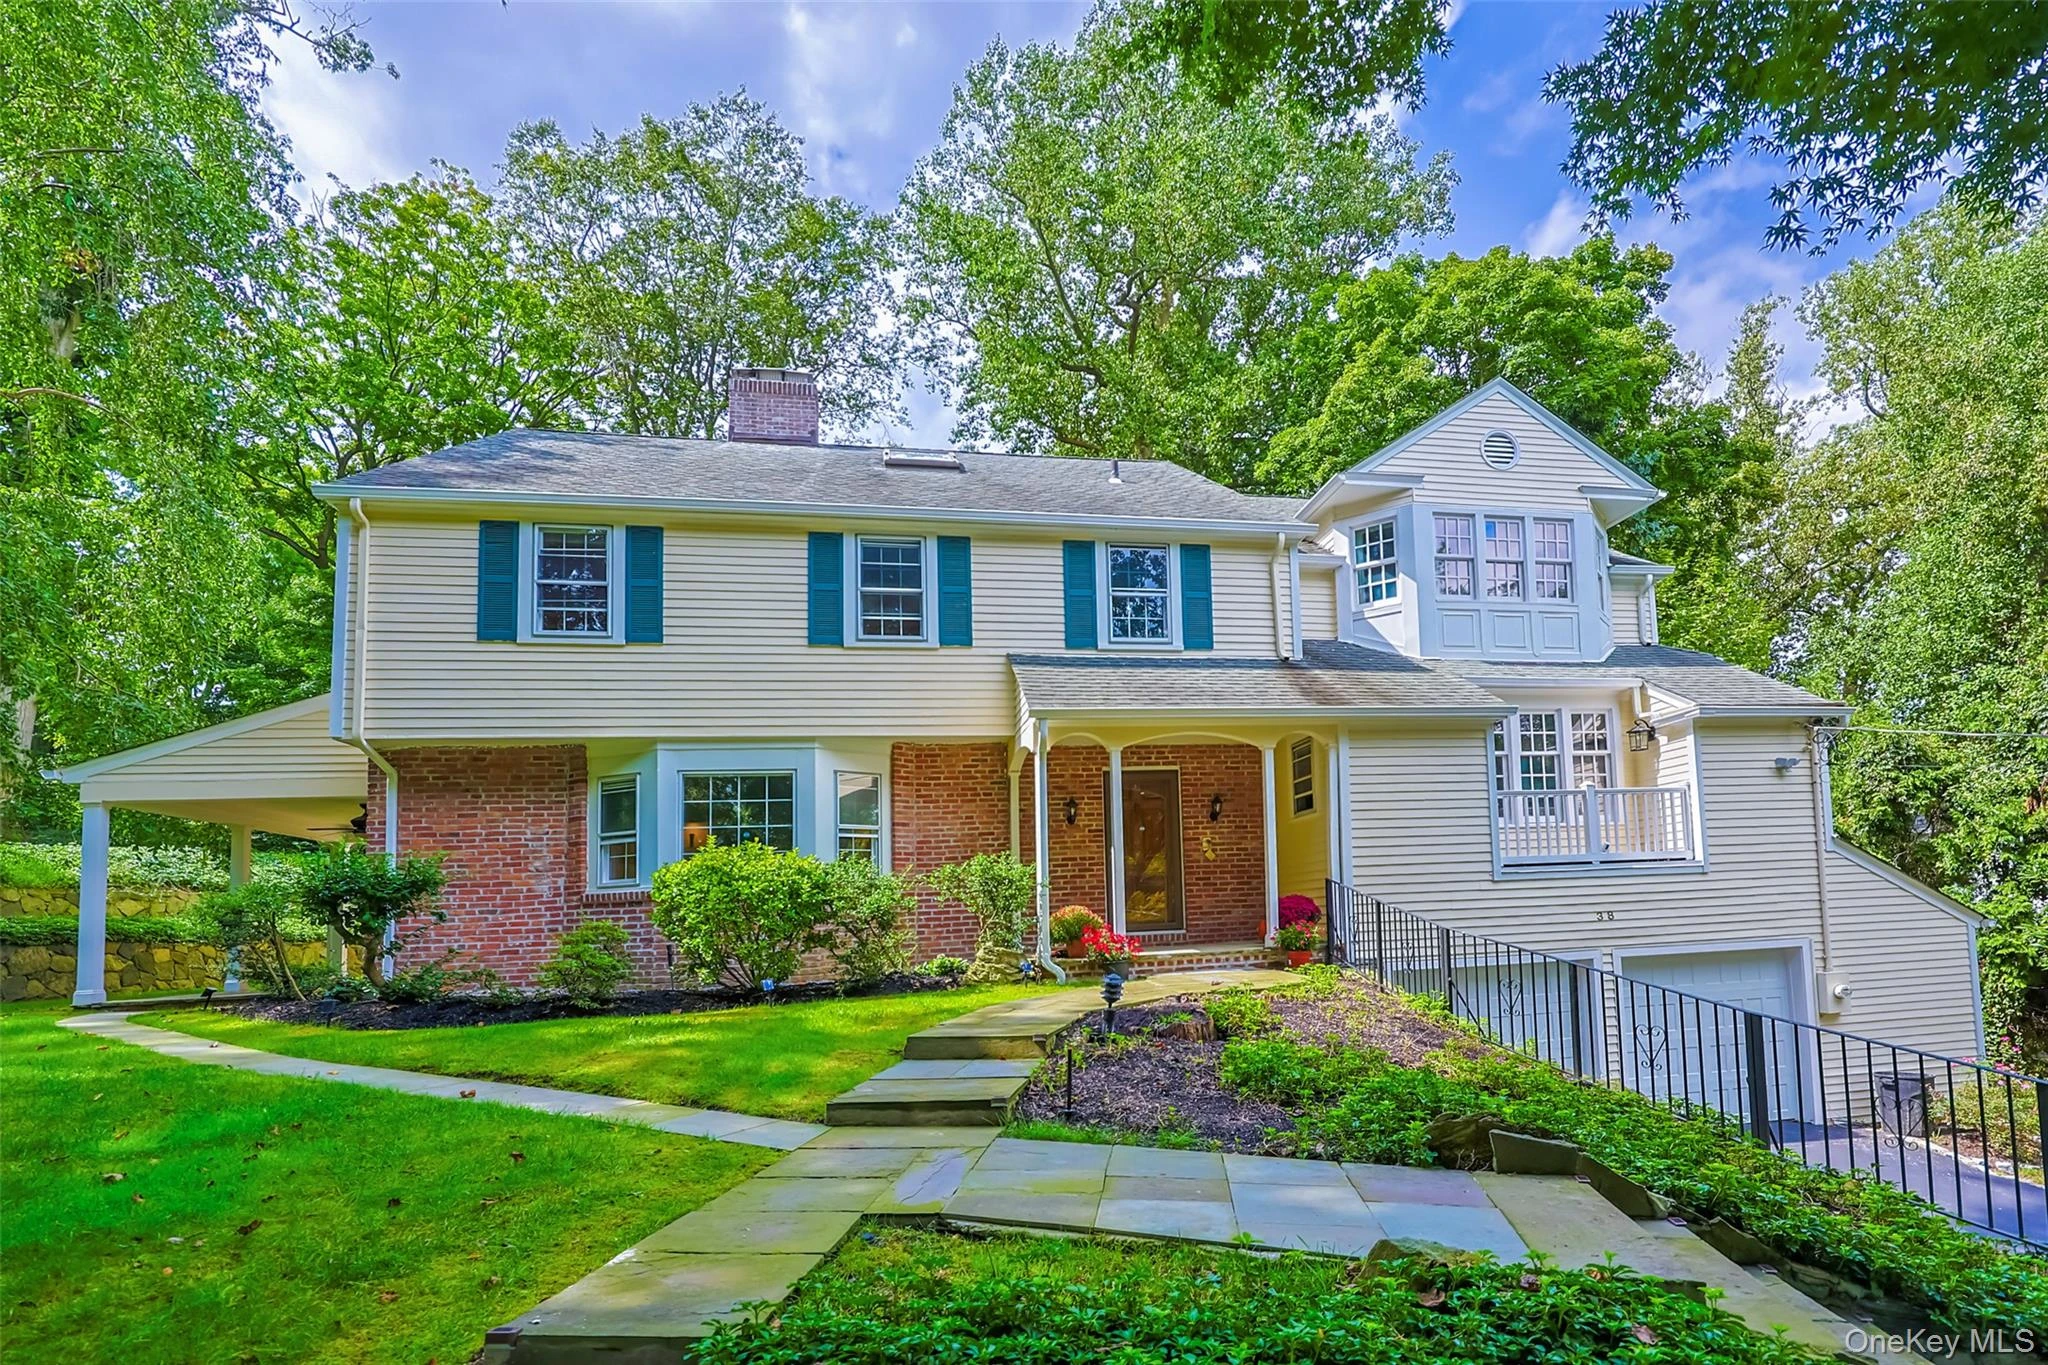 0.5 mi
$2,799,000
38 The OaksRoslyn
4 Beds · 4.5 Baths · 4,188 Sq.Ft.
Listing courtesy of Guimao Liang, Sany Realty Group LLC
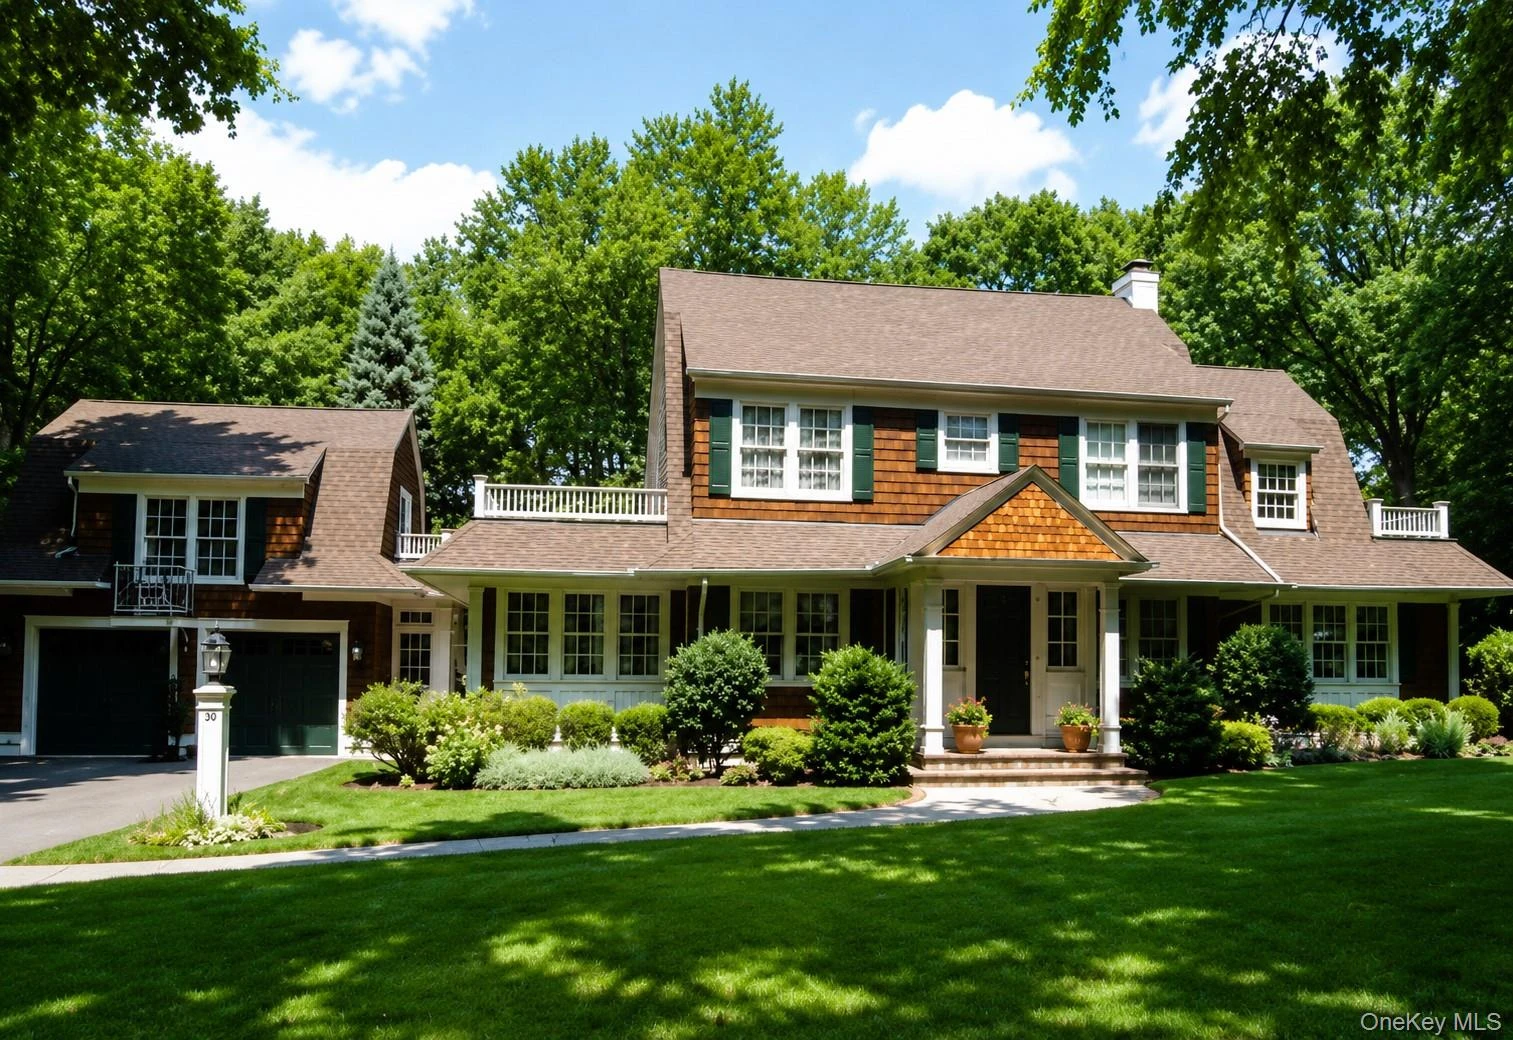 0.6 mi
$2,999,999
30 The MaplesRoslyn Estates
5 Beds · 4.5 Baths · 3,784 Sq.Ft.
Listing courtesy of Rachel King, Serhant LLC
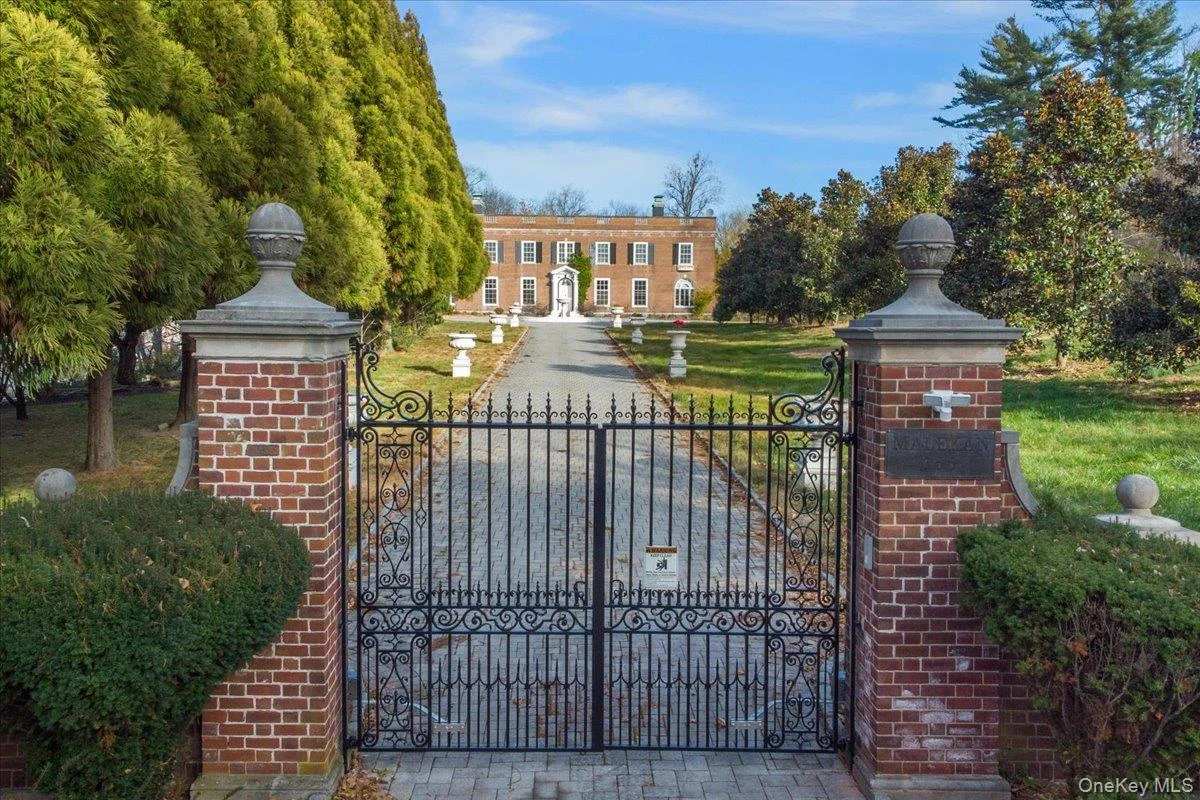 0.7 mi
$3,600,000
155 Middle Neck RoadSands Point
7 Beds · 6.5 Baths · 7,000 Sq.Ft.
Listing courtesy of Susan Stein, Daniel Gale Sothebys Intl Rlty
 0.7 mi
$2,645,000
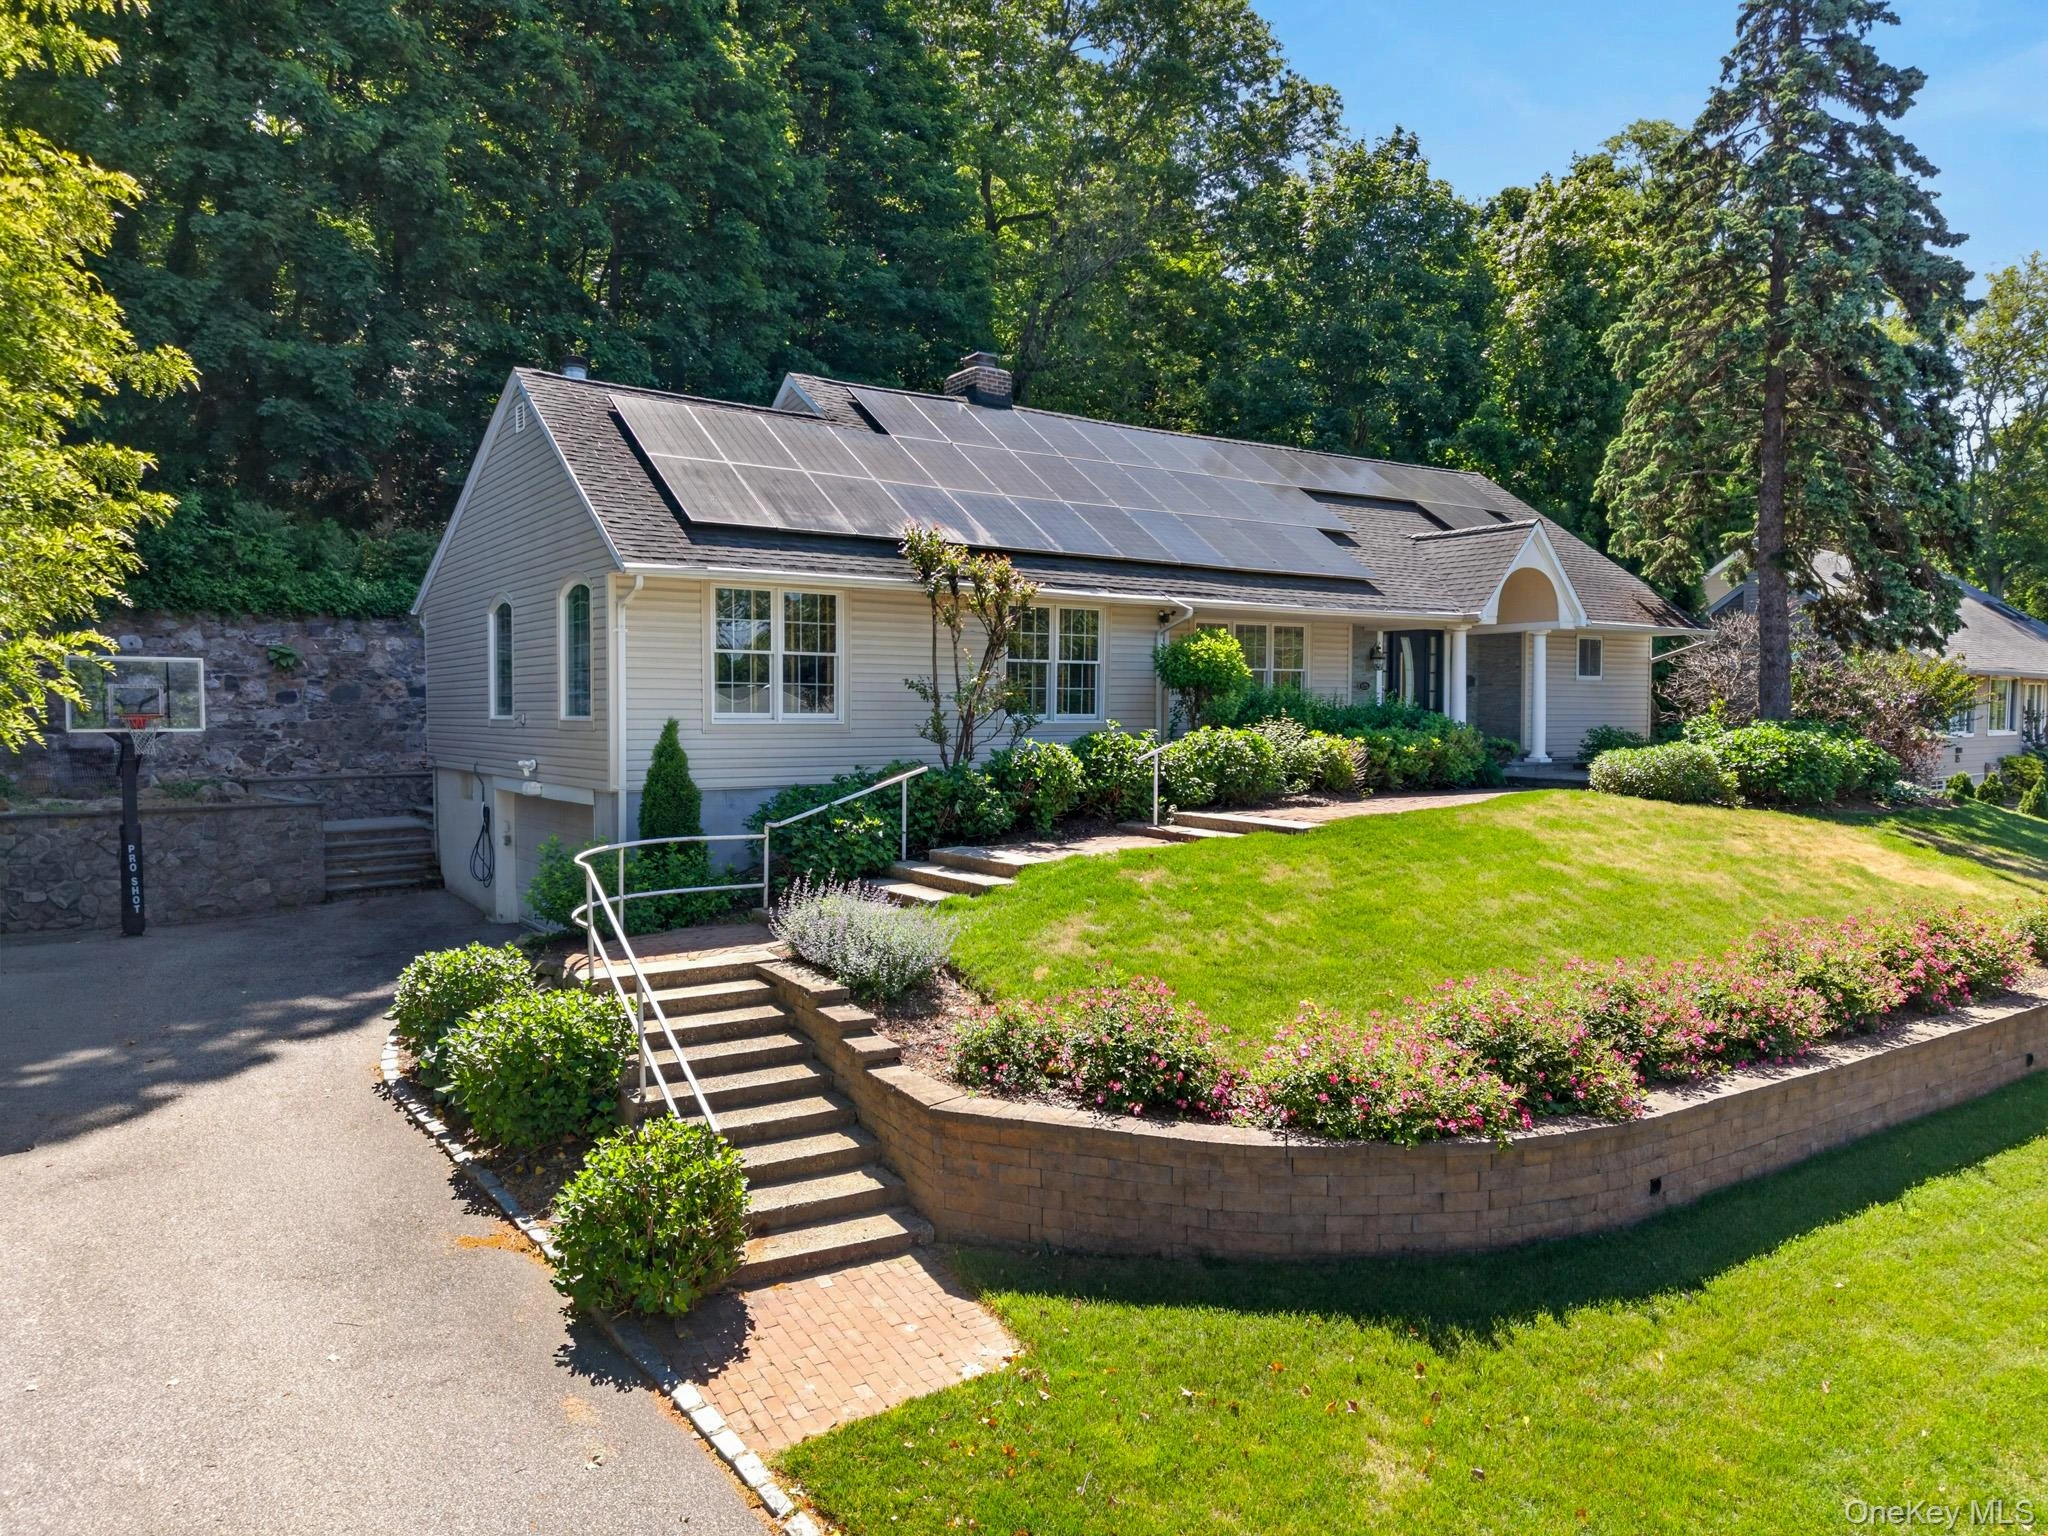
169 Middle Neck RoadSands Point
4 Beds · 4.5 Baths · 4,657 Sq.Ft.
Listing courtesy of Emil Koniecko, Signature Premier Properties
 0.8 mi
$2,078,000
125 Mimosa DriveEast Hills
5 Beds · 4 Baths · 3,135 Sq.Ft.
Listing courtesy of Wei Xue, CPRE Elite Inc
 0.8 mi
$3,198,000
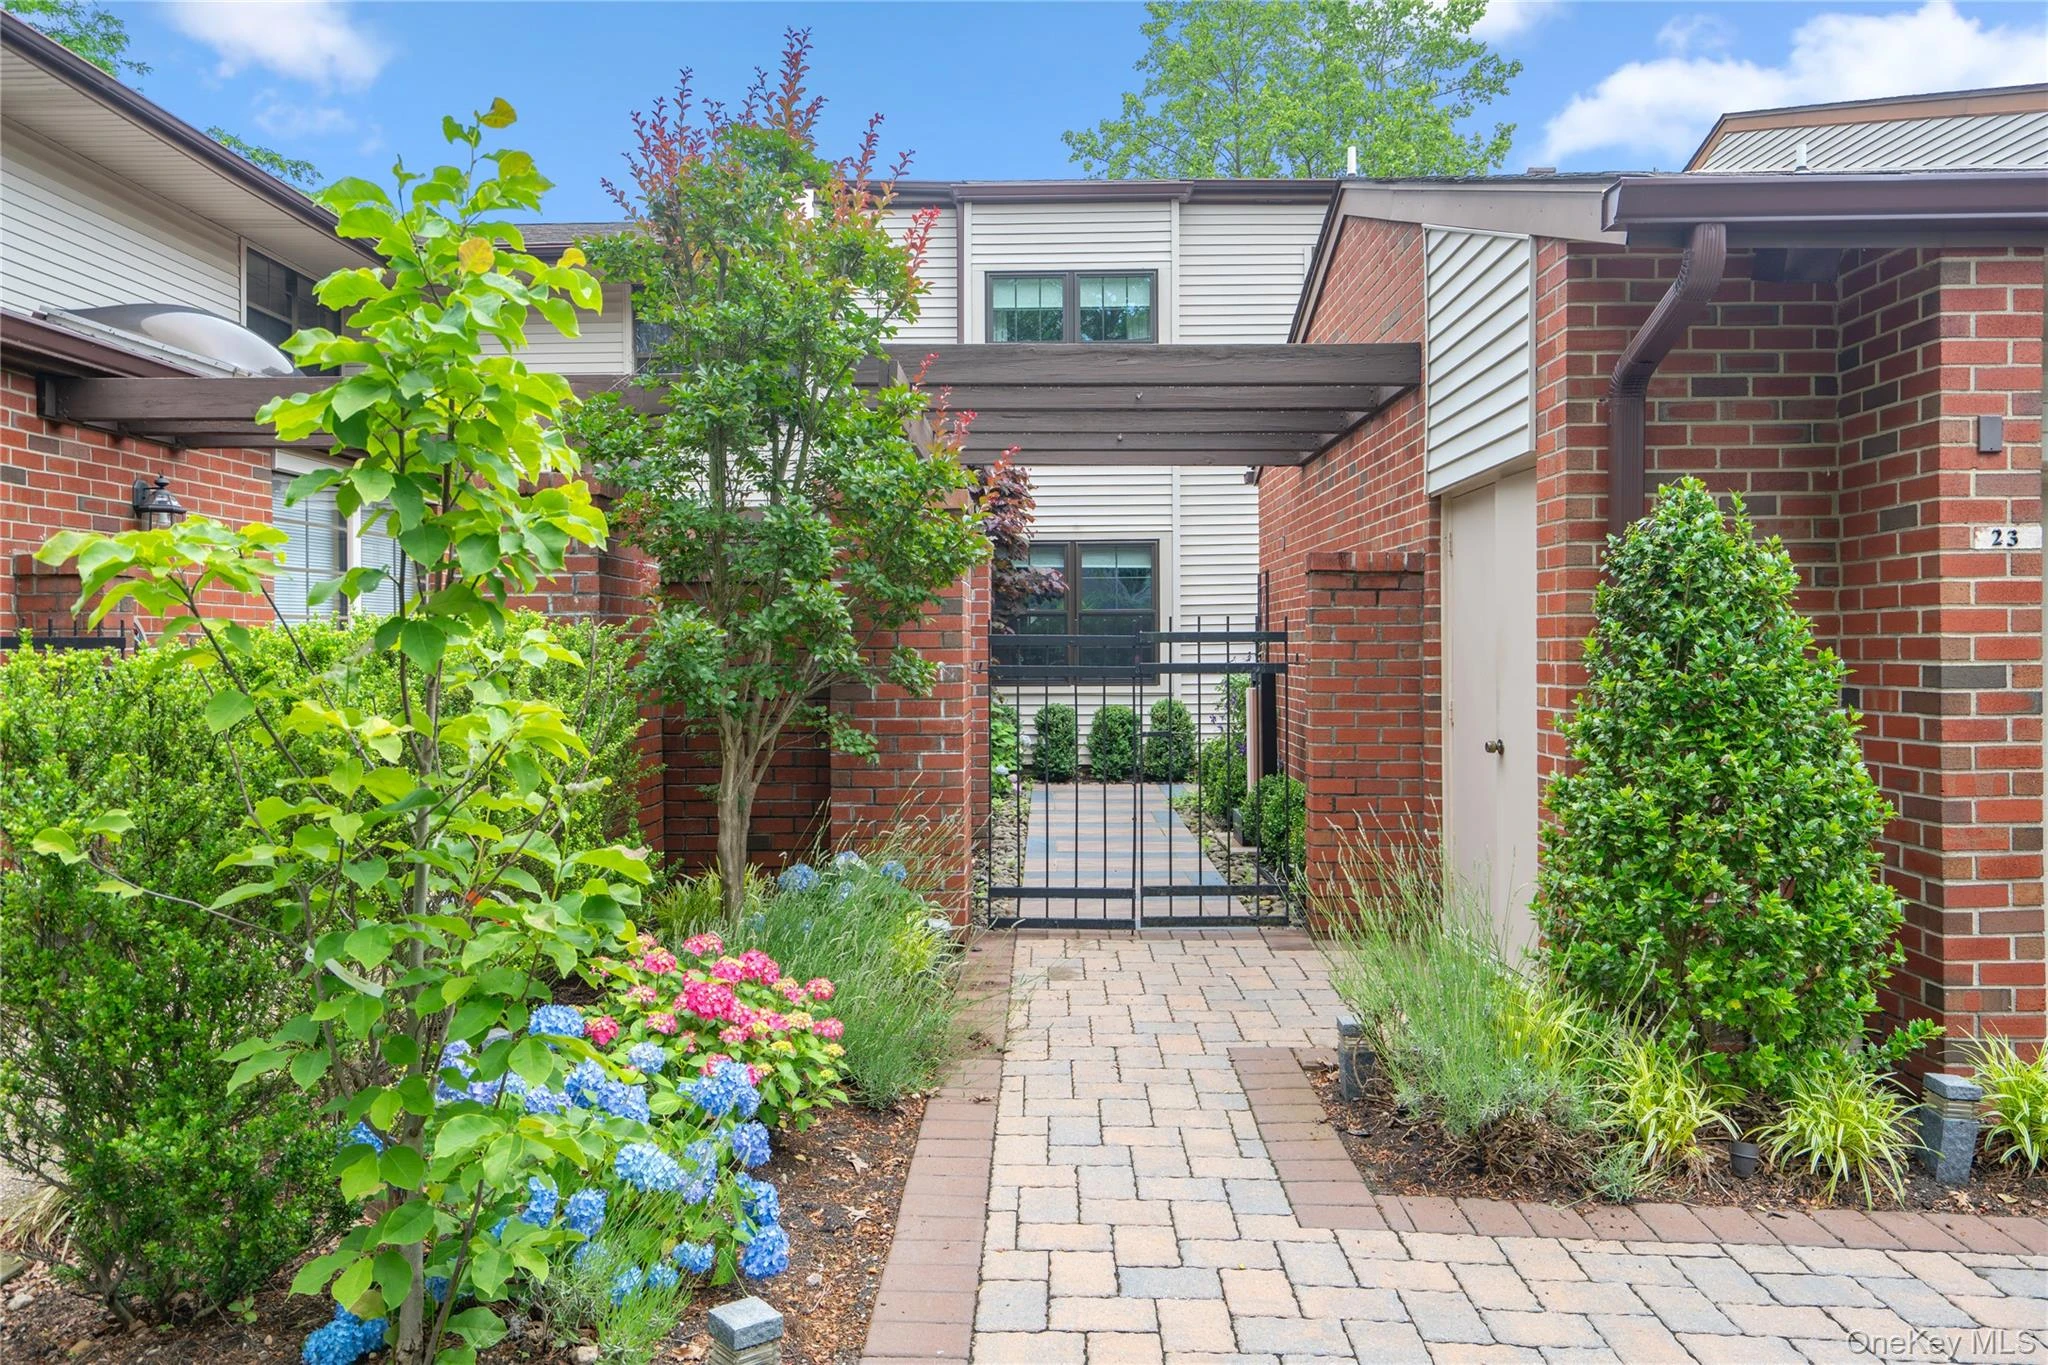
23 Estates TerraceManhasset
4 Beds · 4 Baths · 4,200 Sq.Ft.
Listing courtesy of Mark Leventhal, Compass Greater NY LLC
